
5972 Deborah Glaister Line Wellesley, Ontario N0B 2T0


$1,150,000
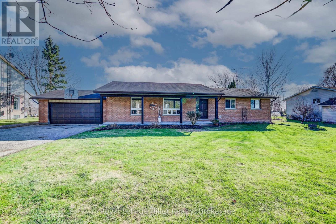
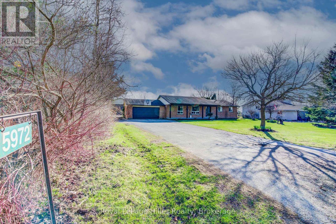
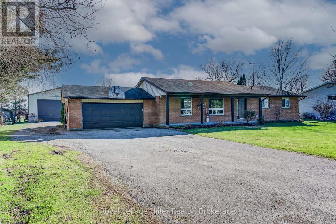
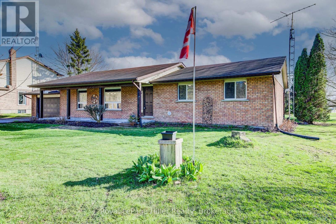
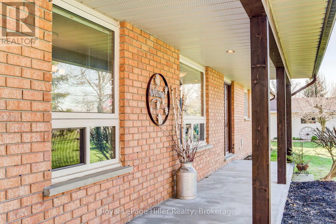
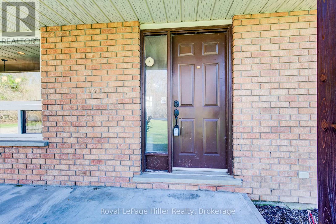
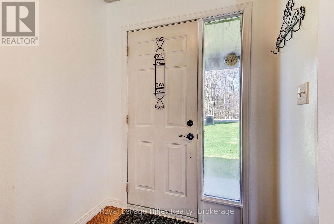
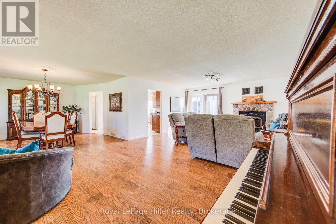
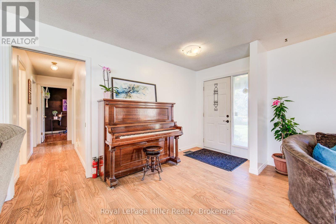
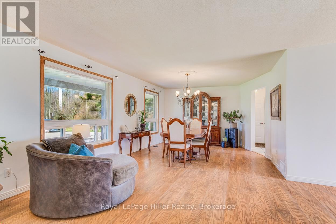
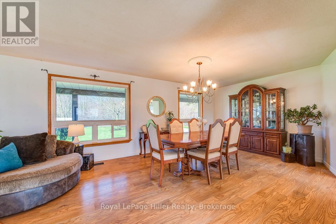
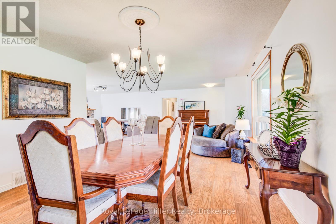
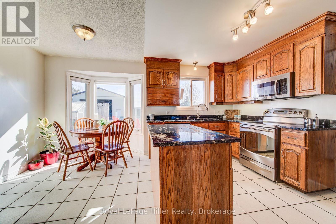
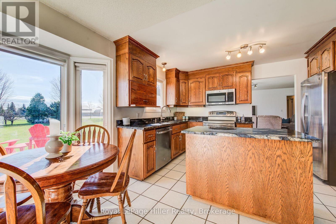
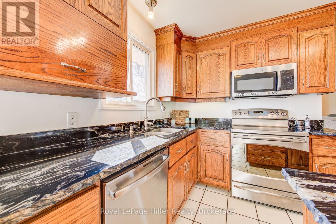
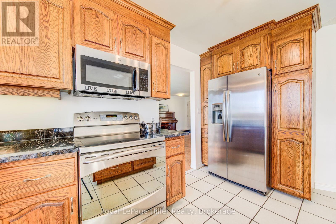
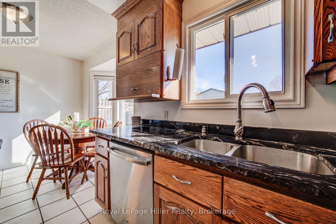
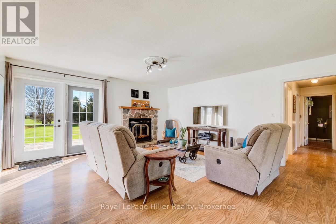
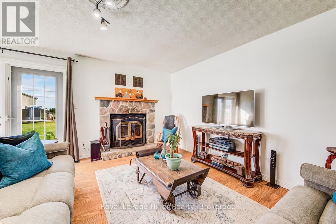
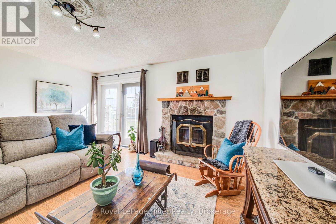
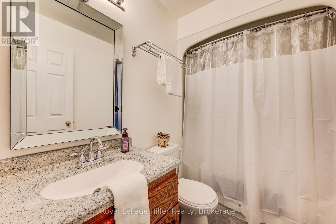
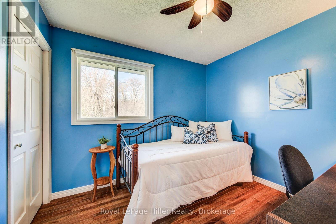
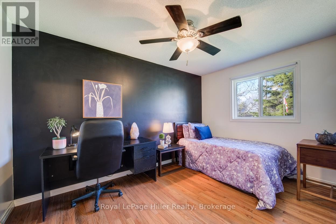
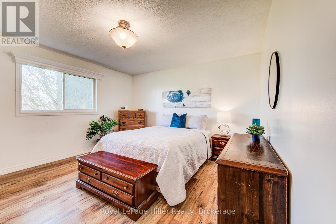
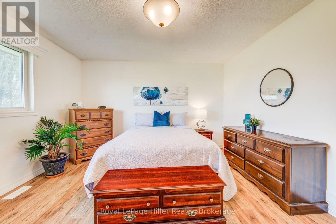
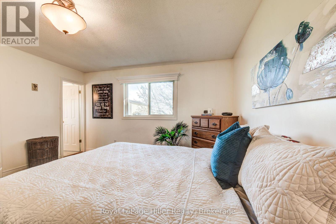
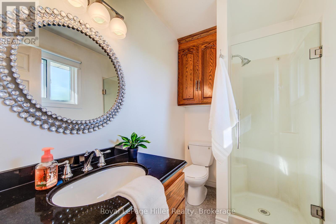
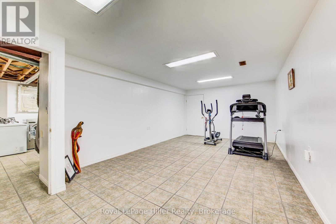
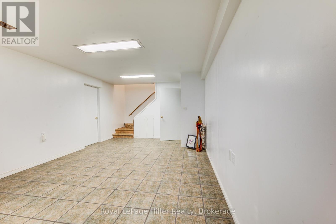
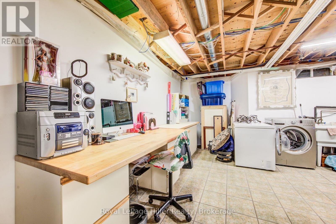
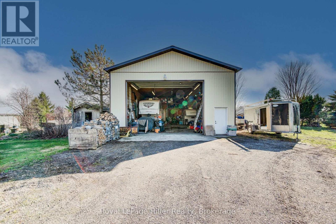
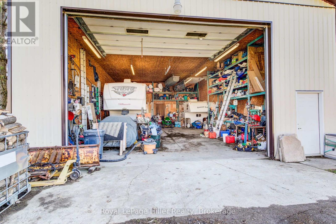
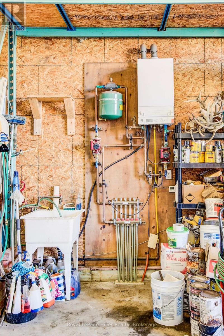
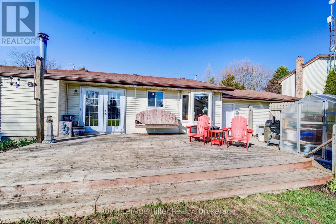
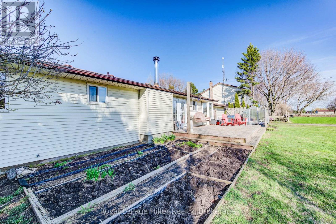
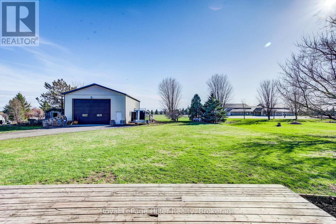
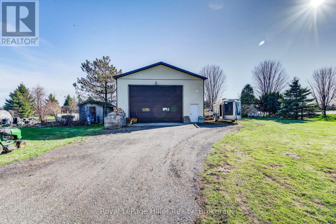
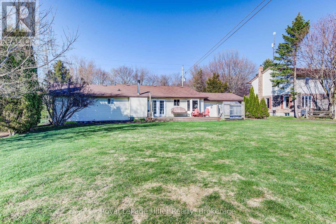
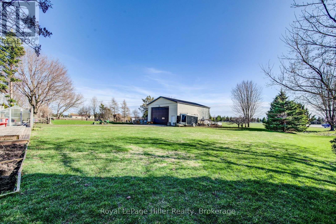
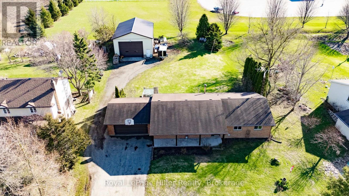
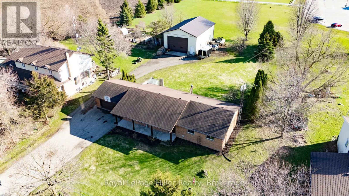
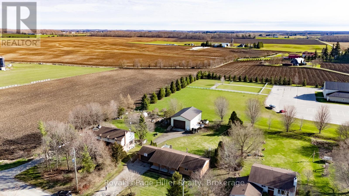
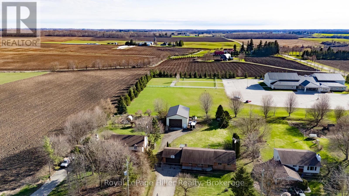
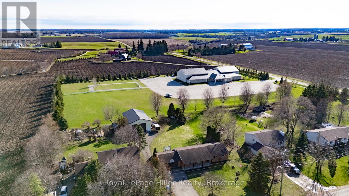
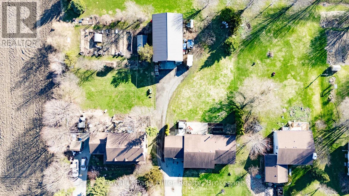
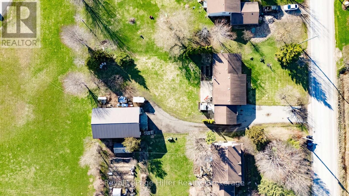
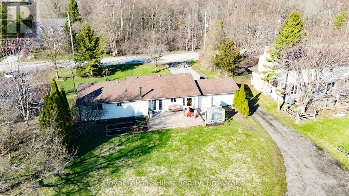
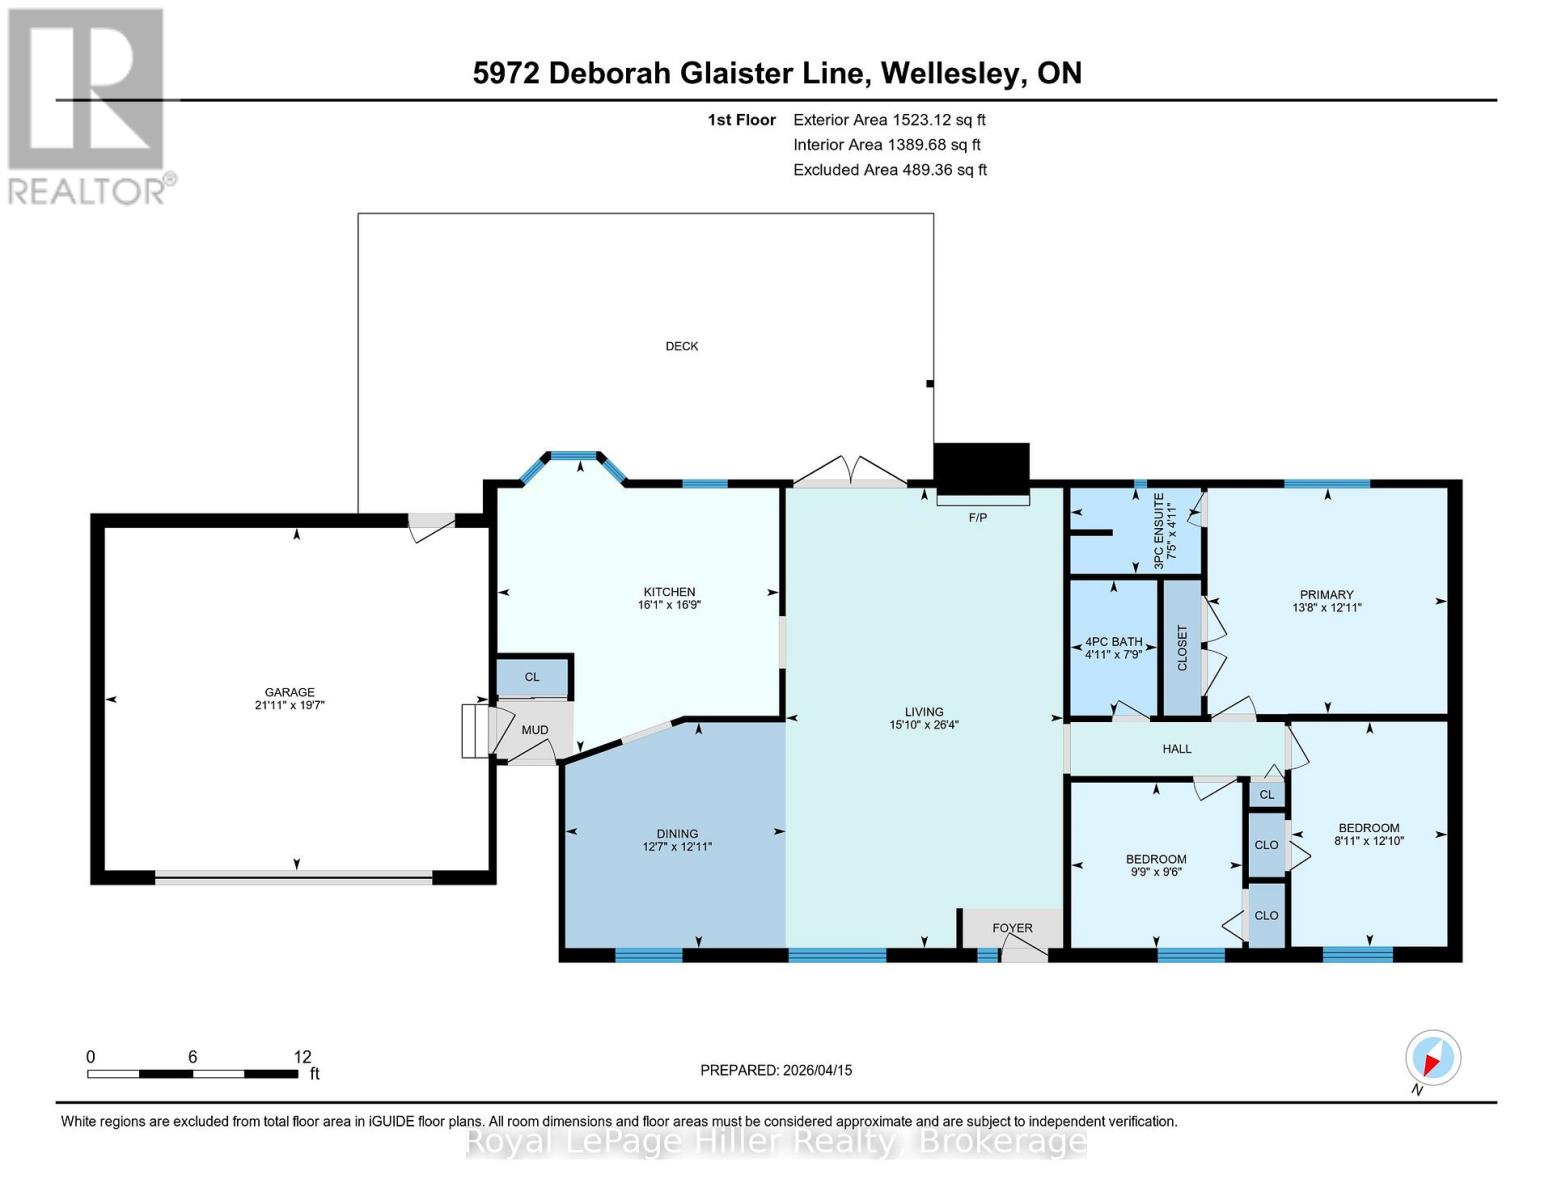
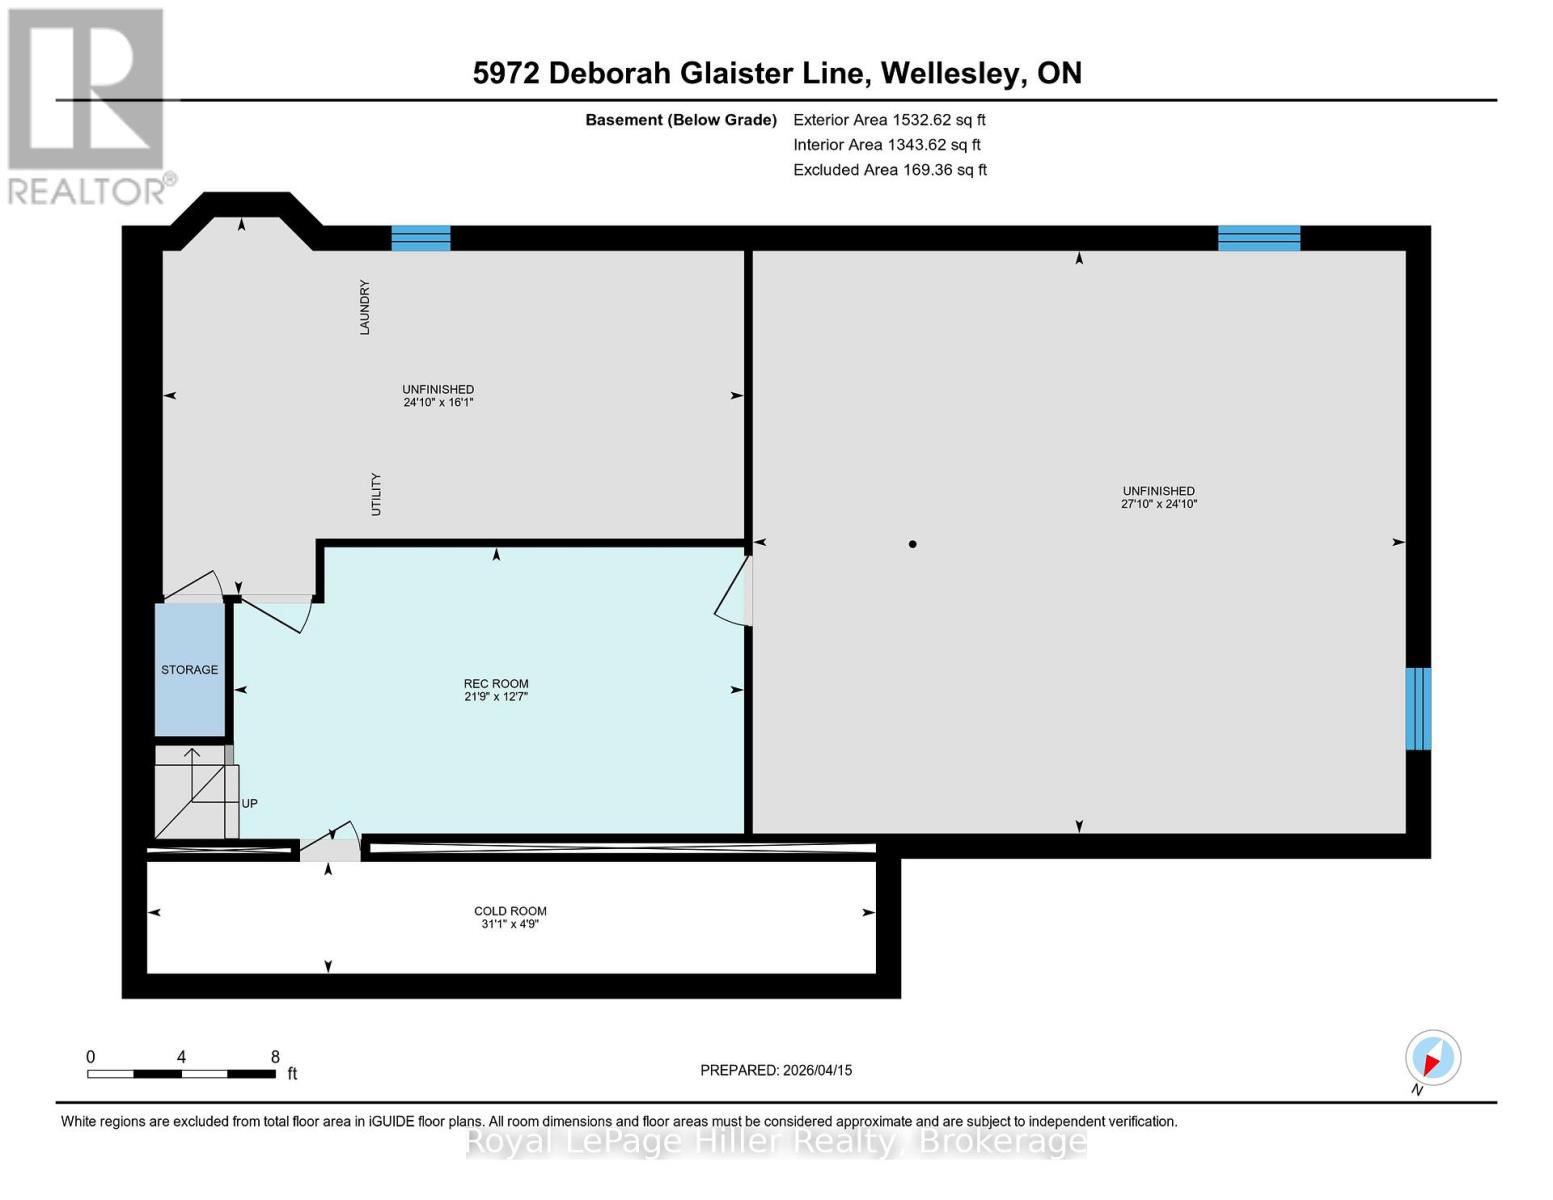
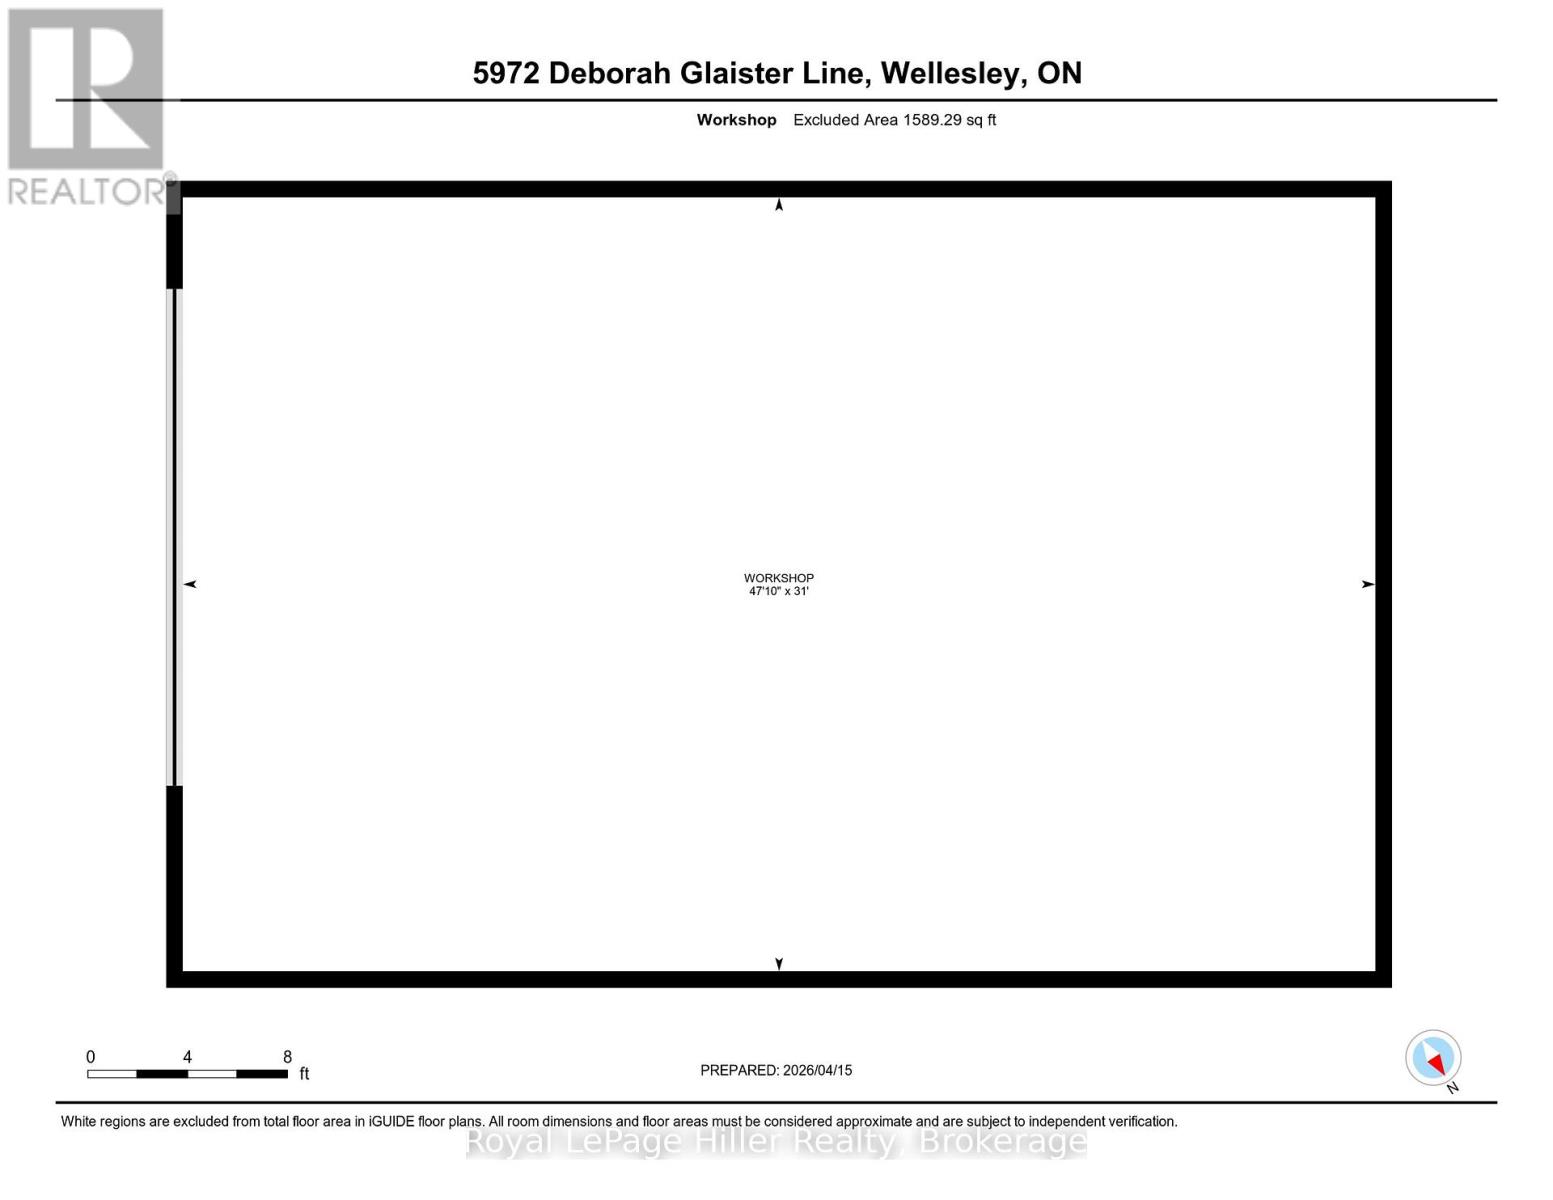
Tucked away in the charming hamlet of Kingwood, just west of Wellesley, this exceptional property offers the perfect blend of comfort, space, and functionality. Situated on just over half an acre, this impressive bungalow features 3 spacious bedrooms and 2 full bathrooms, making it ideal for families or those seeking main-floor living. The inviting covered front porch welcomes you into a bright, open-concept living and dining area, highlighted by a beautiful stone-accented wood stove. From here, step out to the deck and patio-perfect for entertaining or relaxing outdoors. The large eat-in kitchen is a true centerpiece, complete with an island, breakfast nook, and stainless steel appliances. The main floor includes three well-appointed bedrooms, including a primary suite with its own 3-piece ensuite bathroom. The partially finished basement offers additional living potential along with ample storage space in the utility room. Car enthusiasts, hobbyists, or business owners will love the incredible 50 x 32 heated and insulated shop. Featuring a 20 x 14 commercial-grade overhead door, over 16 feet of ceiling height, and a premium in-floor heating system, this space is truly a standout. A huge Rain Barrel at the rear of the shop is a bonus for all your watering needs in the raised garden boxes on the property. An attached 1.5-car garage and an expansive driveway with parking for 15+ vehicles add even more convenience. This one-of-a-kind property offers an abundance of features and opportunities-truly a rare find in a peaceful rural setting. Be sure to review the full feature list available in the listing downloads. Opportunities like this don't come along often-contact your REALTOR today to schedule your private showing! (id:43681)
房源概要
| MLS® Number | X13001142 |
| 房源类型 | 民宅 |
| 附近的便利设施 | 礼拜场所 |
| 社区特征 | School Bus |
| 设备类型 | 没有 |
| 特征 | Lighting, 无地毯, Sump Pump |
| 总车位 | 13 |
| 租赁设备类型 | 没有 |
| 结构 | Deck, Porch, Workshop |
详 情
| 浴室 | 2 |
| 地上卧房 | 3 |
| 总卧房 | 3 |
| Age | 31 To 50 Years |
| 公寓设施 | Fireplace(s) |
| 家电类 | Garage Door Opener Remote(s), Water Heater, 洗碗机, 烘干机, 炉子, 洗衣机, 冰箱 |
| 建筑风格 | 平房 |
| 地下室进展 | 部分完成 |
| 地下室类型 | 全部完成 |
| 施工种类 | 独立屋 |
| 空调 | 中央空调 |
| 外墙 | 砖, 乙烯基壁板 |
| 壁炉 | 有 |
| 地基类型 | 混凝土浇筑 |
| 供暖方式 | Propane |
| 供暖类型 | 压力热风 |
| 储存空间 | 1 |
| 内部尺寸 | 1500 - 2000 Sqft |
| 类型 | 独立屋 |
车 位
| 附加车库 | |
| Garage |
土地
| 英亩数 | 无 |
| 土地便利设施 | 宗教场所 |
| 污水道 | Septic System |
| 土地深度 | 230 Ft |
| 土地宽度 | 100 Ft |
| 不规则大小 | 100 X 230 Ft |
| 规划描述 | Z2 |
房 间
| 楼 层 | 类 型 | 长 度 | 宽 度 | 面 积 |
|---|---|---|---|---|
| 地下室 | 其它 | 7.58 m | 8.49 m | 7.58 m x 8.49 m |
| 地下室 | 其它 | 4.91 m | 7.56 m | 4.91 m x 7.56 m |
| 地下室 | Cold Room | 1.45 m | 9.47 m | 1.45 m x 9.47 m |
| 地下室 | 娱乐,游戏房 | 3.84 m | 6.64 m | 3.84 m x 6.64 m |
| 一楼 | 浴室 | 1.49 m | 2.27 m | 1.49 m x 2.27 m |
| 一楼 | 浴室 | 2.36 m | 1.51 m | 2.36 m x 1.51 m |
| 一楼 | 卧室 | 2.88 m | 2.98 m | 2.88 m x 2.98 m |
| 一楼 | 卧室 | 3.92 m | 2.72 m | 3.92 m x 2.72 m |
| 一楼 | 餐厅 | 3.93 m | 3.84 m | 3.93 m x 3.84 m |
| 一楼 | 厨房 | 5.1 m | 4.91 m | 5.1 m x 4.91 m |
| 一楼 | 客厅 | 8.01 m | 4.83 m | 8.01 m x 4.83 m |
| 一楼 | 主卧 | 3.93 m | 4.18 m | 3.93 m x 4.18 m |
https://www.realtor.ca/real-estate/29607456/5972-deborah-glaister-line-wellesley

The trademarks REALTOR®, REALTORS®, and the REALTOR® logo are controlled by The Canadian Real Estate Association (CREA) and identify real estate professionals who are members of CREA. The trademarks MLS®, Multiple Listing Service® and the associated logos are owned by The Canadian Real Estate Association (CREA) and identify the quality of services provided by real estate professionals who are members of CREA. The trademark DDF® is owned by The Canadian Real Estate Association (CREA) and identifies CREA's Data Distribution Facility (DDF®)
Muskoka Haliburton Orillia – The Lakelands Association of REALTORS®
Royal LePage Hiller Realty
April 15 2026 04:27:29
