
5969 Rayshaw Crescent Mississauga (Streetsville), Ontario L5M 2P1


$1,999,000
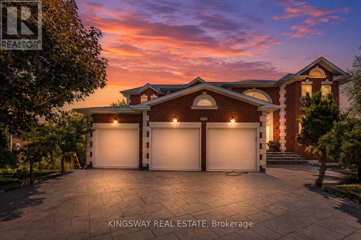
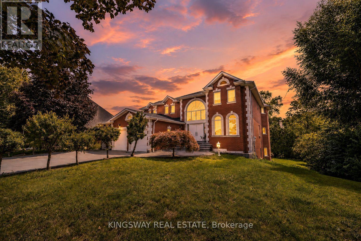
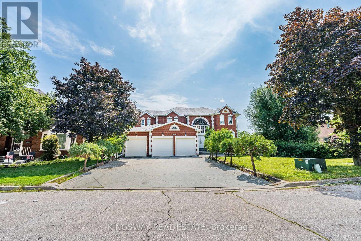
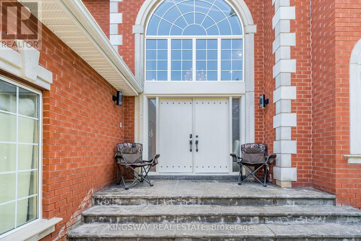
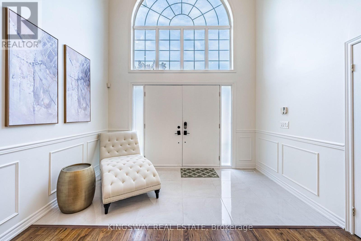
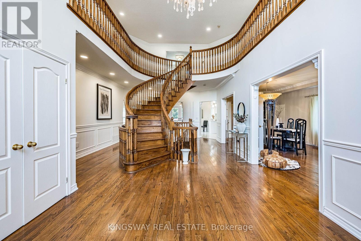
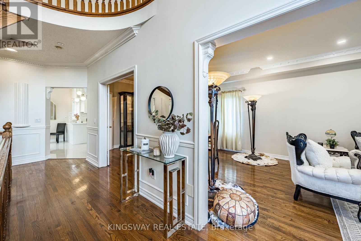
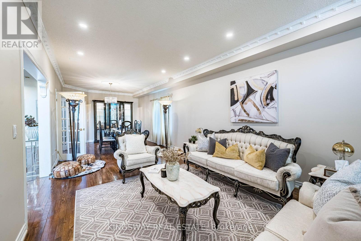
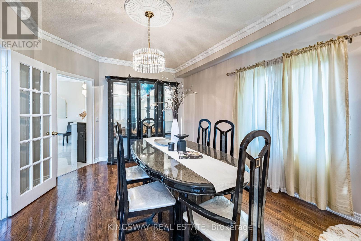
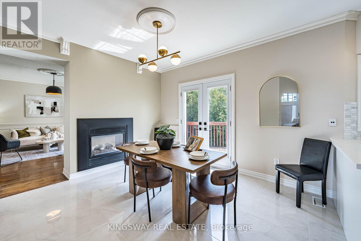
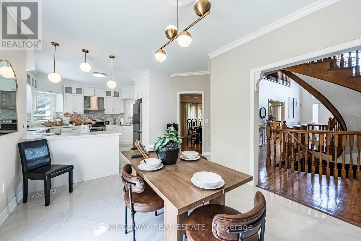
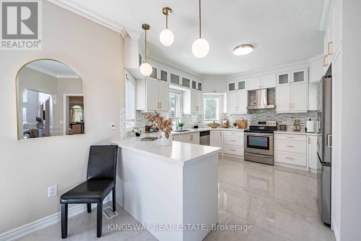
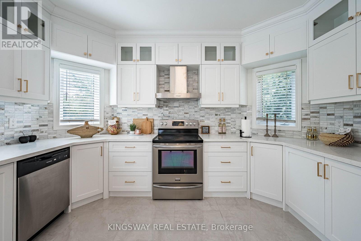
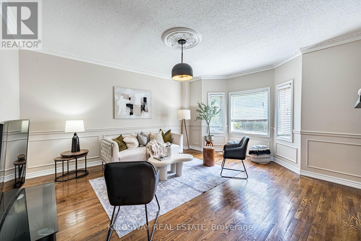
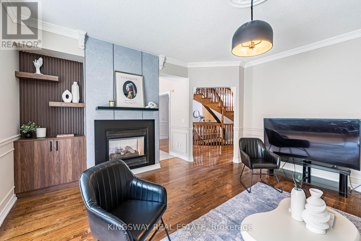
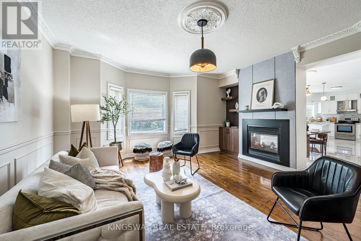
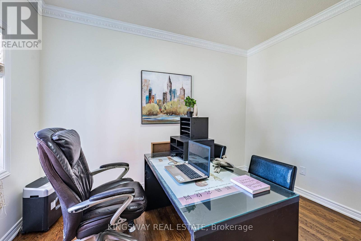
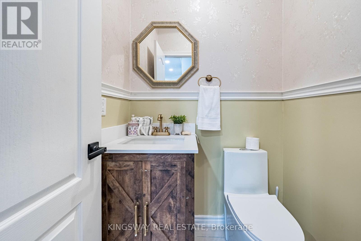
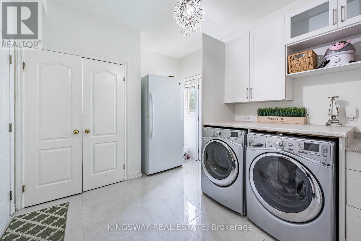
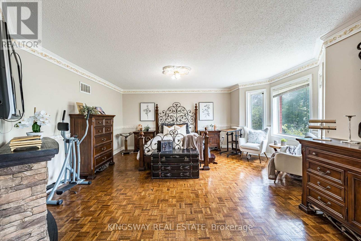
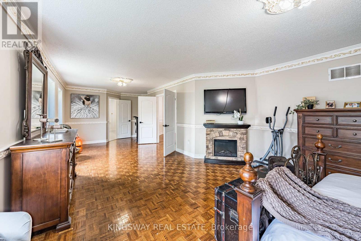
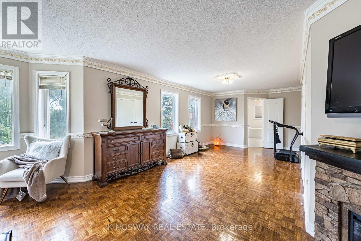
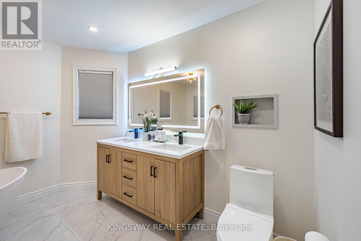
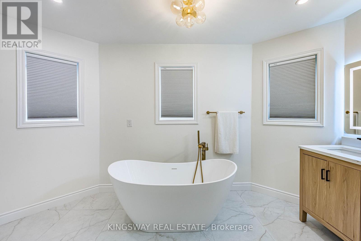
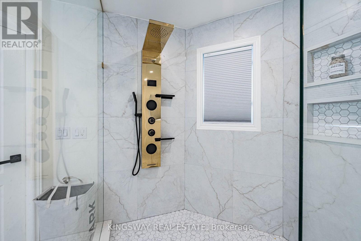
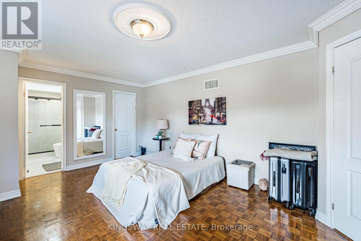
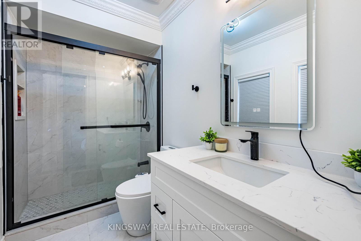
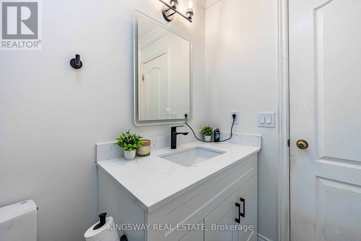
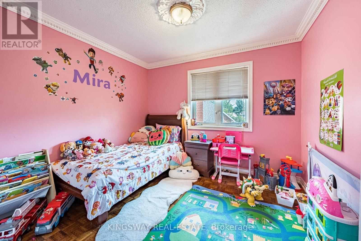
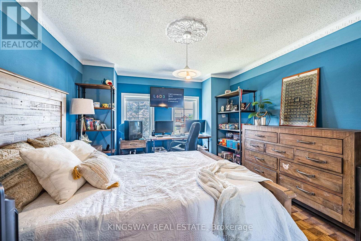
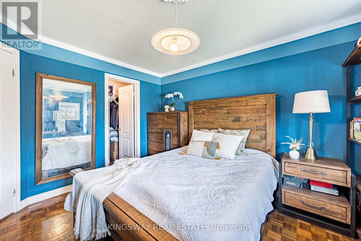
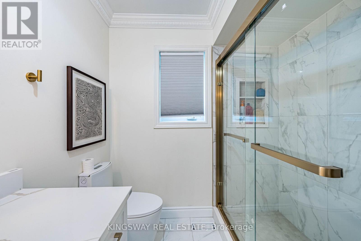
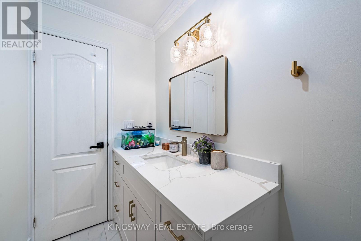
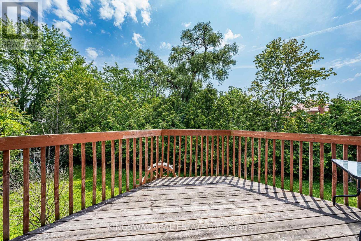
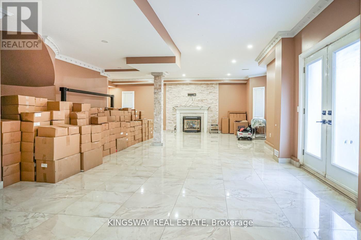
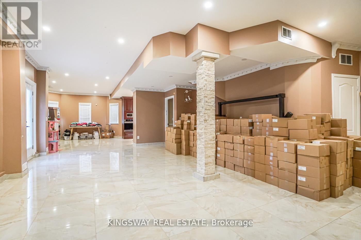
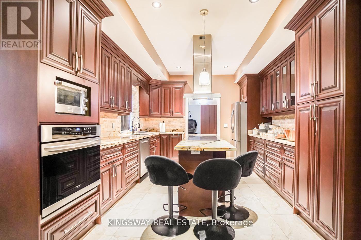
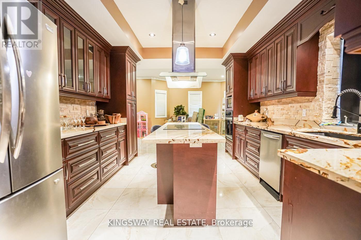
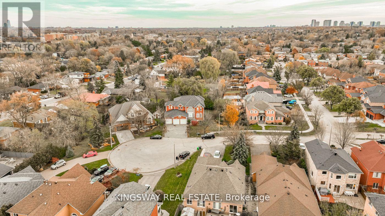
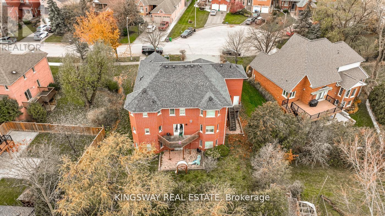
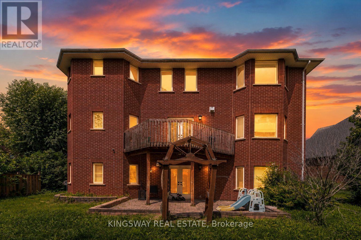
This Exclusive in the Street!* Welcome to this magnificent biggest house in the area, with 3 car garage brick and 9 car parking, this detached home built 1995 located in the prestigious streetville, Featuring 9 ft ceiling on the main floor, 9-ft ceilings on the second floor & Bsmt, house renovated for all 3 washrooms upstairs brand new and brand new restroom in main floor with new kitchen in main floor, new tiles with freshly painted and brand new laundry renovated 2026. fully finished walk up huge basement apartment build 2023 before 3 years ago with 2 bedrooms and one big kitchen open concept to the living room and 2 washrooms full with extra space, basement can divided to be 2 unit and have already 2 seprate entrances, roofing 2020, furnace and AC 2020 under contract but the seller accept to paid off with a good offer, this home offers approximately 9,914 sqft of total living space with 5+6 spacious bedrooms, 6 bathrooms, and a main floor home office, The open concept living and dining areas feature custom lighting and large windows, perfect for hosting family and friends, Main Floor specific Laundry Rm Cabinets For Added Convenience, this house Located in the heart of Mississauga, close to top-rated schools, parks, shopping, library, hospital, and public transit. (id:43681)
房源概要
| MLS® Number | W13809292 |
| 房源类型 | 民宅 |
| 社区名字 | Streetsville |
| 总车位 | 12 |
详 情
| 浴室 | 6 |
| 地上卧房 | 5 |
| 地下卧室 | 2 |
| 总卧房 | 7 |
| 家电类 | Garage Door Opener Remote(s), Central Vacuum |
| 地下室进展 | 已装修 |
| 地下室功能 | Apartment In Basement, Walk Out, Separate Entrance |
| 地下室类型 | N/a, N/a (finished), N/a |
| 施工种类 | 独立屋 |
| 空调 | 中央空调 |
| 外墙 | 砖 |
| 壁炉 | 有 |
| 客人卫生间(不包含洗浴) | 1 |
| 供暖方式 | 天然气 |
| 供暖类型 | 压力热风 |
| 储存空间 | 2 |
| 内部尺寸 | 3500 - 5000 Sqft |
| 类型 | 独立屋 |
| 设备间 | 市政供水 |
车 位
| 附加车库 | |
| Garage |
土地
| 英亩数 | 无 |
| 污水道 | Sanitary Sewer |
| 土地宽度 | 9914 Ft |
| 不规则大小 | 9914 Ft |
房 间
| 楼 层 | 类 型 | 长 度 | 宽 度 | 面 积 |
|---|---|---|---|---|
| 二楼 | 第二卧房 | 7.3 m | 4 m | 7.3 m x 4 m |
| 二楼 | 第三卧房 | 4.4 m | 4.8 m | 4.4 m x 4.8 m |
| 二楼 | Bedroom 4 | 4.33 m | 3 m | 4.33 m x 3 m |
| 二楼 | 卧室 | 3.5 m | 3.8 m | 3.5 m x 3.8 m |
| 地下室 | 第二卧房 | 9 m | 4 m | 9 m x 4 m |
| 地下室 | 家庭房 | 4 m | 3 m | 4 m x 3 m |
| 地下室 | 浴室 | 3.9 m | 3.8 m | 3.9 m x 3.8 m |
| 一楼 | 厨房 | 4.33 m | 6.2 m | 4.33 m x 6.2 m |
| 一楼 | 家庭房 | 8.24 m | 4.2 m | 8.24 m x 4.2 m |
| 一楼 | Eating Area | 3 m | 2.5 m | 3 m x 2.5 m |
| 一楼 | 客厅 | 4.15 m | 4 m | 4.15 m x 4 m |
| 一楼 | Office | 3.5 m | 3.8 m | 3.5 m x 3.8 m |

The trademarks REALTOR®, REALTORS®, and the REALTOR® logo are controlled by The Canadian Real Estate Association (CREA) and identify real estate professionals who are members of CREA. The trademarks MLS®, Multiple Listing Service® and the associated logos are owned by The Canadian Real Estate Association (CREA) and identify the quality of services provided by real estate professionals who are members of CREA. The trademark DDF® is owned by The Canadian Real Estate Association (CREA) and identifies CREA's Data Distribution Facility (DDF®)
Toronto Real Estate Board
Kingsway Real Estate
September 21 2026 04:37:17
