
5963 Kister Road Niagara Falls (Marineland), Ontario L2G 0B7


$329,900
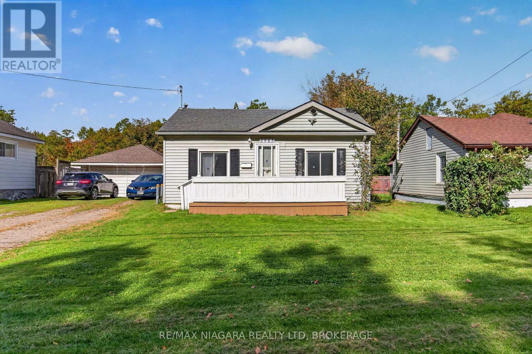
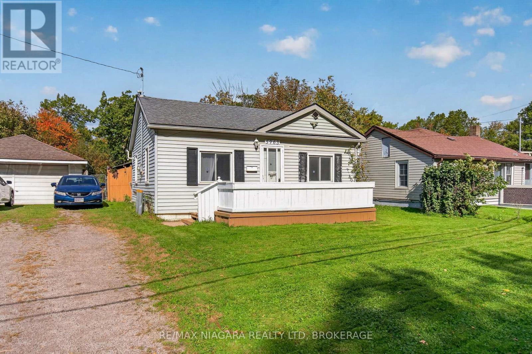
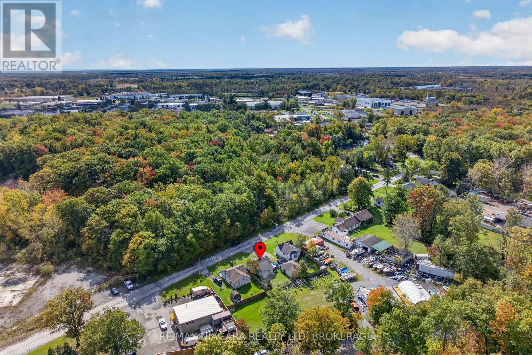
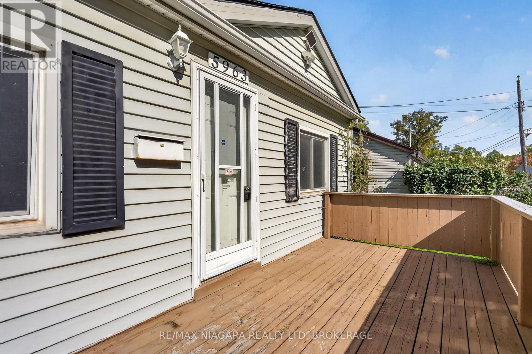
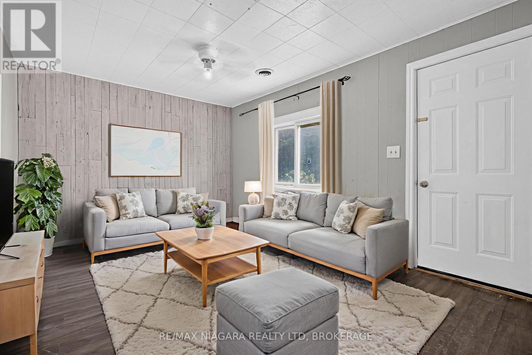
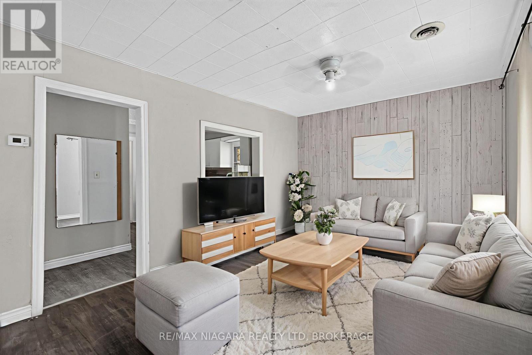
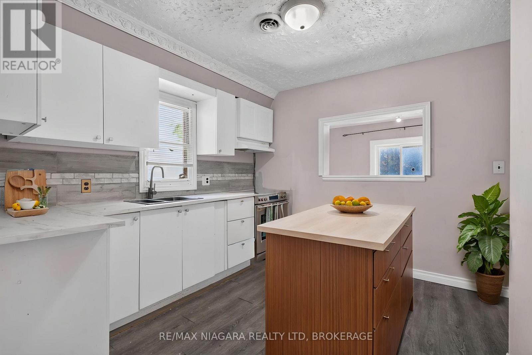
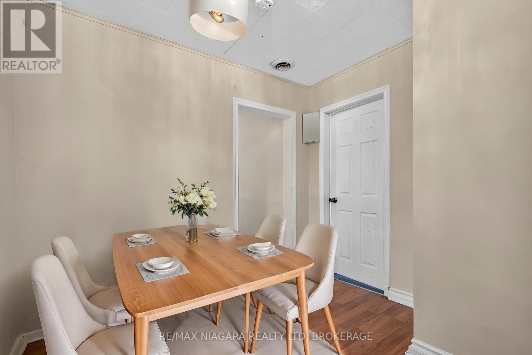
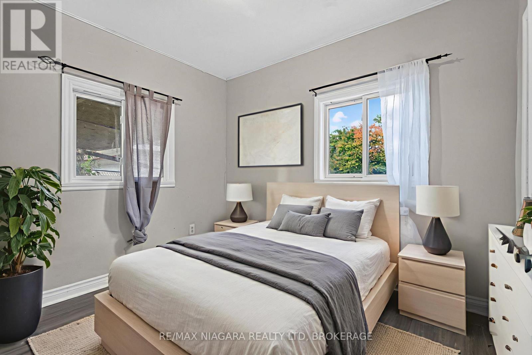
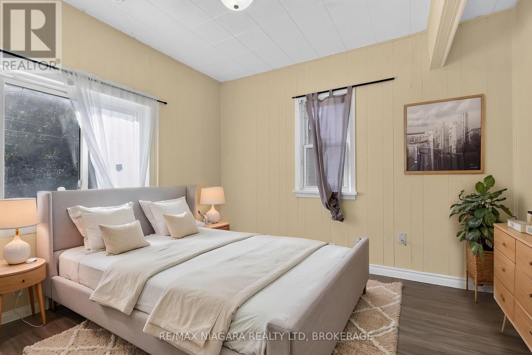
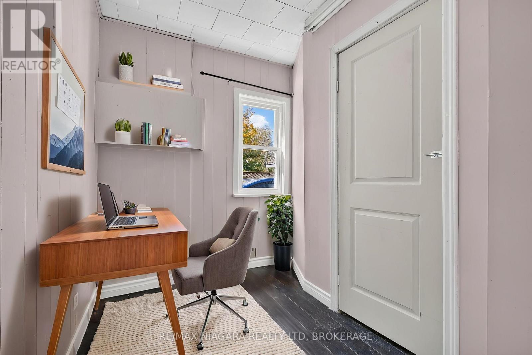
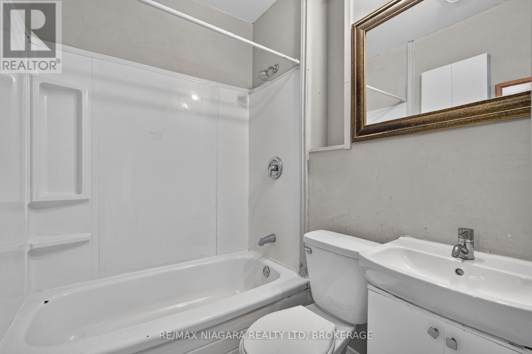
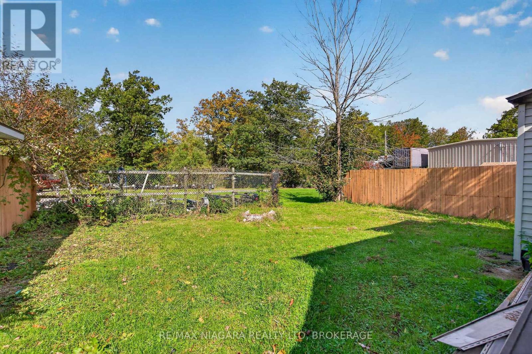
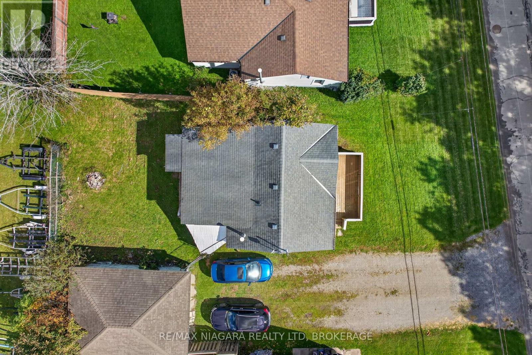
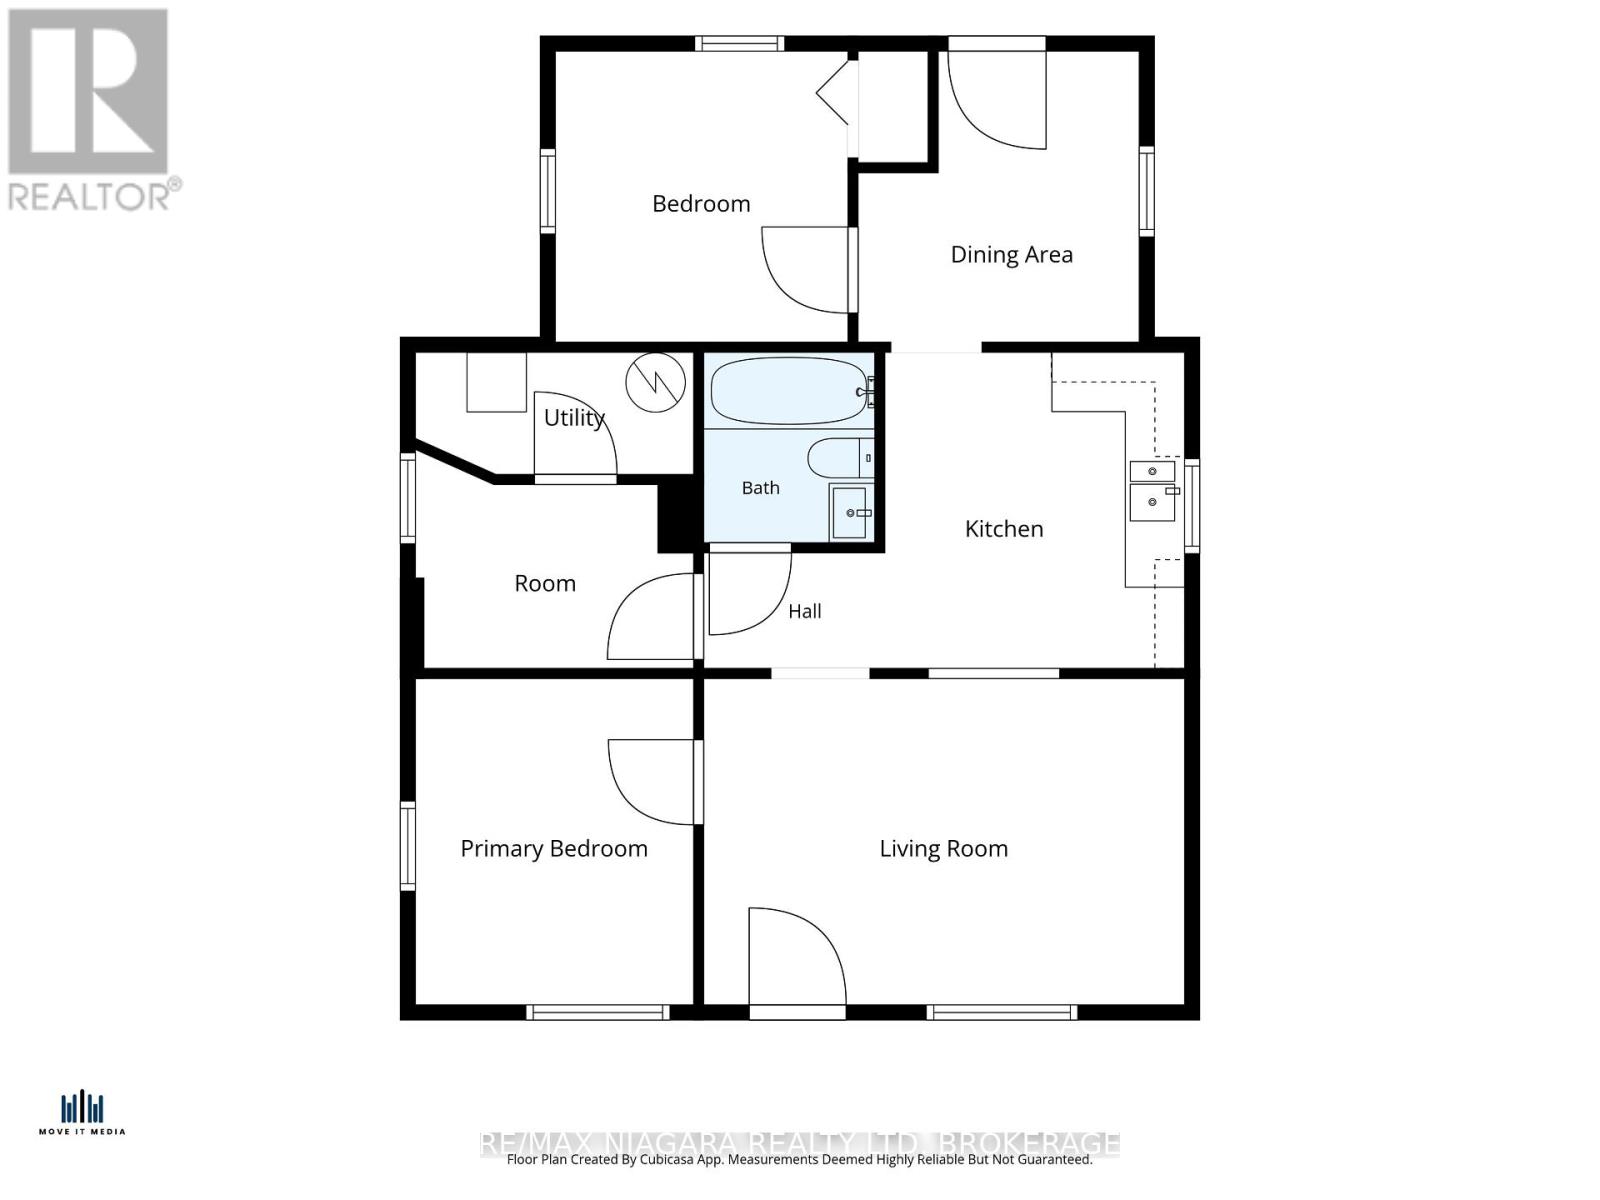
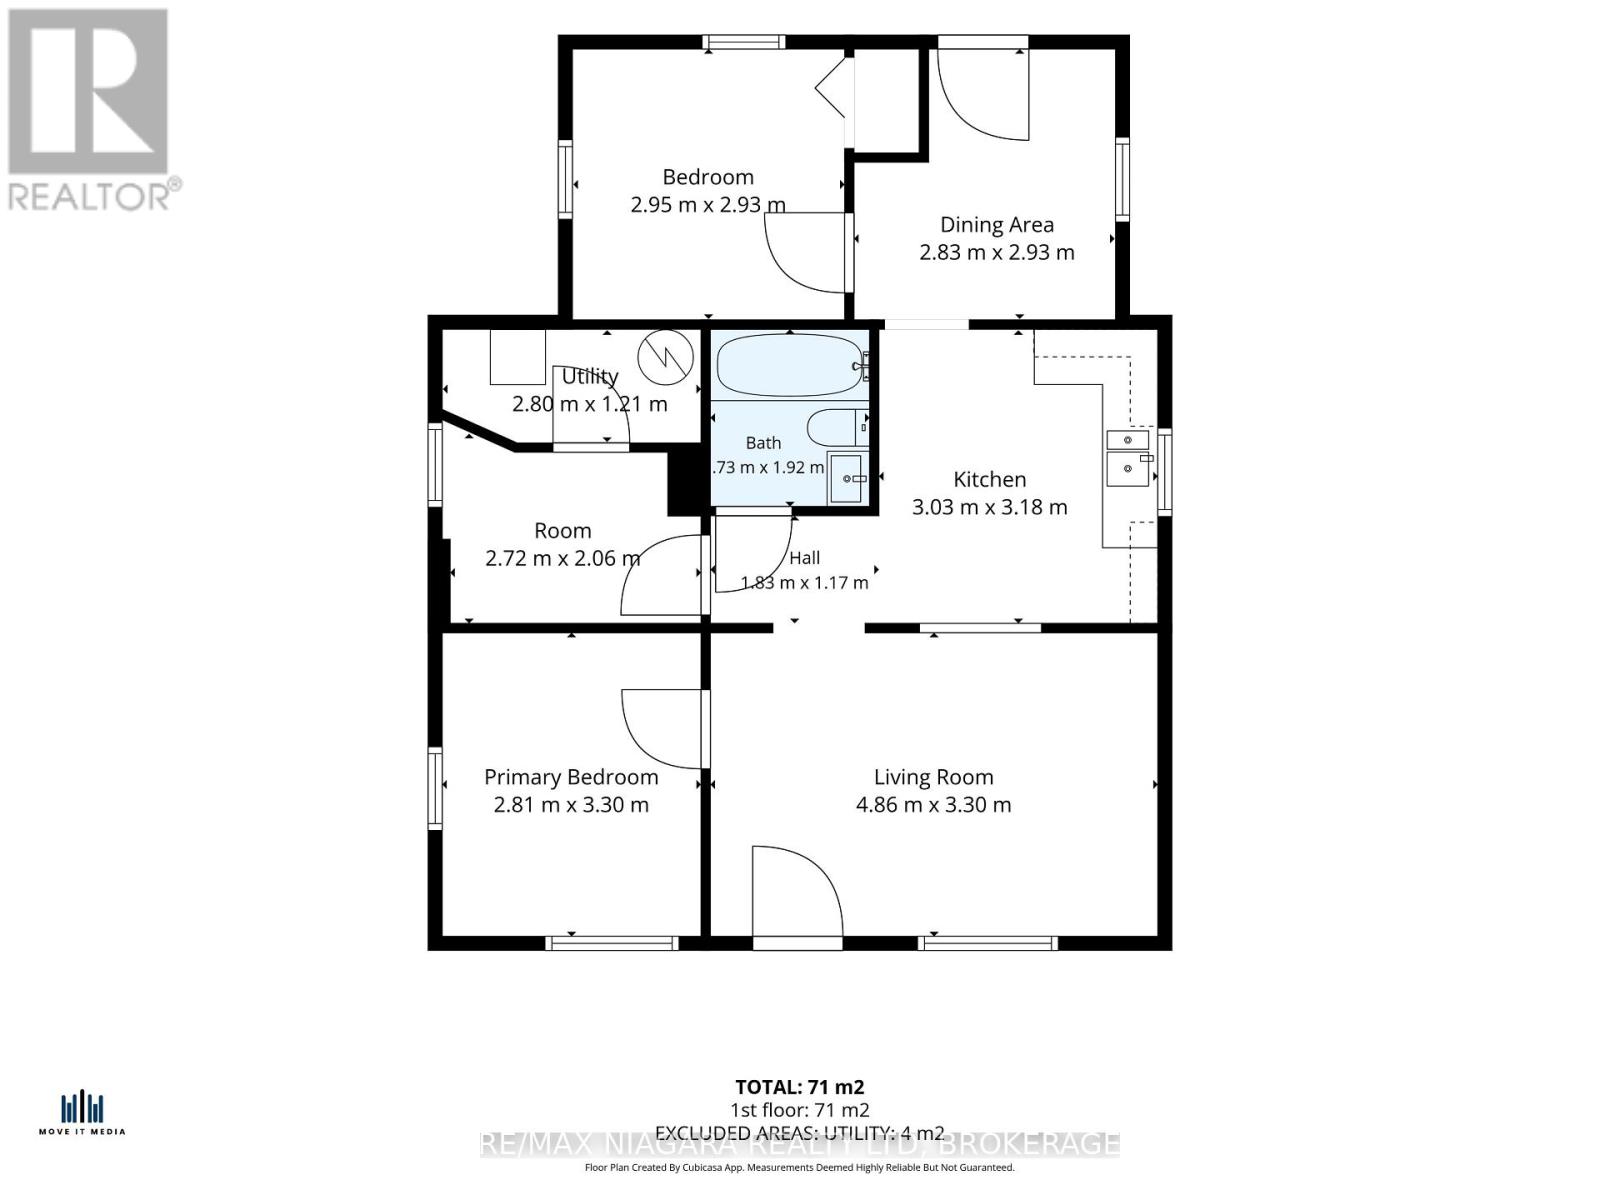
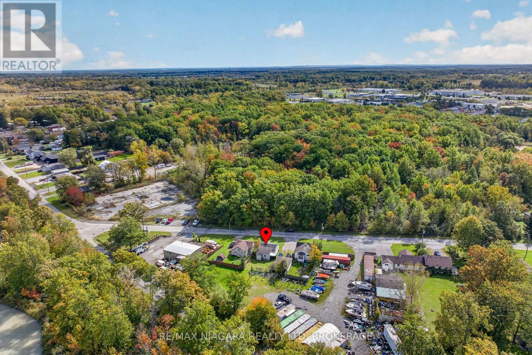
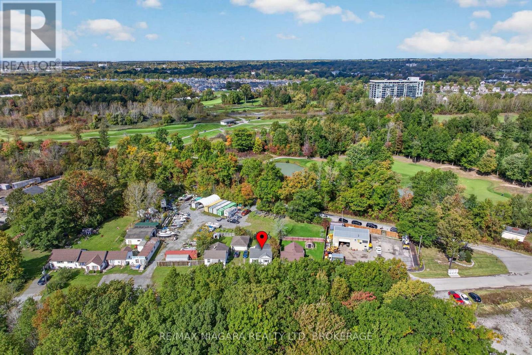
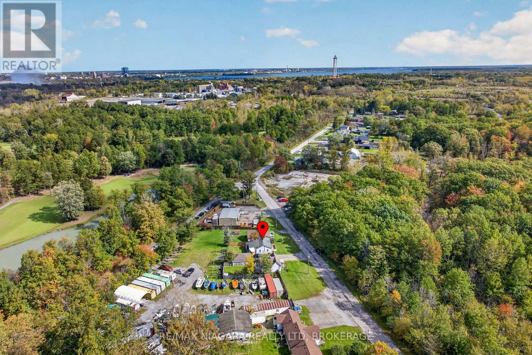
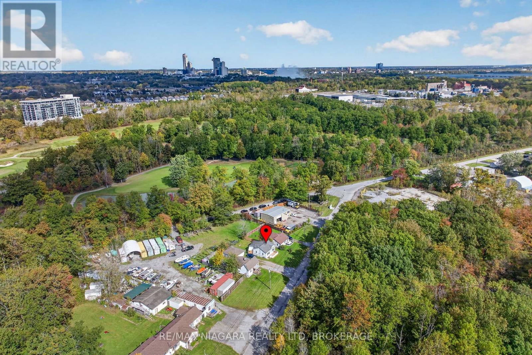
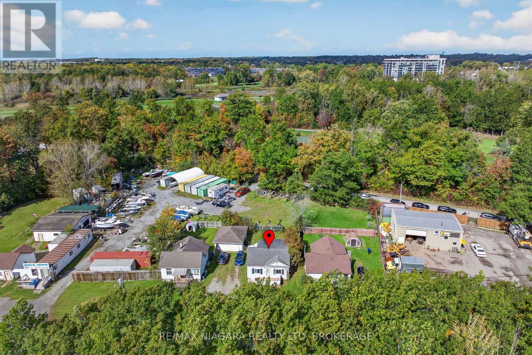
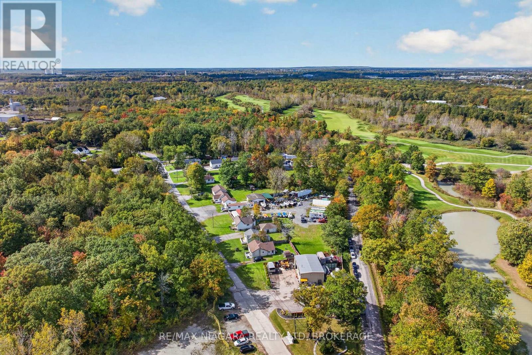
Built in 1952, this detached bungalow in Niagara Falls' Marineland area offers approx. 820 sq ft of above grade living space, all on one level, on a deep 6,253 sq ft lot fronting 50 ft and running back toward Ramsey Rd. The main floor offers 2 bedrooms, a 4-piece bathroom, a generous living room, a separate dining room and a functional kitchen, plus a utility room with laundry. The layout keeps the bedrooms together at one end and the living spaces at the other, and forced air heating runs throughout. The home needs work and is being sold as is, where is: a straightforward project for a buyer ready to renovate and make it their own. Outside, there is front yard parking for one vehicle, aluminum and vinyl siding, and a shingle roof, and no basement or garage to maintain. This property is being sold by the mortgagee under power of sale. Some photos have been virtually staged. (id:43681)
房源概要
| MLS® Number | X14089902 |
| 房源类型 | 民宅 |
| 社区名字 | 221 - Marineland |
| 附近的便利设施 | 近高尔夫球场 |
| 特征 | Irregular Lot Size |
| 总车位 | 1 |
| 结构 | Porch |
详 情
| 浴室 | 1 |
| 地上卧房 | 2 |
| 总卧房 | 2 |
| 建筑风格 | 平房 |
| 地下室类型 | 没有 |
| 施工种类 | 独立屋 |
| 空调 | 没有 |
| 外墙 | 铝壁板, 乙烯基壁板 |
| 供暖方式 | 天然气 |
| 供暖类型 | 压力热风 |
| 储存空间 | 1 |
| 内部尺寸 | 700 - 1100 Sqft |
| 类型 | 独立屋 |
| 设备间 | 市政供水 |
车 位
| 没有车库 |
土地
| 英亩数 | 无 |
| 土地便利设施 | 近高尔夫球场 |
| 污水道 | Sanitary Sewer |
| 土地深度 | 172 Ft ,6 In |
| 土地宽度 | 50 Ft ,1 In |
| 不规则大小 | 50.1 X 172.5 Ft |
| 规划描述 | Gi |
房 间
| 楼 层 | 类 型 | 长 度 | 宽 度 | 面 积 |
|---|---|---|---|---|
| 一楼 | 主卧 | 2.81 m | 3.3 m | 2.81 m x 3.3 m |
| 一楼 | 卧室 | 2.95 m | 2.93 m | 2.95 m x 2.93 m |
| 一楼 | 客厅 | 4.86 m | 3.3 m | 4.86 m x 3.3 m |
| 一楼 | 厨房 | 3.03 m | 3.18 m | 3.03 m x 3.18 m |
| 一楼 | 餐厅 | 2.83 m | 2.93 m | 2.83 m x 2.93 m |
| 一楼 | 其它 | 2.72 m | 2.06 m | 2.72 m x 2.06 m |
| 一楼 | 设备间 | 2.8 m | 1.21 m | 2.8 m x 1.21 m |
| 一楼 | 浴室 | 1.7 m | 1.92 m | 1.7 m x 1.92 m |
https://www.realtor.ca/real-estate/30414636/5963-kister-road-niagara-falls-marineland-221-marineland

The trademarks REALTOR®, REALTORS®, and the REALTOR® logo are controlled by The Canadian Real Estate Association (CREA) and identify real estate professionals who are members of CREA. The trademarks MLS®, Multiple Listing Service® and the associated logos are owned by The Canadian Real Estate Association (CREA) and identify the quality of services provided by real estate professionals who are members of CREA. The trademark DDF® is owned by The Canadian Real Estate Association (CREA) and identifies CREA's Data Distribution Facility (DDF®)
Niagara Association of REALTORS®
RE/MAX Niagara Realty Ltd, Brokerage
October 17 2026 11:53:29
