
595530 4th Line Blue Mountains, Ontario N0H 2H0


$2,195,000
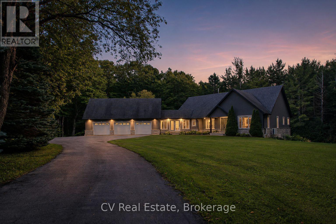
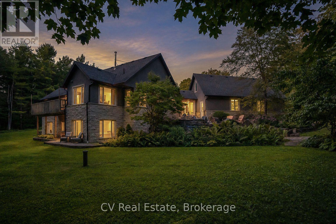
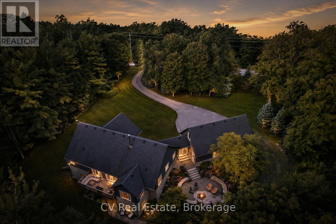
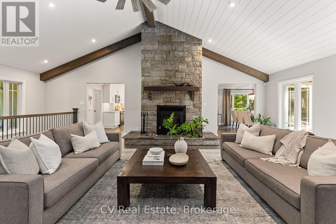
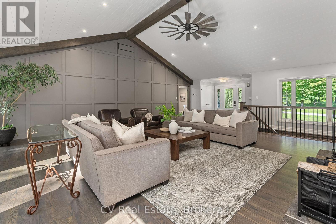
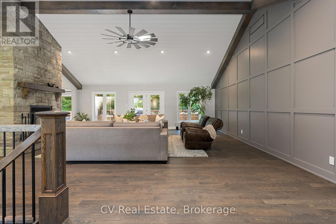
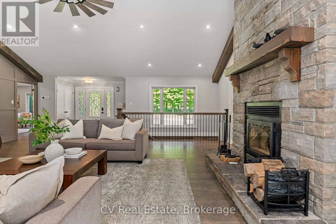
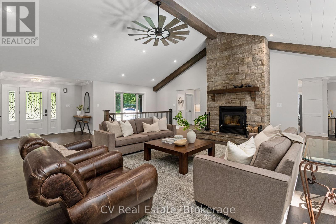
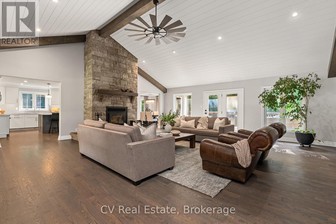
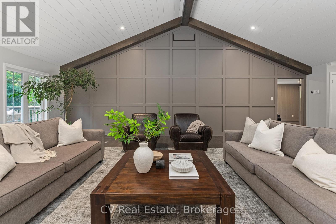
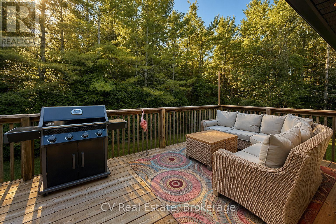
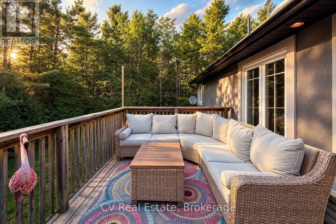
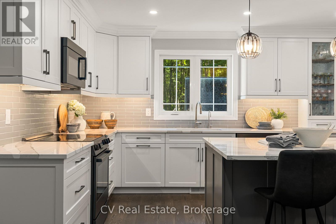
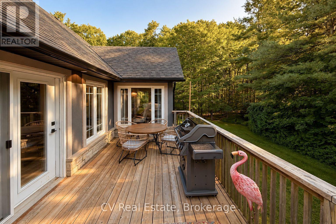
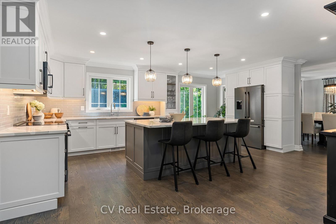
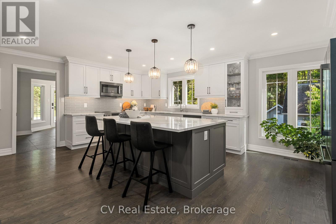
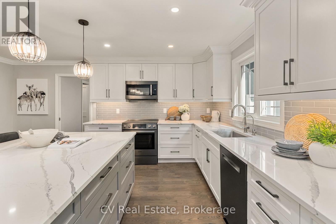
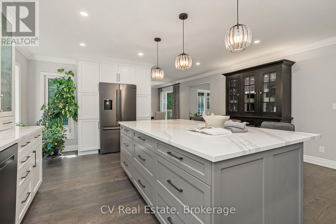
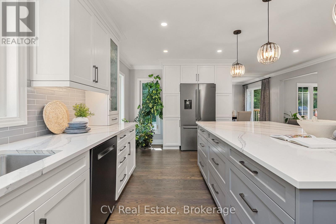
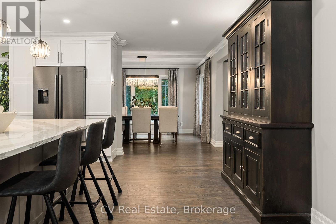
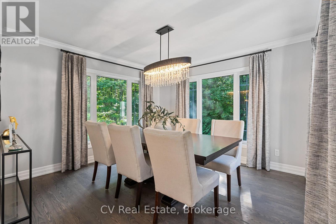
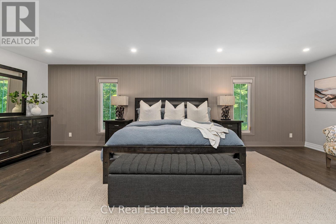
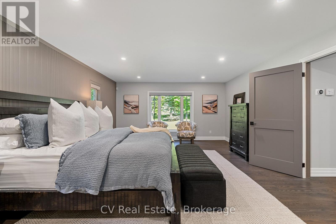
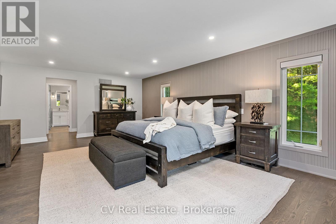
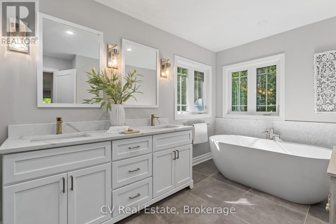
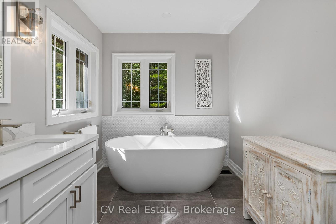
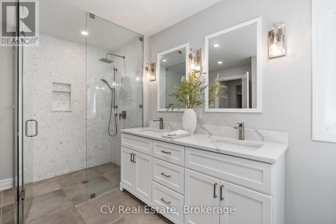
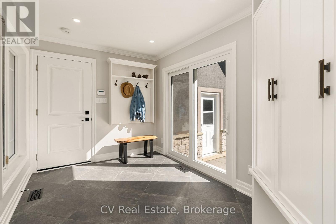
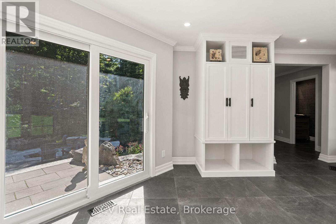
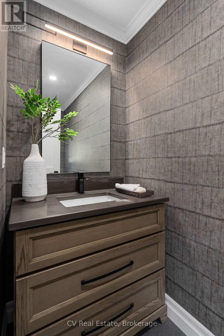
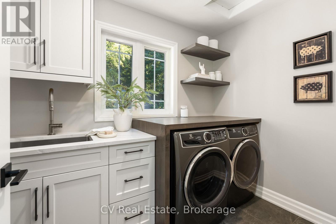
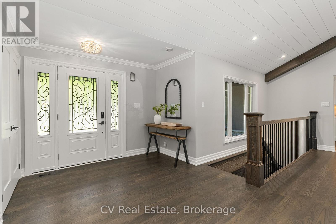
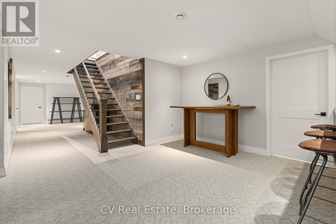
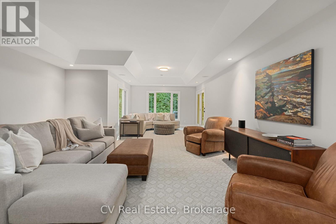
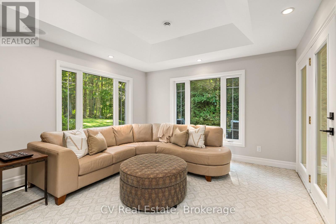
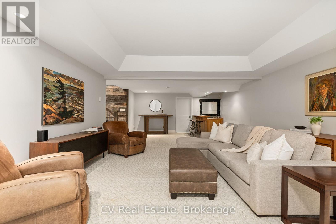
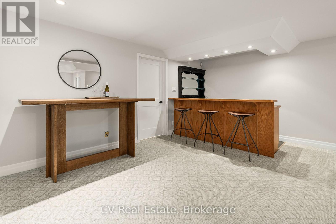
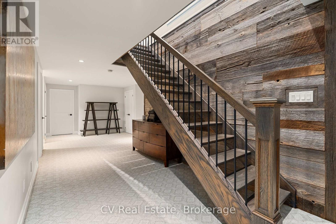
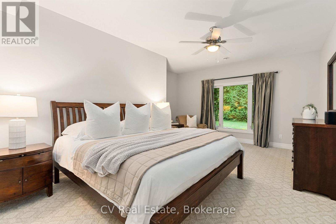
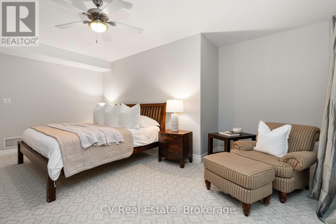
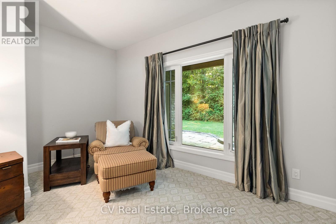
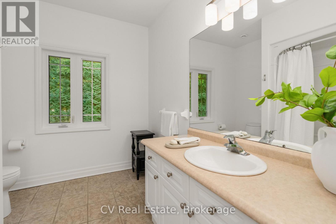
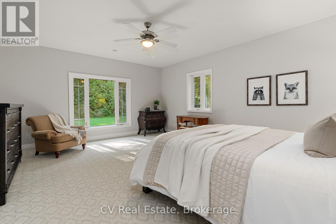
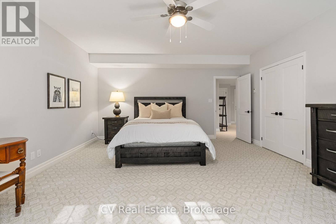
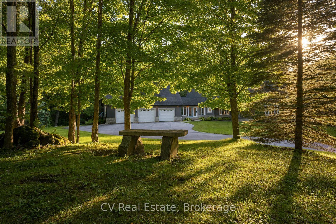
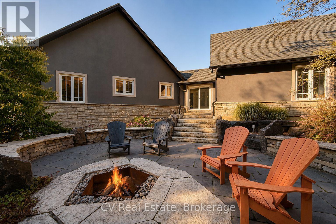
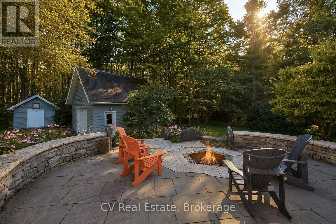
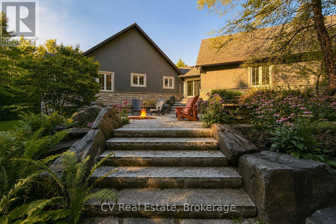
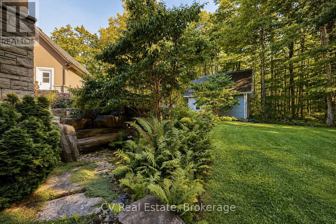
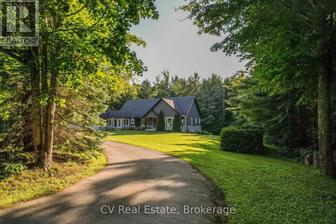
MINUTES TO OSLER SKI CLUB. Hidden behind mature trees on a breathtaking, private 1+ acre lot, this fully transformed ranch bungalow offers a lifestyle that feels like a boutique country resort. Over $500,000 invested over the past 3 years elevates this home into a truly turnkey luxury property. Inside, the space is effortlessly inviting with vaulted ceilings, a stunning floor-to-ceiling stone wood-burning fireplace, and beautifully refinished hardwood floors. The main living space is enhanced by custom wood beams, a shiplap ceiling, and an elegant wall feature. Natural light pours through oversized windows and a new sliding door in the breezeway, seamlessly connecting the interior to the spectacular patio. Designed for beauty and function, the gourmet kitchen boasts premium Cambria countertops, 2023 black Bosch stainless appliances, and a spacious eat-in island. The primary suite is a private sanctuary featuring a walk-in closet, motorized blinds, a custom wall feature, and a completely renovated spa-inspired 4-piece ensuite with a deep soaker tub and glass shower. Every door has been replaced with solid wood and new hardware, alongside updated pot lights throughout the main level. The fully finished walk-out lower level provides exceptional flexibility with an expansive rec room, stylish bar, 2 additional bedrooms, a 4-piece bath, and generous storage. Outside, a professionally designed patio and large stone fire pit create a private escape surrounded by nature, complete with a stone bench nestled in the front forest. Additional features: freshly painted interior, 3-car insulated garage with A/C, 2023 upgraded 200-amp electrical, and a detached storage garage with hydro. Mechanicals include a new heat pump, furnace, and boiler (2024), new eavestroughs (2025), central vac, and in-ground sprinklers. HVAC & septic were recently checked in 2026, ensuring total peace of mind. (id:43681)
房源概要
| MLS® Number | X13714878 |
| 房源类型 | 民宅 |
| 社区名字 | Blue Mountains |
| 附近的便利设施 | 医院, 近高尔夫球场, Ski Area |
| 设备类型 | 热水器, Propane Tank |
| 特征 | 树木繁茂的地区 |
| 总车位 | 12 |
| 租赁设备类型 | 热水器, Propane Tank |
| 结构 | Deck, Drive 棚 |
详 情
| 浴室 | 3 |
| 地上卧房 | 3 |
| 总卧房 | 3 |
| Age | 16 To 30 Years |
| 公寓设施 | Fireplace(s) |
| 家电类 | Water Purifier, 洗碗机, 烘干机, 微波炉, 炉子, 洗衣机, 冰箱 |
| 建筑风格 | 平房 |
| 地下室进展 | 已装修 |
| 地下室功能 | Walk Out |
| 地下室类型 | N/a (finished) |
| 施工种类 | 独立屋 |
| Construction Style Other | Seasonal |
| 空调 | 中央空调 |
| 外墙 | 灰泥, 石 |
| Fire Protection | Alarm System |
| 壁炉 | 有 |
| Fireplace Total | 1 |
| 地基类型 | 混凝土 |
| 客人卫生间(不包含洗浴) | 1 |
| 供暖方式 | Propane |
| 供暖类型 | 压力热风 |
| 储存空间 | 1 |
| 内部尺寸 | 3500 - 5000 Sqft |
| 类型 | 独立屋 |
| 设备间 | Drilled Well |
车 位
| 附加车库 | |
| Garage |
土地
| 入口类型 | Year-round Access |
| 英亩数 | 无 |
| 土地便利设施 | 医院, 近高尔夫球场, Ski Area |
| 污水道 | Septic System |
| 土地深度 | 217 Ft |
| 土地宽度 | 205 Ft |
| 不规则大小 | 205 X 217 Ft |
| 规划描述 | Rural |
房 间
| 楼 层 | 类 型 | 长 度 | 宽 度 | 面 积 |
|---|---|---|---|---|
| 地下室 | 其它 | 3.07 m | 2 m | 3.07 m x 2 m |
| 地下室 | 其它 | 5.66 m | 2.72 m | 5.66 m x 2.72 m |
| 地下室 | 设备间 | 4.61 m | 6.28 m | 4.61 m x 6.28 m |
| 地下室 | 娱乐,游戏房 | 5.22 m | 12.6 m | 5.22 m x 12.6 m |
| Lower Level | 卧室 | 4.36 m | 5.85 m | 4.36 m x 5.85 m |
| Lower Level | 卧室 | 4.98 m | 5.85 m | 4.98 m x 5.85 m |
| 一楼 | 门厅 | 3.72 m | 2.65 m | 3.72 m x 2.65 m |
| 一楼 | 客厅 | 7.36 m | 7.48 m | 7.36 m x 7.48 m |
| 一楼 | 餐厅 | 3.83 m | 3.82 m | 3.83 m x 3.82 m |
| 一楼 | 厨房 | 5.22 m | 6.03 m | 5.22 m x 6.03 m |
| 一楼 | 主卧 | 4.61 m | 7.54 m | 4.61 m x 7.54 m |
| 一楼 | Sunroom | 5.66 m | 2.72 m | 5.66 m x 2.72 m |
| 一楼 | 洗衣房 | 1.79 m | 2.65 m | 1.79 m x 2.65 m |
设备间
| 有线电视 | 可用 |
| 配电箱 | 已安装 |
https://www.realtor.ca/real-estate/30200304/595530-4th-line-blue-mountains-blue-mountains

The trademarks REALTOR®, REALTORS®, and the REALTOR® logo are controlled by The Canadian Real Estate Association (CREA) and identify real estate professionals who are members of CREA. The trademarks MLS®, Multiple Listing Service® and the associated logos are owned by The Canadian Real Estate Association (CREA) and identify the quality of services provided by real estate professionals who are members of CREA. The trademark DDF® is owned by The Canadian Real Estate Association (CREA) and identifies CREA's Data Distribution Facility (DDF®)
Muskoka Haliburton Orillia – The Lakelands Association of REALTORS®
Cv Real Estate
October 05 2026 04:29:09
