
5954 Sixth Line Erin, Ontario N0B 1Z0


$1,822,000
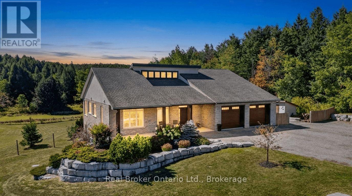
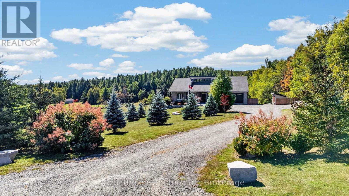
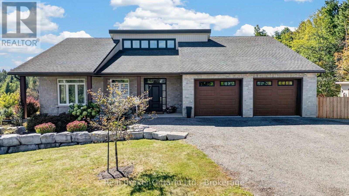
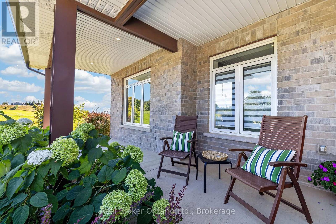
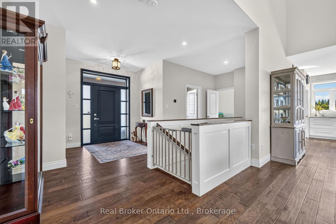
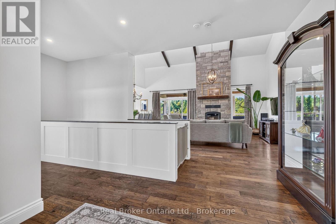
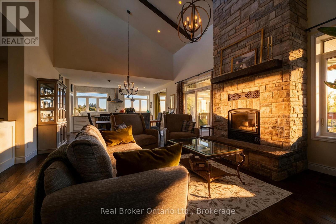
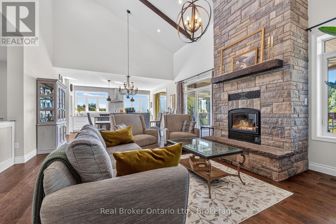
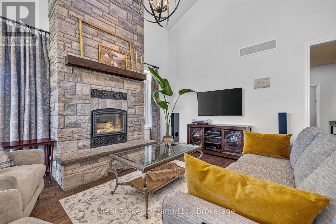
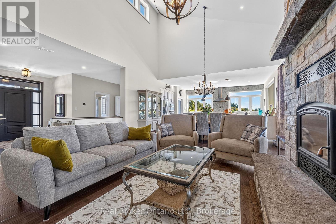
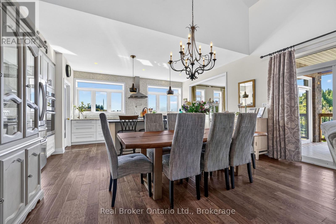
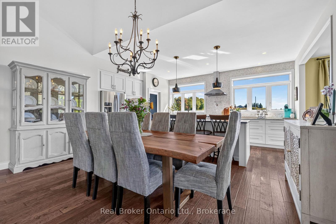
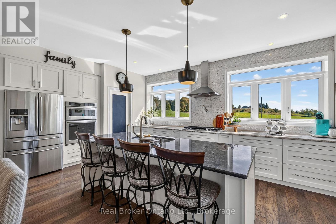
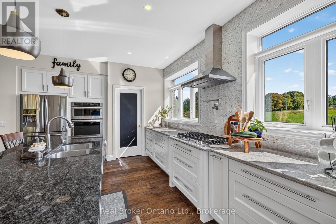
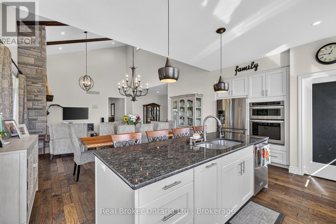
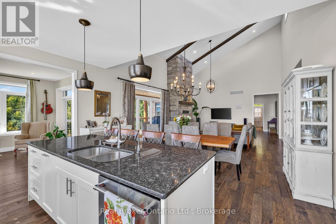
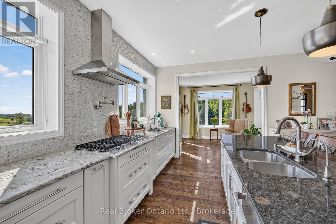
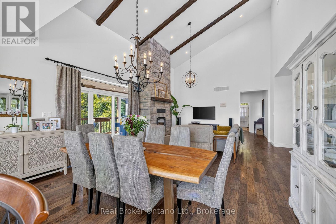
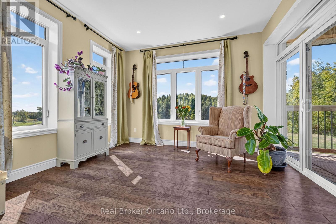
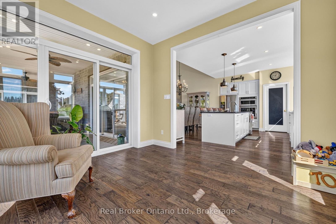
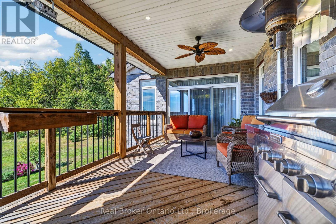
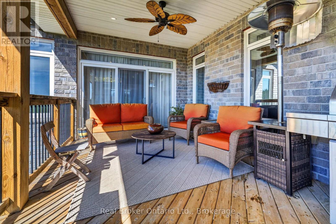
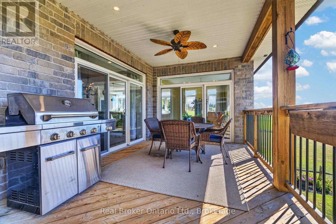
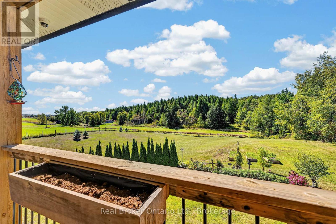
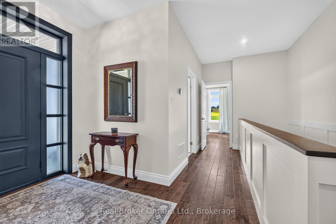
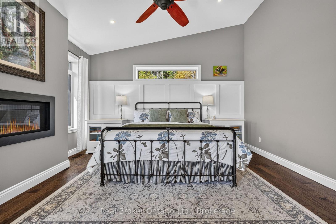
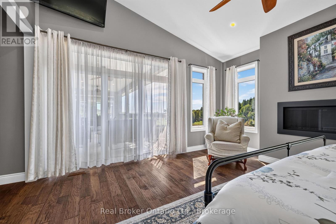
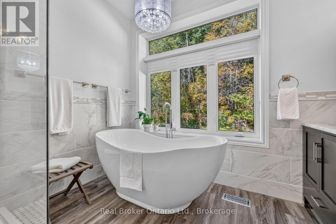
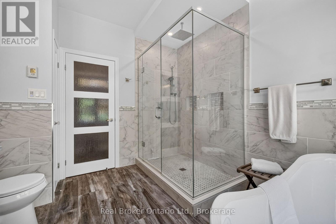
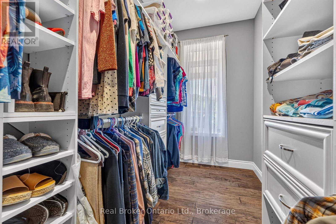
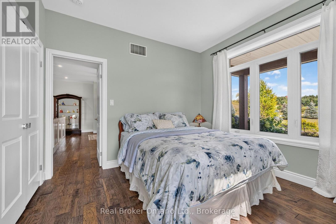
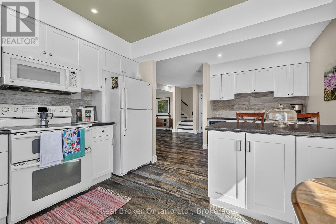
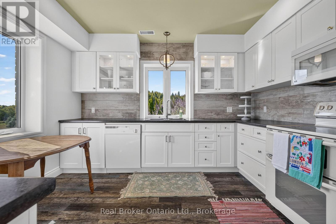
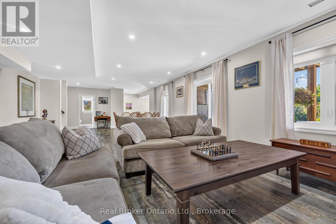
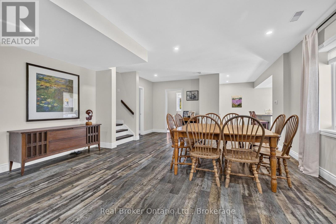
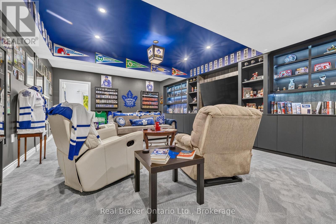
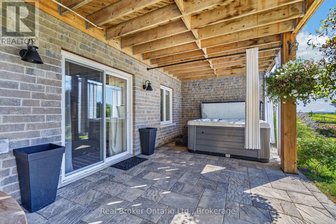
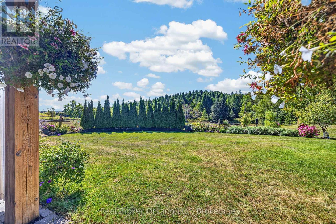
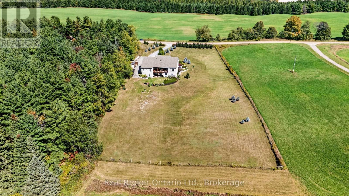
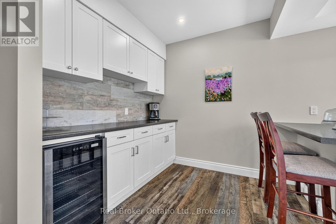
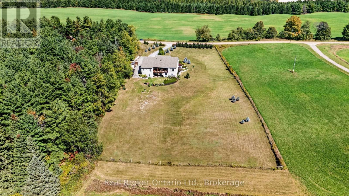
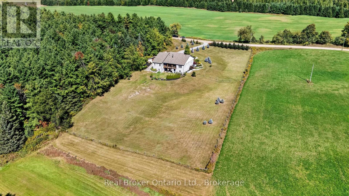
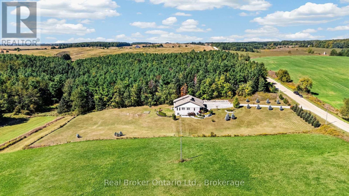
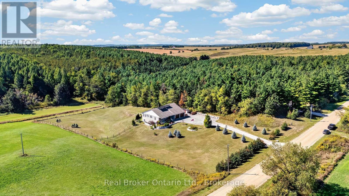
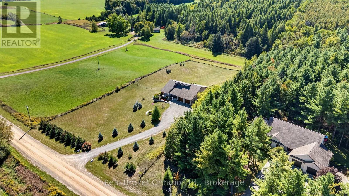
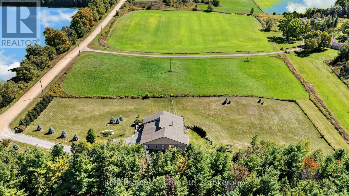
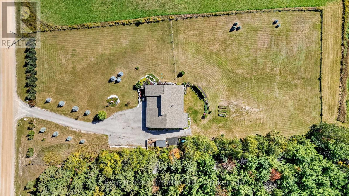
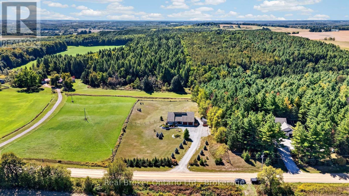
Welcome to 5954 Sixth Line in Erin, an exceptional country estate set on a beautiful 2-acre lot offering sweeping rural views and unmatched custom craftsmanship. Built with full Insulated Concrete Form (ICF) construction from the foundation to the roofline, R60 attic insulation, and advanced soundproofing between rooms and floors, this home delivers extraordinary energy efficiency, quiet comfort, and structural integrity. The main living space features soaring 20-foot vaulted ceilings anchored by a wood-burning fireplace, while the living room, sunroom, and primary suite seamlessly walk out to a sweeping covered balcony overlooking the countryside. Ideal for multi-generational living, the bright walk-out lower level offers extra-height ceilings, large windows, a full second kitchen with a butler's pantry, two bedrooms, and access to an interlock deck with a hot tub. Essential country infrastructure is already in place with a 200-amp electrical panel, generator wiring, whole-home surge protection, an updated drilled well pump (2022), reverse osmosis and iron water filtration, on-demand hot water, reliable Bell internet and cell reception, and a fully insulated garage. (id:43681)
房源概要
| MLS® Number | X13842354 |
| 房源类型 | 民宅 |
| 社区名字 | Rural Erin |
| 附近的便利设施 | 礼拜场所 |
| 设备类型 | Propane Tank |
| 特征 | 树木繁茂的地区, Sloping |
| 总车位 | 12 |
| 租赁设备类型 | Propane Tank |
| 结构 | Porch |
详 情
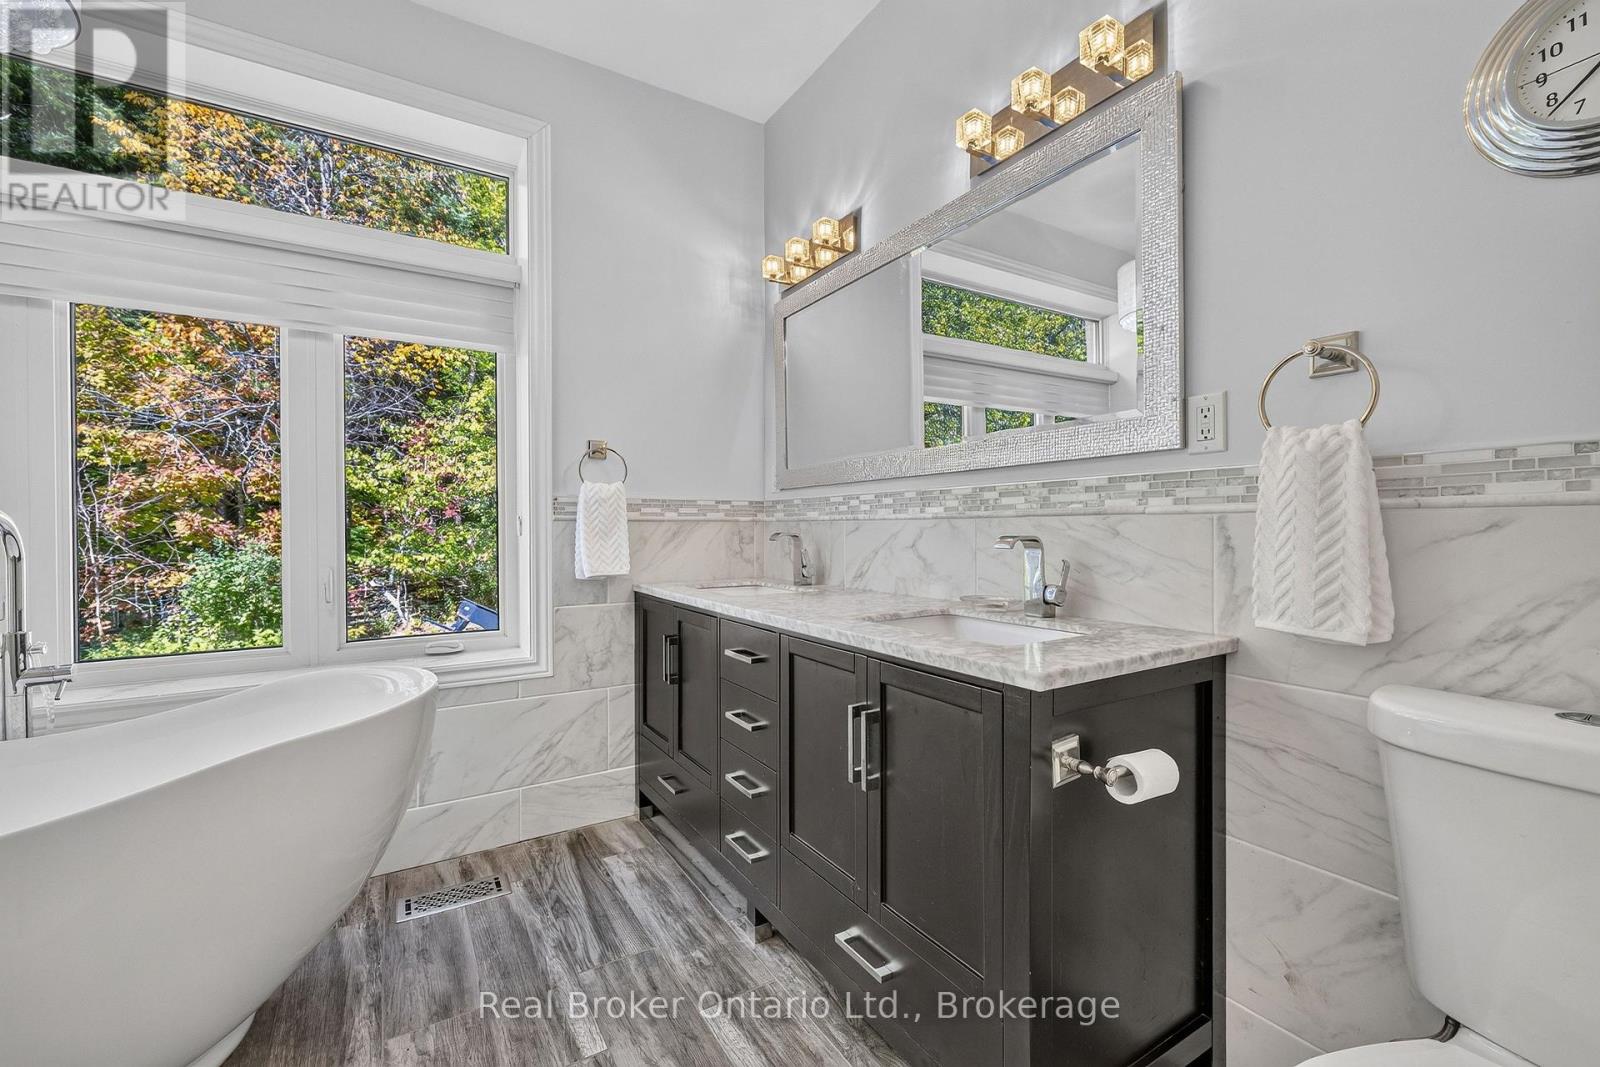
| 浴室 | 3 |
| 地上卧房 | 2 |
| 地下卧室 | 2 |
| 总卧房 | 4 |
| Age | 6 To 15 Years |
| 公寓设施 | Fireplace(s) |
| 家电类 | Garage Door Opener Remote(s), Water Heater - Tankless, Water Softener, Water Treatment, 洗碗机, Garage Door Opener, 烤箱, 炉子, Water Heater, 冰箱 |
| 建筑风格 | 平房 |
| 地下室进展 | 已装修 |
| 地下室功能 | Walk Out, Separate Entrance |
| 地下室类型 | N/a (finished), N/a |
| 施工种类 | 独立屋 |
| 空调 | 中央空调 |
| 外墙 | 砖, Hardboard |
| 壁炉 | 有 |
| Fireplace Total | 3 |
| 地基类型 | Insulated 混凝土 Forms |
| 供暖方式 | Propane |
| 供暖类型 | 压力热风 |
| 储存空间 | 1 |
| 内部尺寸 | 1500 - 2000 Sqft |
| 类型 | 独立屋 |
| 设备间 | Drilled Well |
车 位
| 附加车库 | |
| Garage |
土地
| 英亩数 | 有 |
| 土地便利设施 | 宗教场所 |
| 污水道 | Septic System |
| 土地深度 | 444 Ft ,3 In |
| 土地宽度 | 196 Ft ,10 In |
| 不规则大小 | 196.9 X 444.3 Ft |
| 规划描述 | Ag |
房 间
| 楼 层 | 类 型 | 长 度 | 宽 度 | 面 积 |
|---|---|---|---|---|
| 地下室 | 娱乐,游戏房 | 7.22 m | 4.87 m | 7.22 m x 4.87 m |
| 地下室 | 大型活动室 | 10.92 m | 5.11 m | 10.92 m x 5.11 m |
| 地下室 | 设备间 | 5.99 m | 4.1 m | 5.99 m x 4.1 m |
| 地下室 | 其它 | 9.77 m | 2.78 m | 9.77 m x 2.78 m |
| 地下室 | 第三卧房 | 4.92 m | 3 m | 4.92 m x 3 m |
| 地下室 | Bedroom 4 | 4.15 m | 3.03 m | 4.15 m x 3.03 m |
| 地下室 | 厨房 | 5.78 m | 3.65 m | 5.78 m x 3.65 m |
| 一楼 | 厨房 | 5.77 m | 3.62 m | 5.77 m x 3.62 m |
| 一楼 | 餐厅 | 4.99 m | 1.85 m | 4.99 m x 1.85 m |
| 一楼 | 客厅 | 5.31 m | 5.1 m | 5.31 m x 5.1 m |
| 一楼 | 家庭房 | 3.65 m | 3.35 m | 3.65 m x 3.35 m |
| 一楼 | 主卧 | 4.84 m | 4.66 m | 4.84 m x 4.66 m |
| 一楼 | 第二卧房 | 3.48 m | 3.37 m | 3.48 m x 3.37 m |
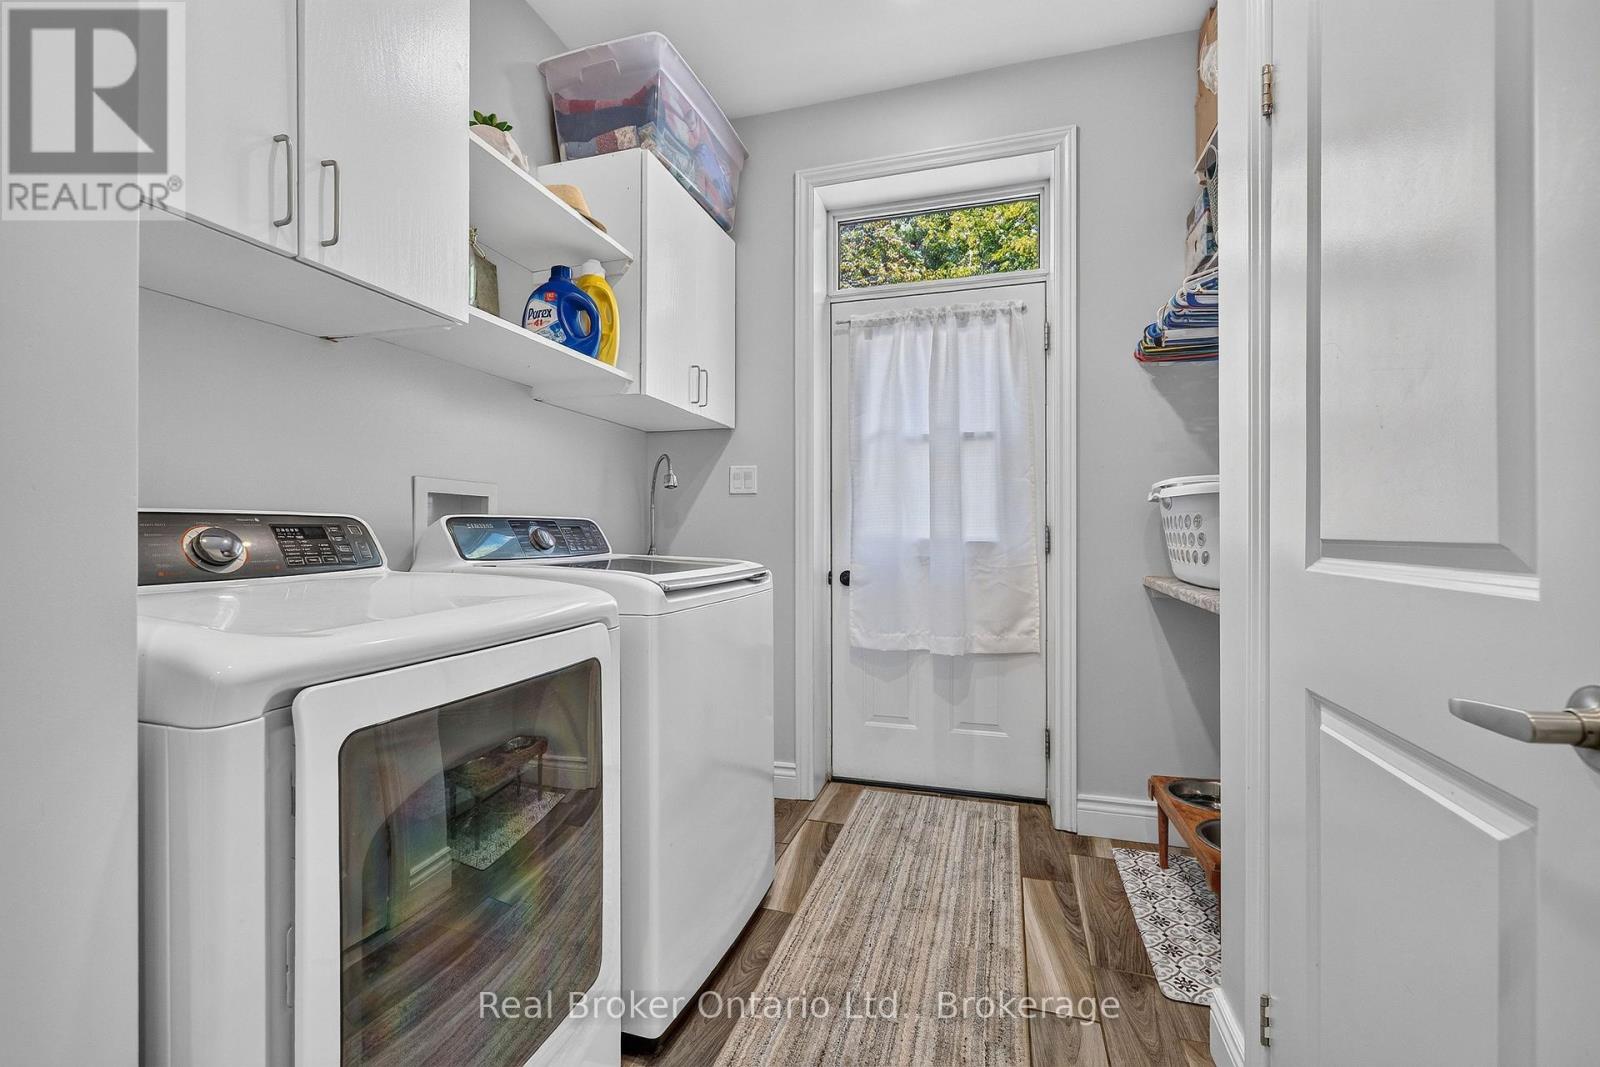
| 一楼 | 洗衣房 | 3.35 m | 2.37 m | 3.35 m x 2.37 m |
设备间
| 配电箱 | 已安装 |
https://www.realtor.ca/real-estate/30343696/5954-sixth-line-erin-rural-erin

The trademarks REALTOR®, REALTORS®, and the REALTOR® logo are controlled by The Canadian Real Estate Association (CREA) and identify real estate professionals who are members of CREA. The trademarks MLS®, Multiple Listing Service® and the associated logos are owned by The Canadian Real Estate Association (CREA) and identify the quality of services provided by real estate professionals who are members of CREA. The trademark DDF® is owned by The Canadian Real Estate Association (CREA) and identifies CREA's Data Distribution Facility (DDF®)
Muskoka Haliburton Orillia – The Lakelands Association of REALTORS®
Real Broker Ontario Ltd.
September 30 2026 07:00:31
