
595 8th Avenue Hanover, Ontario N4N 2L4


$330,000
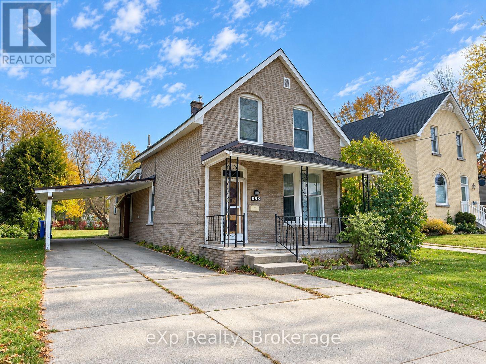
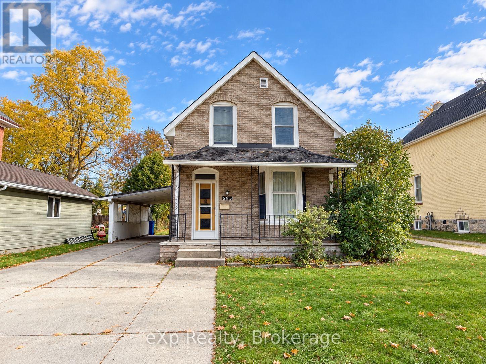
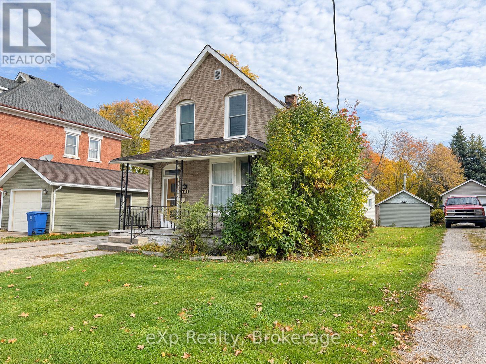
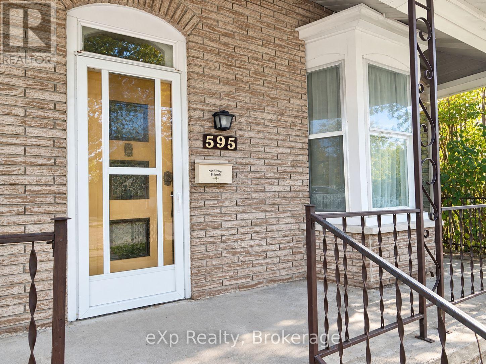
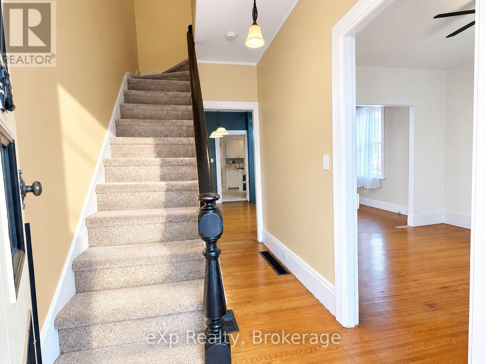
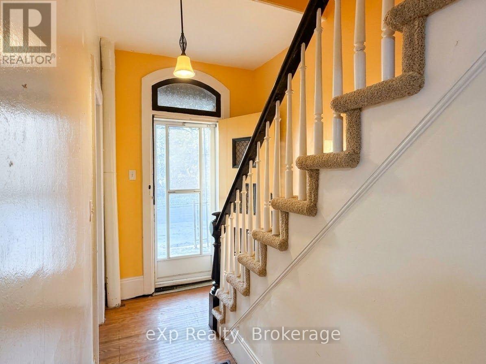
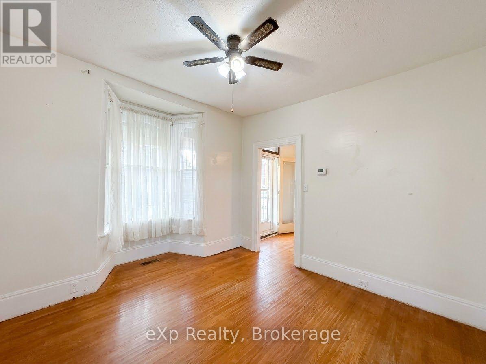
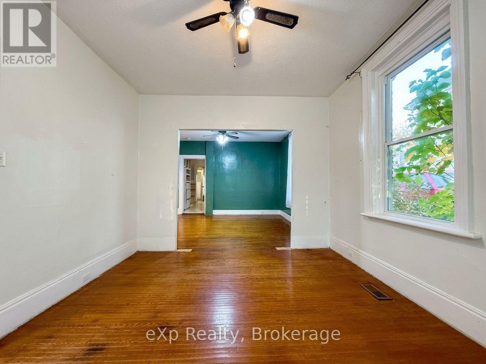
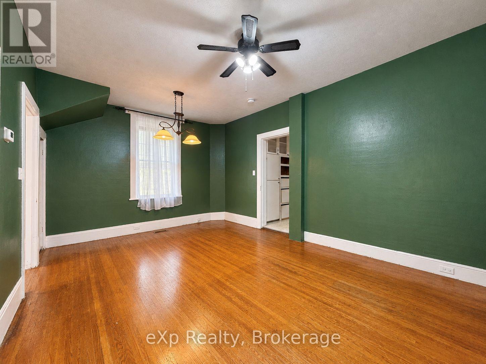
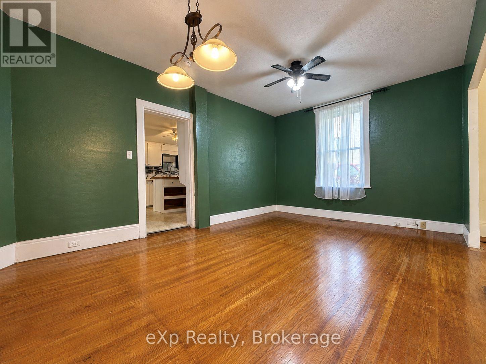
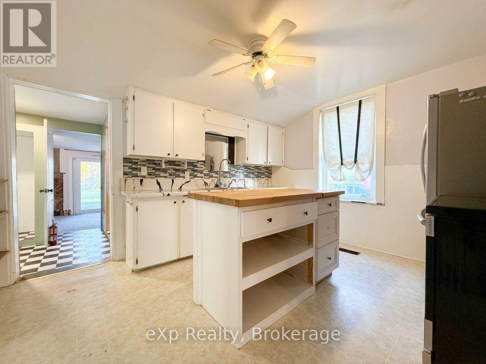
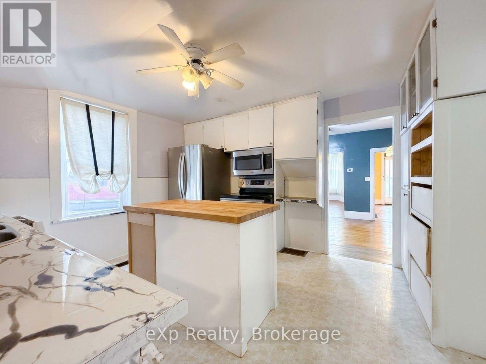
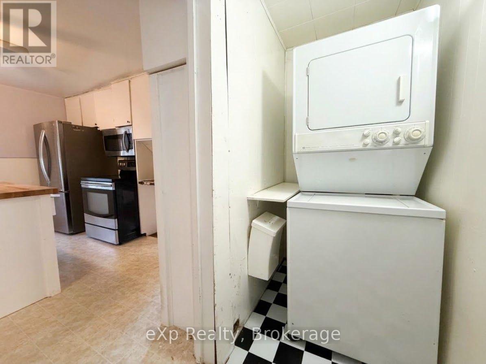
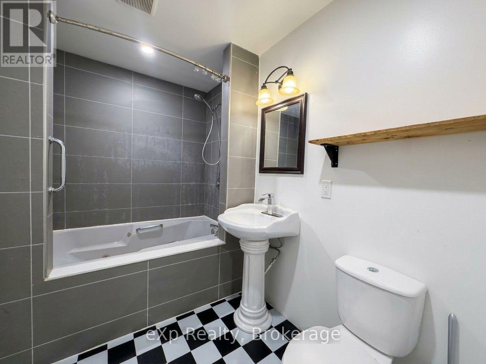
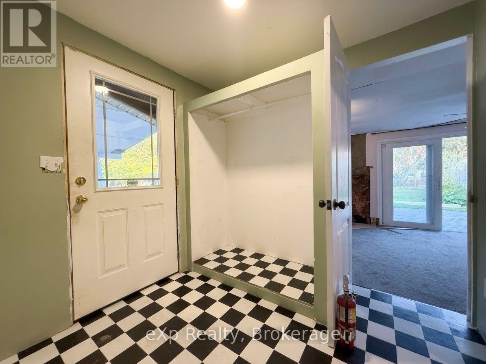
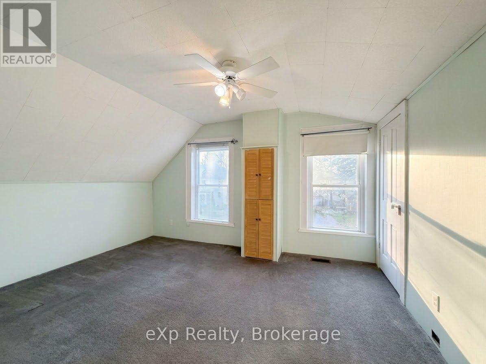
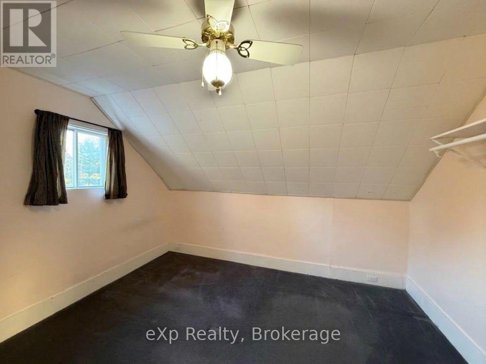
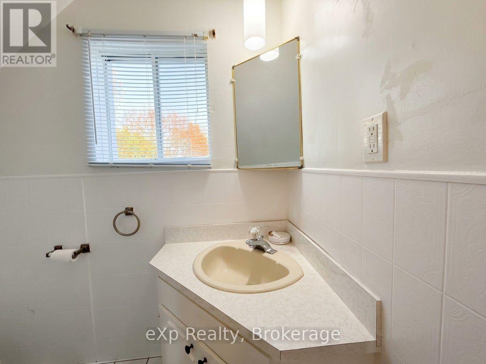
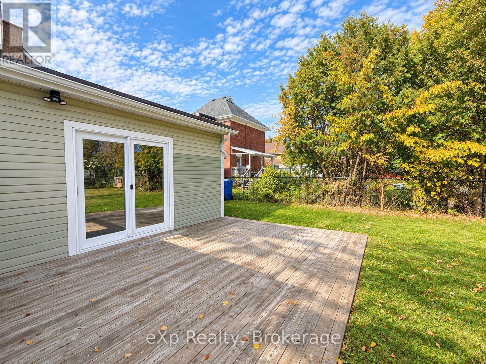
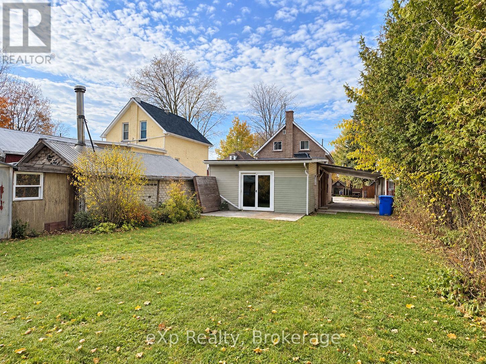
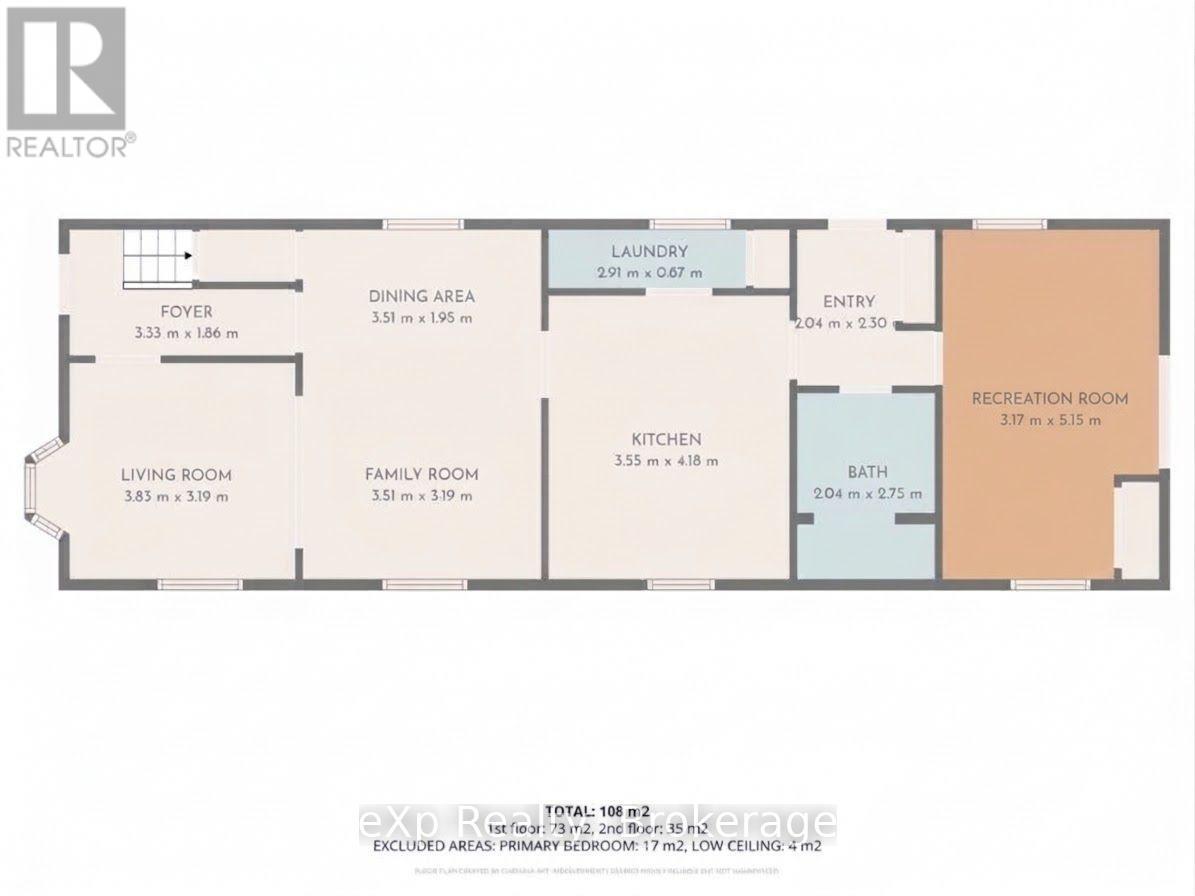
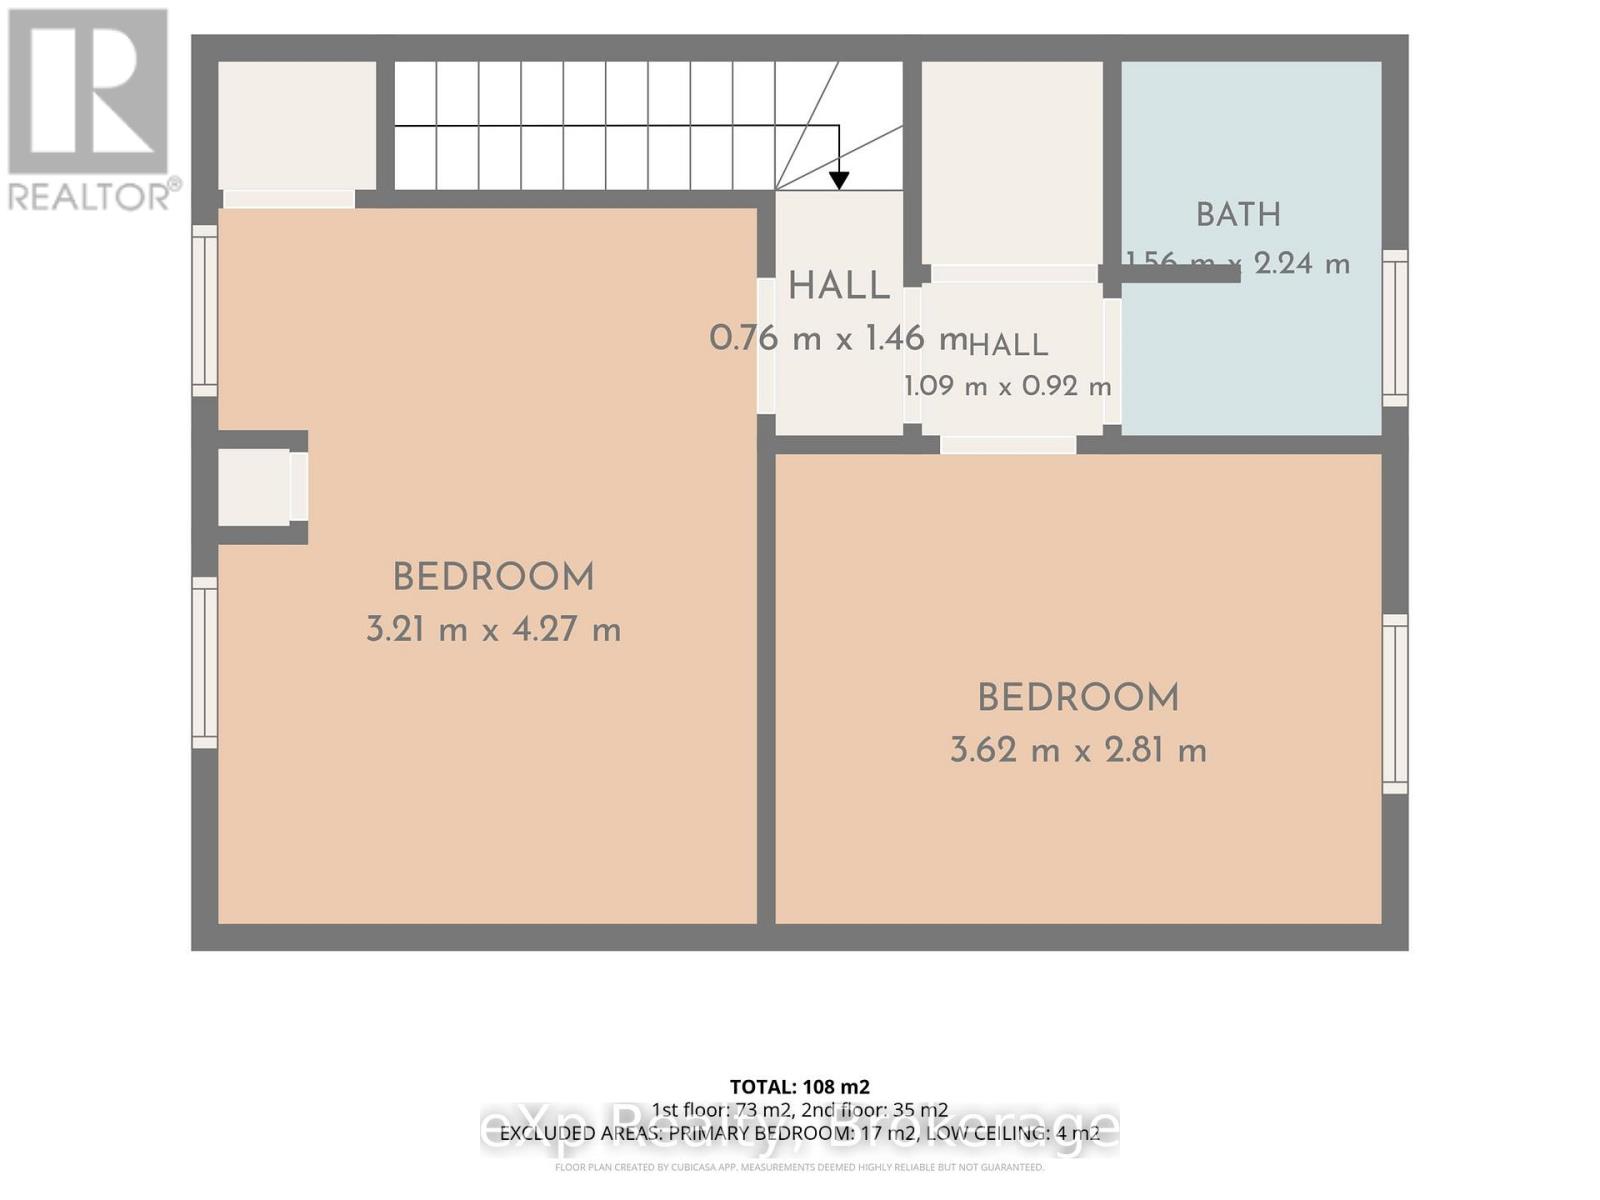
Affordable opportunity in Hanover! This 1.5-storey home offers 2 bedrooms, 2 full bathrooms, and a functional main floor layout with living room, family room, dining area and kitchen, and recreation room (previously used as a bedroom) with walkout to the backyard. The second floor features the primary bedroom, a second bedroom and a 4-piece bathroom. Enjoy the oversized backyard with plenty of room to relax, garden or entertain, plus a detached workshop offering extra space for hobbies, projects or storage. Fridge, stove, washer, dryer, lawnmower and snowblower are included. Roof shingles require replacement. A great opportunity for buyers looking to get into the market and add their own touches! (id:43681)
房源概要
| MLS® Number | X14127060 |
| 房源类型 | 民宅 |
| 社区名字 | Hanover |
| Communication Type | High Speed Internet |
| 总车位 | 4 |
| 结构 | Patio(s), 棚, Workshop |
详 情
| 浴室 | 2 |
| 地上卧房 | 2 |
| 总卧房 | 2 |
| Age | 100+ Years |
| 家电类 | 烘干机, 炉子, 洗衣机, 冰箱 |
| 地下室类型 | Crawl Space |
| 施工种类 | 独立屋 |
| 空调 | 中央空调 |
| 外墙 | 砖, 乙烯基壁板 |
| 地基类型 | 石 |
| 供暖方式 | 天然气 |
| 供暖类型 | 压力热风 |
| 储存空间 | 2 |
| 内部尺寸 | 1100 - 1500 Sqft |
| 类型 | 独立屋 |
| 设备间 | 市政供水 |
车 位
| 没有车库 |
土地
| 英亩数 | 无 |
| Landscape Features | Landscaped |
| 污水道 | Sanitary Sewer |
| 土地深度 | 150 Ft ,9 In |
| 土地宽度 | 58 Ft ,9 In |
| 不规则大小 | 58.8 X 150.8 Ft |
| 规划描述 | R1a |
房 间
| 楼 层 | 类 型 | 长 度 | 宽 度 | 面 积 |
|---|---|---|---|---|
| 二楼 | 浴室 | 1.56 m | 2.24 m | 1.56 m x 2.24 m |
| 二楼 | 卧室 | 3.21 m | 4.27 m | 3.21 m x 4.27 m |
| 二楼 | 第二卧房 | 3.62 m | 2.81 m | 3.62 m x 2.81 m |
| 一楼 | 门厅 | 3.3 m | 1.86 m | 3.3 m x 1.86 m |
| 一楼 | 客厅 | 3.83 m | 3.19 m | 3.83 m x 3.19 m |
| 一楼 | 家庭房 | 3.51 m | 3.19 m | 3.51 m x 3.19 m |
| 一楼 | 餐厅 | 3.51 m | 1.95 m | 3.51 m x 1.95 m |
| 一楼 | 厨房 | 3.55 m | 4.18 m | 3.55 m x 4.18 m |
| 一楼 | 洗衣房 | 2.91 m | 0.67 m | 2.91 m x 0.67 m |
| 一楼 | 娱乐,游戏房 | 3.17 m | 5.15 m | 3.17 m x 5.15 m |
| 一楼 | 浴室 | 2.04 m | 2.75 m | 2.04 m x 2.75 m |
设备间
| 有线电视 | 可用 |
| 配电箱 | 已安装 |
| Wireless | 可用 |
| Natural Gas Available | 可用 |
| 污水道 | 已安装 |
https://www.realtor.ca/real-estate/30455713/595-8th-avenue-hanover-hanover

The trademarks REALTOR®, REALTORS®, and the REALTOR® logo are controlled by The Canadian Real Estate Association (CREA) and identify real estate professionals who are members of CREA. The trademarks MLS®, Multiple Listing Service® and the associated logos are owned by The Canadian Real Estate Association (CREA) and identify the quality of services provided by real estate professionals who are members of CREA. The trademark DDF® is owned by The Canadian Real Estate Association (CREA) and identifies CREA's Data Distribution Facility (DDF®)
Muskoka Haliburton Orillia – The Lakelands Association of REALTORS®
Exp Realty
October 29 2026 11:59:16
