
5944 Dorchester Road Niagara Falls (Dorchester), Ontario L2G 5S9


$2,500 Monthly
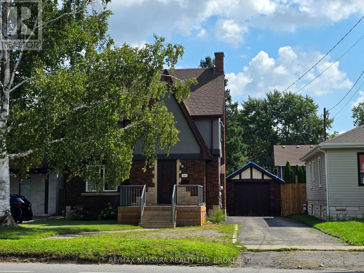
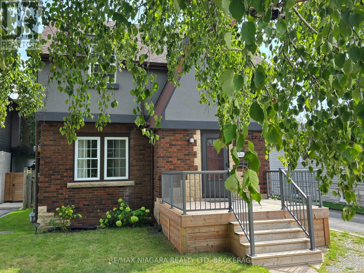
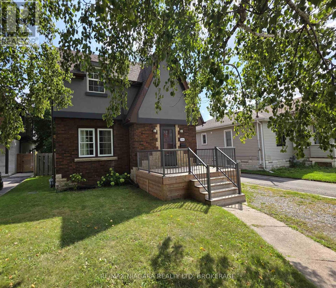
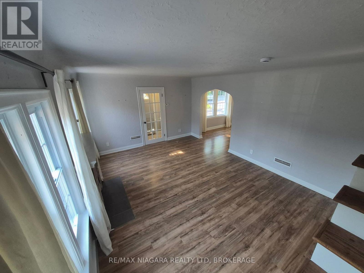
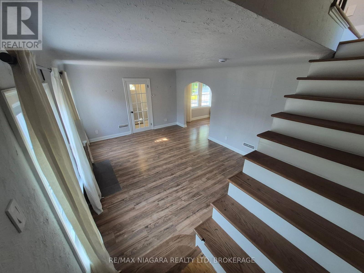
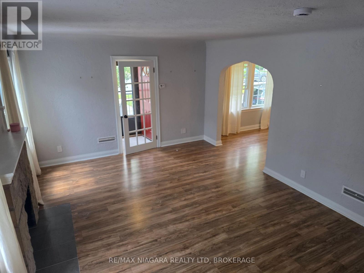
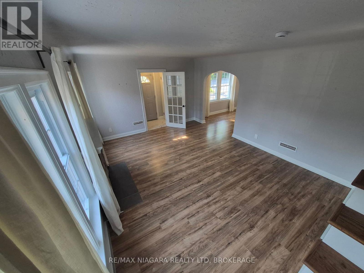
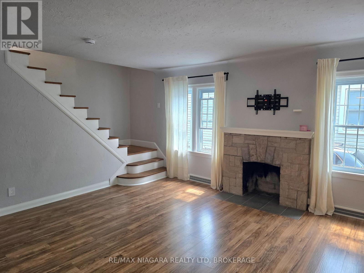
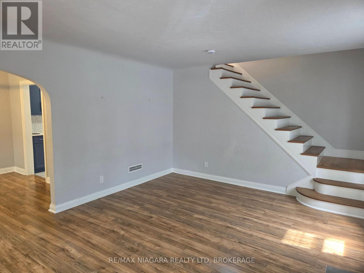
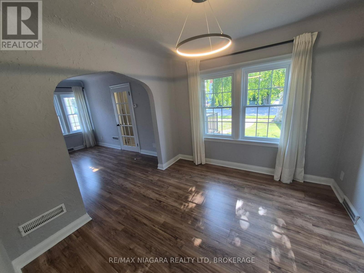
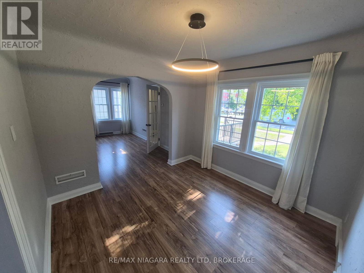
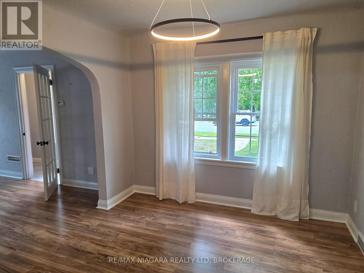
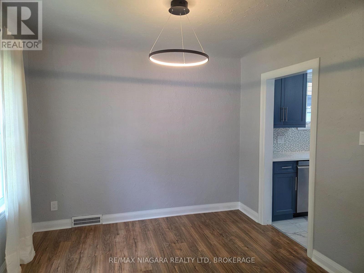
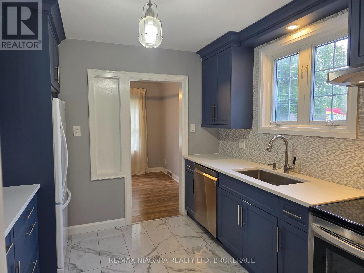
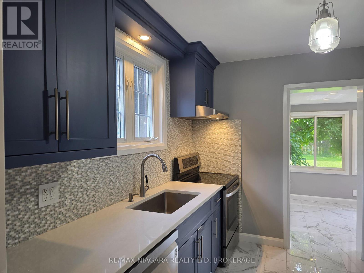
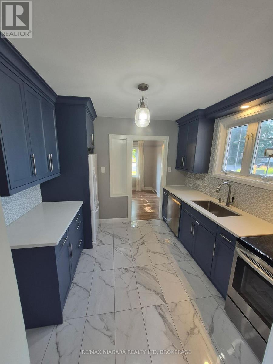
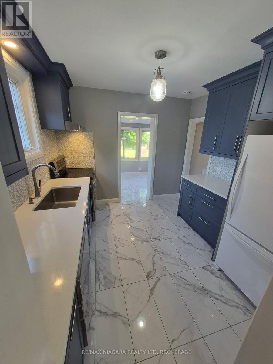
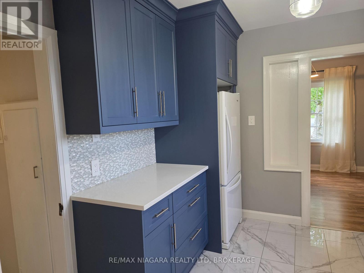
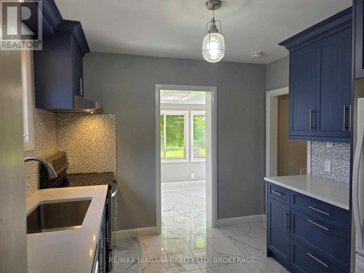
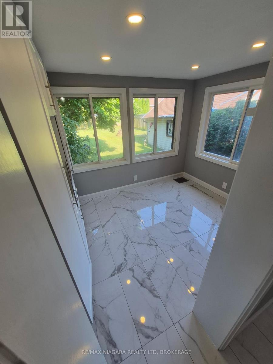
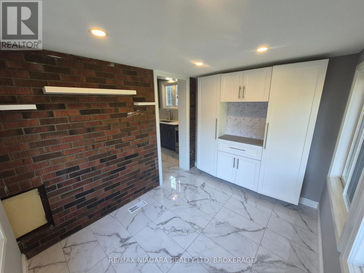
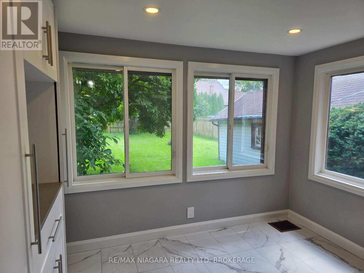
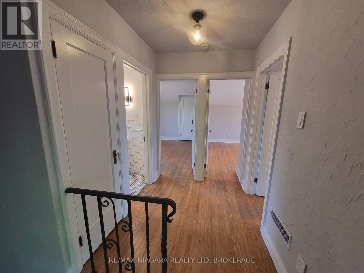
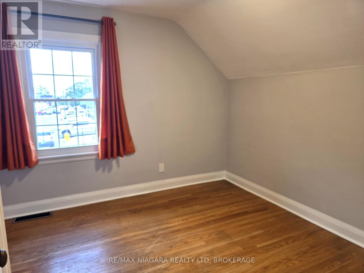
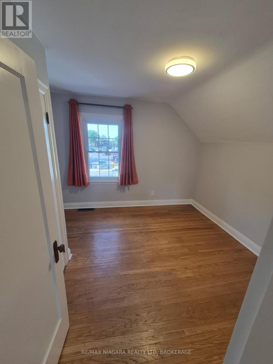
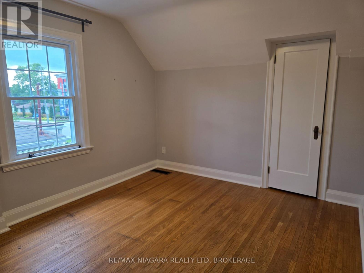
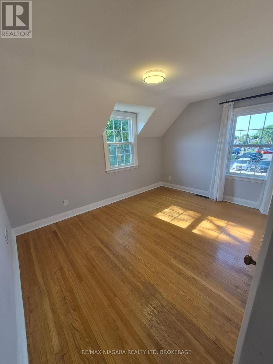
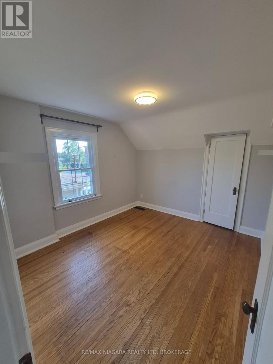
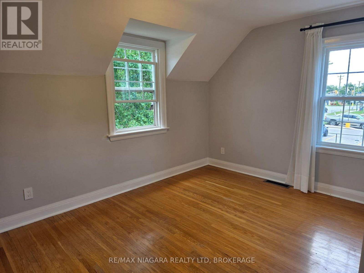
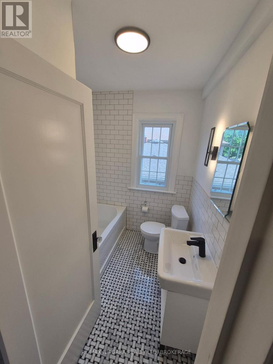
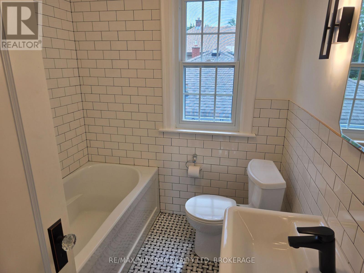
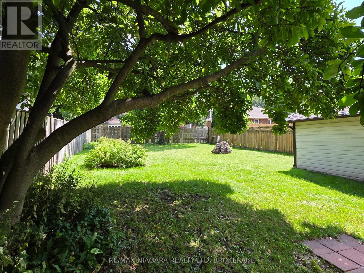
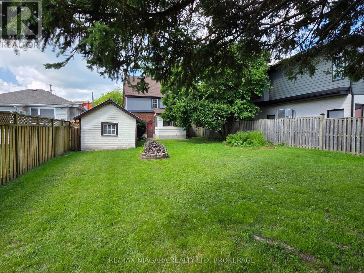
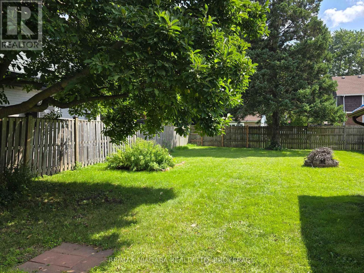
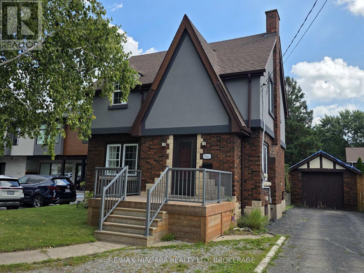
Charming 3-bedroom, 2-storey single-family detached home for lease in a prime, central Niagara Falls location. The main floor features an inviting layout with a spacious living room, an updated kitchen with a dedicated family dining area, and a bonus sunroom filled with windows offering extra sitting space and views of the backyard. Features a convenient rear entrance as well. All three bedrooms are privately tucked away on the upper level alongside a full 4-piece bathroom-making this an ideal retreat for families, professionals, or roommates. Enjoy outdoor entertaining or room to play in the massive, fully fenced rear yard. Perfectly situated just steps from the vibrant Lundy's Lane commercial corridor, offering exceptional walking access to popular restaurants, amenities, local schools, and public transit. Move-in ready and filled with comfort and convenience. Rent is $2,500/month plus utilities. Please note: Detached garage is strictly excluded from the lease. (id:43681)
房源概要
| MLS® Number | X14135056 |
| 房源类型 | 民宅 |
| 社区名字 | 216 - Dorchester |
| 总车位 | 4 |
详 情
| 浴室 | 2 |
| 地上卧房 | 3 |
| 总卧房 | 3 |
| 家电类 | 洗碗机, 烘干机, 炉子, 洗衣机, 冰箱 |
| 地下室类型 | Full |
| 施工种类 | 独立屋 |
| 空调 | 中央空调 |
| 外墙 | 砖, 灰泥 |
| 壁炉 | 有 |
| 地基类型 | 混凝土浇筑 |
| 客人卫生间(不包含洗浴) | 1 |
| 供暖方式 | 天然气 |
| 供暖类型 | 压力热风 |
| 储存空间 | 2 |
| 内部尺寸 | 1100 - 1500 Sqft |
| 类型 | 独立屋 |
| 设备间 | 市政供水 |
车 位
| 没有车库 |
土地
| 英亩数 | 无 |
| 污水道 | Sanitary Sewer |
| 土地深度 | 150 Ft |
| 土地宽度 | 45 Ft |
| 不规则大小 | 45 X 150 Ft |
房 间
| 楼 层 | 类 型 | 长 度 | 宽 度 | 面 积 |
|---|---|---|---|---|
| 二楼 | 卧室 | 3.12 m | 3.45 m | 3.12 m x 3.45 m |
| 二楼 | 第二卧房 | 3.15 m | 3.5 m | 3.15 m x 3.5 m |
| 二楼 | 第三卧房 | 3.05 m | 4.09 m | 3.05 m x 4.09 m |
| 一楼 | 客厅 | 3.96 m | 5.03 m | 3.96 m x 5.03 m |
| 一楼 | 餐厅 | 3.07 m | 3.02 m | 3.07 m x 3.02 m |
| 一楼 | 厨房 | 3.05 m | 2.97 m | 3.05 m x 2.97 m |
| 一楼 | Sunroom | 2.31 m | 2.97 m | 2.31 m x 2.97 m |

The trademarks REALTOR®, REALTORS®, and the REALTOR® logo are controlled by The Canadian Real Estate Association (CREA) and identify real estate professionals who are members of CREA. The trademarks MLS®, Multiple Listing Service® and the associated logos are owned by The Canadian Real Estate Association (CREA) and identify the quality of services provided by real estate professionals who are members of CREA. The trademark DDF® is owned by The Canadian Real Estate Association (CREA) and identifies CREA's Data Distribution Facility (DDF®)
Niagara Association of REALTORS®
RE/MAX Niagara Realty Ltd, Brokerage
October 31 2026 01:23:23
