
5942 Delle Donne Drive Mississauga (Churchill Meadows), Ontario L5M 7A2


$999,999
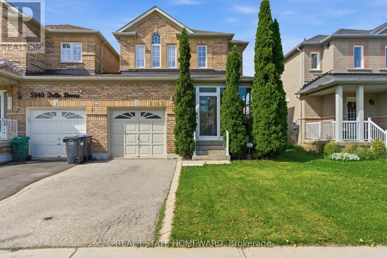
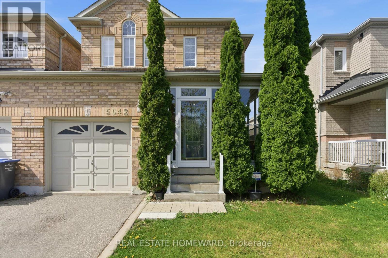
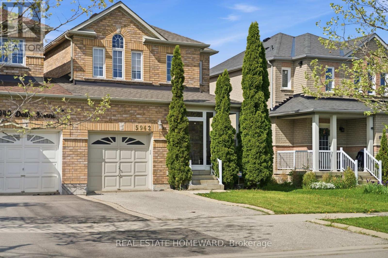
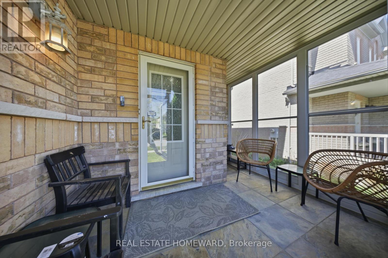
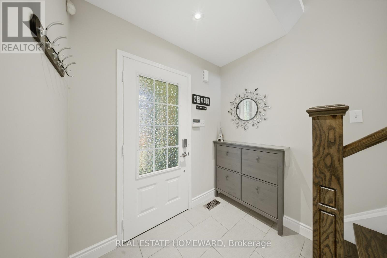
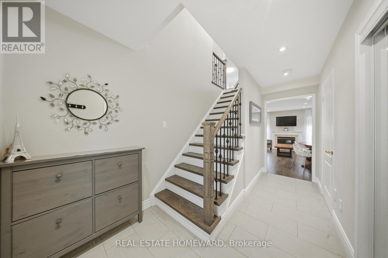
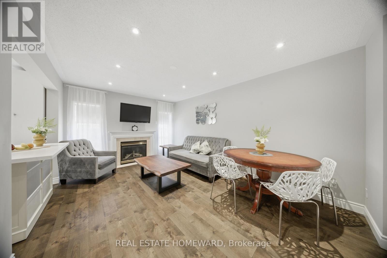
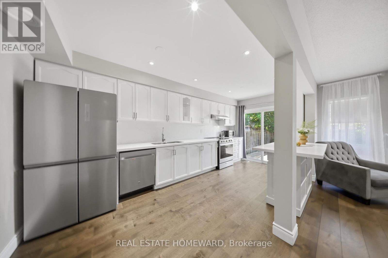
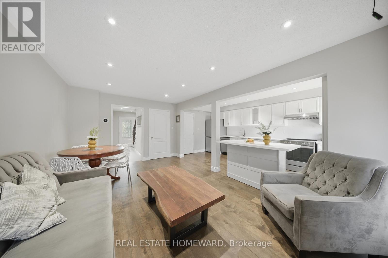
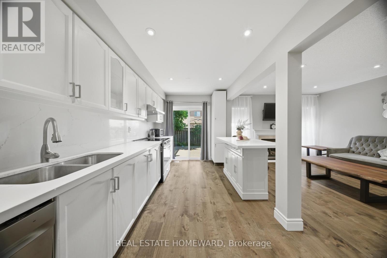
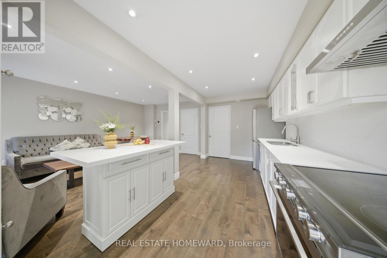
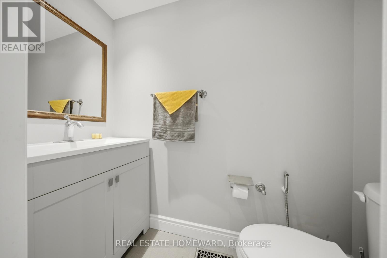
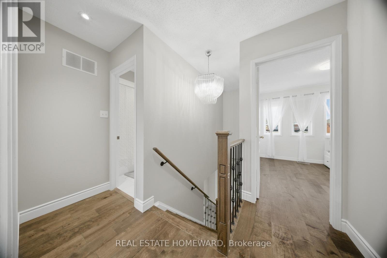
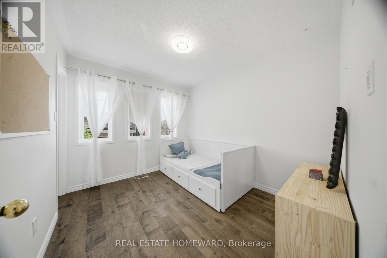
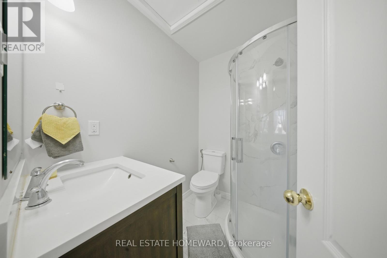
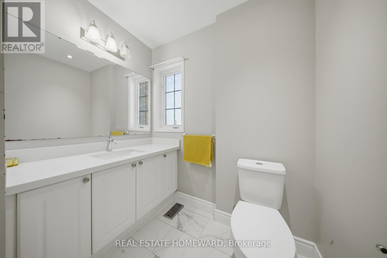
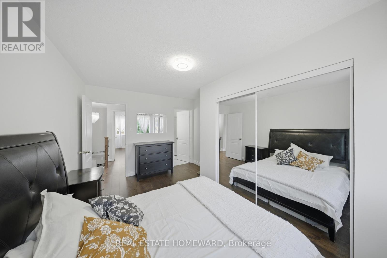
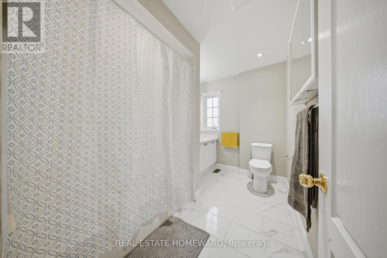
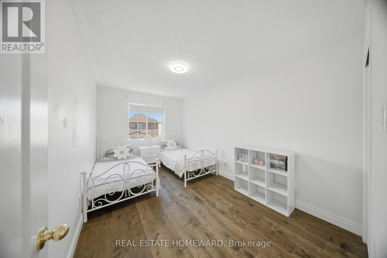
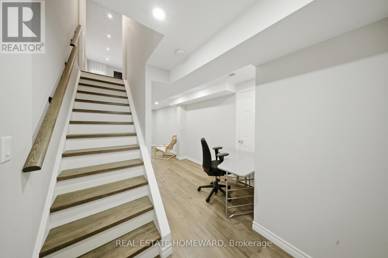
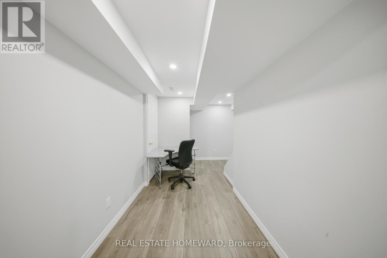
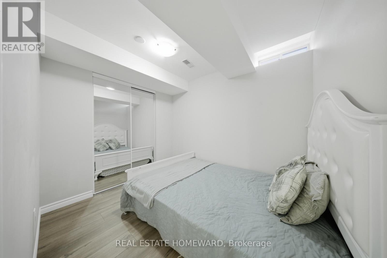
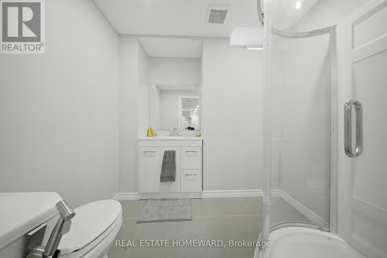
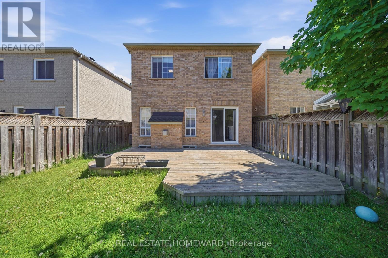
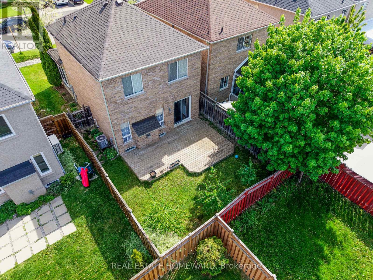
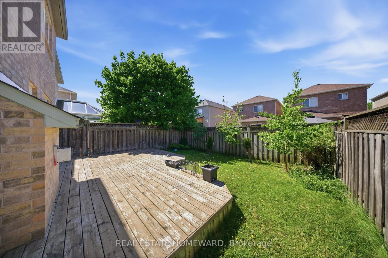
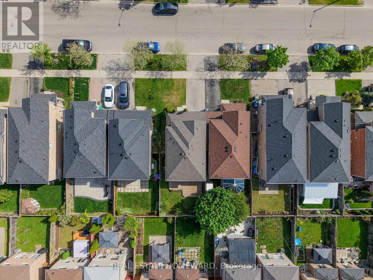
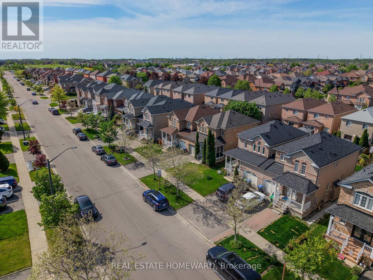
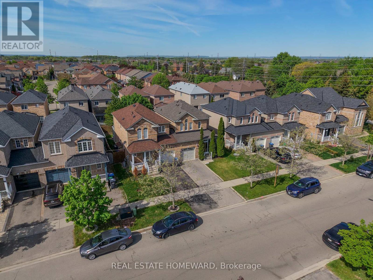
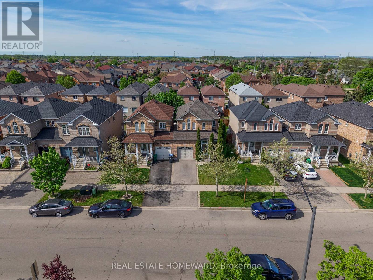
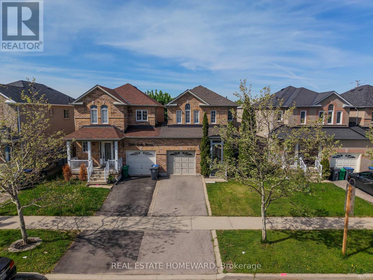
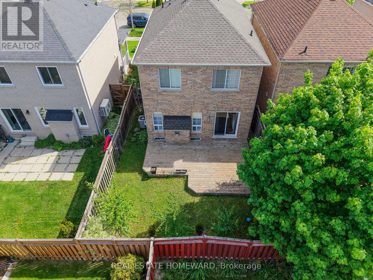
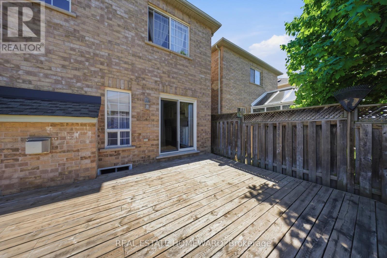
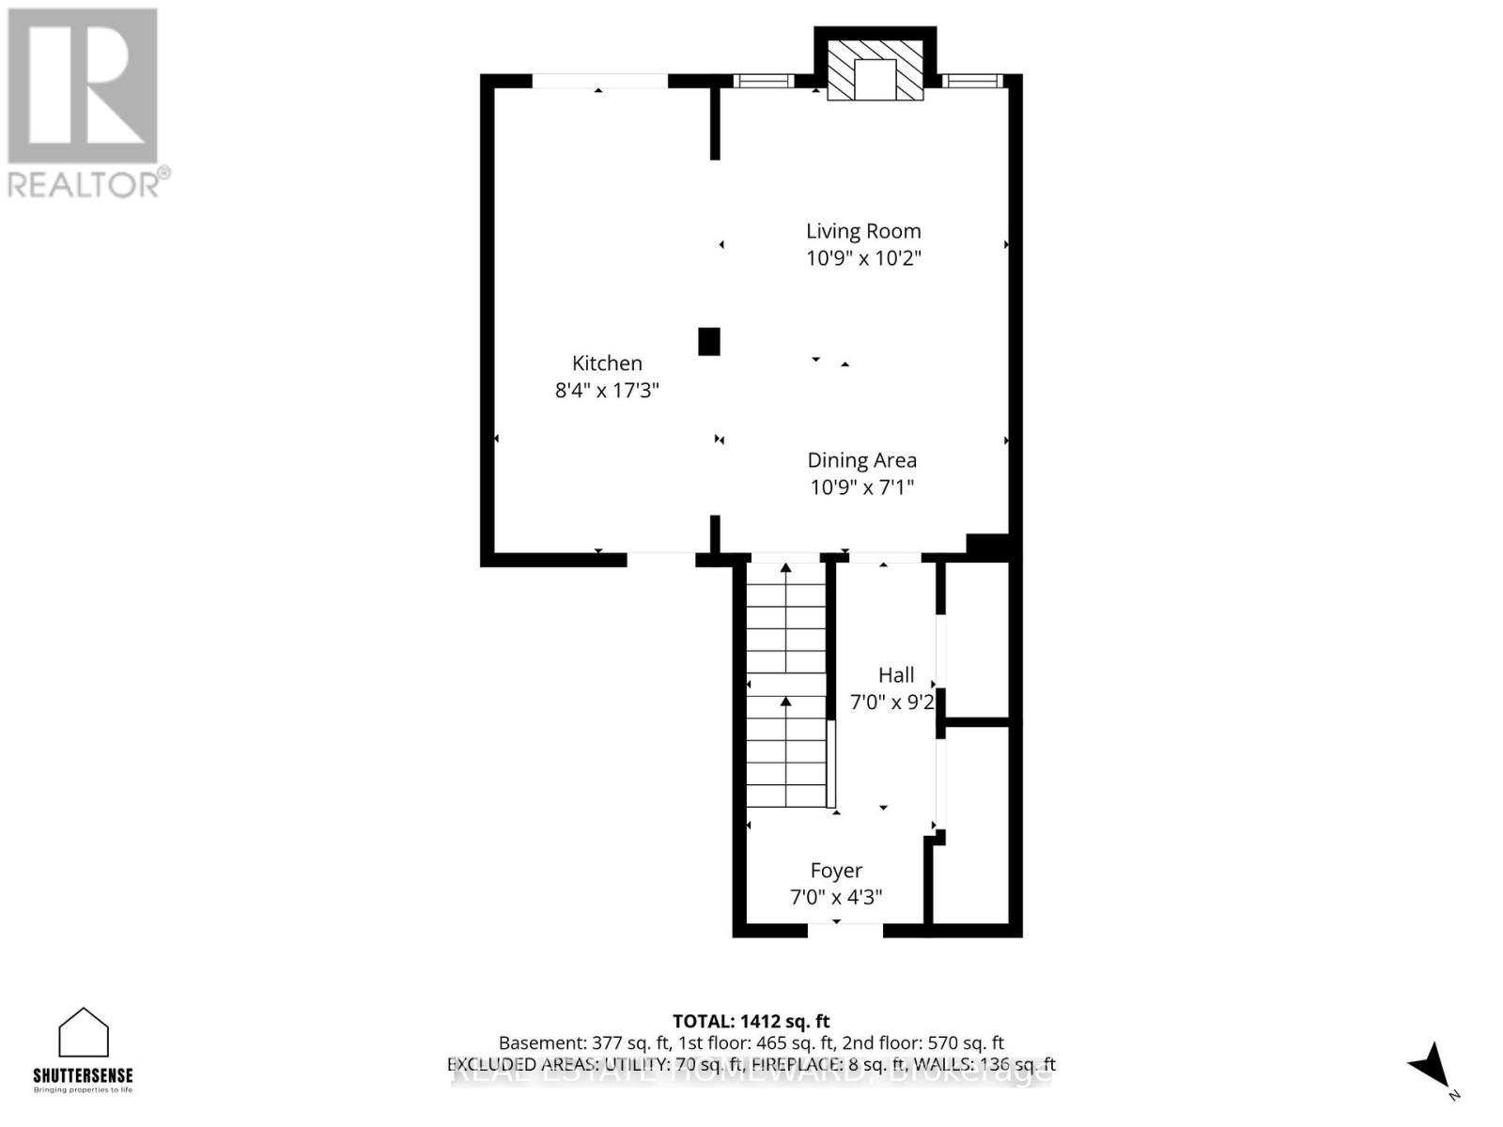
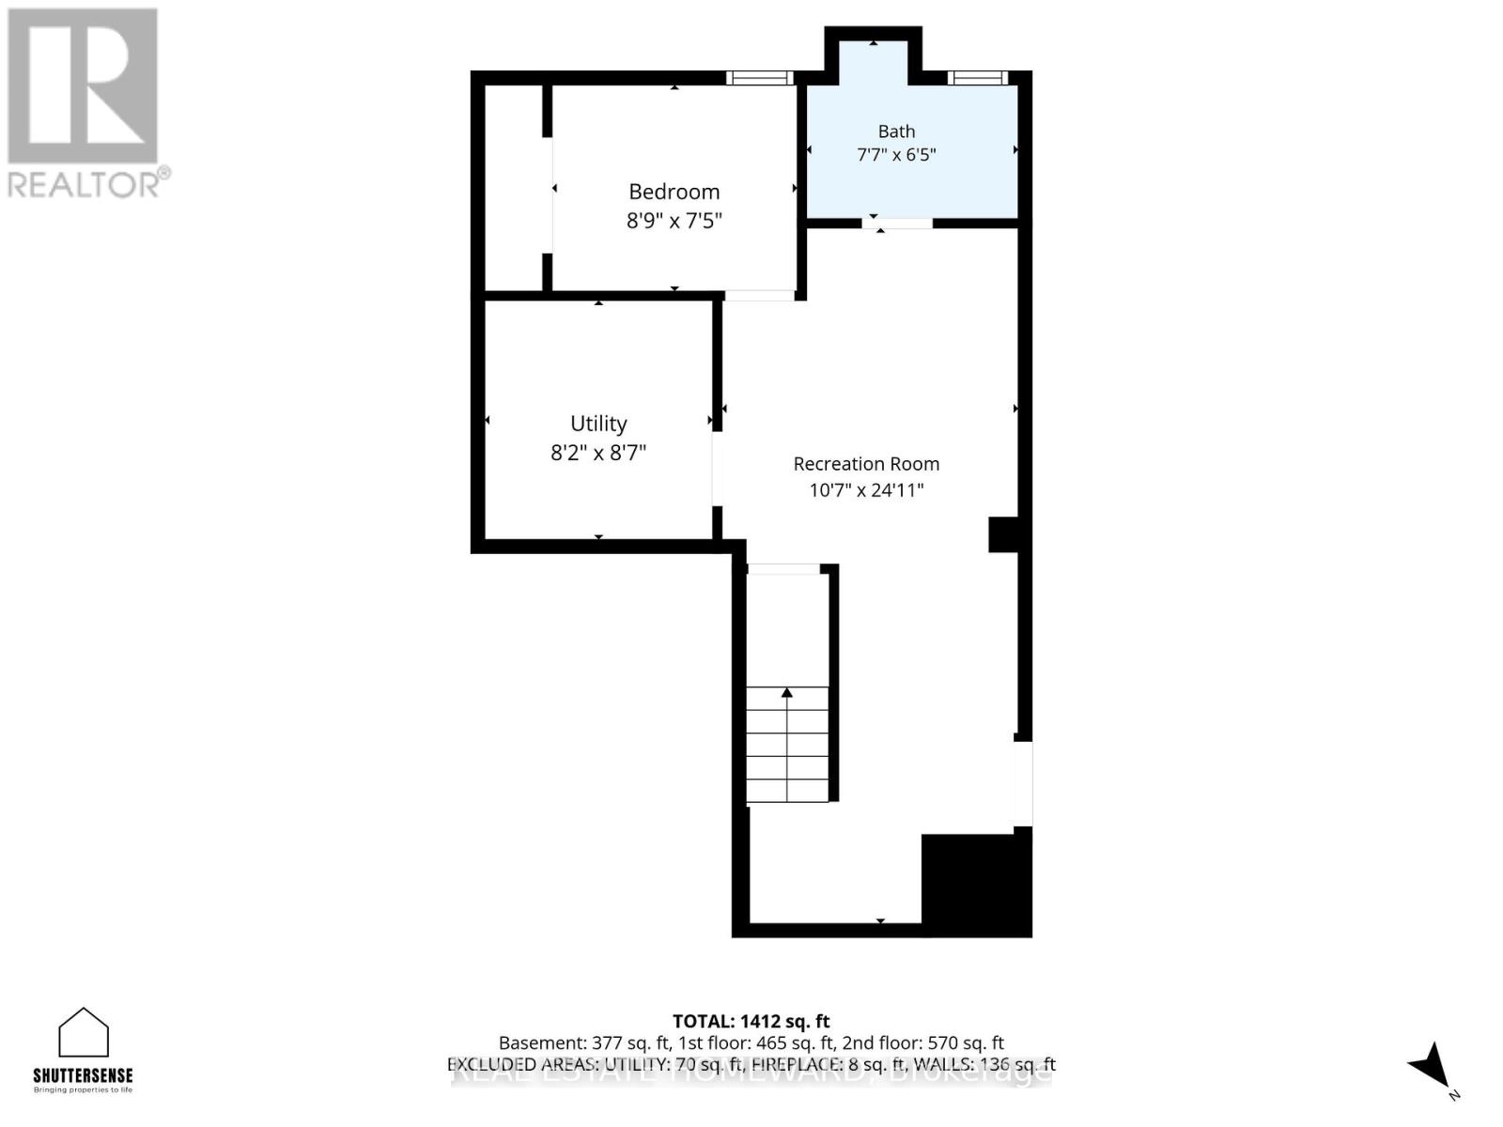
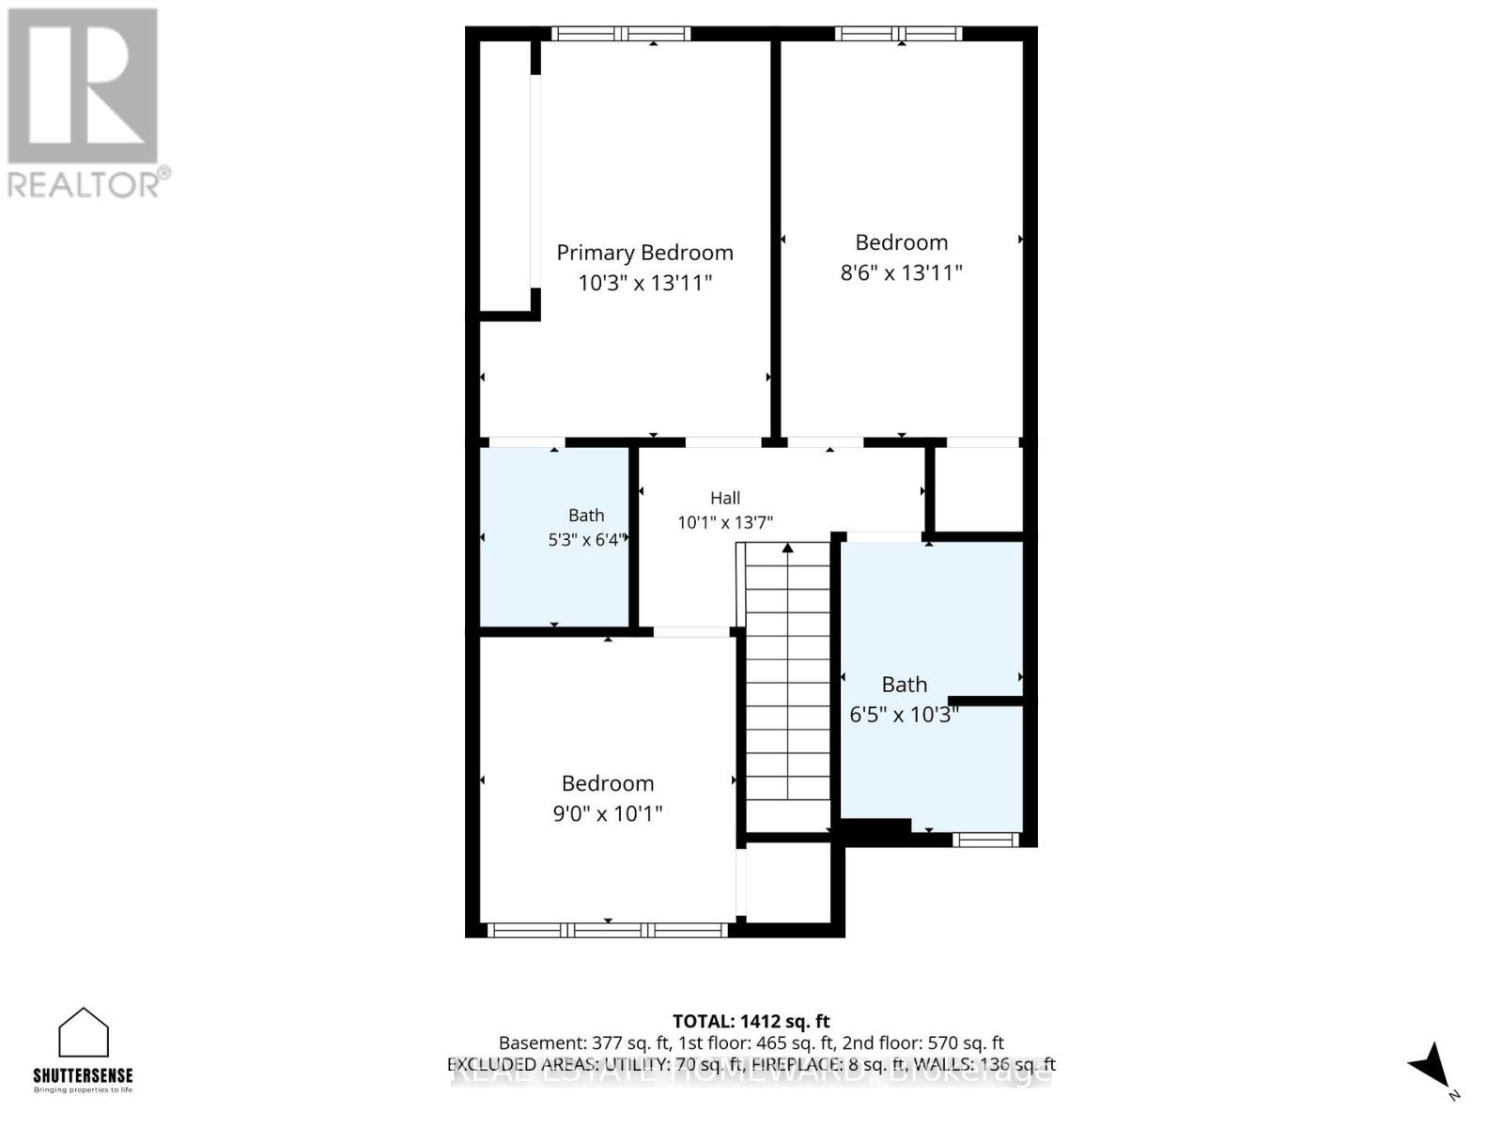
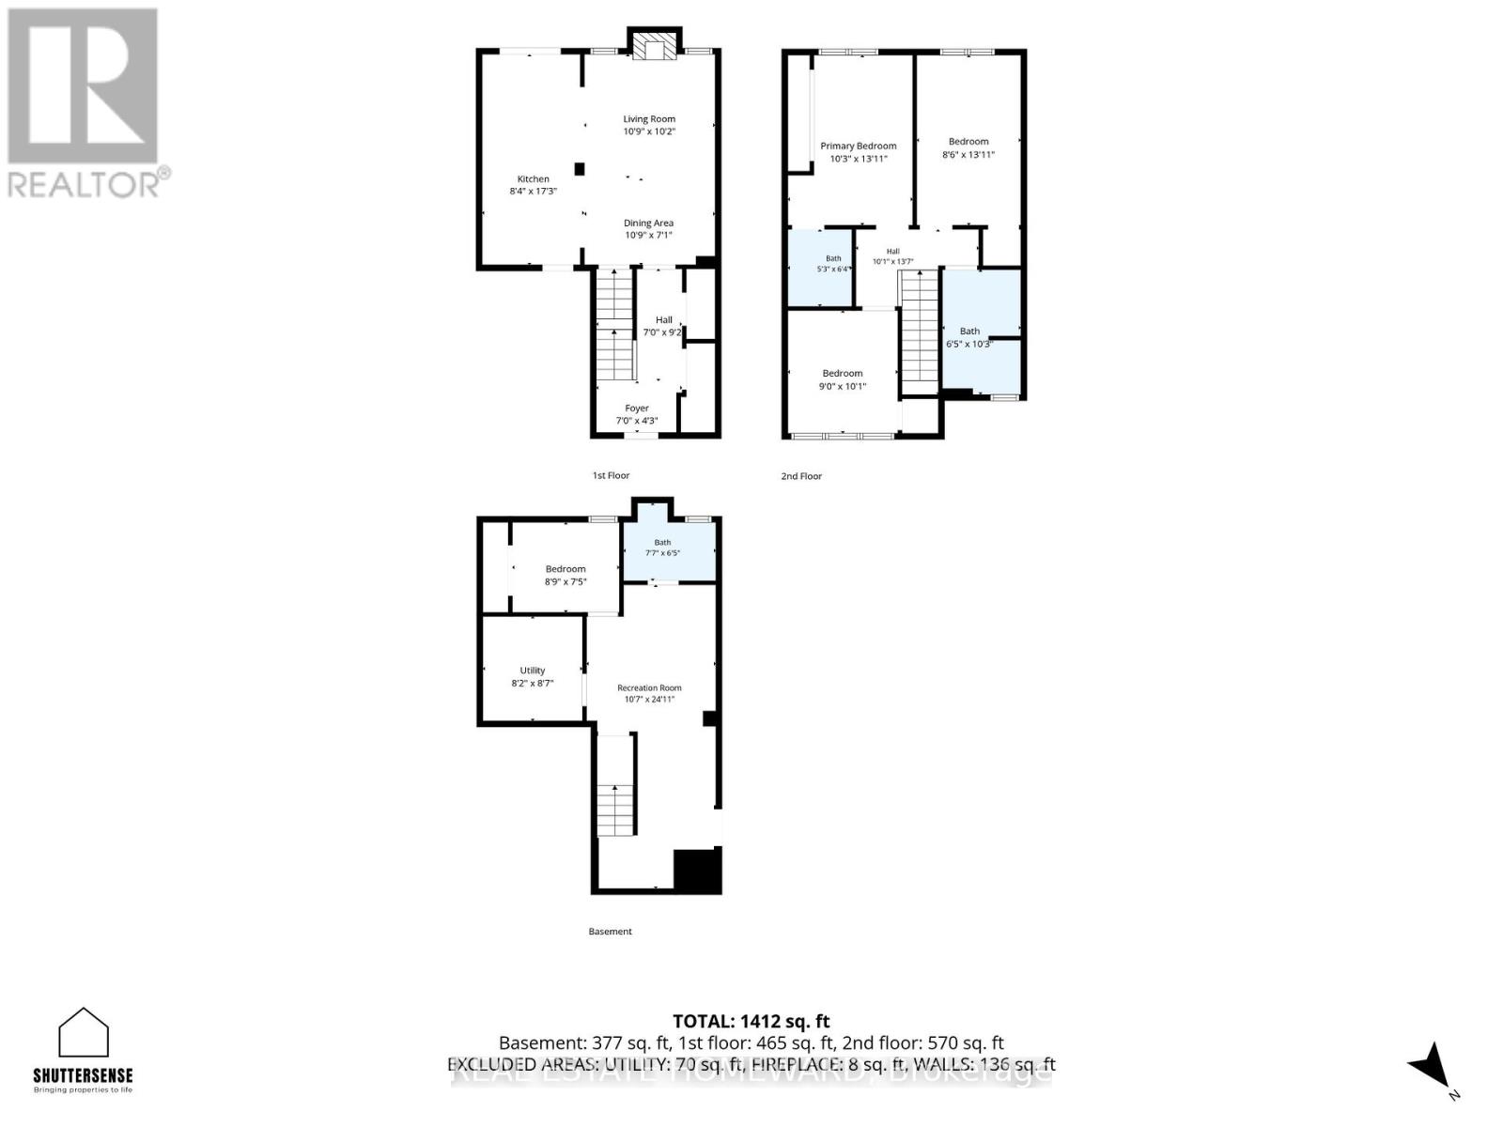
Welcome to 5942 Delle Donne Drive, a beautifully updated 3+1 bedroom, 3.5 bathroom family home in one of Mississauga's most desirable neighbourhoods. Connected only by the garage, this rare link home offers the privacy and feel of a detached home while providing exceptional value.Step inside to discover a bright and inviting layout featuring spacious principal rooms, abundant natural light, and tasteful updates throughout. The stunning kitchen is the heart of the home, showcasing quality cabinetry, modern finishes, ample counter space, and an ideal layout for both everyday living and entertaining. The open-concept living and dining areas create the perfect space for family gatherings and hosting guests.Upstairs, you'll find three generously sized bedrooms, including a spacious primary retreat complete with a private ensuite. The finished lower level offers incredible flexibility with a fourth bedroom, additional living space, and a full bathroom-perfect for extended family, overnight guests, a home office, or a recreation room.Situated in a quiet, family-friendly community, this home is surrounded by parks, walking trails, and excellent schools. Enjoy the convenience of nearby shopping, restaurants, community centres, public transit, and quick access to major highways, making commuting throughout the GTA a breeze.Meticulously maintained and truly move-in ready, this home offers the perfect combination of style, comfort, functionality, and location. Whether you're upsizing, growing your family, or simply looking for a home in an outstanding neighbourhood, this exceptional property is one you won't want to miss! (id:43681)
房源概要
| MLS® Number | W13620966 |
| 房源类型 | 民宅 |
| 社区名字 | Churchill Meadows |
| 特征 | 无地毯 |
| 总车位 | 2 |
详 情
| 浴室 | 4 |
| 地上卧房 | 3 |
| 地下卧室 | 1 |
| 总卧房 | 4 |
| 地下室进展 | 已装修 |
| 地下室类型 | N/a (finished) |
| 施工种类 | Link |
| 空调 | 中央空调 |
| 外墙 | 砖, 乙烯基壁板 |
| 壁炉 | 有 |
| Flooring Type | 乙烯基塑料 |
| 地基类型 | 水泥 |
| 客人卫生间(不包含洗浴) | 1 |
| 供暖方式 | 天然气 |
| 供暖类型 | 压力热风 |
| 储存空间 | 2 |
| 内部尺寸 | 1100 - 1500 Sqft |
| 类型 | 独立屋 |
| 设备间 | 市政供水 |
车 位
| 附加车库 | |
| Garage |
土地
| 英亩数 | 无 |
| 污水道 | Sanitary Sewer |
| 土地深度 | 85 Ft ,3 In |
| 土地宽度 | 29 Ft |
| 不规则大小 | 29 X 85.3 Ft |
房 间
| 楼 层 | 类 型 | 长 度 | 宽 度 | 面 积 |
|---|---|---|---|---|
| 二楼 | 主卧 | 3.139 m | 3.995 m | 3.139 m x 3.995 m |
| 二楼 | 卧室 | 2.621 m | 3.995 m | 2.621 m x 3.995 m |
| 二楼 | 卧室 | 2.743 m | 3.078 m | 2.743 m x 3.078 m |
| 二楼 | 浴室 | 1.981 m | 3.139 m | 1.981 m x 3.139 m |
| 二楼 | 浴室 | 1.615 m | 1.95 m | 1.615 m x 1.95 m |
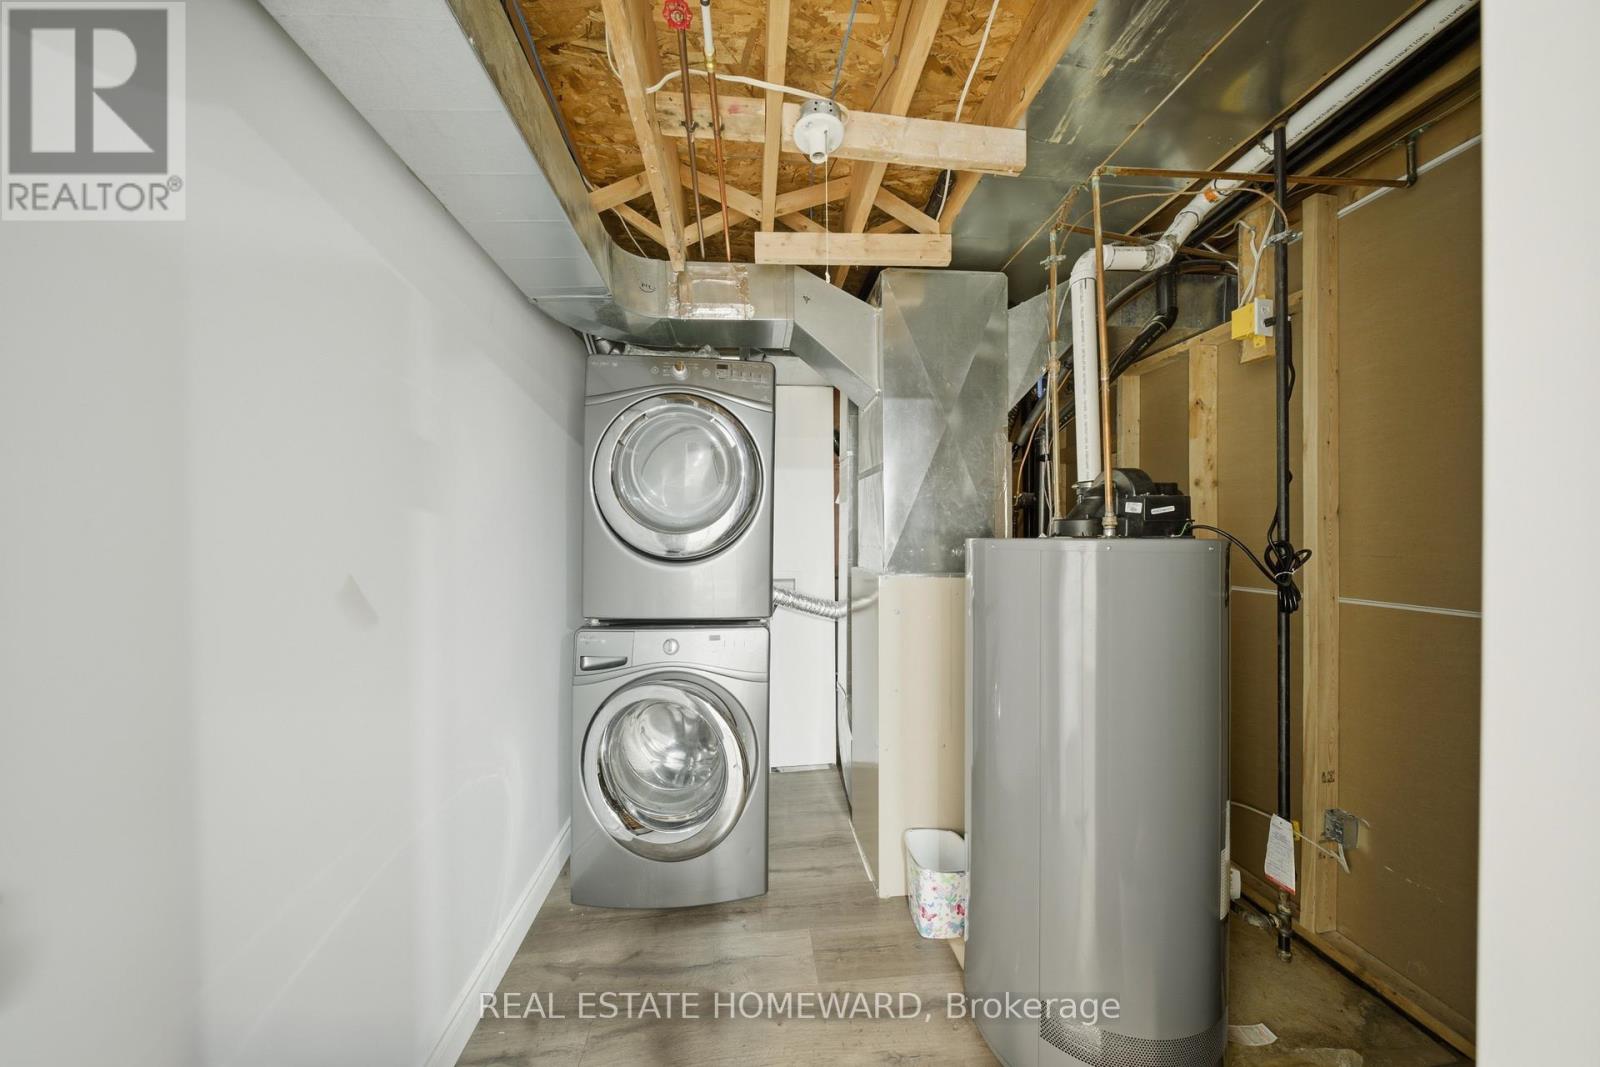
| 地下室 | 洗衣房 | 2.499 m | 2.651 m | 2.499 m x 2.651 m |
| 地下室 | 娱乐,游戏房 | 3.26 m | 7.35 m | 3.26 m x 7.35 m |
| 地下室 | 卧室 | 2.712 m | 2.286 m | 2.712 m x 2.286 m |
| 一楼 | 厨房 | 5.273 m | 2.56 m | 5.273 m x 2.56 m |
| 一楼 | 客厅 | 3.322 m | 3.108 m | 3.322 m x 3.108 m |
| 一楼 | 餐厅 | 3.322 m | 2.164 m | 3.322 m x 2.164 m |
| 一楼 | 门厅 | 2.133 m | 1.31 m | 2.133 m x 1.31 m |

The trademarks REALTOR®, REALTORS®, and the REALTOR® logo are controlled by The Canadian Real Estate Association (CREA) and identify real estate professionals who are members of CREA. The trademarks MLS®, Multiple Listing Service® and the associated logos are owned by The Canadian Real Estate Association (CREA) and identify the quality of services provided by real estate professionals who are members of CREA. The trademark DDF® is owned by The Canadian Real Estate Association (CREA) and identifies CREA's Data Distribution Facility (DDF®)
Toronto Real Estate Board
Real Estate Homeward
July 30 2026 04:07:44
