
594 Woburn Avenue S Toronto (Bedford Park-Nortown), Ontario M5M 1L9


$2,995,000
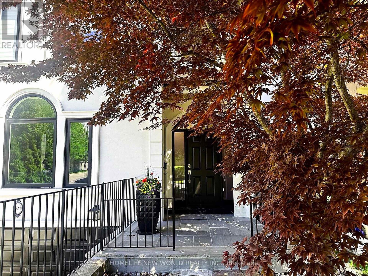
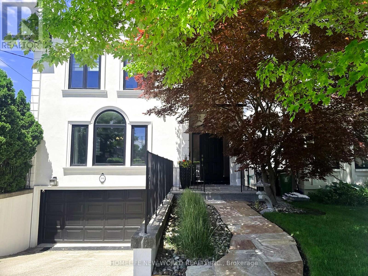
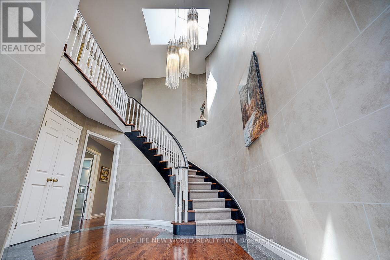
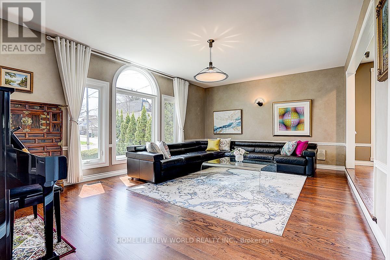
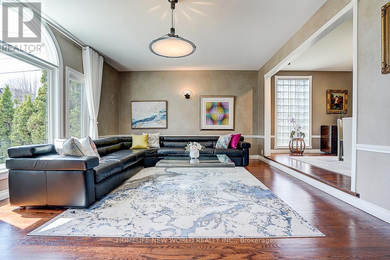
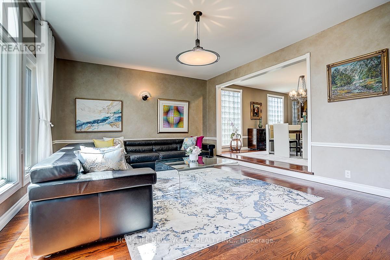
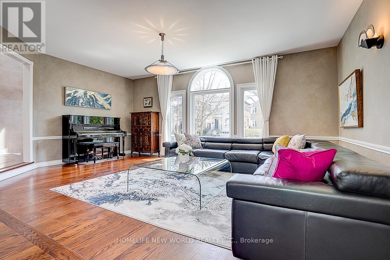
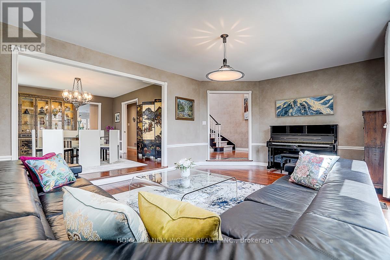
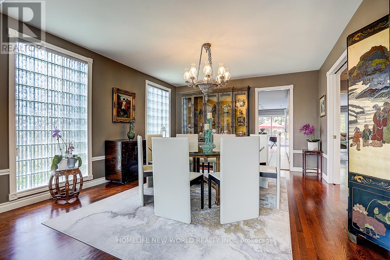
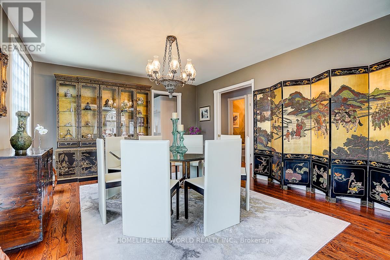
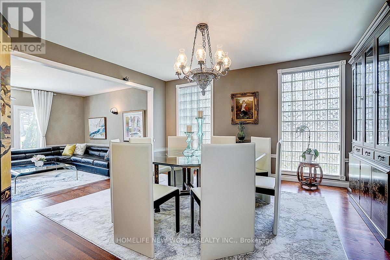
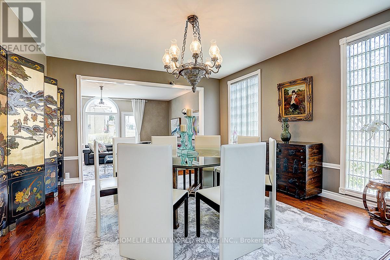
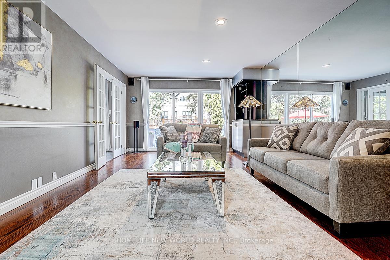
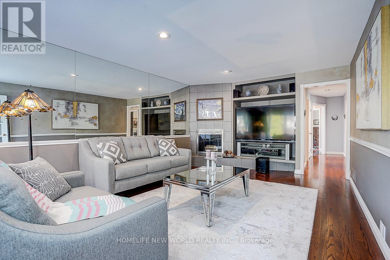
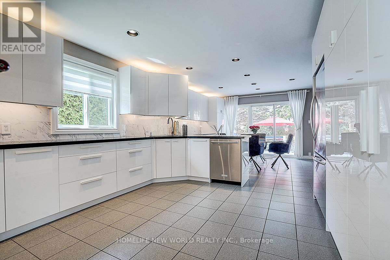
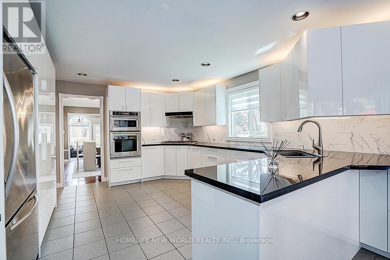
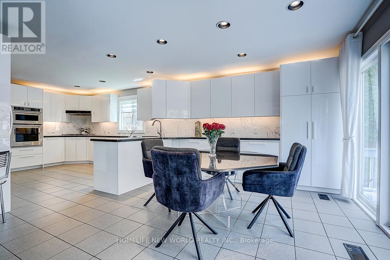
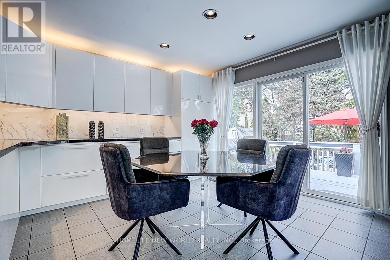
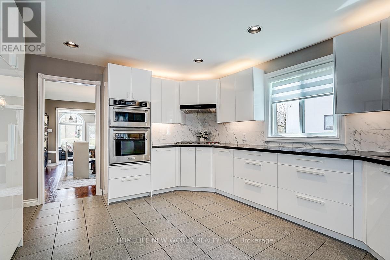
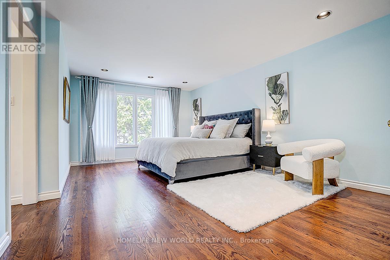
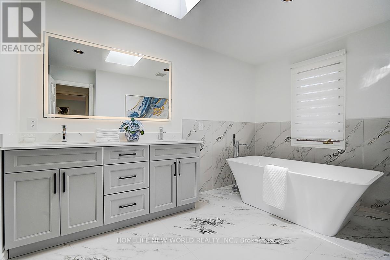
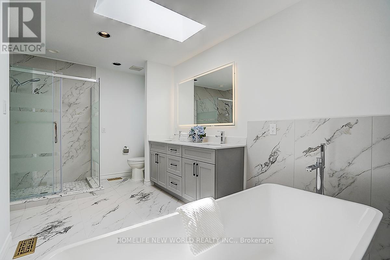
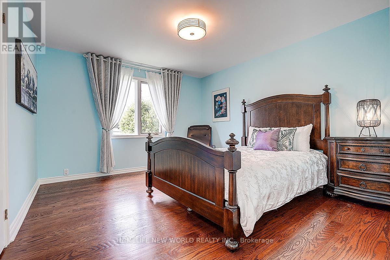
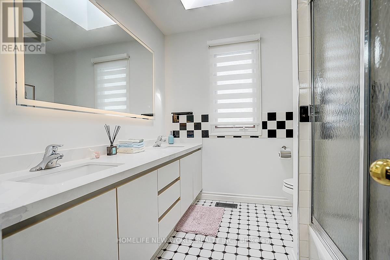
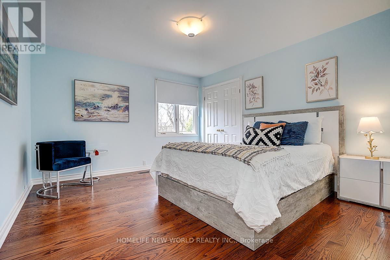
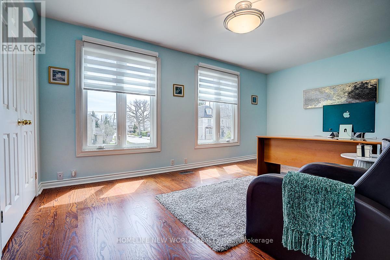
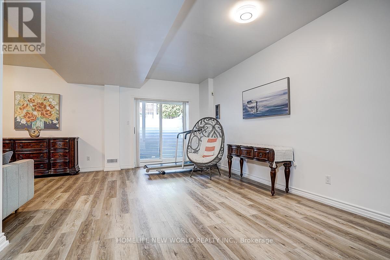
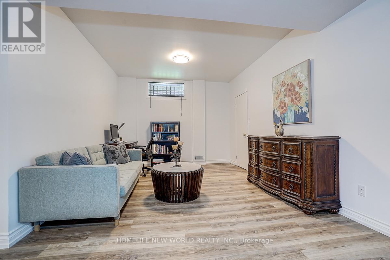
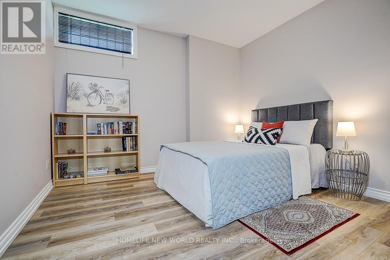
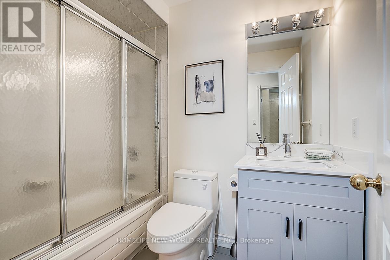
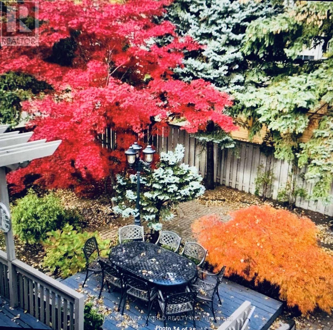
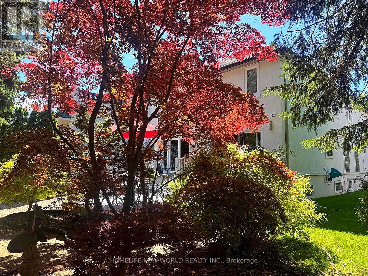
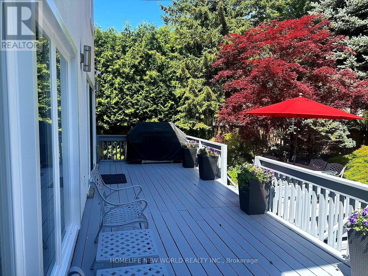
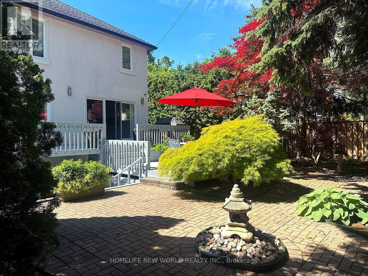
This beautifully maintained residence seamlessly blends timeless elegance with modern functionality, offering the perfect setting for growing families and effortless entertaining.Featuring 5 bedrooms and 4 bathrooms, the home offers over 4,300 sq. ft. of total finished living space, plus a 438 sq. ft. garage. A grand double-height foyer welcomes you with an abundance of natural light, while rich oak hardwood flooring and marble finishes add warmth and sophistication throughout.The gourmet kitchen is complemented by a bright breakfast area with a walkout to the deck, creating an ideal space for both everyday living and entertaining. The spacious primary suite serves as a private retreat, complete with custom walk-in his-and-hers closets and a luxurious newly renovated five-piece ensuite.The beautifully finished lower level offers exceptional versatility, featuring a large recreation room, games area, and a fifth bedroom-perfect for guests, extended family, or a home office setup. Thoughtfully designed with extensive custom storage throughout, this home easily accommodates the needs of a busy and active lifestyle.Ideally situated in a highly sought-after neighbourhood, residents enjoy proximity to parks, top-rated schools, Avenue Road's upscale shops and dining, and convenient access to Highway 401.A rare opportunity to experience refined Toronto family living at its finest. (id:43681)
Open House
现在这个房屋大家可以去Open House参观了!
2:00 pm
结束于:5:00 pm
2:00 pm
结束于:5:00 pm
房源概要
| MLS® Number | C13504448 |
| 房源类型 | 民宅 |
| 社区名字 | Bedford Park-Nortown |
| 总车位 | 6 |
详 情
| 浴室 | 4 |
| 地上卧房 | 4 |
| 地下卧室 | 1 |
| 总卧房 | 5 |
| 公寓设施 | Fireplace(s) |
| 家电类 | 烤箱 - Built-in, Central Vacuum, Water Heater, Water Softener, Alarm System, 洗碗机, 微波炉, 烤箱, 炉子, Water Heater - Tankless, 冰箱 |
| 地下室进展 | 已装修 |
| 地下室类型 | N/a (finished) |
| 施工种类 | 独立屋 |
| 空调 | 中央空调 |
| 外墙 | 灰泥 |
| 壁炉 | 有 |
| Fireplace Total | 1 |
| Flooring Type | Hardwood, Vinyl, Ceramic |
| 地基类型 | 水泥 |
| 客人卫生间(不包含洗浴) | 1 |
| 供暖方式 | 电 |
| 供暖类型 | 压力热风 |
| 储存空间 | 2 |
| 内部尺寸 | 3000 - 3500 Sqft |
| 类型 | 独立屋 |
| 设备间 | 市政供水 |
车 位
| 附加车库 | |
| Garage |
土地
| 英亩数 | 无 |
| 污水道 | Sanitary Sewer |
| 土地深度 | 120 Ft |
| 土地宽度 | 40 Ft |
| 不规则大小 | 40 X 120 Ft ; Corner |
房 间
| 楼 层 | 类 型 | 长 度 | 宽 度 | 面 积 |
|---|---|---|---|---|
| 二楼 | 主卧 | 5.72 m | 3.99 m | 5.72 m x 3.99 m |
| 二楼 | 第二卧房 | 5.18 m | 3.45 m | 5.18 m x 3.45 m |
| 二楼 | 第三卧房 | 4.06 m | 3.71 m | 4.06 m x 3.71 m |
| 二楼 | Bedroom 4 | 4.06 m | 3.66 m | 4.06 m x 3.66 m |
| 地下室 | Bedroom 5 | 3.84 m | 3.5 m | 3.84 m x 3.5 m |
| 地下室 | 娱乐,游戏房 | 6.1 m | 3.66 m | 6.1 m x 3.66 m |
| 地下室 | Games Room | 3.96 m | 3.48 m | 3.96 m x 3.48 m |
| 地下室 | 洗衣房 | 3.84 m | 2.46 m | 3.84 m x 2.46 m |
| 一楼 | 门厅 | 5.74 m | 3.35 m | 5.74 m x 3.35 m |
| 一楼 | 厨房 | 4.42 m | 3.95 m | 4.42 m x 3.95 m |
| 一楼 | Eating Area | 4.11 m | 4.01 m | 4.11 m x 4.01 m |
| 一楼 | 客厅 | 5.89 m | 4.14 m | 5.89 m x 4.14 m |
| 一楼 | 餐厅 | 4.39 m | 3.89 m | 4.39 m x 3.89 m |
| 一楼 | 家庭房 | 6.5 m | 3.94 m | 6.5 m x 3.94 m |

The trademarks REALTOR®, REALTORS®, and the REALTOR® logo are controlled by The Canadian Real Estate Association (CREA) and identify real estate professionals who are members of CREA. The trademarks MLS®, Multiple Listing Service® and the associated logos are owned by The Canadian Real Estate Association (CREA) and identify the quality of services provided by real estate professionals who are members of CREA. The trademark DDF® is owned by The Canadian Real Estate Association (CREA) and identifies CREA's Data Distribution Facility (DDF®)
Toronto Real Estate Board
Homelife New World Realty Inc.
July 18 2026 07:29:23
