
594 Maplehill Drive Burlington (Roseland), Ontario L7N 2W3


$5,000 Monthly
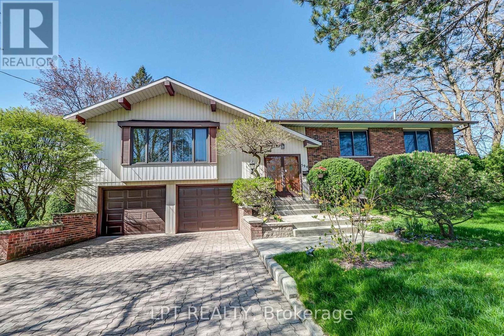
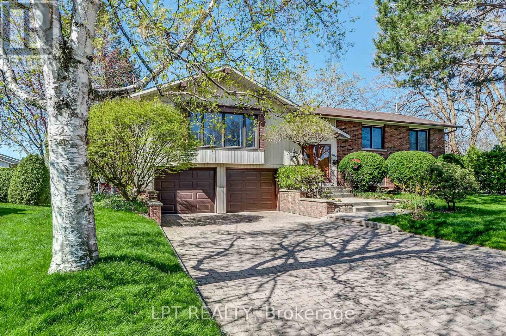
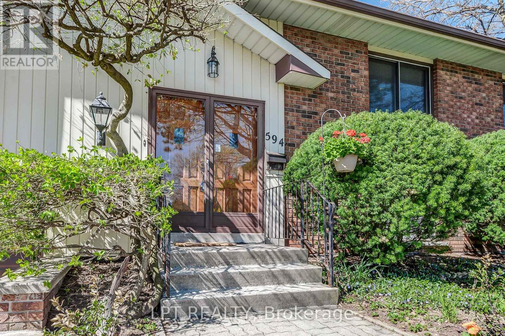
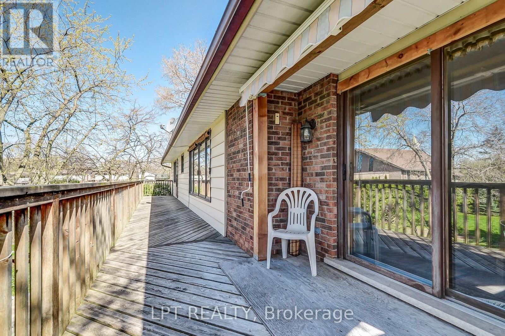
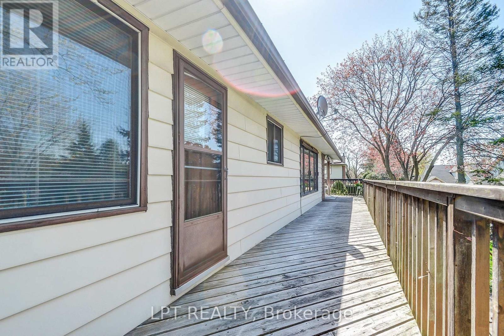
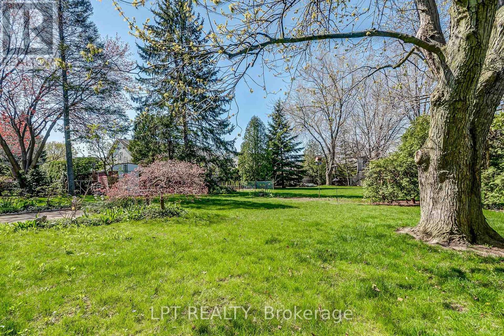
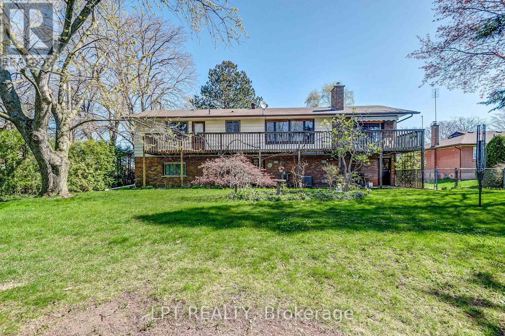
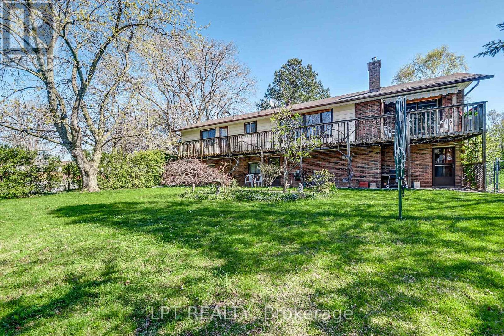
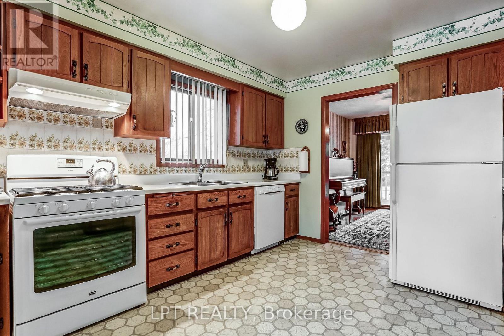
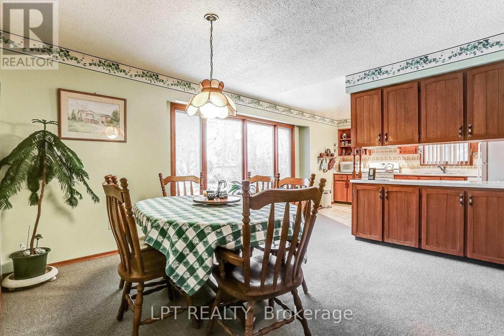
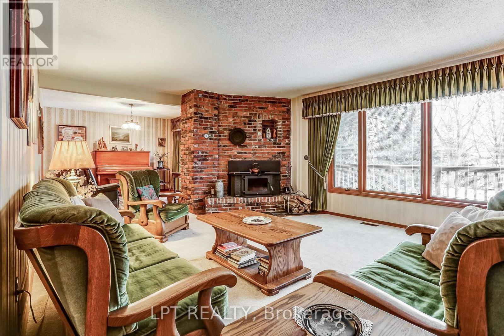
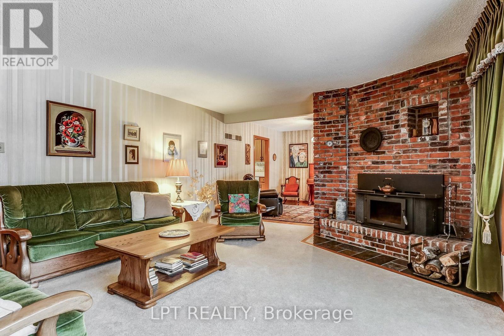
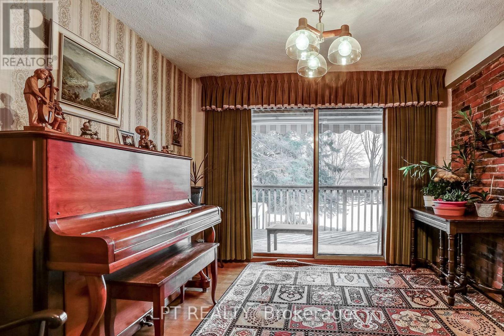
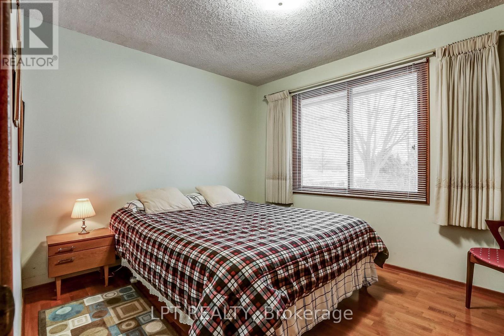
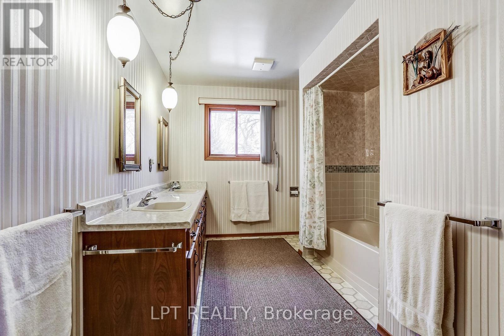
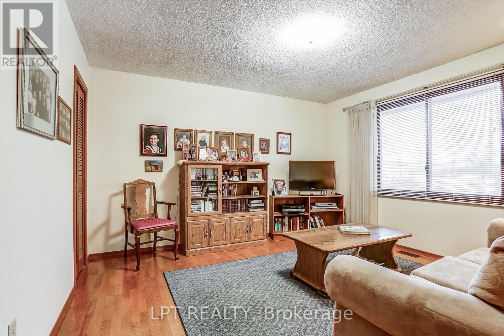
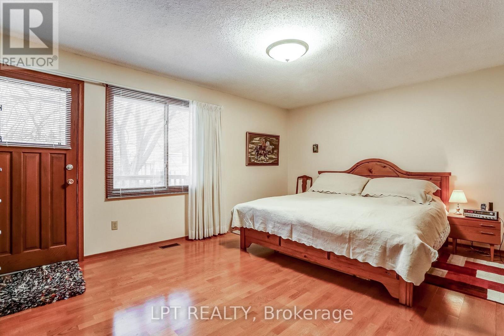
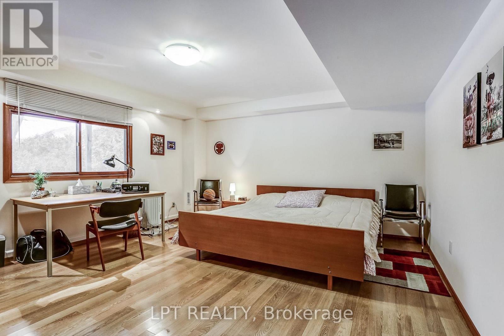
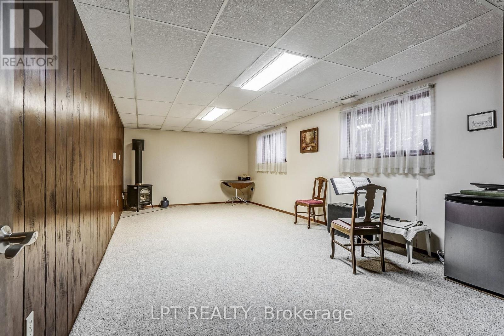
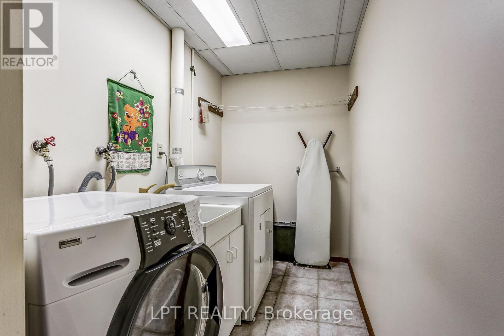
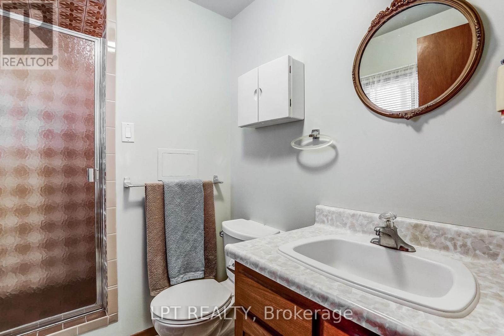
Spacious Solid Brick Raised Bungalow On A Quiet Dead-End Street In Burlington's Roseland Neighbourhood! Offering Approximately 1,720 Sq. Ft. On The Main Floor Plus 1,350 Sq. Ft. On The Walk-Out Lower Level. Double Entry Doors Open To A Bright Foyer And Living Room With A Brick Wood-Burning Fireplace And Views Of The Deep, Park-Like Backyard. The Main Floor Features A Generous Kitchen, Open-Concept Dining Area, Four Bedrooms And An Oversized Bathroom With Double Sinks, A Separate Shower And A Bathtub. Both The Primary And Second Bedrooms Have Walkouts To A Balcony/Terrace. The Lower Level Offers Two Additional Spacious Bedrooms, A Bathroom, Laundry Room And Direct Access To The Garden, Providing Space For Extended Family. Oversized Double Garage With Inside Entry. Situated On An Expansive, Irregular Lot Of Approximately 19,000 Sq. Ft. (0.436 Acres), With A Depth Of Approximately 240 Feet. Convenient Access To Downtown Burlington, GO Transit, Shopping, Restaurants, Waterfront Parks And The Pier. Photos Provided By The Landlord Are For Reference Only. (id:43681)
房源概要
| MLS® Number | W14159606 |
| 房源类型 | 民宅 |
| 社区名字 | Roseland |
| 附近的便利设施 | 公共交通, 学校, 医院 |
| 特征 | Cul-de-sac, Level Lot, Irregular Lot Size, Level |
| 总车位 | 8 |
| 结构 | Porch, Deck |
详 情
| 浴室 | 2 |
| 地上卧房 | 4 |
| 地下卧室 | 2 |
| 总卧房 | 6 |
| Age | 31 To 50 Years |
| 公寓设施 | Fireplace(s) |
| 家电类 | Water Heater |
| 建筑风格 | Raised Bungalow |
| 地下室功能 | Separate Entrance, Walk Out |
| 地下室类型 | N/a, N/a |
| 施工种类 | 独立屋 |
| 空调 | 中央空调 |
| 外墙 | 砖 |
| 壁炉 | 有 |
| Fireplace Total | 1 |
| Flooring Type | Carpeted, Tile, Hardwood |
| 地基类型 | 水泥 |
| 供暖方式 | 天然气 |
| 供暖类型 | 压力热风 |
| 储存空间 | 1 |
| 内部尺寸 | 1500 - 2000 Sqft |
| 类型 | 独立屋 |
| 设备间 | 市政供水 |
车 位
| Garage |
土地
| 英亩数 | 无 |
| 土地便利设施 | 公共交通, 学校, 医院 |
| 污水道 | Sanitary Sewer |
| 土地深度 | 240 Ft ,8 In |
| 不规则大小 | 240.7 Ft |
| 地表水 | 湖泊/池塘 |
房 间
| 楼 层 | 类 型 | 长 度 | 宽 度 | 面 积 |
|---|---|---|---|---|
| Lower Level | Bedroom 5 | 4.67 m | 3.66 m | 4.67 m x 3.66 m |
| Lower Level | 卧室 | 4.67 m | 4.66 m | 4.67 m x 4.66 m |
| Lower Level | 洗衣房 | 3 m | 2 m | 3 m x 2 m |
| 一楼 | 客厅 | 6.91 m | 4.44 m | 6.91 m x 4.44 m |
| 一楼 | 餐厅 | 3.78 m | 3.35 m | 3.78 m x 3.35 m |
| 一楼 | 厨房 | 4.7 m | 3.35 m | 4.7 m x 3.35 m |
| 一楼 | 主卧 | 5 m | 3.78 m | 5 m x 3.78 m |
| 一楼 | 第二卧房 | 4.9 m | 3.68 m | 4.9 m x 3.68 m |
| 一楼 | 第三卧房 | 3.35 m | 3.05 m | 3.35 m x 3.05 m |
| 一楼 | Bedroom 4 | 4 m | 3 m | 4 m x 3 m |
https://www.realtor.ca/real-estate/30490829/594-maplehill-drive-burlington-roseland-roseland

The trademarks REALTOR®, REALTORS®, and the REALTOR® logo are controlled by The Canadian Real Estate Association (CREA) and identify real estate professionals who are members of CREA. The trademarks MLS®, Multiple Listing Service® and the associated logos are owned by The Canadian Real Estate Association (CREA) and identify the quality of services provided by real estate professionals who are members of CREA. The trademark DDF® is owned by The Canadian Real Estate Association (CREA) and identifies CREA's Data Distribution Facility (DDF®)
Toronto Real Estate Board
Lpt Realty
November 07 2026 03:35:05
