4 卧室
4 浴室
1500 - 2000 sqft
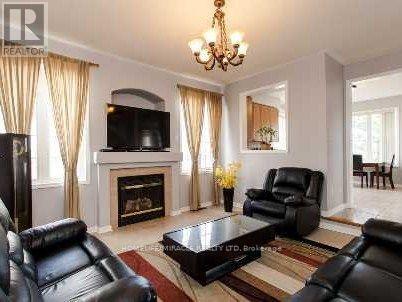
壁炉
中央空调
风热取暖
$3,750 Monthly
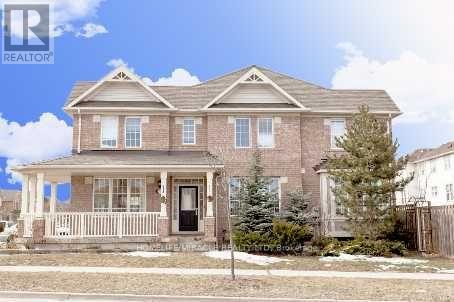
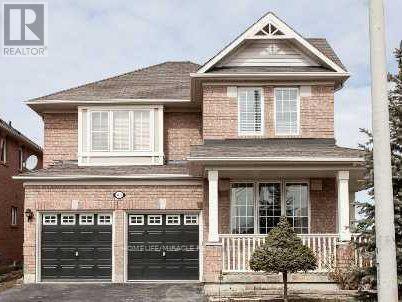
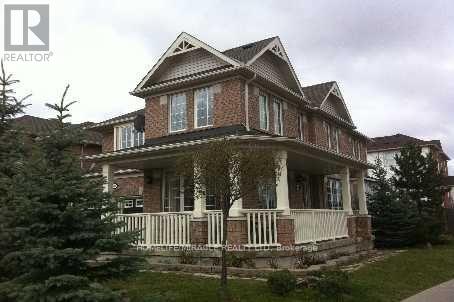
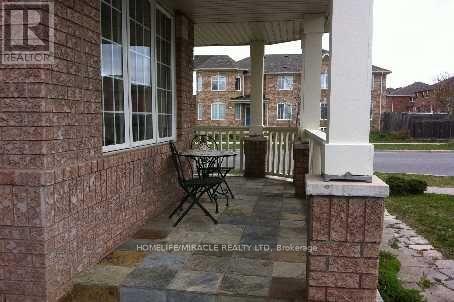
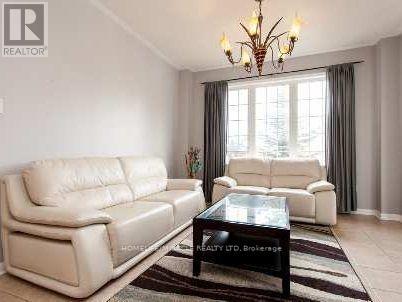
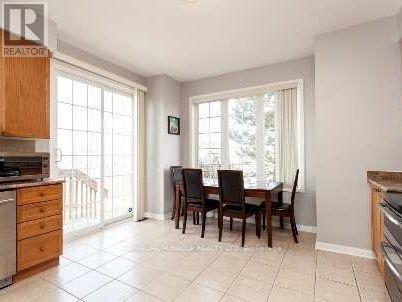
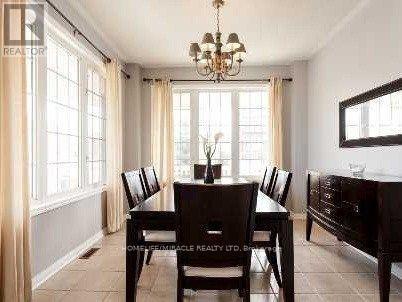
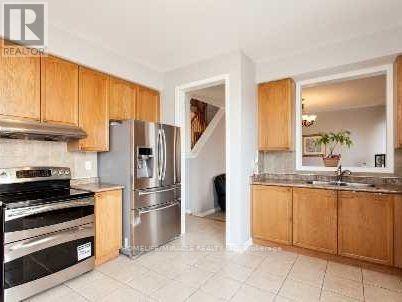
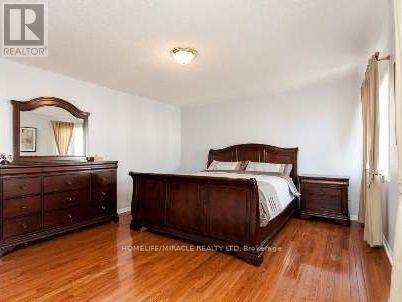
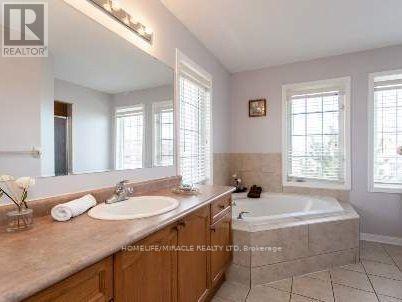
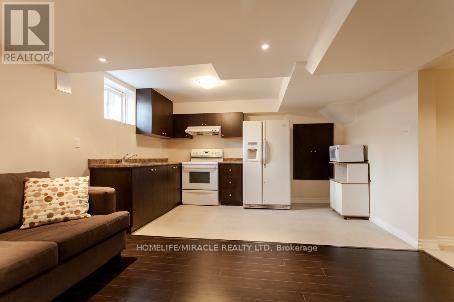
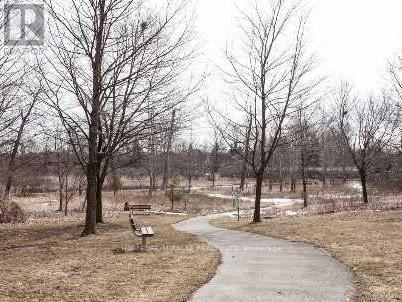
Gorgeous Corner Lot, Most desirable location, Absolutely Stunning, 4 generously sized bedrooms featuring large windows, 2.5 Washroom, 4 car parking, detached well-maintained house (2000-2500sSQFT) in Heartland area, Mississauga, ON in a peaceful, quite community, Wrap Around Porch. 9 Ft Ceil, Formal & Sun-Filled Liv & Din Room. Upgraded Kitchen W/Breakfast Area & W/O To Deck. Kit Overlooking Sunken Fam Rm W/Gas Fireplace. Oak Stairs Leading To Master Bdrm w/5Pc Ensuite & W/I Closet, Hardwood Thrut 2nd Floor and Sep Laundry. Amenities, public transit bus, Shopping Plaza, all major stores, grocery e.g. No-frill, wall-mart, Banks, schools, parks, Hwy 401's & So Much More. Basement not included, rented separately. (id:43681)
房源概要
|
MLS® Number
|
W13777630 |
|
房源类型
|
民宅 |
|
社区名字
|
East Credit |
|
附近的便利设施
|
公园, 公共交通, 学校 |
|
社区特征
|
School Bus |
|
特征
|
无地毯 |
|
总车位
|
4 |
|
View Type
|
View |
详 情
|
浴室
|
4 |
|
地上卧房
|
4 |
|
总卧房
|
4 |
|
地下室功能
|
Apartment In Basement, Separate Entrance |
|
地下室类型
|
N/a, N/a |
|
施工种类
|
独立屋 |
|
空调
|
中央空调 |
|
外墙
|
砖, 砖 Facing |
|
壁炉
|
有 |
|
Flooring Type
|
Ceramic, Hardwood |
|
地基类型
|
混凝土 |
|
客人卫生间(不包含洗浴)
|
1 |
|
供暖方式
|
天然气 |
|
供暖类型
|
压力热风 |
|
储存空间
|
2 |
|
内部尺寸
|
1500 - 2000 Sqft |
|
类型
|
独立屋 |
|
设备间
|
市政供水 |
车 位
土地
|
英亩数
|
无 |
|
土地便利设施
|
公园, 公共交通, 学校 |
|
污水道
|
Sanitary Sewer |
|
土地深度
|
55 Ft ,10 In |
|
土地宽度
|
53 Ft ,1 In |
|
不规则大小
|
53.1 X 55.9 Ft |
房 间
| 楼 层 |
类 型 |
长 度 |
宽 度 |
面 积 |
|
二楼 |
主卧 |
4.94 m |
4.24 m |
4.94 m x 4.24 m |
|
二楼 |
第二卧房 |
3.72 m |
3.23 m |
3.72 m x 3.23 m |
|
二楼 |
第三卧房 |
3.99 m |
3.23 m |
3.99 m x 3.23 m |
|
二楼 |
Bedroom 4 |
3.38 m |
3.36 m |
3.38 m x 3.36 m |
|
一楼 |
客厅 |
3.66 m |
3.22 m |
3.66 m x 3.22 m |
|
一楼 |
家庭房 |
4.27 m |
4.18 m |
4.27 m x 4.18 m |
|
一楼 |
餐厅 |
5.73 m |
3.66 m |
5.73 m x 3.66 m |
|
一楼 |
厨房 |
4.58 m |
4.17 m |
4.58 m x 4.17 m |
设备间
https://www.realtor.ca/real-estate/30271901/5936-whitehorn-avenue-mississauga-east-credit-east-credit