
5932 Carlton Avenue Niagara Falls (Dorchester), Ontario L2G 5J5


$520,000
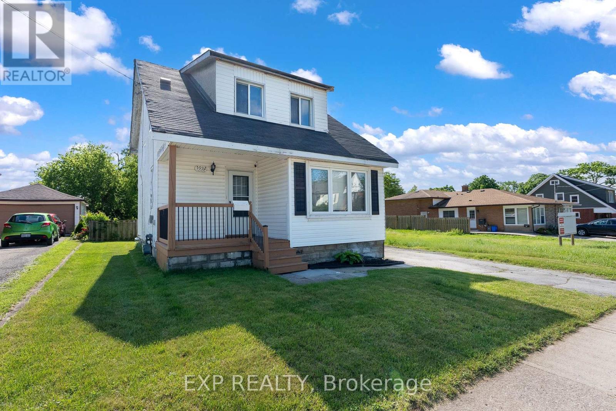
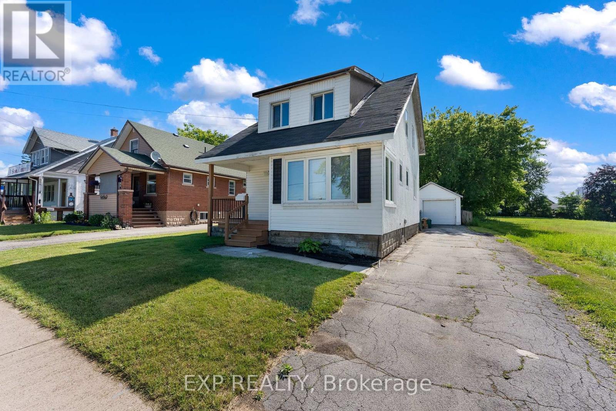
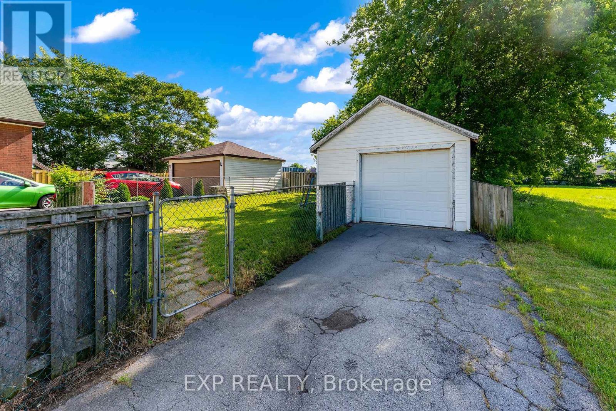
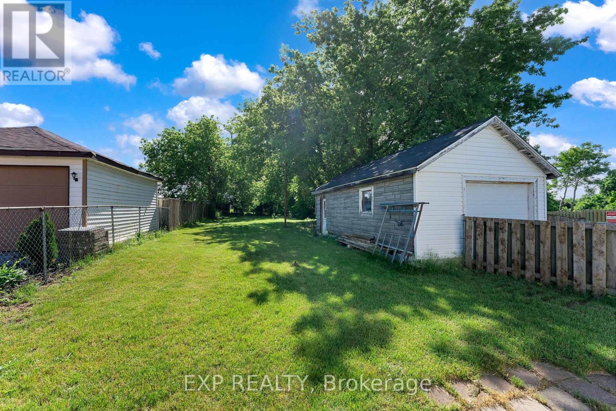
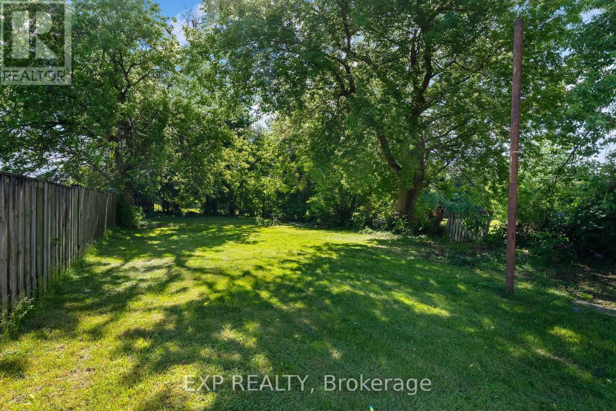
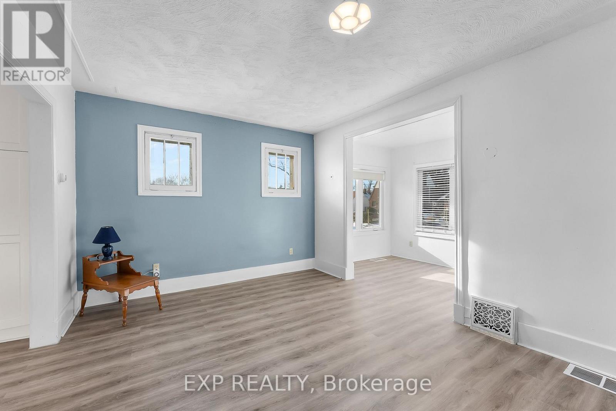
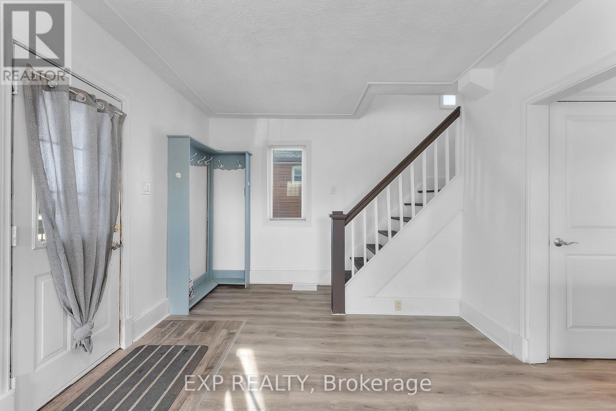
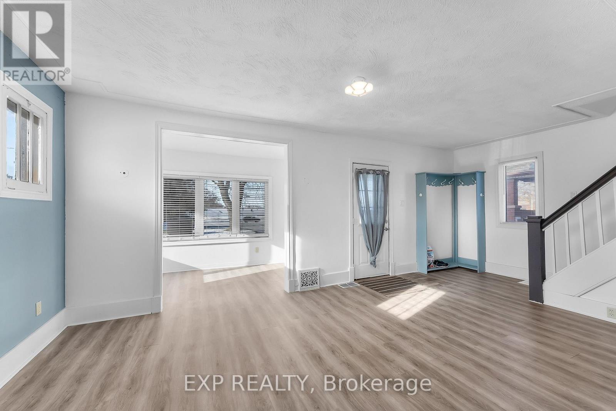
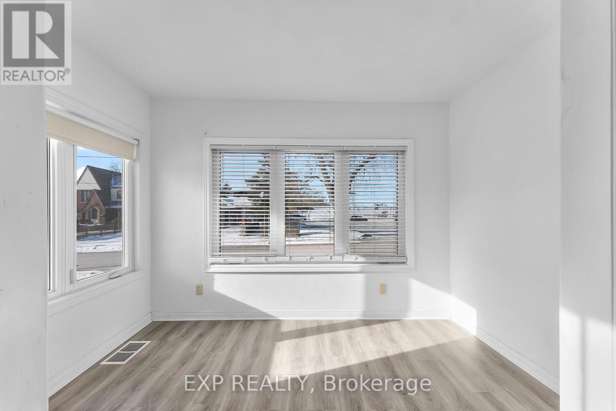
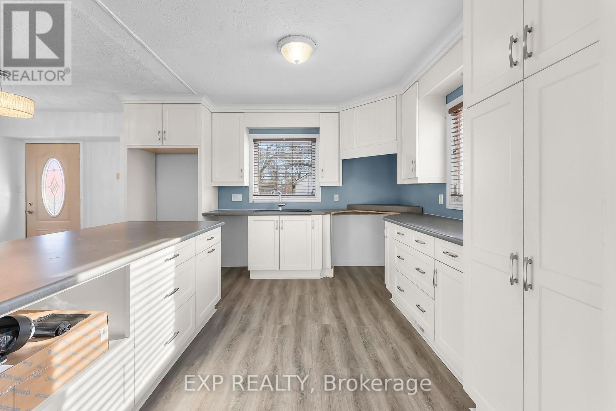
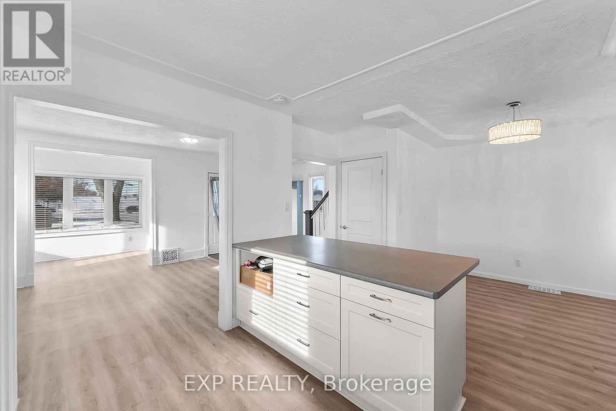
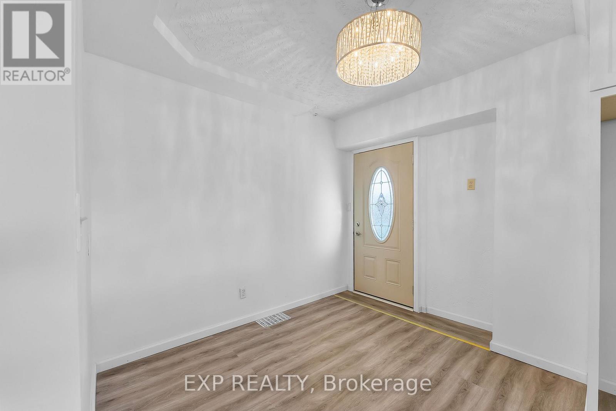
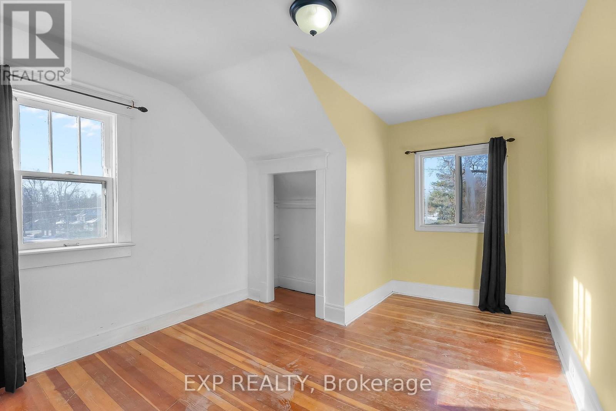
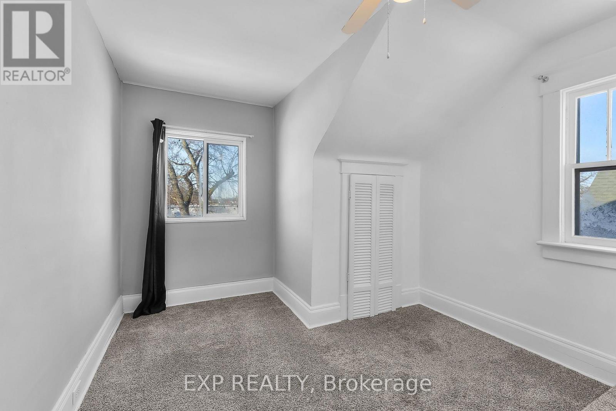
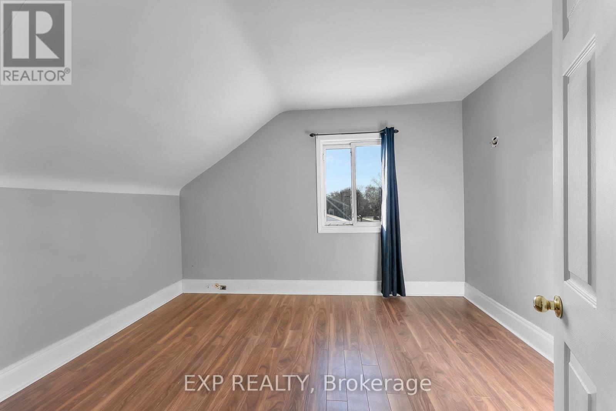
Opportunity meets flexibility with this charming 1.5-storey home situated on an impressive 40 x 221 ft lot in a convenient Niagara Falls location. Whether you're looking for a comfortable place to call home, a property with business potential, or a long-term investment opportunity, this unique offering delivers. Inside, you'll find a bright and welcoming layout featuring a refreshed kitchen with a large centre island, fresh paint throughout, updated windows, upgraded entry doors, newer air conditioning, and a sun-filled bonus room ideal for a home office, hobby space, or additional living area. The deep lot provides exceptional outdoor space today while offering exciting future possibilities. With both General Commercial and Residential zoning, buyers can explore a variety of permitted uses while enjoying the convenience of nearby shopping, restaurants, schools, and quick highway access. A rare chance to secure a property that offers both lifestyle and potential. (id:43681)
房源概要
| MLS® Number | X13853260 |
| 房源类型 | 民宅 |
| 社区名字 | 216 - Dorchester |
| 附近的便利设施 | 公共交通 |
| 总车位 | 5 |
详 情
| 浴室 | 1 |
| 地上卧房 | 3 |
| 总卧房 | 3 |
| Age | 51 To 99 Years |
| 地下室进展 | 已完成 |
| 地下室类型 | N/a (unfinished) |
| 施工种类 | 独立屋 |
| 外墙 | 石, 乙烯基壁板 |
| 地基类型 | 混凝土, 混凝土浇筑, 水泥 |
| 供暖方式 | 天然气 |
| 供暖类型 | 压力热风 |
| 储存空间 | 2 |
| 内部尺寸 | 1100 - 1500 Sqft |
| 类型 | 独立屋 |
| 设备间 | 市政供水 |
车 位
| Detached Garage | |
| Garage |
土地
| 英亩数 | 无 |
| 土地便利设施 | 公共交通 |
| 污水道 | Sanitary Sewer |
| 土地深度 | 221 Ft |
| 土地宽度 | 40 Ft |
| 不规则大小 | 40 X 221 Ft |
| 规划描述 | General Commercial |
房 间
| 楼 层 | 类 型 | 长 度 | 宽 度 | 面 积 |
|---|---|---|---|---|
| 二楼 | 卧室 | 3.89 m | 3.15 m | 3.89 m x 3.15 m |
| 二楼 | 第二卧房 | 3.96 m | 3.12 m | 3.96 m x 3.12 m |
| 二楼 | 第三卧房 | 3.78 m | 3.32 m | 3.78 m x 3.32 m |
| 二楼 | 浴室 | 2.76 m | 2 m | 2.76 m x 2 m |
| 一楼 | Sunroom | 3.41 m | 2 m | 3.41 m x 2 m |
| 一楼 | 客厅 | 6.42 m | 3.42 m | 6.42 m x 3.42 m |
| 一楼 | 餐厅 | 3.05 m | 2.48 m | 3.05 m x 2.48 m |

The trademarks REALTOR®, REALTORS®, and the REALTOR® logo are controlled by The Canadian Real Estate Association (CREA) and identify real estate professionals who are members of CREA. The trademarks MLS®, Multiple Listing Service® and the associated logos are owned by The Canadian Real Estate Association (CREA) and identify the quality of services provided by real estate professionals who are members of CREA. The trademark DDF® is owned by The Canadian Real Estate Association (CREA) and identifies CREA's Data Distribution Facility (DDF®)
Niagara Association of REALTORS®
Exp Realty
October 02 2026 02:25:21
