
593 Renshaw Court Mississauga (Lorne Park), Ontario L5H 4L7


$2,388,000
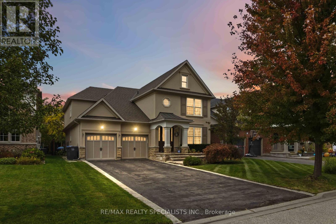
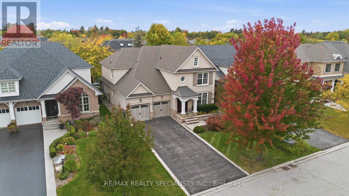
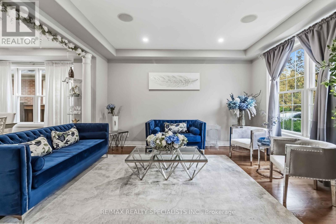
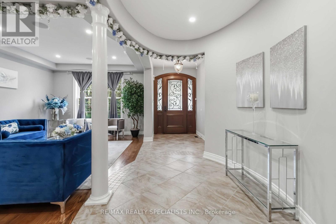
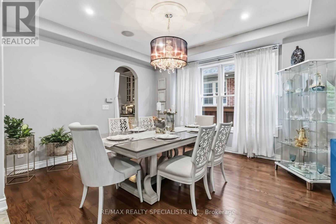
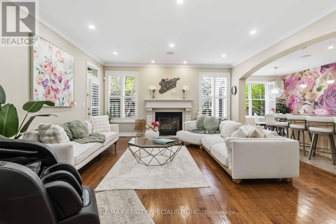
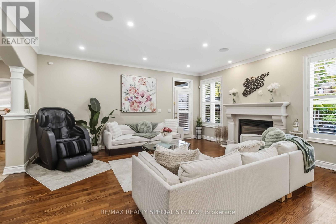
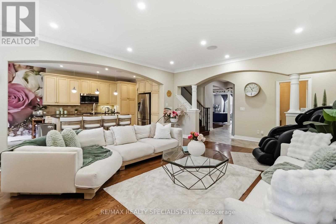
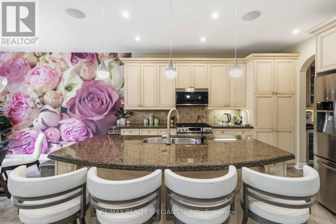
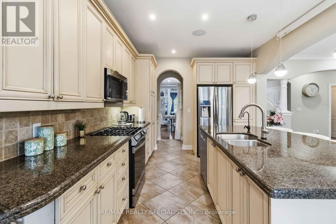
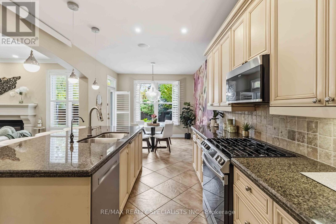
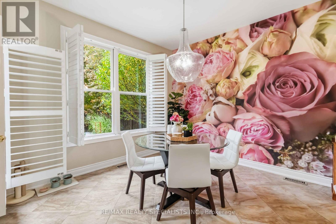
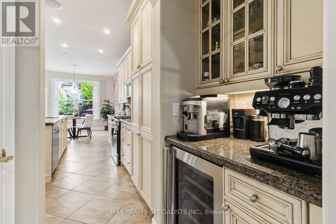
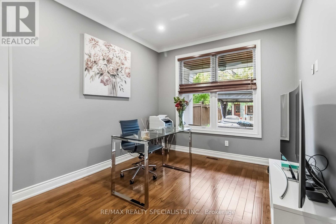
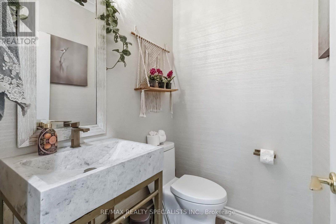
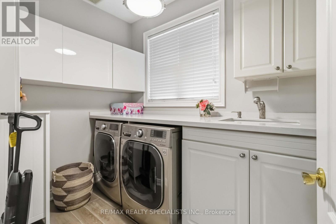
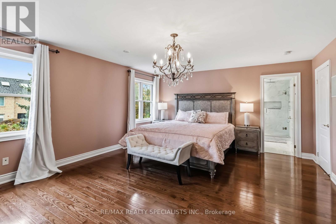
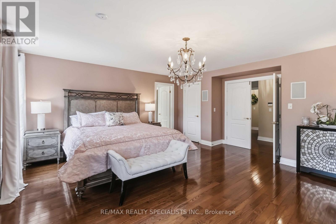
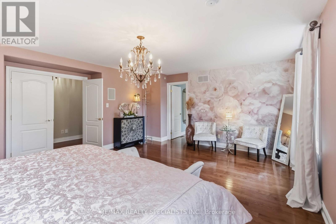
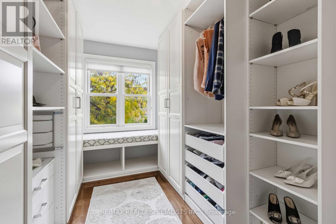
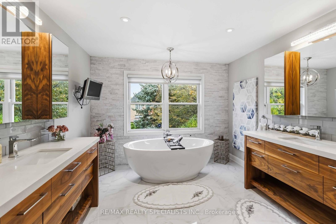
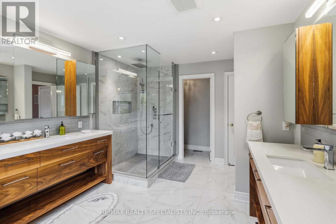
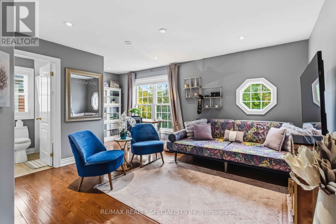
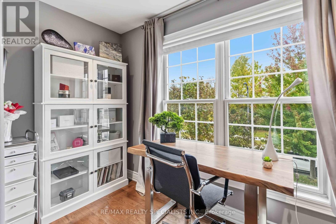
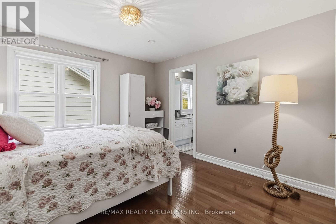
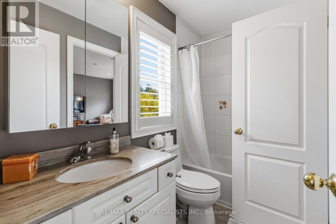
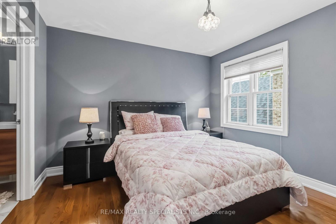
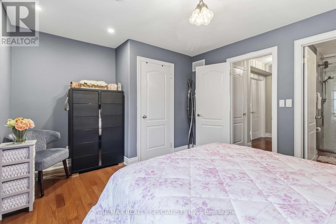
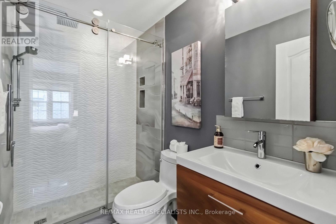
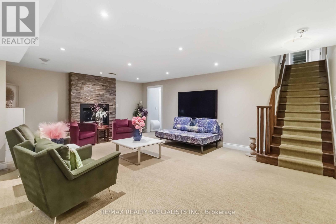
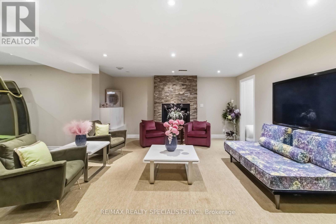
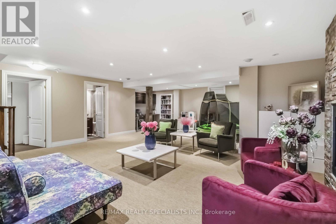
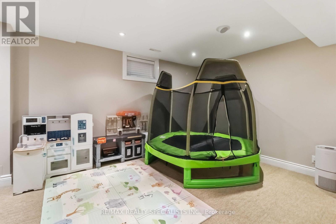
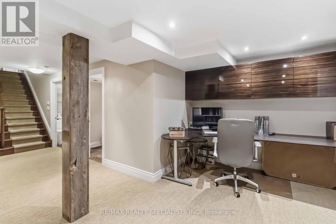
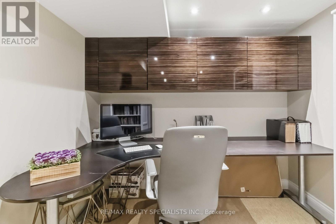
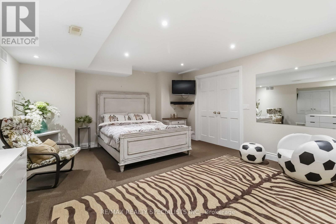
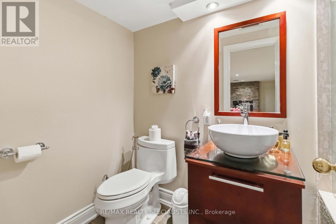
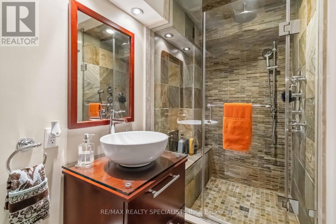
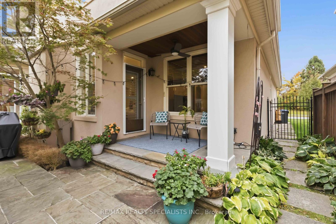
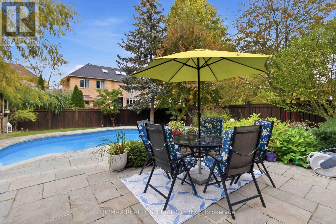
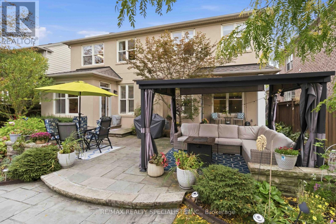
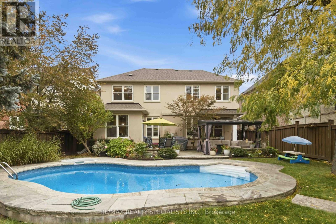
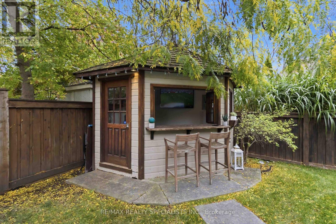
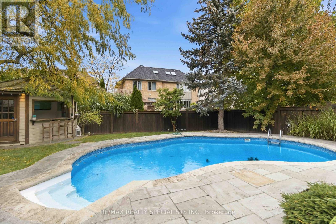
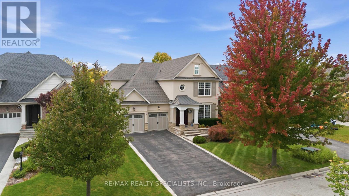
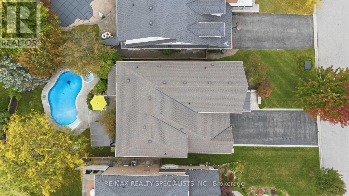
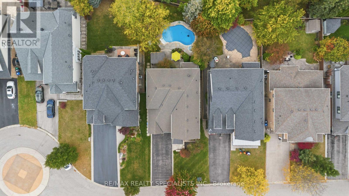
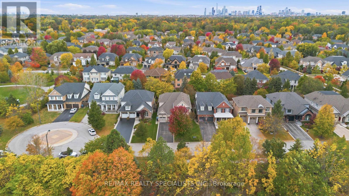
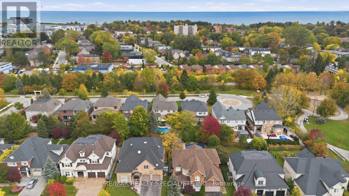
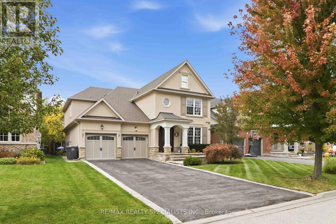
Welcome to 593 Renshaw Court, where sophisticated family living meets your own private resort in the heart of prestigious Lorne Park. Step inside and immediately feel the difference. The bright, open layout was designed for both everyday family life and memorable entertaining, anchored by an expansive great room, two fireplaces and a beautifully appointed kitchen with a large centre island, premium stainless steel appliances, quartz and granite finishes, and abundant cabinetry. A butler's servery connects the kitchen and dining room and creates the perfect coffee station or entertaining hub. The main floor also offers a private office, convenient laundry and built-in speakers that carry the experience throughout the home. Upstairs, every bedroom enjoys direct access to a bathroom. The primary suite is a true retreat with generous closets and a luxurious ensuite, the second bedroom has its own ensuite, while bedrooms three and four share a Jack and Jill bath. Heated bathroom floors and soundproof insulation between the bedrooms and hallway add another level of comfort and privacy. Then step outside and discover what truly sets this home apart. The professionally landscaped backyard feels like a private resort, with a saltwater pool and spillover spa, impressive stone hardscaping, multiple lounging and dining areas, covered spaces and a poolside cabana with bar. Imagine summer afternoons by the pool, evening cocktails with friends and family dinners outdoors surrounded by mature trees. The finished lower level adds even more living space, including an additional bedroom and an exceptionally large workshop and storage area. All of this is tucked into one of Mississauga's most coveted communities, close to excellent schools, waterfront parks and trails, Port Credit and Clarkson, GO Transit and the QEW. This is not simply a beautiful home. It is a home designed for the way you want to live. Book your private showing and experience 593 Renshaw Court for yourself. (id:43681)
房源概要
| MLS® Number | W14087822 |
| 房源类型 | 民宅 |
| 社区名字 | Lorne Park |
| 总车位 | 6 |
| Pool Features | Salt Water Pool |
| 泳池类型 | Inground Pool |
详 情
| 浴室 | 5 |
| 地上卧房 | 4 |
| 地下卧室 | 1 |
| 总卧房 | 5 |
| 家电类 | Central Vacuum, Water Heater, Water Softener, 烘干机, Garage Door Opener, 洗衣机, 窗帘 |
| 地下室类型 | Full |
| 施工种类 | 独立屋 |
| 空调 | 中央空调 |
| 外墙 | 灰泥 |
| 壁炉 | 有 |
| Flooring Type | Hardwood, Carpeted, Tile |
| 地基类型 | 混凝土 |
| 客人卫生间(不包含洗浴) | 1 |
| 供暖方式 | 天然气 |
| 供暖类型 | Coil 电扇 |
| 储存空间 | 2 |
| 内部尺寸 | 3000 - 3500 Sqft |
| 类型 | 独立屋 |
| 设备间 | 市政供水 |
车 位
| Garage |
土地
| 英亩数 | 无 |
| 污水道 | Sanitary Sewer |
| 土地深度 | 134 Ft ,7 In |
| 土地宽度 | 50 Ft |
| 不规则大小 | 50 X 134.6 Ft |
房 间
| 楼 层 | 类 型 | 长 度 | 宽 度 | 面 积 |
|---|---|---|---|---|
| Lower Level | 娱乐,游戏房 | 7.53 m | 6.42 m | 7.53 m x 6.42 m |
| Lower Level | Bedroom 5 | 5.65 m | 4.35 m | 5.65 m x 4.35 m |
| Lower Level | Workshop | 5.15 m | 4.25 m | 5.15 m x 4.25 m |
| 一楼 | 客厅 | 4.3 m | 3.65 m | 4.3 m x 3.65 m |
| 一楼 | 餐厅 | 4.4 m | 4 m | 4.4 m x 4 m |
| 一楼 | 厨房 | 7.4 m | 3.3 m | 7.4 m x 3.3 m |
| 一楼 | Eating Area | 7.4 m | 3.3 m | 7.4 m x 3.3 m |
| 一楼 | 家庭房 | 5.5 m | 5 m | 5.5 m x 5 m |
| 一楼 | Office | 3.75 m | 3.1 m | 3.75 m x 3.1 m |
| Upper Level | 主卧 | 5.75 m | 5.25 m | 5.75 m x 5.25 m |
| Upper Level | 第二卧房 | 5.65 m | 3.6 m | 5.65 m x 3.6 m |
| Upper Level | 第三卧房 | 4.4 m | 3.4 m | 4.4 m x 3.4 m |
| Upper Level | Bedroom 4 | 3.7 m | 3.45 m | 3.7 m x 3.45 m |
https://www.realtor.ca/real-estate/30412299/593-renshaw-court-mississauga-lorne-park-lorne-park

The trademarks REALTOR®, REALTORS®, and the REALTOR® logo are controlled by The Canadian Real Estate Association (CREA) and identify real estate professionals who are members of CREA. The trademarks MLS®, Multiple Listing Service® and the associated logos are owned by The Canadian Real Estate Association (CREA) and identify the quality of services provided by real estate professionals who are members of CREA. The trademark DDF® is owned by The Canadian Real Estate Association (CREA) and identifies CREA's Data Distribution Facility (DDF®)
Toronto Real Estate Board
RE/MAX Realty Specialists Inc.
October 25 2026 04:39:42
