
592 Aberdeen Avenue Hamilton (Kirkendall), Ontario L8P 2T1


$798,888
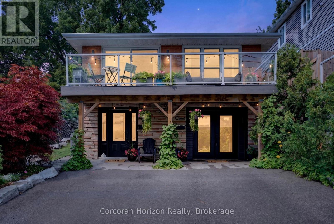
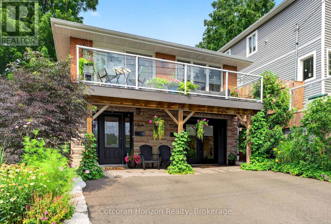
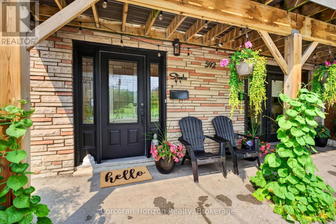
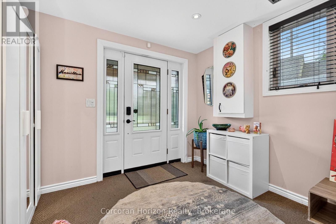
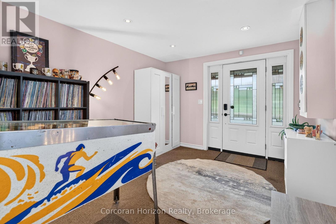
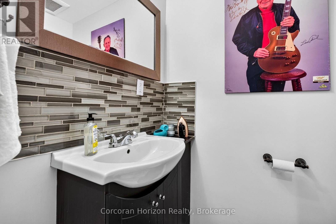
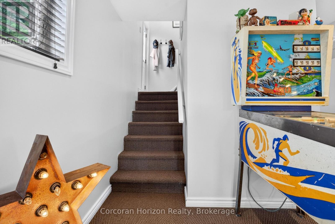
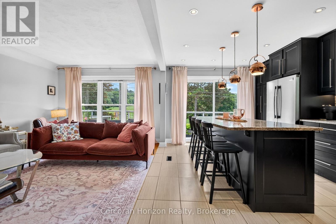
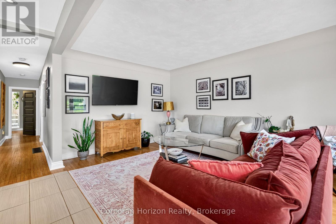
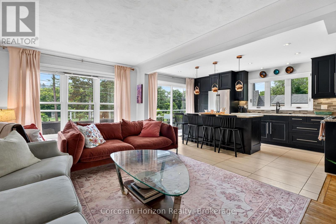
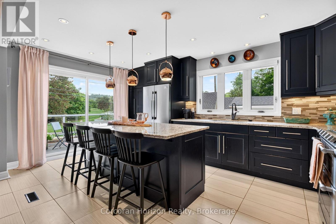
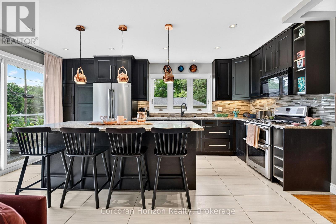
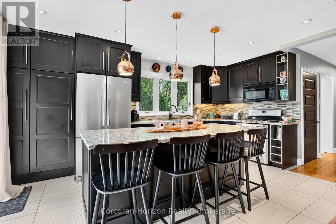
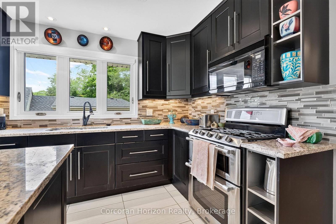
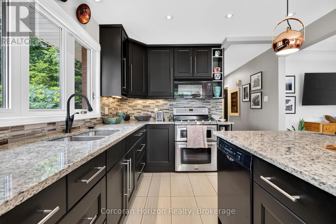
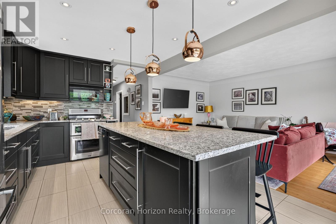
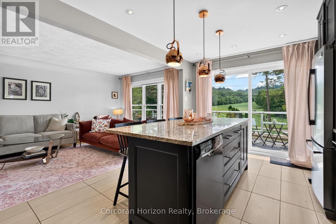
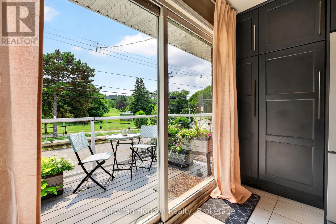
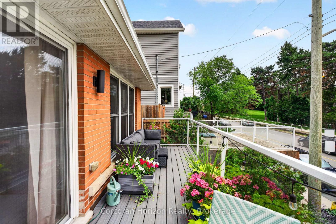
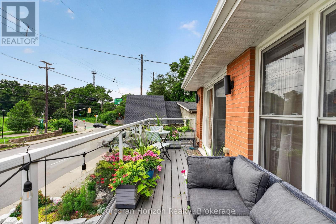
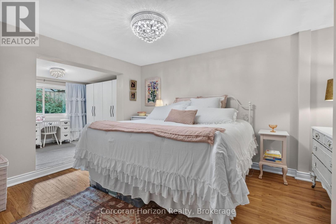
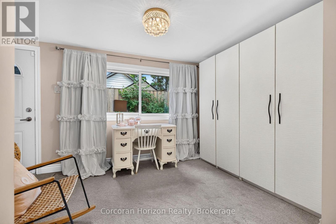
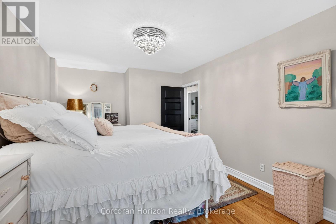
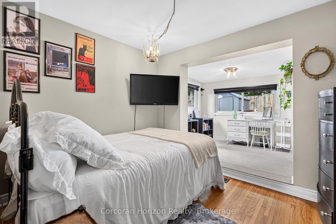
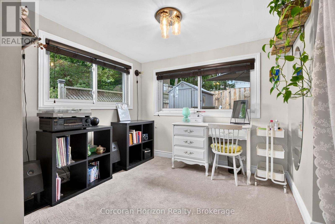
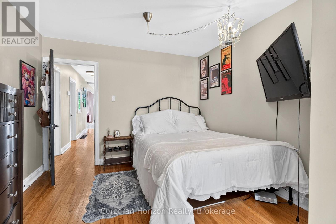
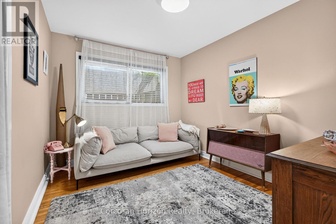
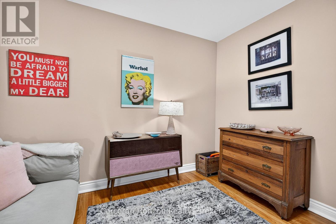
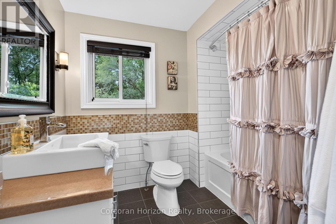
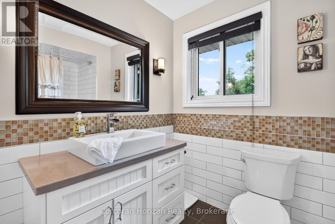
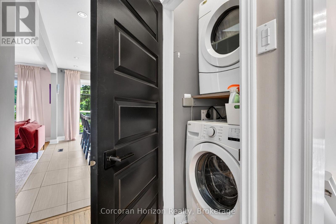
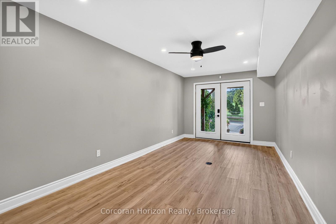
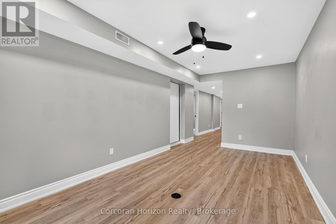
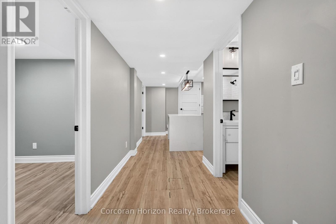
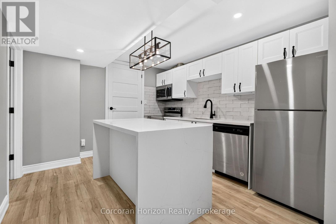
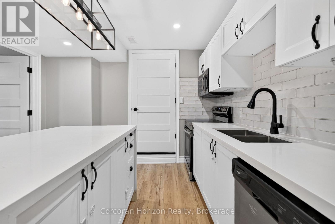
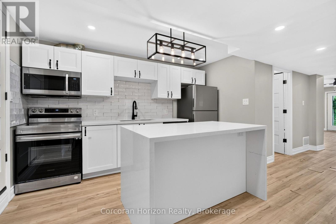
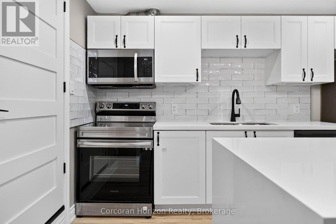
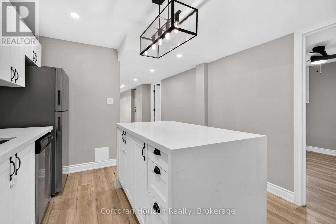
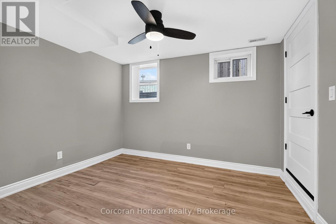
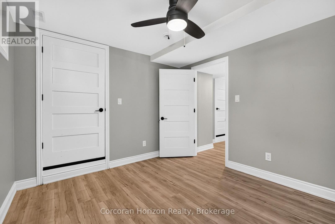
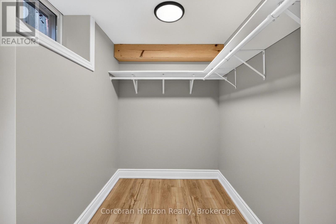
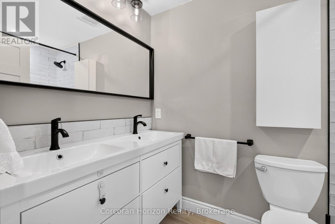
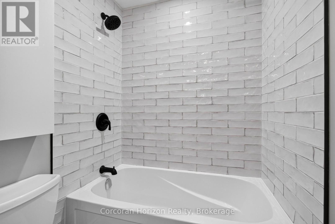
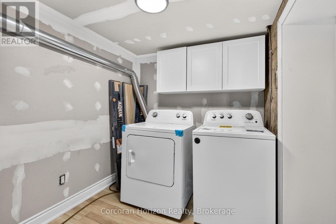
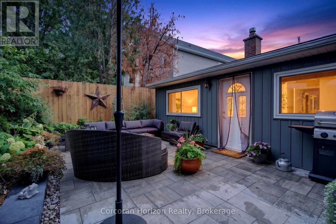
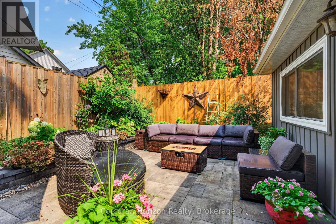
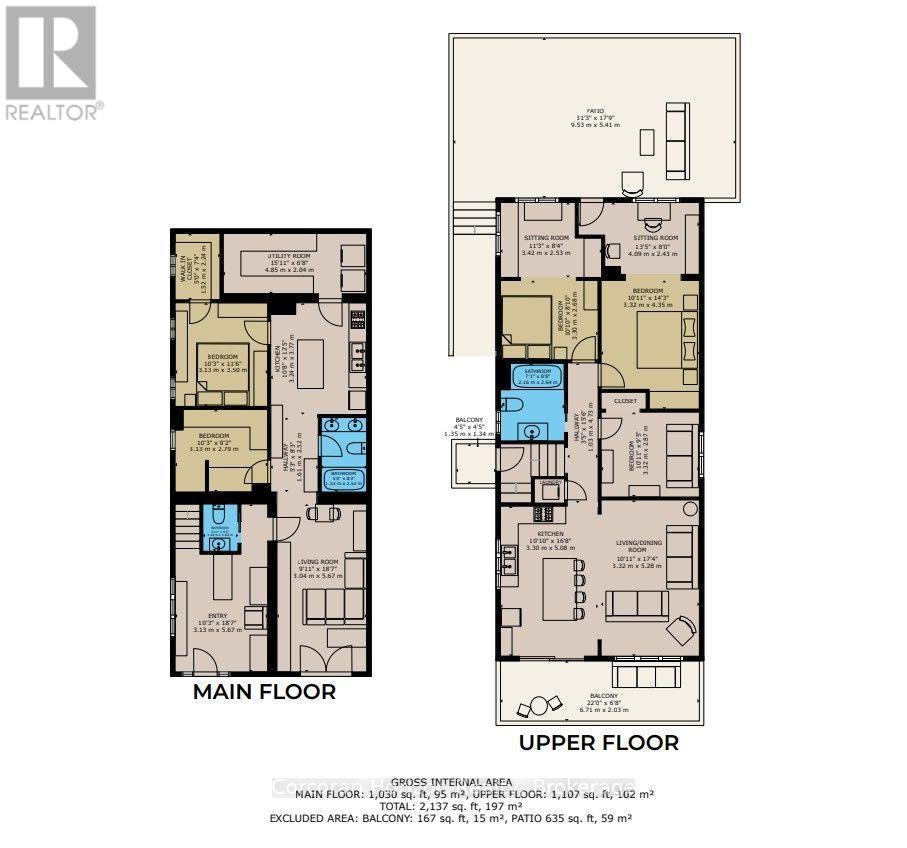
Welcome to 592 Aberdeen Avenue, a stunning mid-century modern raised ranch offering panoramic views of Chedoke Golf Course and the escarpment!! Situated in a premier Hamilton neighborhood, this meticulously maintained legal duplex features separate hydro meters, 200 amp service and over 2,000 sq. ft. of versatile living space. Used only by family. Ground floor has 2 bedrooms, eat in kitchen with quartz island with a waterfall feature and quartz countertops. Stunning Italian subway tile for the backsplash and 4 piece bathroom. Primary bedroom has an extra large walk in closet. Large laundry room/storage are. Upstairs there are 3 bedrooms, two are oversized with their own sitting rooms and garden views. Walk out to stone patio and private garden area surrounded by large mature trees. Spacious eat in kitchen with granite island and countertops opens through sliding doors to a glass paneled balcony to enjoy your morning coffee or sunset glass of wine . Enjoy an exceptional lifestyle just steps to trails, public transit, local stairs and bike share, minutes to highway access, and a quick walk to the vibrant shops and restaurants of Locke Street and Westdale. Additional highlights include a double-wide driveway and appliances included for both units. Private backyard with garden steps, stone patio and landscaping 2023. Secondary suite was added in 2023. The house runs very efficiently with gas for the entire house costing only $900/year. Secondary suite was spray foam insulated. A perfect set up for a multi generational family or own and rent. A rare find in the South West!! Market rent for the main floor apartment is $1850,00 and the second floor is $2650.00 both plus heat, hydro and water (id:43681)
房源概要
| MLS® Number | X13816540 |
| 房源类型 | Multi-family |
| 社区名字 | Kirkendall |
| 总车位 | 2 |
| 结构 | Deck |
详 情
| 浴室 | 3 |
| 地上卧房 | 5 |
| 总卧房 | 5 |
| Age | 51 To 99 Years |
| 公寓设施 | Separate 电ity Meters |
| 家电类 | 洗碗机, 烘干机, 微波炉, Gas 炉子(s), 洗衣机, 冰箱 |
| 地下室类型 | 没有 |
| 空调 | 中央空调 |
| 外墙 | 砖, 砖 Veneer |
| 地基类型 | 水泥 |
| 客人卫生间(不包含洗浴) | 1 |
| 供暖方式 | 天然气 |
| 供暖类型 | 压力热风 |
| 内部尺寸 | 2000 - 2500 Sqft |
| 类型 | Duplex |
| 设备间 | 市政供水 |
车 位
| 没有车库 |
土地
| 英亩数 | 无 |
| 污水道 | Sanitary Sewer |
| 土地深度 | 90 Ft |
| 土地宽度 | 30 Ft |
| 不规则大小 | 30 X 90 Ft |
| 规划描述 | D |
房 间
| 楼 层 | 类 型 | 长 度 | 宽 度 | 面 积 |
|---|---|---|---|---|
| 二楼 | 卧室 | 3.32 m | 2.87 m | 3.32 m x 2.87 m |
| 二楼 | 浴室 | 2.15 m | 2.64 m | 2.15 m x 2.64 m |
| 二楼 | 卧室 | 3.3 m | 2.69 m | 3.3 m x 2.69 m |
| 二楼 | 卧室 | 3.32 m | 4.34 m | 3.32 m x 4.34 m |
| 二楼 | 起居室 | 3.42 m | 2.54 m | 3.42 m x 2.54 m |
| 二楼 | 起居室 | 4.08 m | 2.43 m | 4.08 m x 2.43 m |
| 二楼 | 厨房 | 3.3 m | 5.08 m | 3.3 m x 5.08 m |
| 二楼 | 客厅 | 3.32 m | 5.28 m | 3.32 m x 5.28 m |
| 一楼 | 门厅 | 3.12 m | 5.66 m | 3.12 m x 5.66 m |
| 一楼 | 客厅 | 3.02 m | 5.66 m | 3.02 m x 5.66 m |
| 一楼 | 浴室 | 1.19 m | 1.6 m | 1.19 m x 1.6 m |
| 一楼 | 浴室 | 1.52 m | 2.51 m | 1.52 m x 2.51 m |
| 一楼 | 卧室 | 3.12 m | 2.79 m | 3.12 m x 2.79 m |
| 一楼 | 卧室 | 3.12 m | 3.5 m | 3.12 m x 3.5 m |
| 一楼 | 厨房 | 3.25 m | 3.78 m | 3.25 m x 3.78 m |
| 一楼 | 设备间 | 4.85 m | 2.03 m | 4.85 m x 2.03 m |
https://www.realtor.ca/real-estate/30314313/592-aberdeen-avenue-hamilton-kirkendall-kirkendall

The trademarks REALTOR®, REALTORS®, and the REALTOR® logo are controlled by The Canadian Real Estate Association (CREA) and identify real estate professionals who are members of CREA. The trademarks MLS®, Multiple Listing Service® and the associated logos are owned by The Canadian Real Estate Association (CREA) and identify the quality of services provided by real estate professionals who are members of CREA. The trademark DDF® is owned by The Canadian Real Estate Association (CREA) and identifies CREA's Data Distribution Facility (DDF®)
Oakville, Milton & District Real Estate Board
Corcoran Horizon Realty
October 26 2026 04:24:46
