
592 Aberdeen Avenue Hamilton (Durand), Ontario L8P 2T1


$899,900
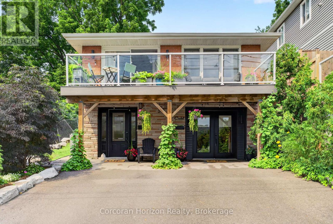
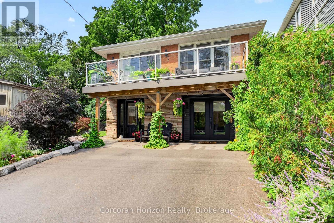
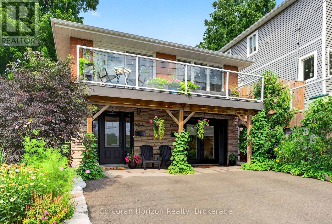
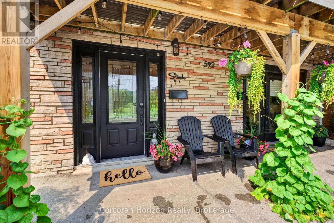
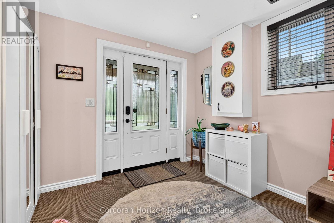
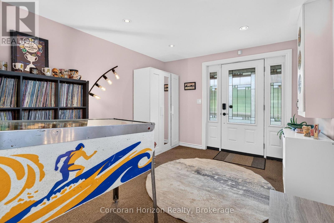
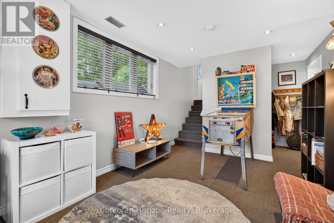
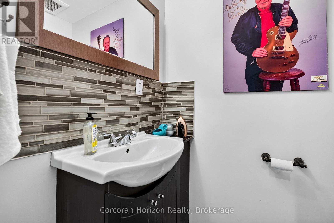
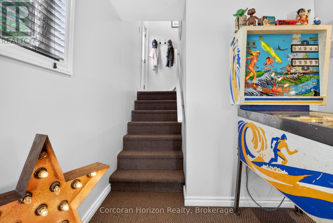
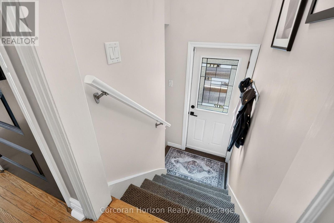
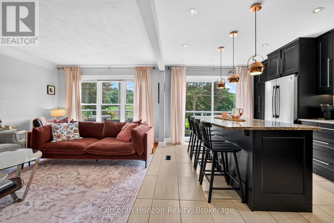
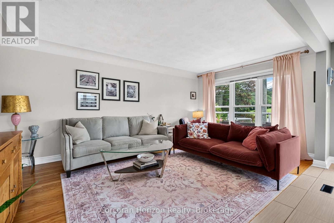
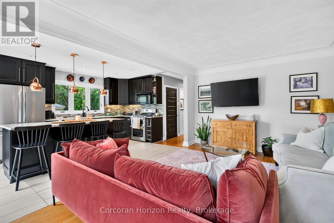
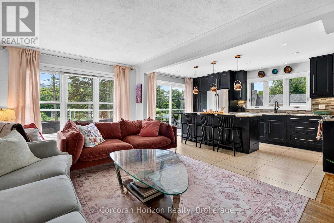
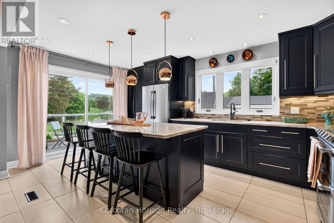
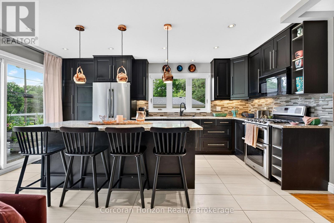
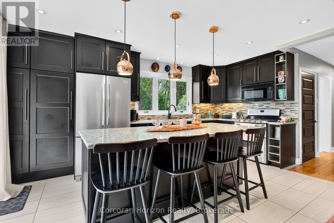
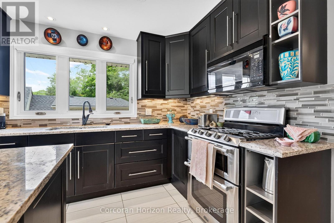
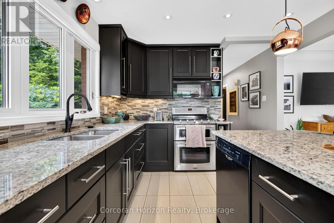
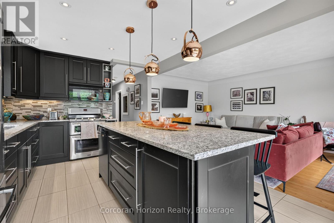
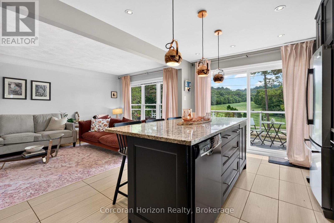
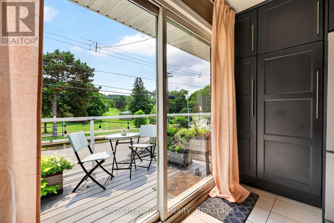
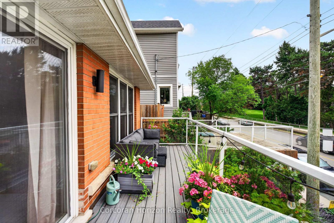
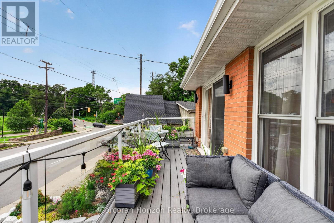
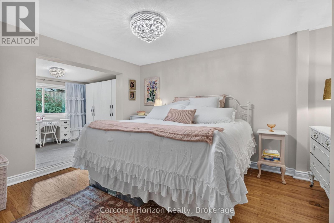
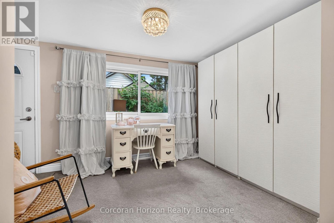
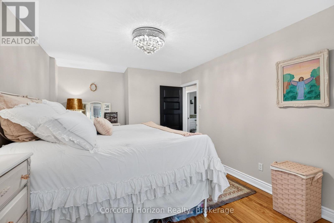
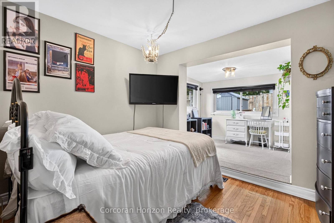
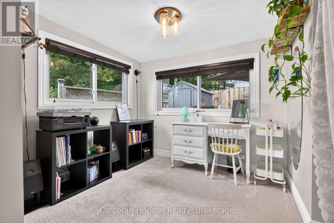
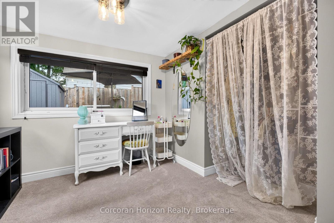
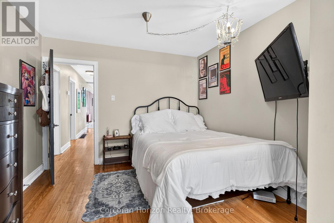
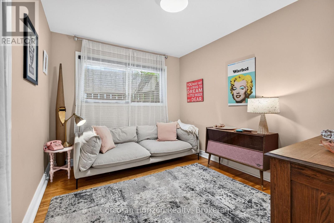
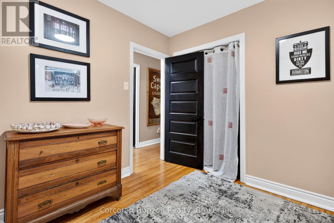
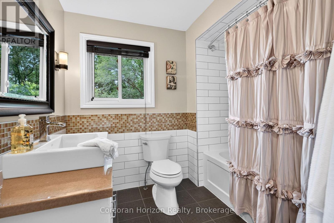
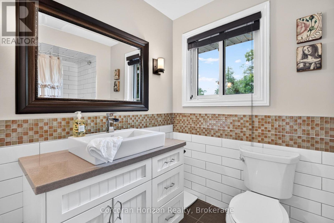
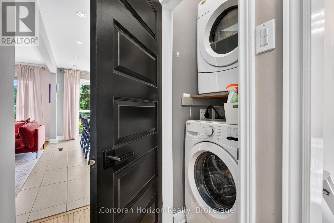
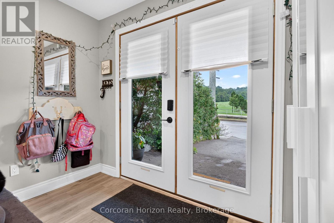
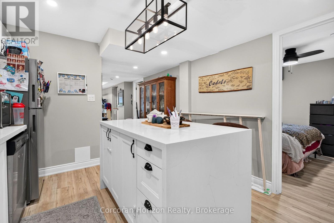
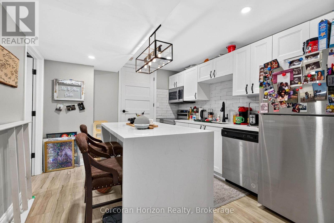
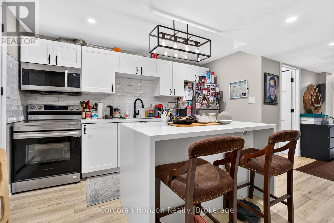
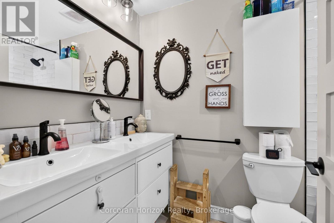
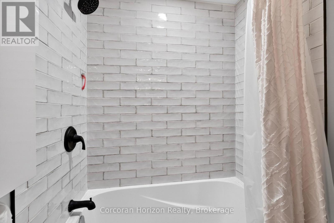
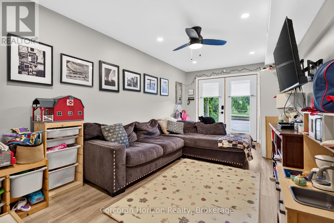
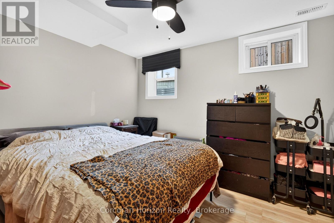
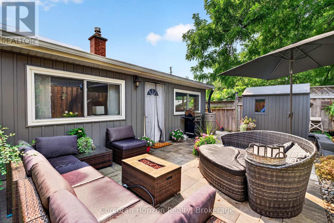
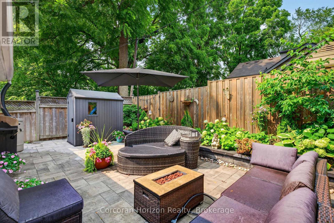
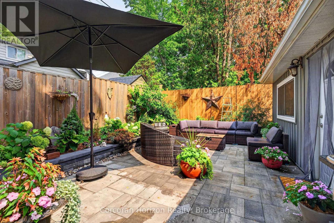
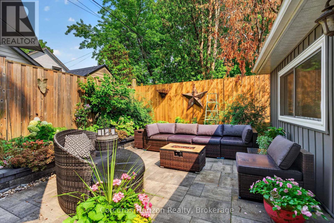
Iconic Mid-Century Design Meets Hamilton Prestige. Experience iconic design in a premier setting. Nestled within one of Hamilton's most desirable neighbourhoods, this meticulously maintained legal duplex with separate hydro meters showcases the best of mid-century modern architecture. Whether you are sipping your morning coffee or enjoying a glass of wine as the sun sets, the front balcony provides a front-row seat to the tranquil escarpment and the lush greens of the Chedoke Golf Course. The property is ideally positioned for an active lifestyle, minutes to Locke Street and Westdale Village and just steps from the Chedoke Radial Trail and only 2 minutes from highway access. The light-filled, spacious interior offers 3+2 bedrooms, 2.5 bathrooms, and the practical luxury of two laundry areas. Every detail has been considered. The exterior is equally impressive, featuring a beautifully landscaped private back garden that serves as your own serene outdoor sanctuary. Combined with two-car parking, this residence offers the ultimate intersection of classic style, modern functionality, and natural beauty. (id:43681)
Open House
现在这个房屋大家可以去Open House参观了!
2:00 pm
结束于:4:00 pm
2:00 pm
结束于:4:00 pm
房源概要
| MLS® Number | X13647158 |
| 房源类型 | 民宅 |
| 社区名字 | Durand |
| 设备类型 | 热水器 |
| 总车位 | 2 |
| 租赁设备类型 | 热水器 |
| 结构 | Deck |
详 情
| 浴室 | 3 |
| 地上卧房 | 2 |
| 地下卧室 | 3 |
| 总卧房 | 5 |
| Age | 51 To 99 Years |
| 公寓设施 | Separate 电ity Meters |
| 家电类 | 洗碗机, 烘干机, 微波炉, Gas 炉子(s), 洗衣机, 冰箱 |
| 地下室进展 | 已装修 |
| 地下室类型 | N/a (finished) |
| 施工种类 | 独立屋 |
| 空调 | 中央空调 |
| 外墙 | 砖, 砖 Veneer |
| 地基类型 | 混凝土浇筑 |
| 客人卫生间(不包含洗浴) | 1 |
| 供暖方式 | 天然气 |
| 供暖类型 | 压力热风 |
| 储存空间 | 2 |
| 内部尺寸 | 2000 - 2500 Sqft |
| 类型 | 独立屋 |
| 设备间 | 市政供水 |
车 位
| 没有车库 |
土地
| 英亩数 | 无 |
| 污水道 | Sanitary Sewer |
| 土地深度 | 90 Ft |
| 土地宽度 | 30 Ft |
| 不规则大小 | 30 X 90 Ft |
| 规划描述 | D |
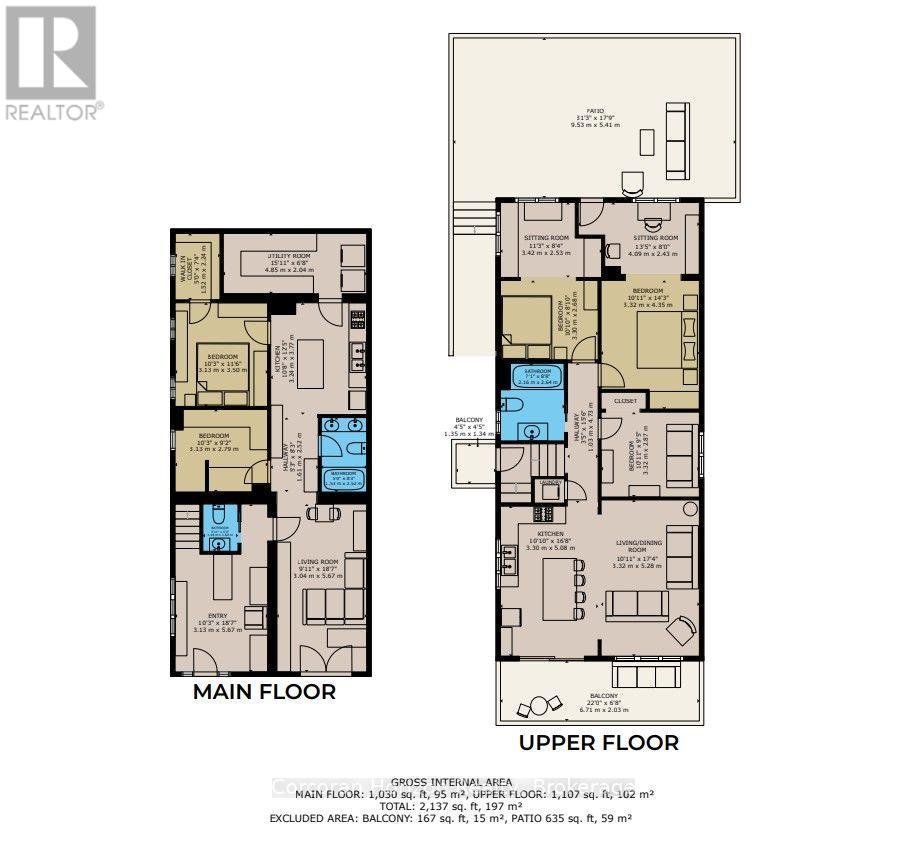
房 间
| 楼 层 | 类 型 | 长 度 | 宽 度 | 面 积 |
|---|---|---|---|---|
| 二楼 | 卧室 | 3.33 m | 2.87 m | 3.33 m x 2.87 m |
| 二楼 | 浴室 | 2.16 m | 2.64 m | 2.16 m x 2.64 m |
| 二楼 | 卧室 | 3.3 m | 2.69 m | 3.3 m x 2.69 m |
| 二楼 | 卧室 | 3.33 m | 4.34 m | 3.33 m x 4.34 m |
| 二楼 | 起居室 | 3.43 m | 2.54 m | 3.43 m x 2.54 m |
| 二楼 | 起居室 | 4.09 m | 2.44 m | 4.09 m x 2.44 m |
| 二楼 | 厨房 | 3.3 m | 5.08 m | 3.3 m x 5.08 m |
| 二楼 | 客厅 | 3.33 m | 5.28 m | 3.33 m x 5.28 m |
| 一楼 | 门厅 | 3.12 m | 5.66 m | 3.12 m x 5.66 m |
| 一楼 | 客厅 | 3.02 m | 5.66 m | 3.02 m x 5.66 m |
| 一楼 | 浴室 | 1.19 m | 1.6 m | 1.19 m x 1.6 m |
| 一楼 | 浴室 | 1.52 m | 2.52 m | 1.52 m x 2.52 m |
| 一楼 | 卧室 | 3.12 m | 2.79 m | 3.12 m x 2.79 m |
| 一楼 | 卧室 | 3.12 m | 3.51 m | 3.12 m x 3.51 m |
| 一楼 | 厨房 | 3.25 m | 3.79 m | 3.25 m x 3.79 m |
| 一楼 | 设备间 | 4.85 m | 2.03 m | 4.85 m x 2.03 m |
https://www.realtor.ca/real-estate/30124585/592-aberdeen-avenue-hamilton-durand-durand

The trademarks REALTOR®, REALTORS®, and the REALTOR® logo are controlled by The Canadian Real Estate Association (CREA) and identify real estate professionals who are members of CREA. The trademarks MLS®, Multiple Listing Service® and the associated logos are owned by The Canadian Real Estate Association (CREA) and identify the quality of services provided by real estate professionals who are members of CREA. The trademark DDF® is owned by The Canadian Real Estate Association (CREA) and identifies CREA's Data Distribution Facility (DDF®)
Oakville, Milton & District Real Estate Board
Corcoran Horizon Realty
August 06 2026 09:24:51
