
5904 Prospect Street Niagara Falls (Hospital), Ontario L2G 1G8


$643,000
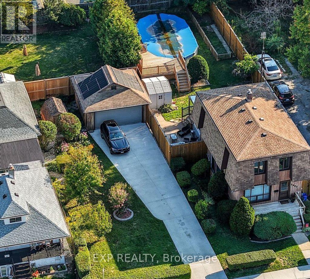
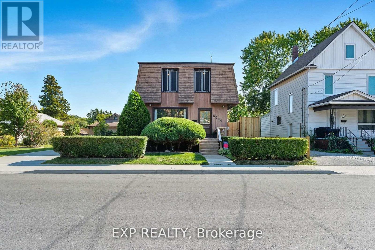
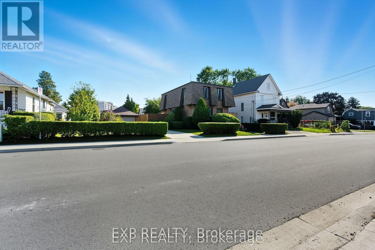
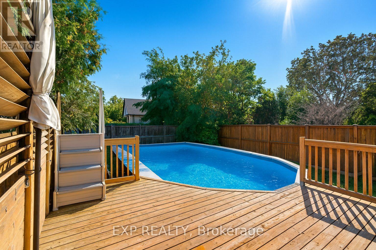
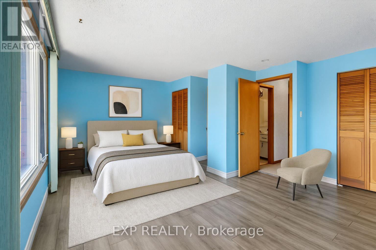
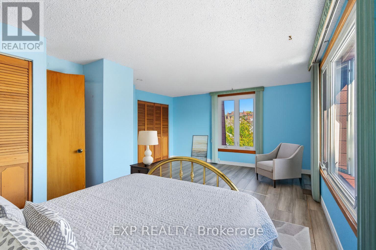
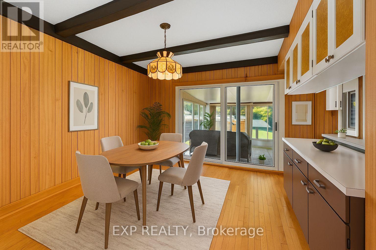
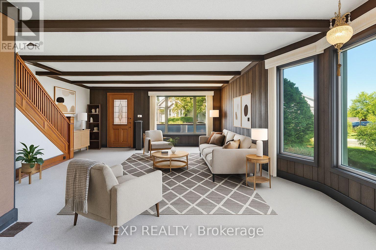
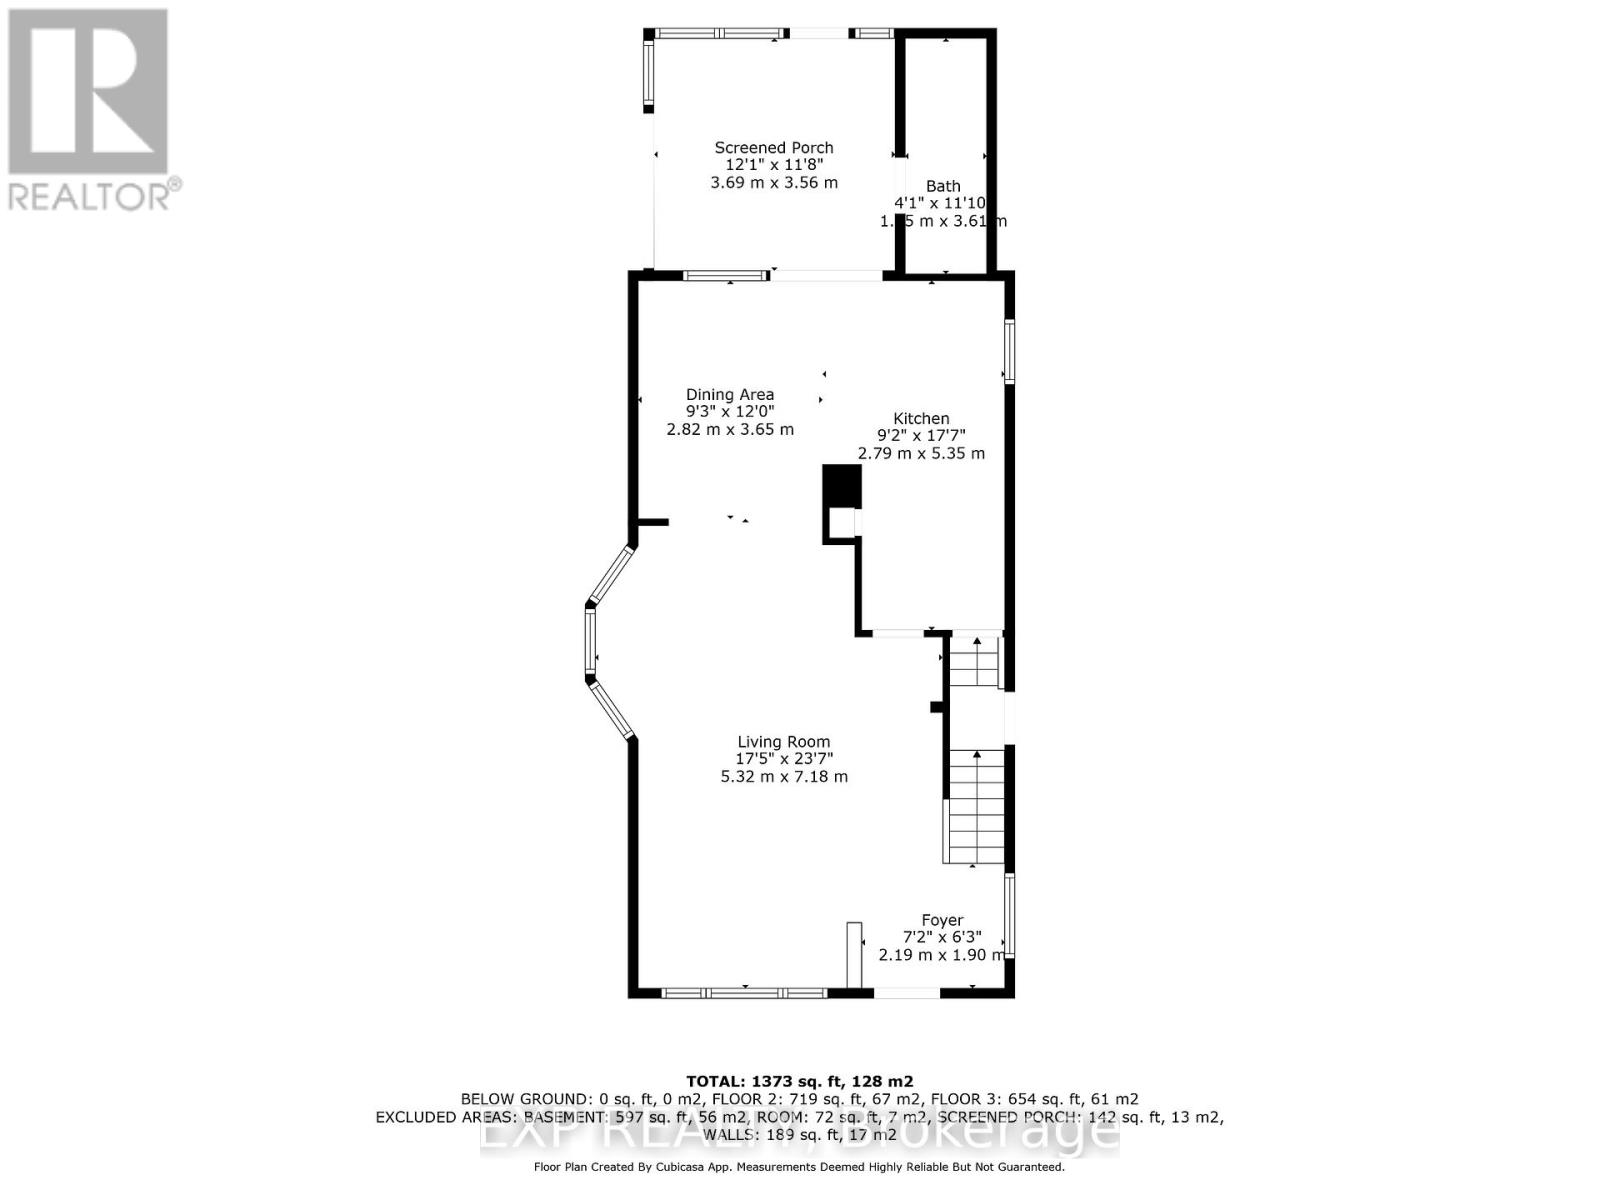
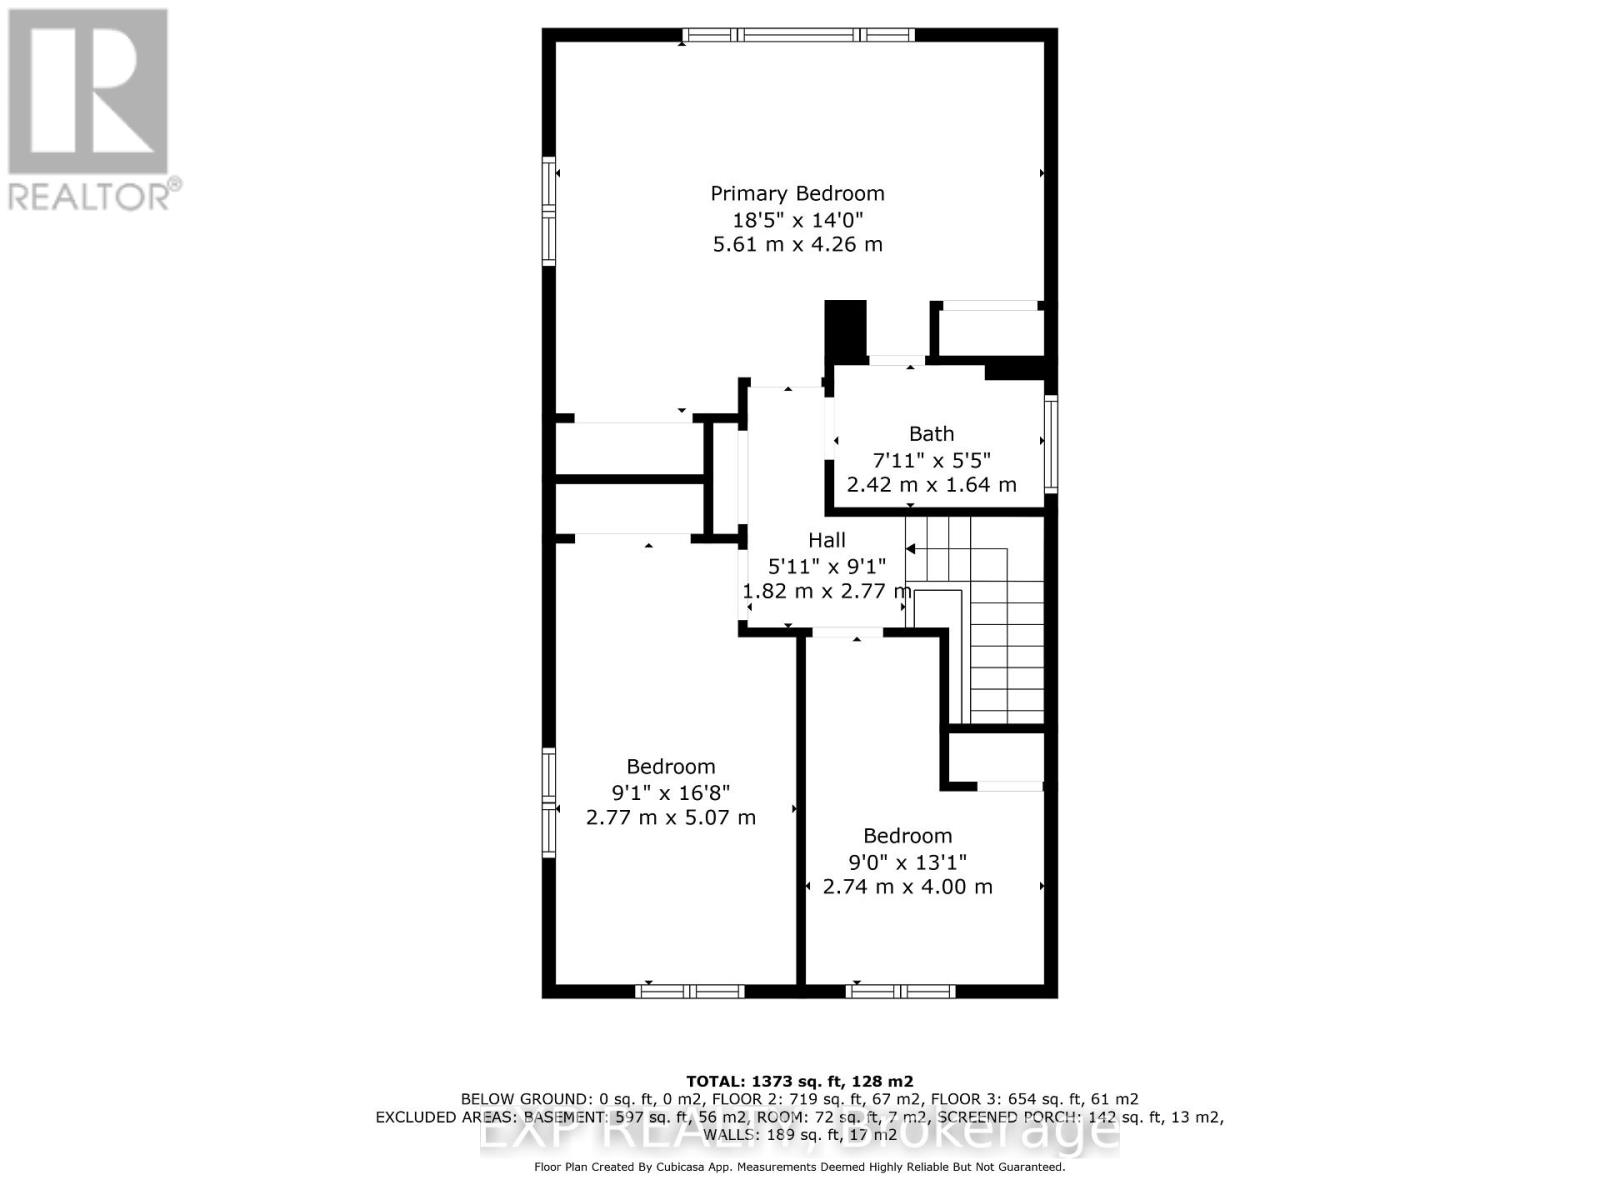
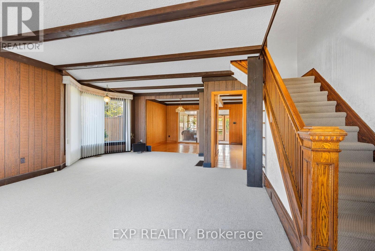
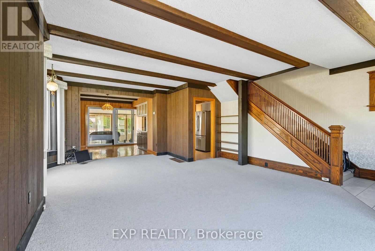
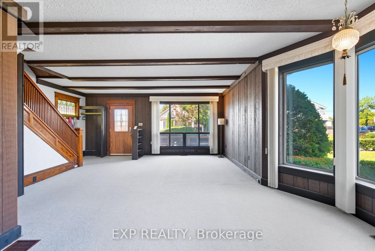
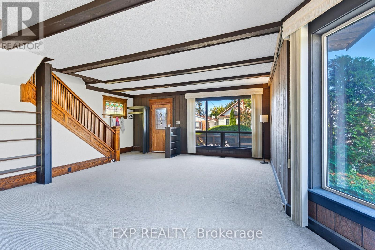
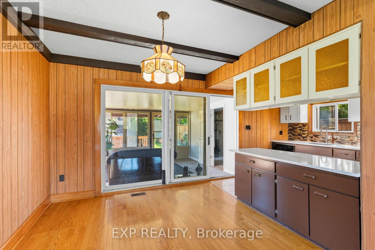
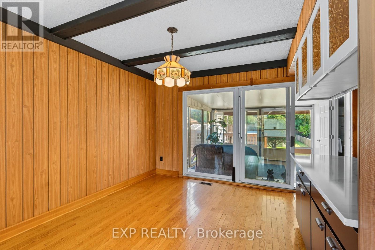
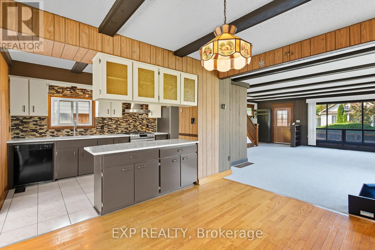
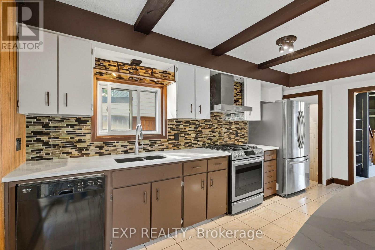
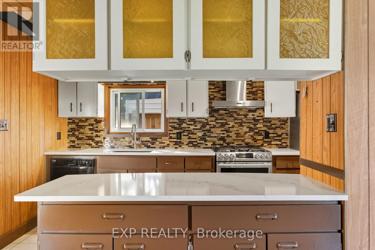
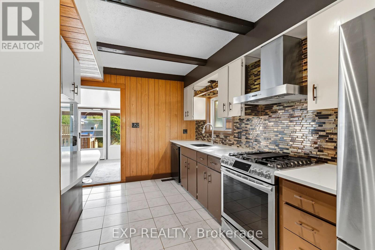
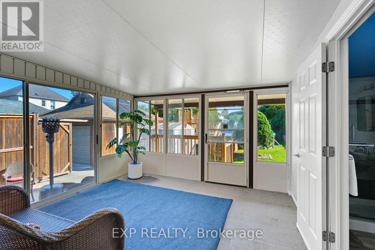
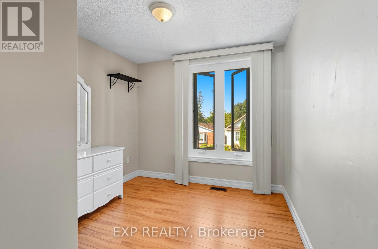
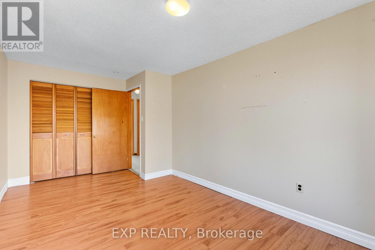
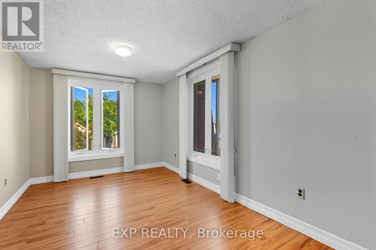
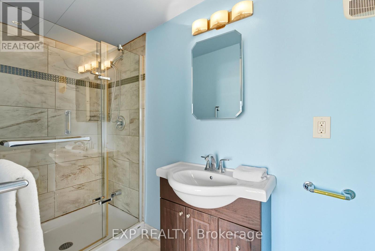
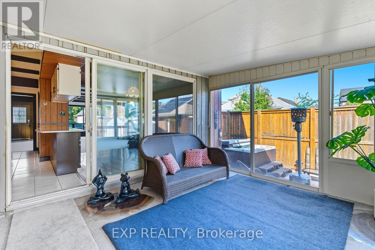
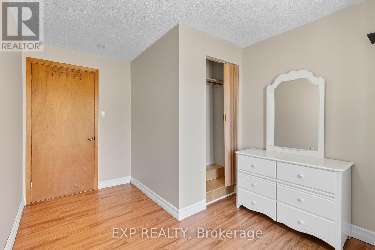
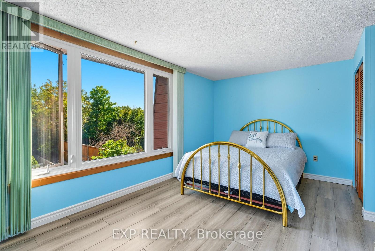
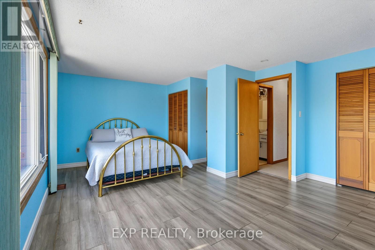
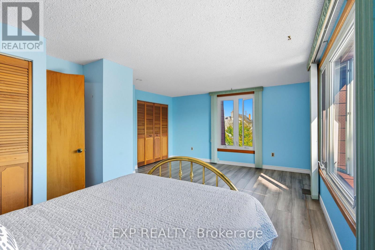
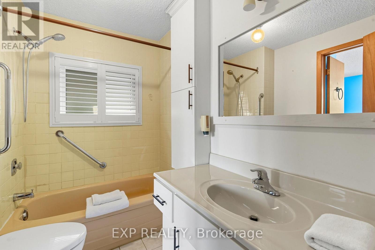
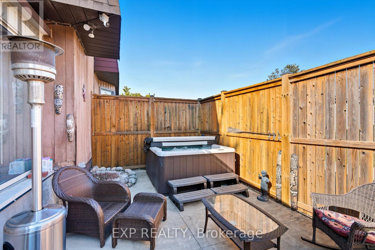
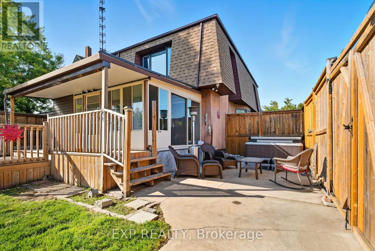
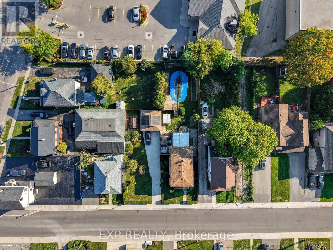
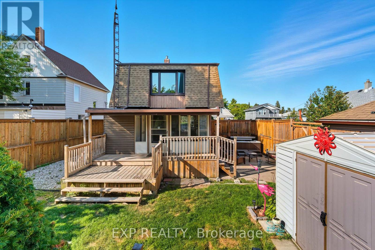
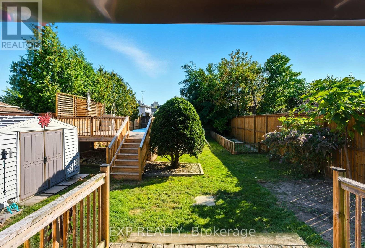
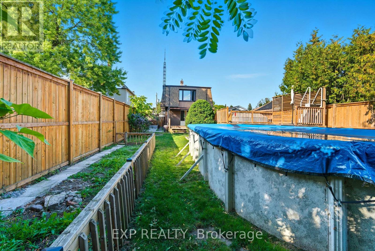
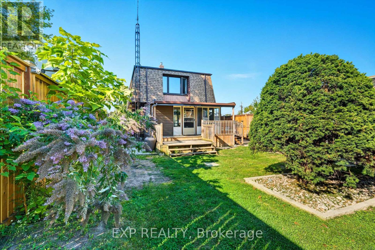
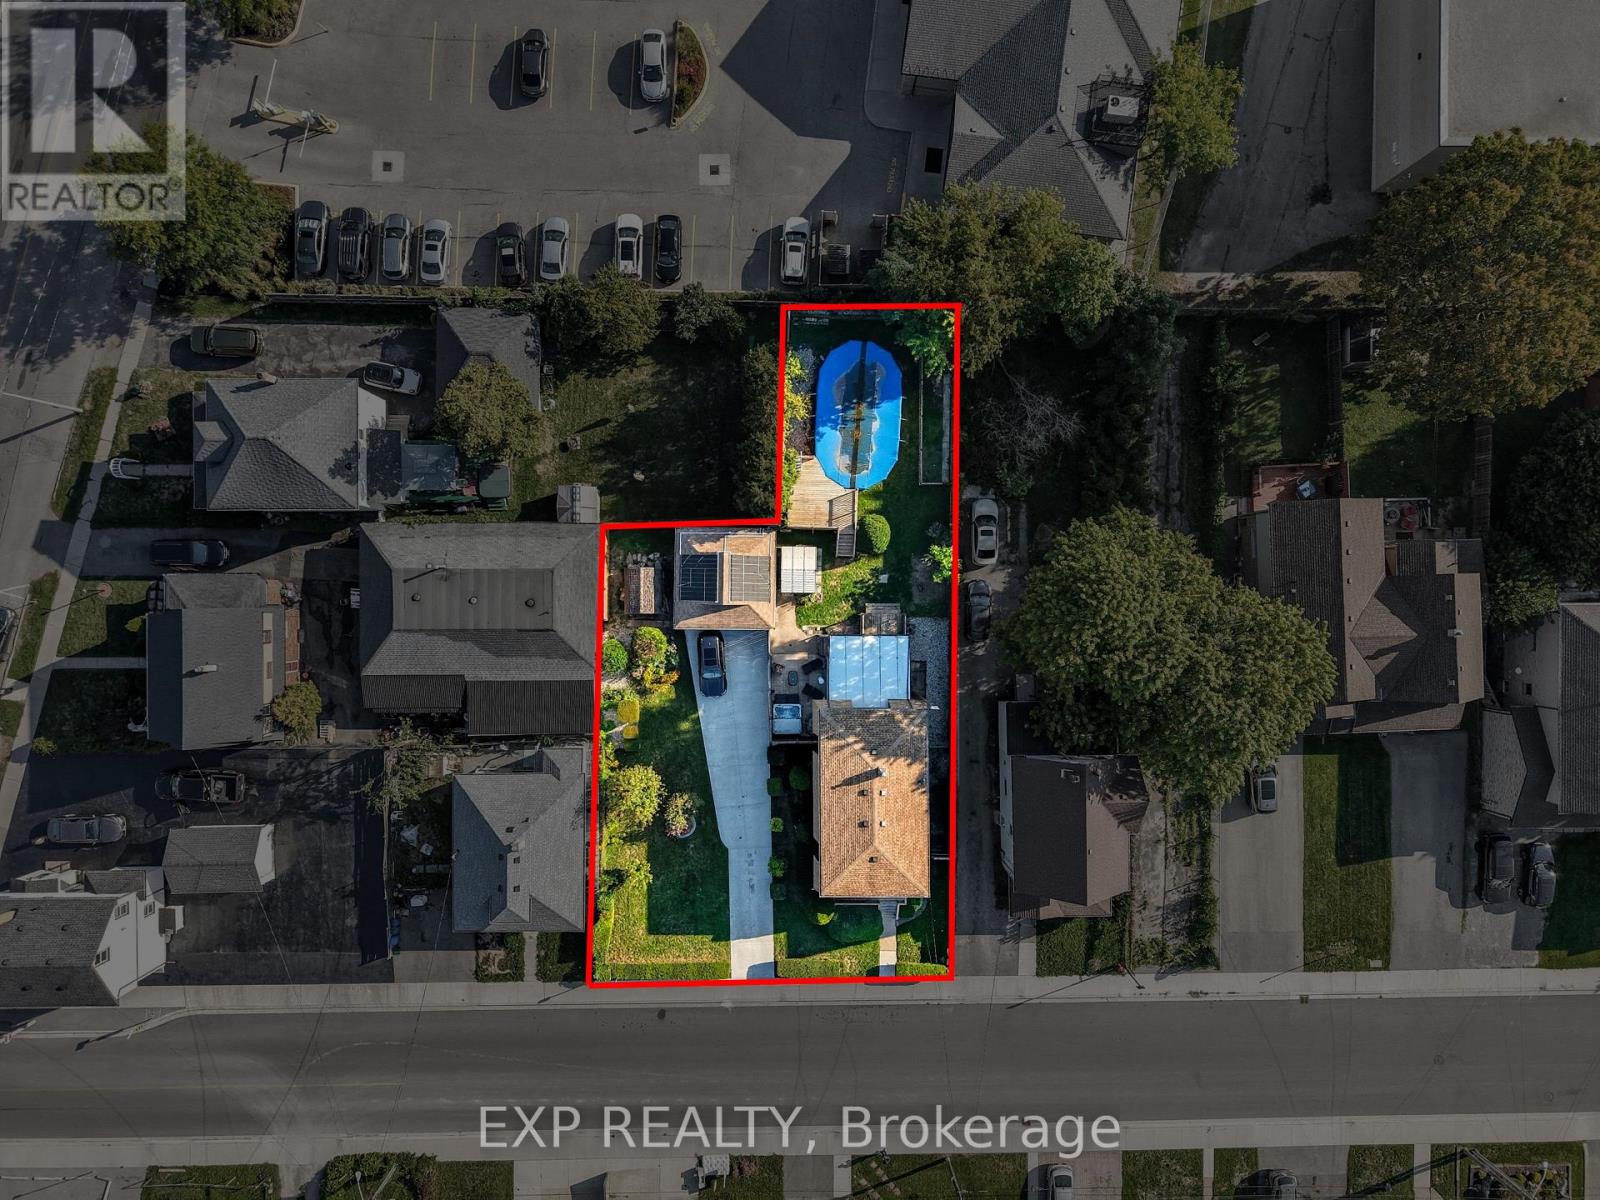
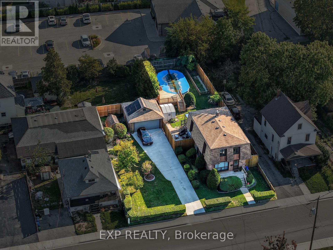
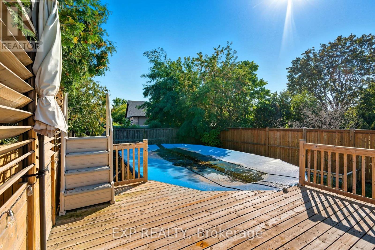
RARE 80' Double Lot | Pool | Garage | Development Potential in the Heart of Niagara Falls. Welcome to 5904 Prospect Street, a unique opportunity to own a charming century home on an impressive 80' x 147' double lot with sought-after R5A zoning. Whether you're looking for a move-in-ready family home, a savvy investment, or a property with future development potential, this one delivers. Inside, you'll find a warm and inviting home featuring 3 bedrooms, 2 bathrooms, an updated kitchen with quartz countertops, spacious principal rooms, and timeless character throughout. Thoughtful updates provide modern comfort while preserving the home's original charm. Step outside to your private backyard retreat complete with a swimming pool, hot tub, mature landscaping, and plenty of space for entertaining. A detached garage, parking for up to seven vehicles, and the oversized lot offer exceptional flexibility rarely found this close to the city's amenities.Located just minutes from the Niagara Falls tourist district, GO Transit, shopping, restaurants, schools, parks, and major highways, this property offers outstanding convenience with tremendous long-term upside. Whether you choose to enjoy it today, generate rental income, or explore its future redevelopment possibilities, 5904 Prospect Street is a rare opportunity to secure a premium property in one of Niagara Falls' most desirable and evolving neighbourhoods. (id:43681)
房源概要
| MLS® Number | X13568644 |
| 房源类型 | 民宅 |
| 社区名字 | 215 - Hospital |
| 附近的便利设施 | 近高尔夫球场, 医院, 公园, 公共交通, 学校 |
| 特征 | Irregular Lot Size |
| 总车位 | 7 |
| 泳池类型 | Above Ground Pool |
| 结构 | Patio(s), Porch, Deck, 棚 |
详 情
| 浴室 | 2 |
| 地上卧房 | 3 |
| 总卧房 | 3 |
| Age | 100+ Years |
| 家电类 | Hot Tub, Range, 窗帘 |
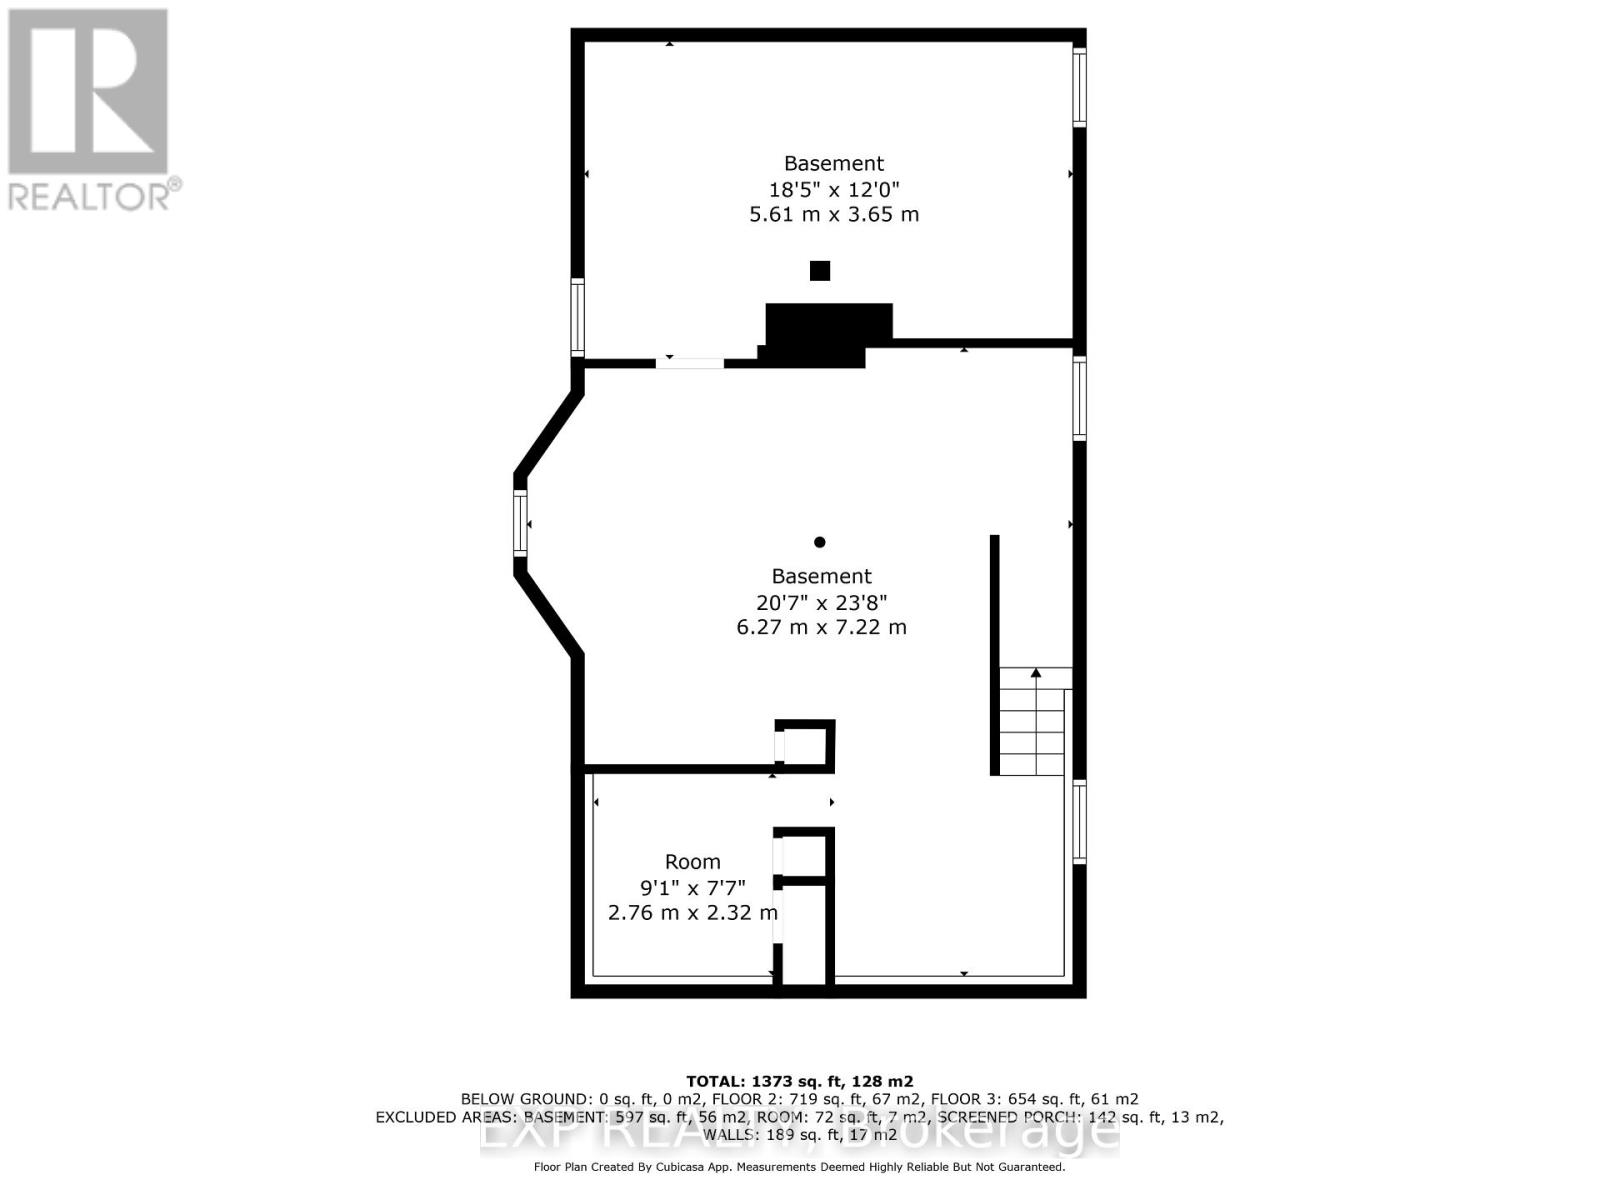
| 地下室进展 | 已完成 |
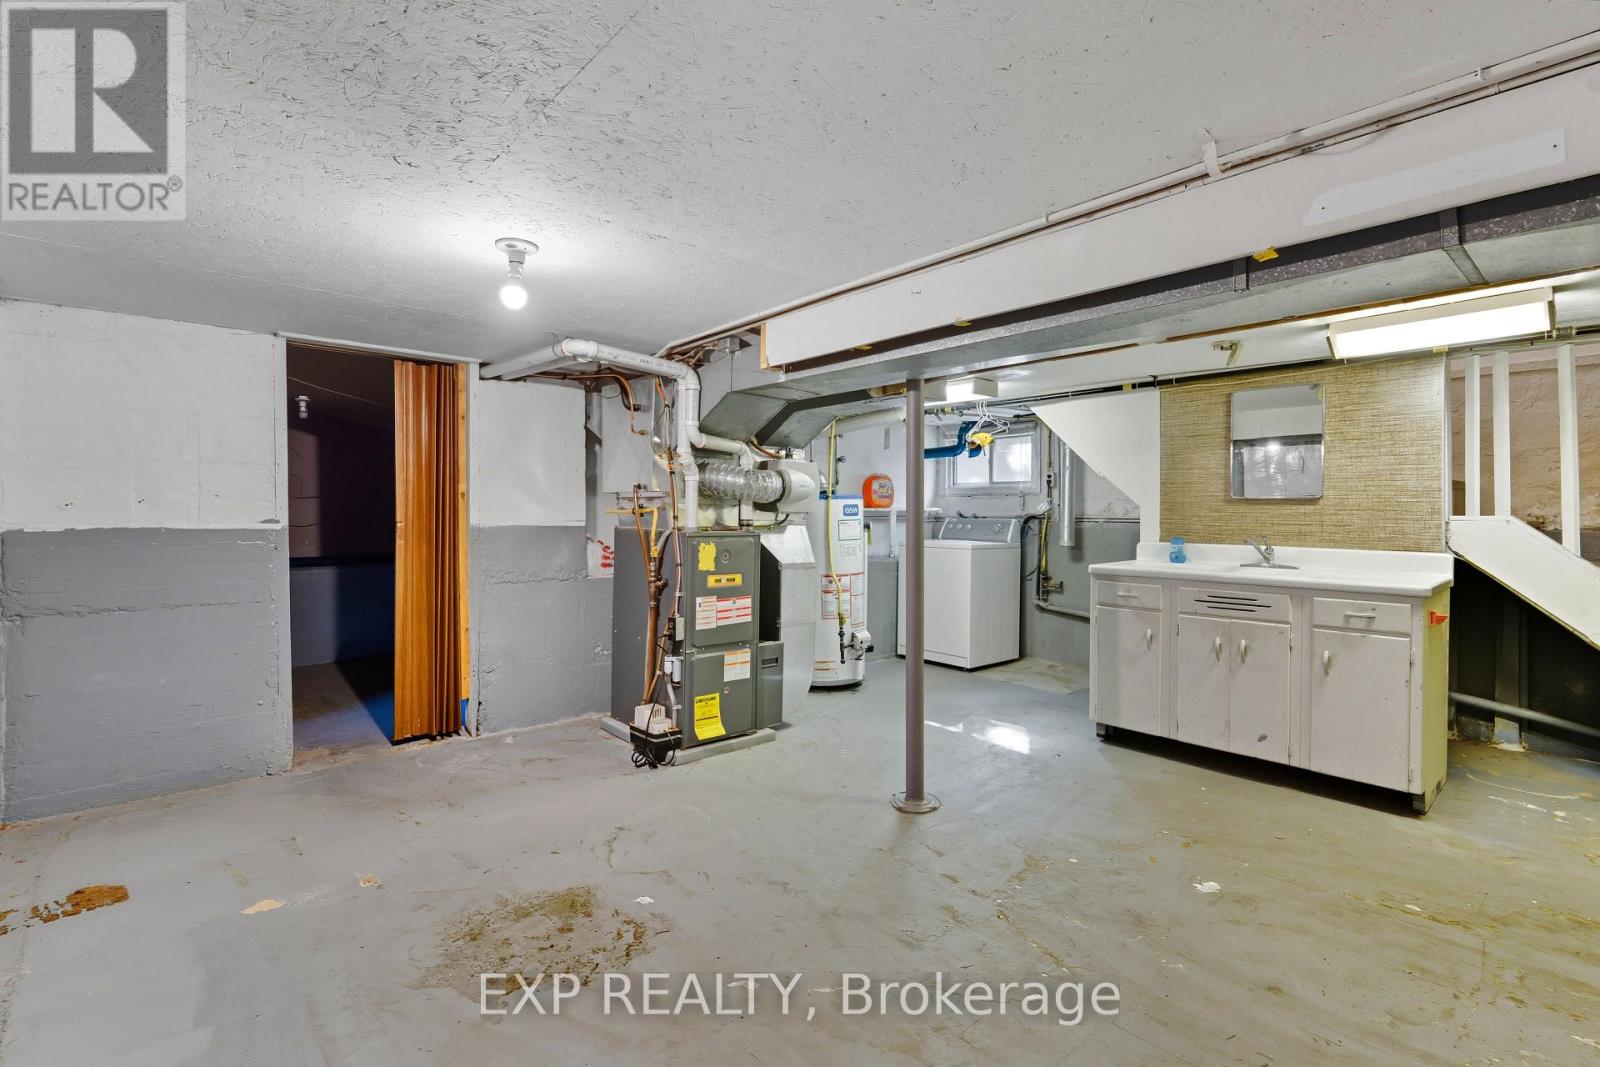
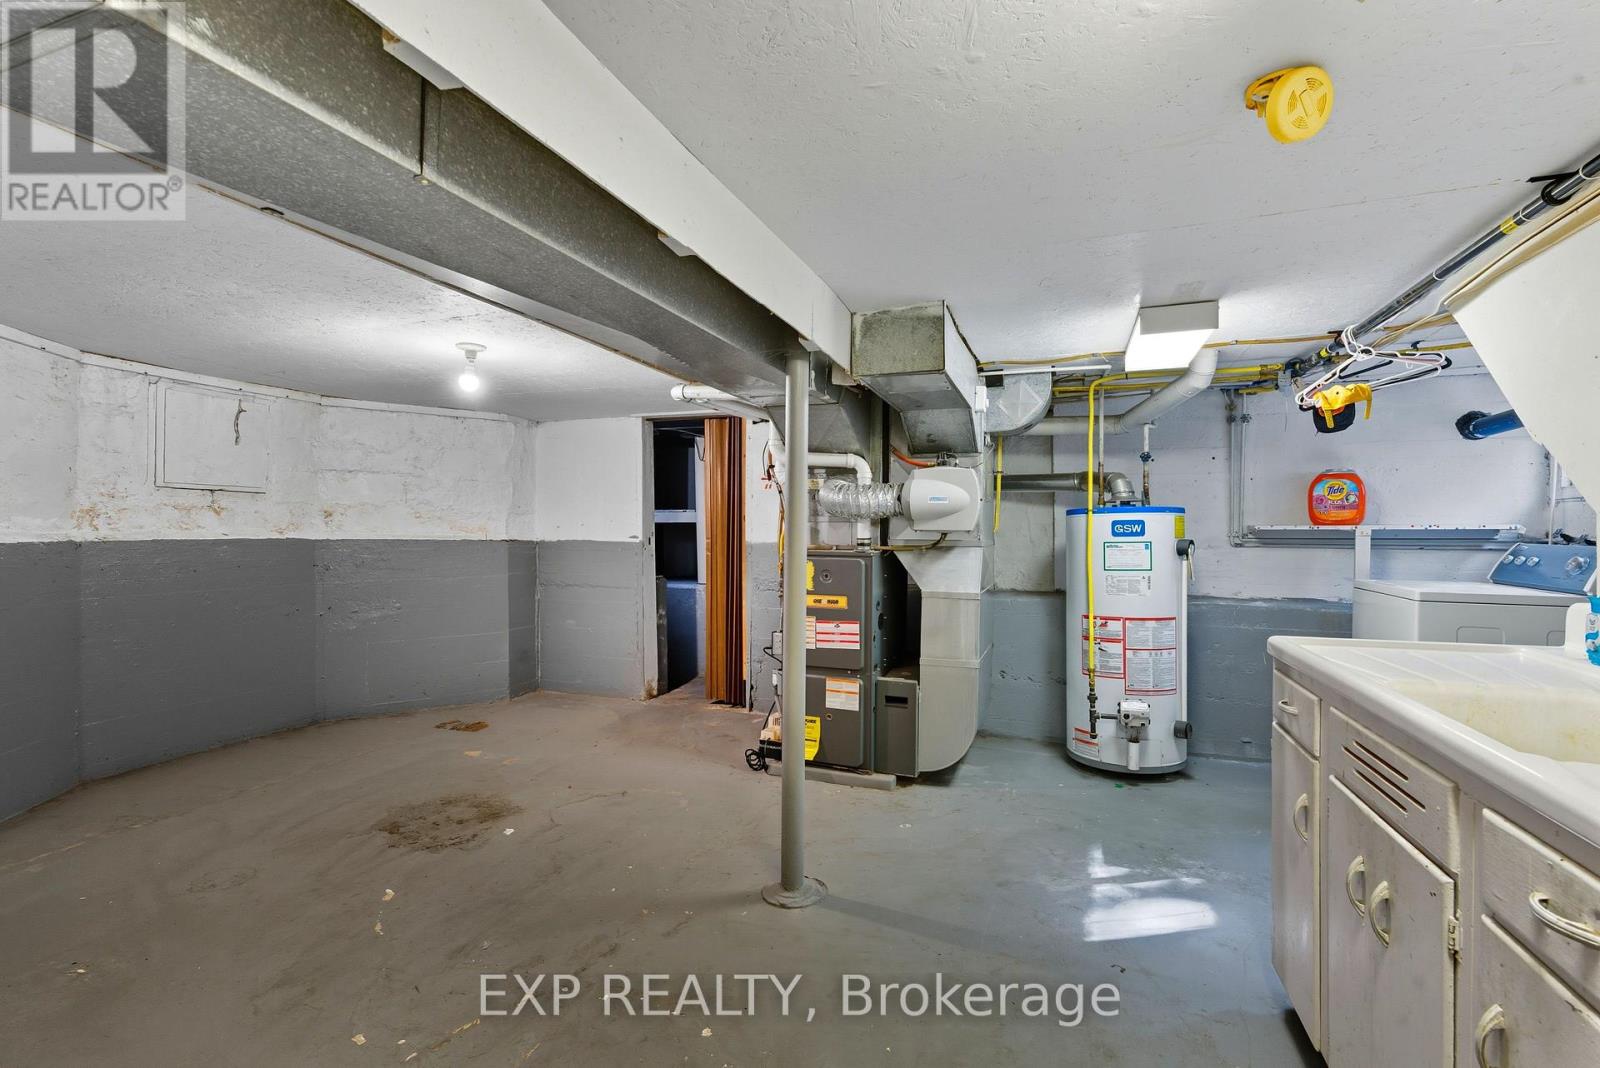
| 地下室功能 | Separate Entrance |
| 地下室类型 | N/a, N/a (unfinished) |
| 施工种类 | 独立屋 |
| 空调 | 中央空调 |
| 外墙 | 砖, Cedar Siding |
| Fire Protection | Security System |
| Flooring Type | Carpeted, Hardwood |
| 地基类型 | 水泥, 混凝土 |
| 供暖方式 | 天然气 |
| 供暖类型 | 压力热风 |
| 储存空间 | 2 |
| 内部尺寸 | 1100 - 1500 Sqft |
| 类型 | 独立屋 |
| 设备间 | 市政供水 |
车 位
| Detached Garage | |
| Garage |
土地
| 英亩数 | 无 |
| 围栏类型 | Fully Fenced, Fenced Yard |
| 土地便利设施 | 近高尔夫球场, 医院, 公园, 公共交通, 学校 |
| 污水道 | Sanitary Sewer |
| 土地深度 | 147 Ft ,1 In |
| 土地宽度 | 80 Ft |
| 不规则大小 | 80 X 147.1 Ft |
| 规划描述 | R5a, R2, Gc |
房 间
| 楼 层 | 类 型 | 长 度 | 宽 度 | 面 积 |
|---|---|---|---|---|
| 二楼 | 主卧 | 4.26 m | 5.61 m | 4.26 m x 5.61 m |
| 二楼 | 第二卧房 | 4 m | 2.74 m | 4 m x 2.74 m |
| 二楼 | 第三卧房 | 5.07 m | 2.77 m | 5.07 m x 2.77 m |
| 二楼 | 浴室 | 1.64 m | 2.42 m | 1.64 m x 2.42 m |
| 地下室 | 洗衣房 | 16.64 m | 13.19 m | 16.64 m x 13.19 m |
| 一楼 | 门厅 | 1.9 m | 2.19 m | 1.9 m x 2.19 m |
| 一楼 | 客厅 | 7.18 m | 5.32 m | 7.18 m x 5.32 m |
| 一楼 | 厨房 | 5.35 m | 2.82 m | 5.35 m x 2.82 m |
| 一楼 | 餐厅 | 3.54 m | 2.79 m | 3.54 m x 2.79 m |
| 一楼 | Sunroom | 3.56 m | 3.69 m | 3.56 m x 3.69 m |
| 一楼 | 浴室 | 3.61 m | 1.23 m | 3.61 m x 1.23 m |
设备间
| 有线电视 | 已安装 |
| 配电箱 | 已安装 |
| 污水道 | 已安装 |
https://www.realtor.ca/real-estate/30038707/5904-prospect-street-niagara-falls-hospital-215-hospital

The trademarks REALTOR®, REALTORS®, and the REALTOR® logo are controlled by The Canadian Real Estate Association (CREA) and identify real estate professionals who are members of CREA. The trademarks MLS®, Multiple Listing Service® and the associated logos are owned by The Canadian Real Estate Association (CREA) and identify the quality of services provided by real estate professionals who are members of CREA. The trademark DDF® is owned by The Canadian Real Estate Association (CREA) and identifies CREA's Data Distribution Facility (DDF®)
Toronto Real Estate Board
Exp Realty
July 15 2026 09:10:25
