
59 Wallis Drive Peterborough (Monaghan Ward 2), Ontario K9J 6B9


$749,000
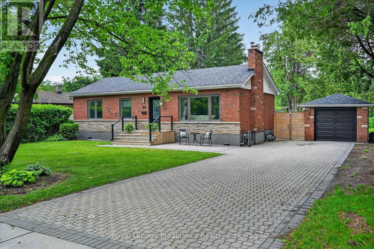
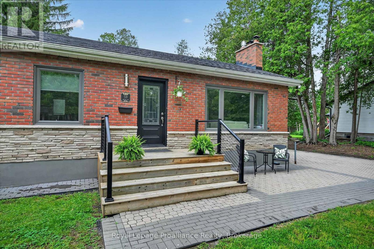
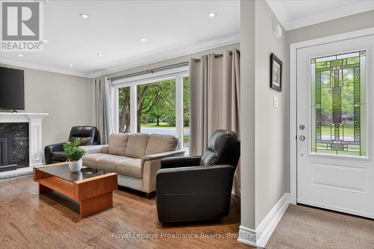
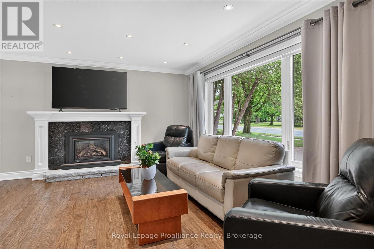
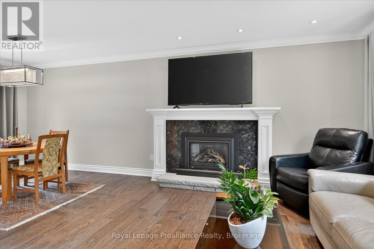
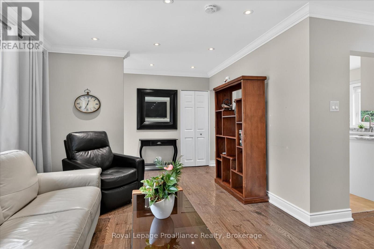
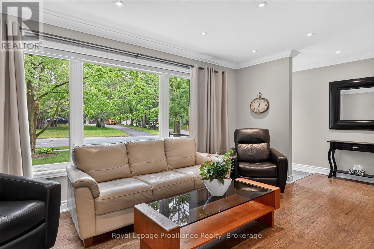
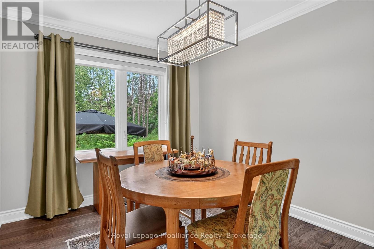
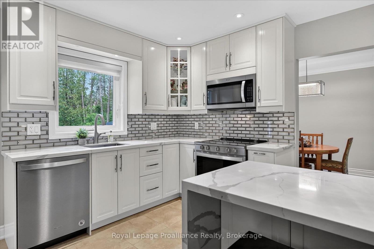
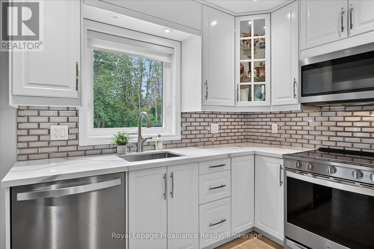
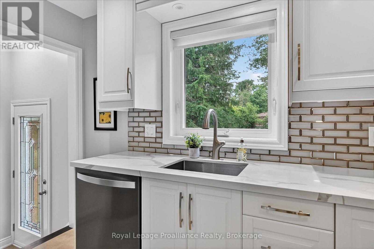
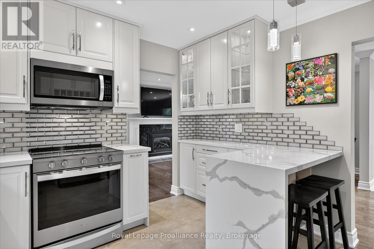
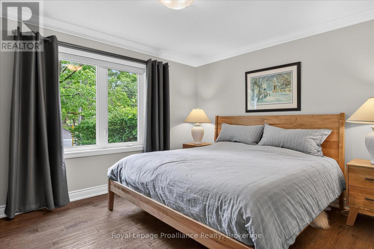
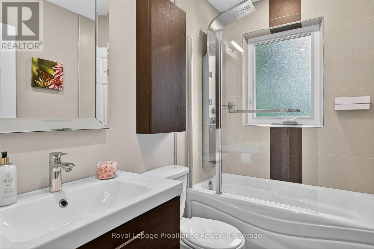
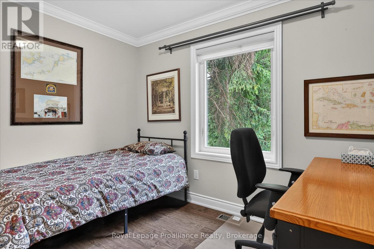
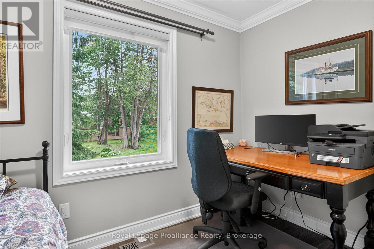
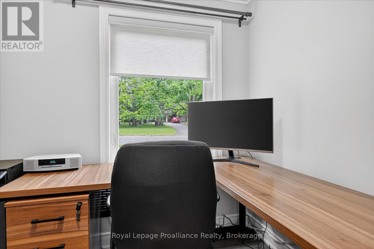
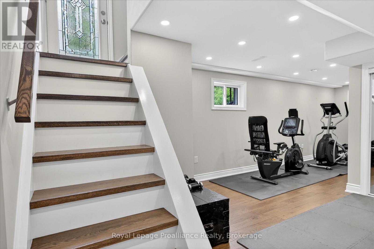
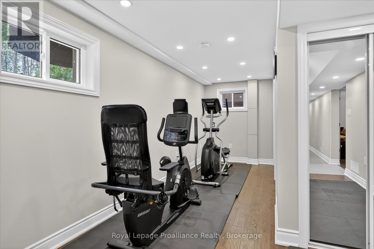
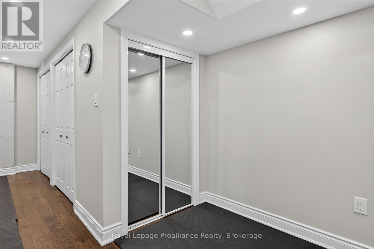
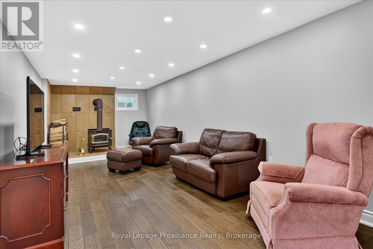
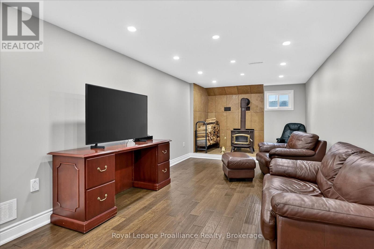
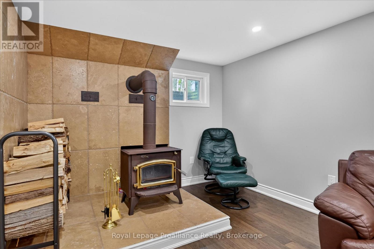
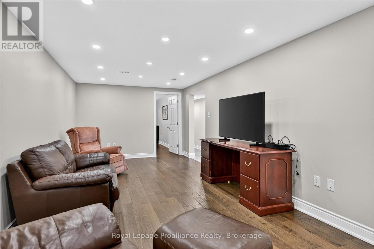
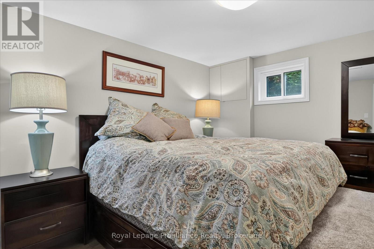
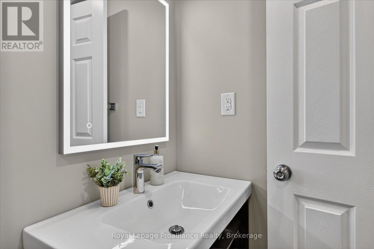
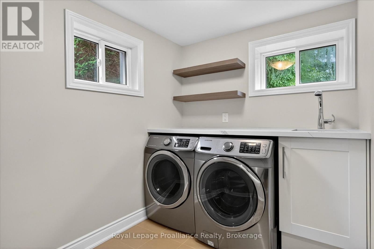
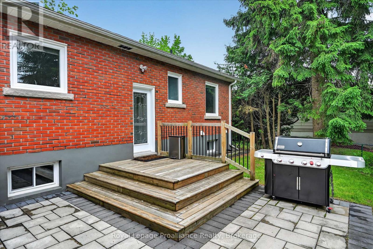
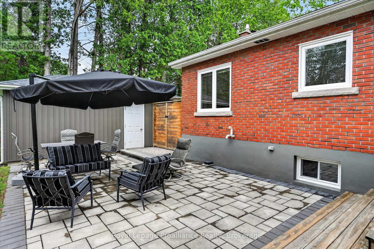
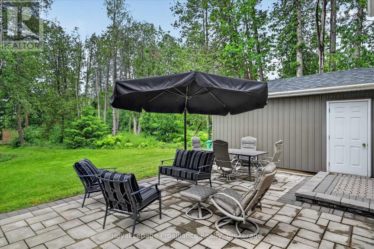
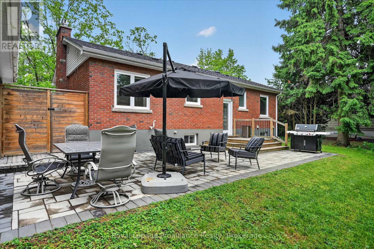
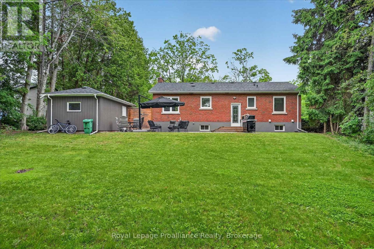
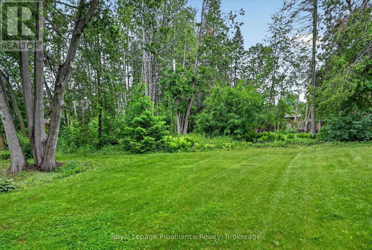
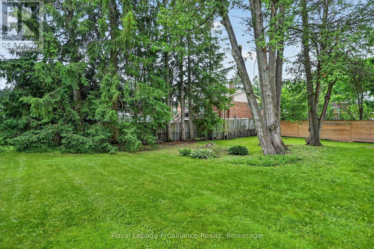
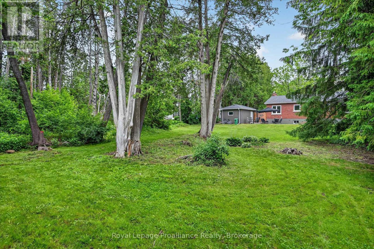
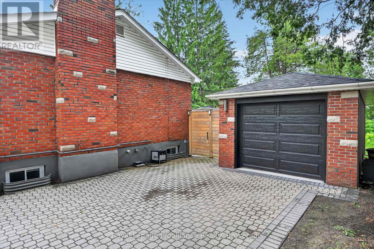
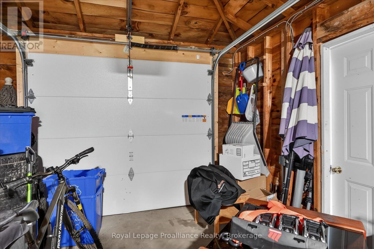
[Click Brochure Icon for Video Tour] Welcome to Wallis Drive, one of Peterborough's most sought-after west-end neighbourhoods. Set on an impressive 80' x nearly 200' lot, this move-in ready bungalow offers an exceptional combination of location, privacy, and living space. Just seconds from Peterborough Regional Health Centre, within a prime school district, and surrounded by parks, walking trails, and everyday amenities, it's easy to see why this neighbourhood remains one of the city's most desirable places to call home. Inside, you'll find bright, updated living spaces that have been meticulously maintained throughout. The modern kitchen overlooks the backyard and flows seamlessly into the main living areas, creating a warm and welcoming space. Two fireplaces add comfort and character, providing cozy gathering spaces on both levels of the home. With 3+1 bedrooms, 2 bathrooms, and a fully finished lower level filled with light, there's plenty of room for families, guests, hobbies, or working from home. The lower level also offers dedicated gym/rec room space and a separate laundry room, adding flexibility and convenience for everyday living.The backyard is truly a standout feature. Expansive, west-facing, and offering exceptional privacy, it provides the perfect setting for everything from family gatherings to quiet evenings outdoors. Enjoy a spacious deck, patio area, and an abundance of green space rarely found within the city. A detached garage and beautiful curb appeal add even more value to this exceptional property. This is a wonderful opportunity to own a beautifully updated home in one of Peterborough's most established and desirable neighbourhoods. (id:43681)
房源概要
| MLS® Number | X13446712 |
| 房源类型 | 民宅 |
| 社区名字 | Monaghan Ward 2 |
| 附近的便利设施 | 近高尔夫球场, 医院, 公园, 学校 |
| 设备类型 | 没有 |
| 特征 | Level Lot, 树木繁茂的地区, Flat Site, Lighting, Level |
| 总车位 | 7 |
| 租赁设备类型 | 没有 |
| 结构 | Deck, Patio(s), Porch |
详 情
| 浴室 | 2 |
| 地上卧房 | 3 |
| 地下卧室 | 1 |
| 总卧房 | 4 |
| 公寓设施 | Fireplace(s) |
| 家电类 | Garage Door Opener Remote(s), Water Heater, 洗碗机, 烘干机, Garage Door Opener, 微波炉, 炉子, 洗衣机, 窗帘, 冰箱 |
| 建筑风格 | 平房 |
| 地下室进展 | 已装修 |
| 地下室类型 | 全完工 |
| 施工种类 | 独立屋 |
| 空调 | 中央空调 |
| 外墙 | 砖 |
| 壁炉 | 有 |
| Fireplace Total | 2 |
| 地基类型 | 混凝土浇筑 |
| 供暖方式 | 天然气 |
| 供暖类型 | 压力热风 |
| 储存空间 | 1 |
| 内部尺寸 | 700 - 1100 Sqft |
| 类型 | 独立屋 |
| 设备间 | 市政供水 |
车 位
| Detached Garage | |
| Garage |
土地
| 英亩数 | 无 |
| 土地便利设施 | 近高尔夫球场, 医院, 公园, 学校 |
| Landscape Features | Landscaped |
| 污水道 | Sanitary Sewer |
| 土地深度 | 193 Ft ,9 In |
| 土地宽度 | 80 Ft |
| 不规则大小 | 80 X 193.8 Ft |
| 规划描述 | R1 |
房 间
| 楼 层 | 类 型 | 长 度 | 宽 度 | 面 积 |
|---|---|---|---|---|
| Lower Level | Bedroom 4 | 3.19 m | 4.15 m | 3.19 m x 4.15 m |
| Lower Level | 浴室 | 2.03 m | 2.65 m | 2.03 m x 2.65 m |
| Lower Level | 洗衣房 | 3.07 m | 2.01 m | 3.07 m x 2.01 m |
| Lower Level | 设备间 | 1.26 m | 2.77 m | 1.26 m x 2.77 m |
| Lower Level | 娱乐,游戏房 | 3.21 m | 6.66 m | 3.21 m x 6.66 m |
| Lower Level | 家庭房 | 3.18 m | 8.4 m | 3.18 m x 8.4 m |
| 一楼 | 厨房 | 3.4 m | 3.86 m | 3.4 m x 3.86 m |
| 一楼 | 餐厅 | 3.54 m | 2.86 m | 3.54 m x 2.86 m |
| 一楼 | 客厅 | 3.32 m | 4.92 m | 3.32 m x 4.92 m |
| 一楼 | 主卧 | 3.33 m | 3.94 m | 3.33 m x 3.94 m |
| 一楼 | 第二卧房 | 2.63 m | 3.28 m | 2.63 m x 3.28 m |
| 一楼 | 第三卧房 | 3.32 m | 2.62 m | 3.32 m x 2.62 m |
| 一楼 | 浴室 | 2.32 m | 1.49 m | 2.32 m x 1.49 m |

The trademarks REALTOR®, REALTORS®, and the REALTOR® logo are controlled by The Canadian Real Estate Association (CREA) and identify real estate professionals who are members of CREA. The trademarks MLS®, Multiple Listing Service® and the associated logos are owned by The Canadian Real Estate Association (CREA) and identify the quality of services provided by real estate professionals who are members of CREA. The trademark DDF® is owned by The Canadian Real Estate Association (CREA) and identifies CREA's Data Distribution Facility (DDF®)
Durham Region Association of REALTORS®
Royal LePage Proalliance Realty
July 08 2026 07:49:42
