
59 Venkata Drive Vaughan (Kleinburg), Ontario L0J 1C0


$2,149,000
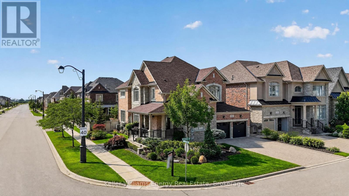
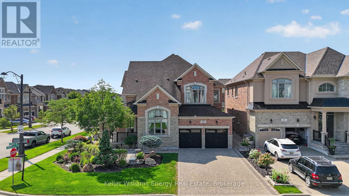
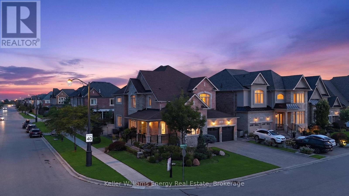
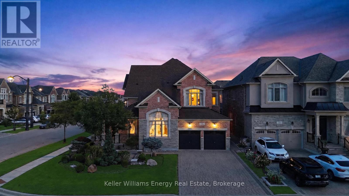
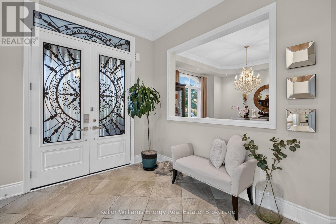
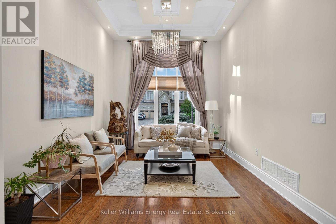
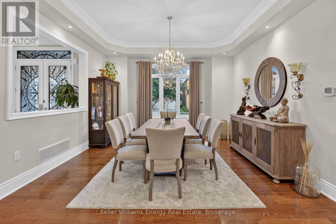
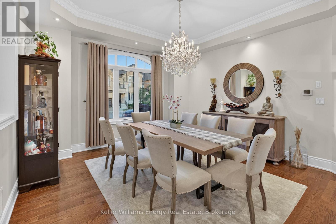
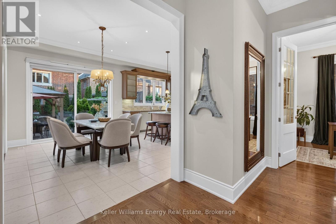
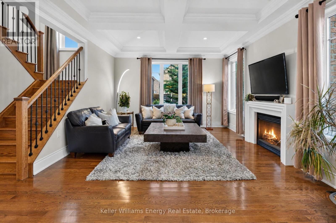
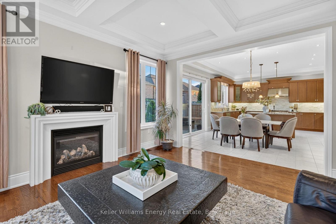
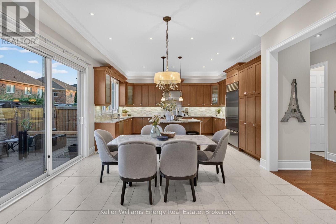
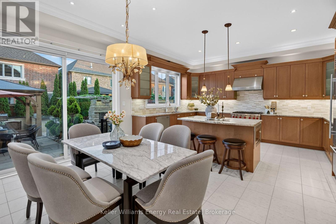
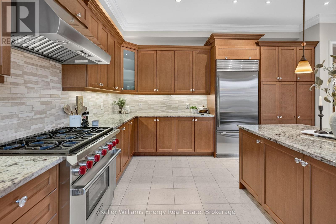
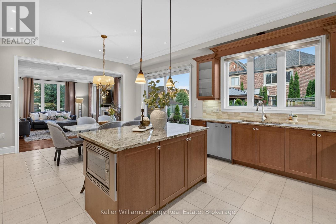
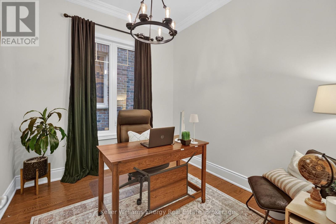
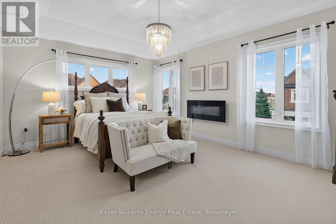
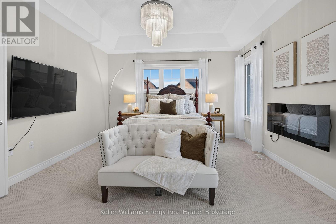
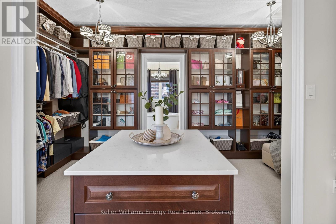
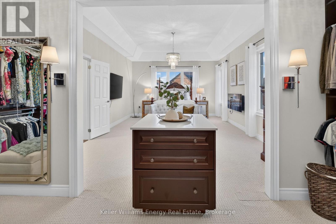
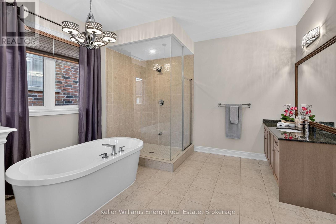
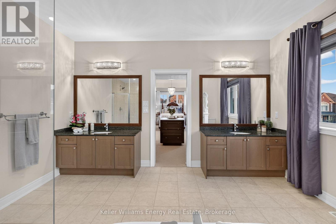
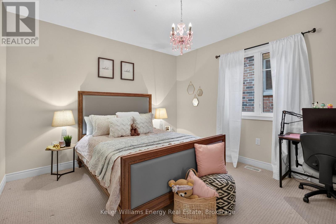
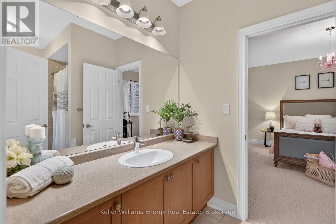
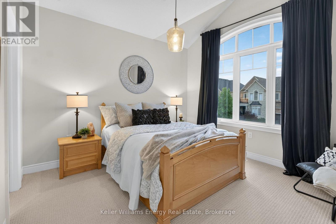
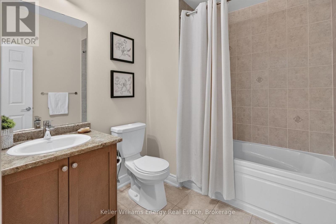
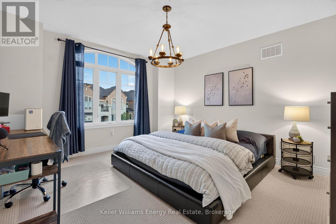
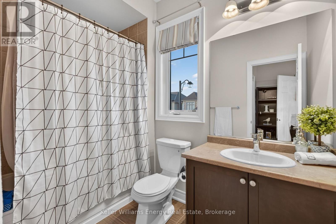
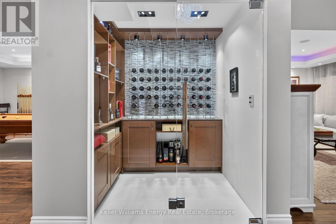
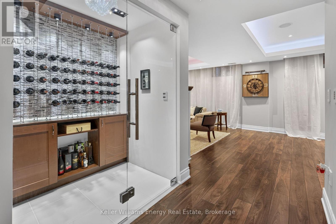
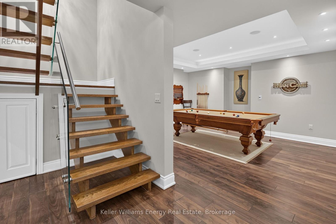
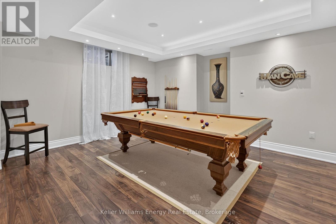
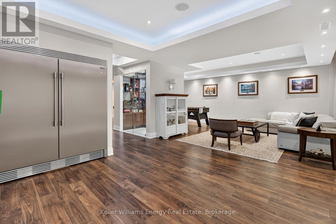
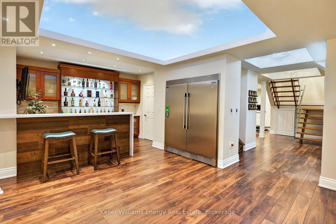
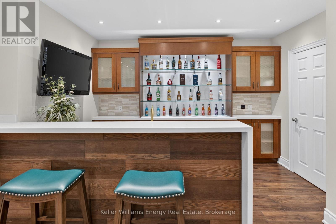
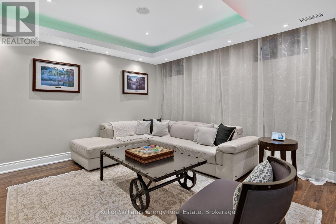
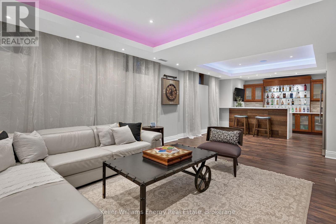
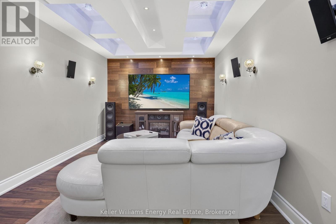
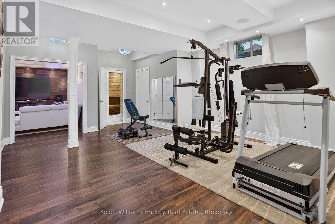
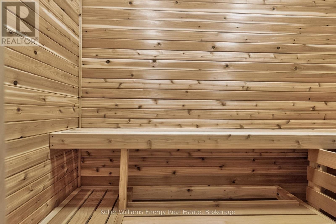
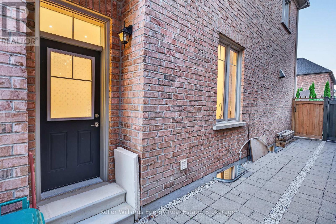
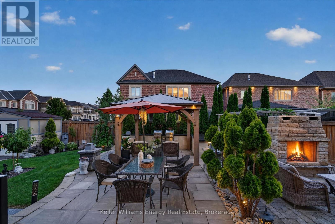
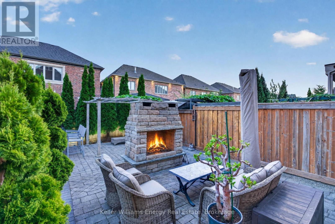
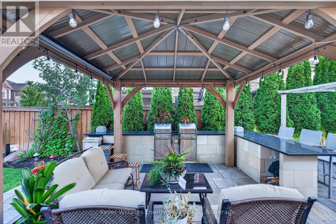
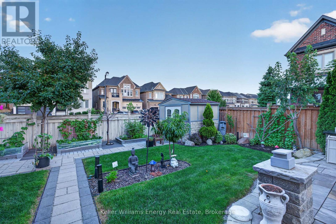
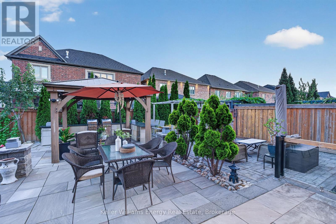
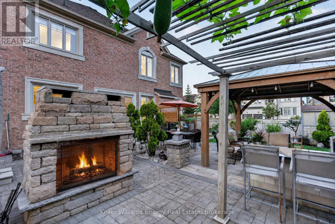
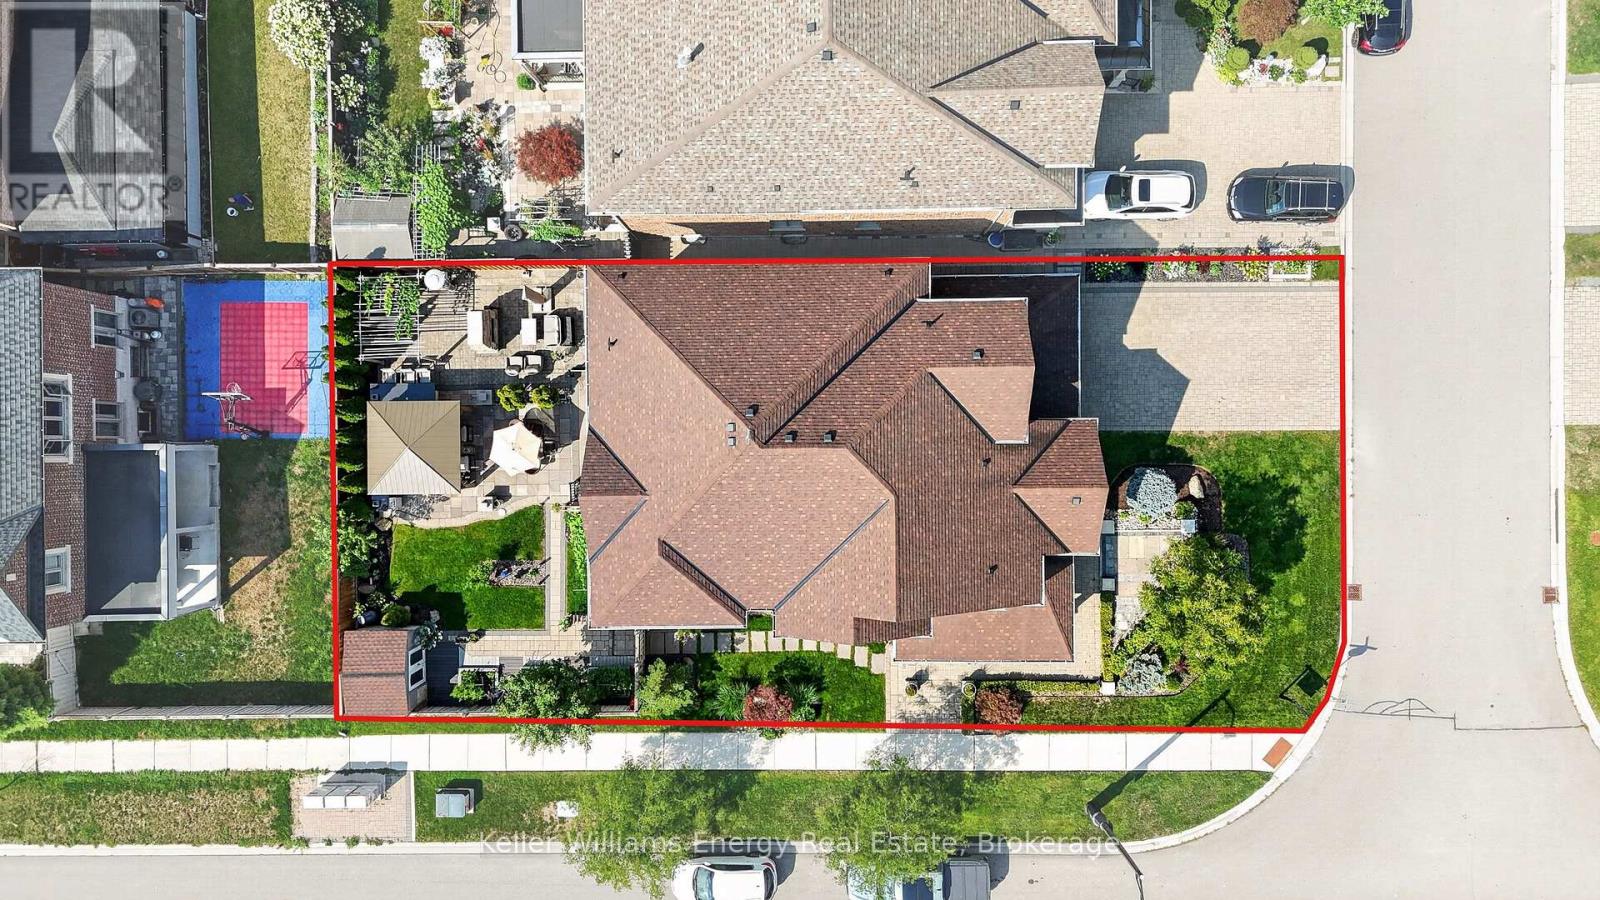
Entertainers DREAM home!! Just unpack your things and start entertaining!! Welcome to refined luxury in the heart of Kleinburg. Situated on a stunning landscaped corner lot, this exceptional residence offers a rare combination of sophisticated design, elevated finishes, and effortless indoor-outdoor living. Meticulously curated from top to bottom, every detail has been thoughtfully considered to create a home that is as functional as it is beautiful. The elegant main floor offers a thoughtfully designed layout with a private office, formal living room and dining room, creating beautiful spaces for both everyday living and sophisticated entertaining. At the heart of the home, the impressive gourmet kitchen features custom cabinetry, built-in Sub-Zero appliances and a 36" Wolf gas range, opening seamlessly to the family room. A walk-out from the kitchen leads directly to the dream backyard oasis-creating the ultimate connection between indoor and outdoor entertaining. The spacious primary retreat offers a thoughtfully designed walk-in closet and spa-inspired ensuite complete with a luxurious soaker tub and his-and-hers vanities. With 4 generously sized bedrooms and 6 bathrooms, there is room for the entire family to live and entertain in style. Fully finished lower level is an entertainer's dream, featuring a custom wine cellar with custom cabinetry and a beautiful stone backdrop wall, sophisticated bar, billiard room, dedicated game room, media room, gym area and private sauna. Every space has been designed to elevate the experience of home. Step outside to your private backyard oasis, beautifully landscaped for resort-style living. Complete with an outdoor kitchen, lounge areas and generous entertaining space, this is where summer evenings, family gatherings and unforgettable memories come to life. True designer residence where luxury meets livability. From the custom details indoors to the seamless indoor-outdoor flow, this exceptional Kleinburg home. A MUST SEE! (id:43681)
房源概要
| MLS® Number | N14149066 |
| 房源类型 | 民宅 |
| 社区名字 | Kleinburg |
| 特征 | Sauna |
| 总车位 | 6 |
| 结构 | Patio(s), Deck, Porch |
详 情
| 浴室 | 6 |
| 地上卧房 | 4 |
| 总卧房 | 4 |
| 家电类 | Barbeque, Garage Door Opener Remote(s), Central Vacuum, Water Heater, Blinds, 烘干机, Freezer, Hood 电扇, 微波炉, 洗衣机 |
| 地下室进展 | 已装修 |
| 地下室类型 | N/a (finished) |
| 施工种类 | 独立屋 |
| 空调 | 中央空调 |
| 外墙 | 砖 |
| 壁炉 | 有 |
| Fireplace Total | 3 |
| Flooring Type | Hardwood, Laminate, Vinyl, Tile |
| 地基类型 | 混凝土浇筑 |
| 客人卫生间(不包含洗浴) | 1 |
| 供暖方式 | 天然气 |
| 供暖类型 | 压力热风 |
| 储存空间 | 2 |
| 内部尺寸 | 3500 - 5000 Sqft |
| 类型 | 独立屋 |
| 设备间 | 市政供水 |
车 位
| Garage | |
| 没有车库 |
土地
| 英亩数 | 无 |
| Landscape Features | Landscaped |
| 污水道 | Sanitary Sewer |
| 土地深度 | 116 Ft ,6 In |
| 土地宽度 | 55 Ft ,7 In |
| 不规则大小 | 55.6 X 116.5 Ft |
房 间
| 楼 层 | 类 型 | 长 度 | 宽 度 | 面 积 |
|---|---|---|---|---|
| 二楼 | 第三卧房 | 4.19 m | 3.63 m | 4.19 m x 3.63 m |
| 二楼 | Bedroom 4 | 4.21 m | 5.15 m | 4.21 m x 5.15 m |
| 二楼 | 主卧 | 4.21 m | 5.96 m | 4.21 m x 5.96 m |
| 二楼 | 第二卧房 | 5.41 m | 4.57 m | 5.41 m x 4.57 m |
| Lower Level | 娱乐,游戏房 | 5.86 m | 6.29 m | 5.86 m x 6.29 m |
| Lower Level | 其它 | 4.36 m | 4.16 m | 4.36 m x 4.16 m |
| Lower Level | 其它 | 4.82 m | 4.95 m | 4.82 m x 4.95 m |
| Lower Level | 浴室 | 3.04 m | 1.44 m | 3.04 m x 1.44 m |
| Lower Level | Exercise Room | 8.38 m | 4.82 m | 8.38 m x 4.82 m |
| Lower Level | 其它 | 1.24 m | 2.18 m | 1.24 m x 2.18 m |
| Lower Level | Media | 5.05 m | 3.5 m | 5.05 m x 3.5 m |
| Lower Level | 其它 | 1.44 m | 2.03 m | 1.44 m x 2.03 m |
| 一楼 | 客厅 | 4.39 m | 3.53 m | 4.39 m x 3.53 m |
| 一楼 | 餐厅 | 4.29 m | 4.62 m | 4.29 m x 4.62 m |
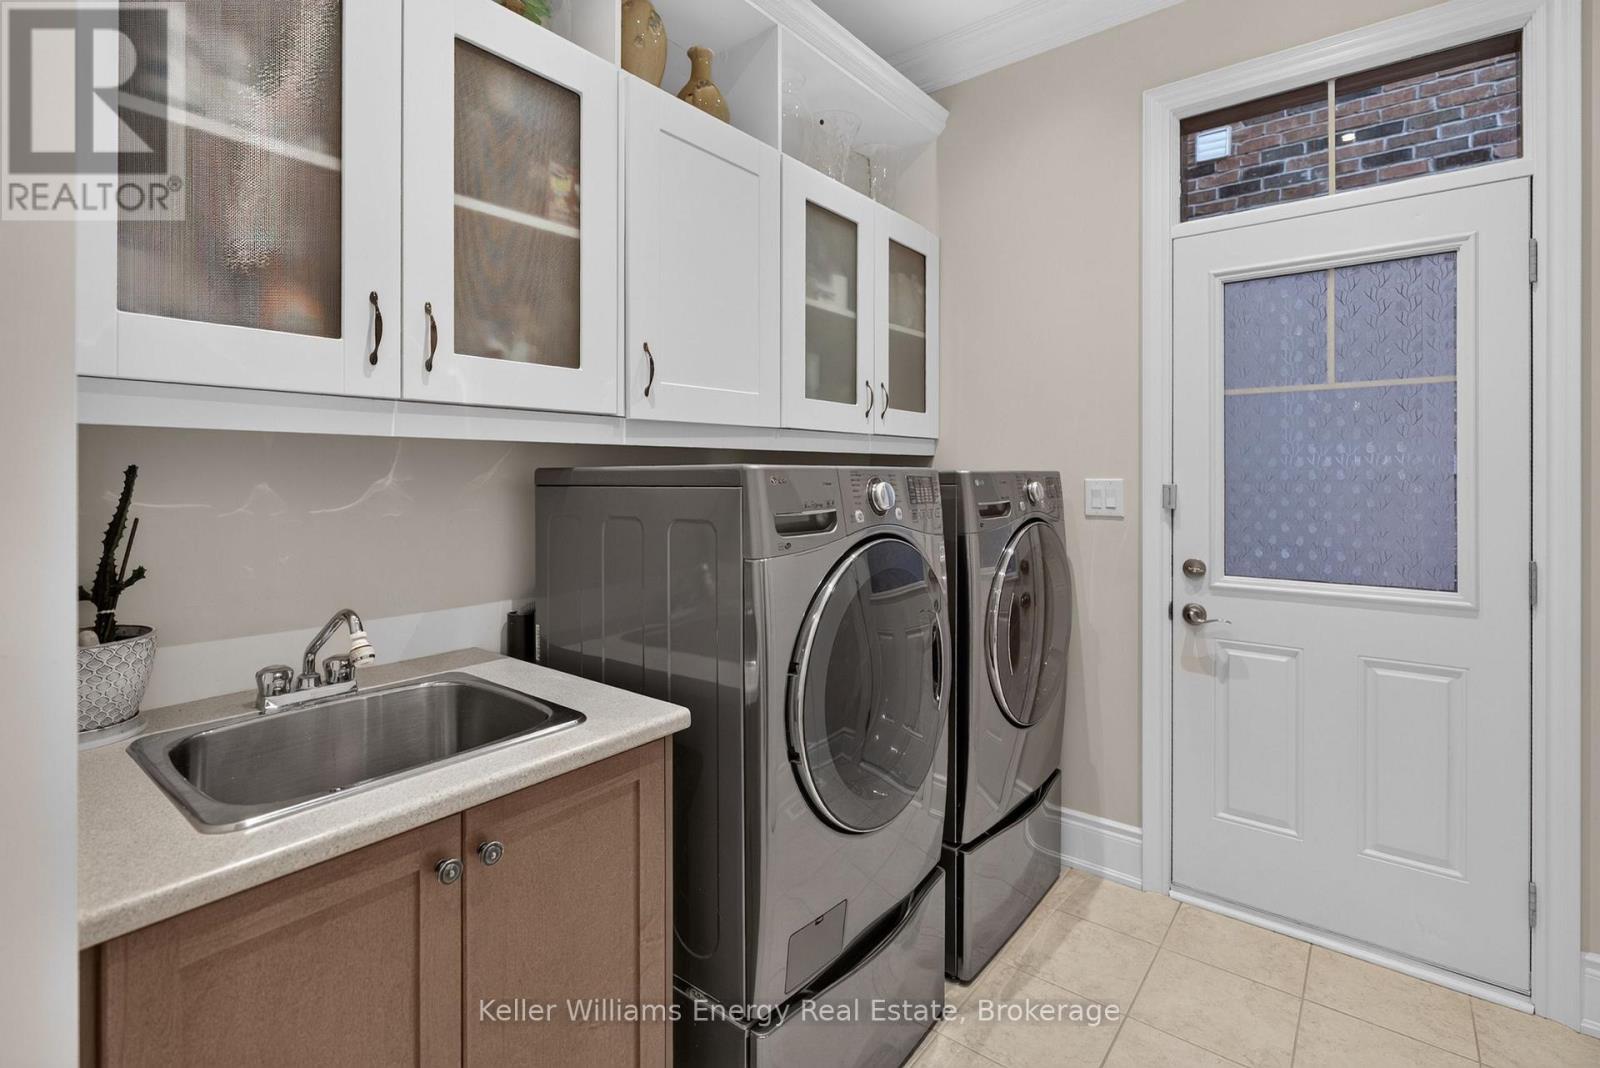
| 一楼 | 洗衣房 | 2.15 m | 3.58 m | 2.15 m x 3.58 m |
| 一楼 | Office | 2.81 m | 3.07 m | 2.81 m x 3.07 m |
| 一楼 | Partial Bathroom | 1.6 m | 1.42 m | 1.6 m x 1.42 m |
| 一楼 | 家庭房 | 4.21 m | 4.95 m | 4.21 m x 4.95 m |
| 一楼 | Eating Area | 4.21 m | 2.08 m | 4.21 m x 2.08 m |
| 一楼 | 厨房 | 4.9 m | 4.59 m | 4.9 m x 4.59 m |
https://www.realtor.ca/real-estate/30479113/59-venkata-drive-vaughan-kleinburg-kleinburg

The trademarks REALTOR®, REALTORS®, and the REALTOR® logo are controlled by The Canadian Real Estate Association (CREA) and identify real estate professionals who are members of CREA. The trademarks MLS®, Multiple Listing Service® and the associated logos are owned by The Canadian Real Estate Association (CREA) and identify the quality of services provided by real estate professionals who are members of CREA. The trademark DDF® is owned by The Canadian Real Estate Association (CREA) and identifies CREA's Data Distribution Facility (DDF®)
Durham Region Association of REALTORS®
Keller Williams Energy Real Estate
November 09 2026 05:19:00
