
59 Templeton Drive Kitchener, Ontario N2A 4G1


$1,395,000
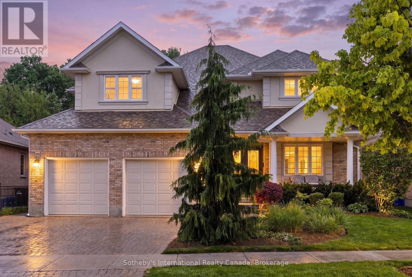
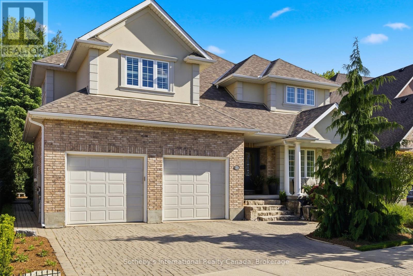
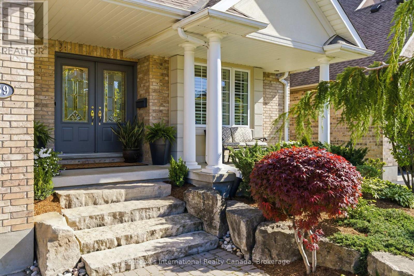
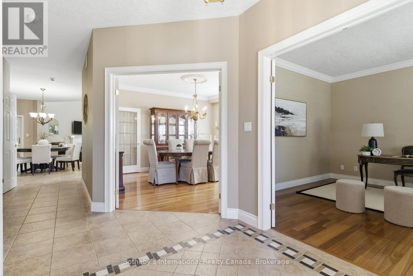
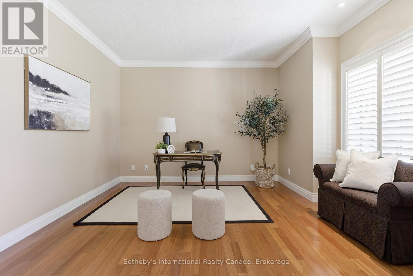
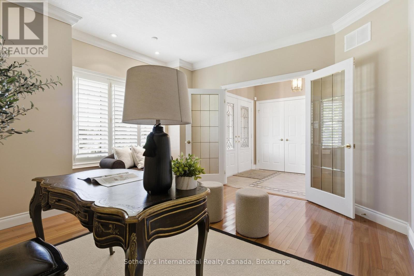
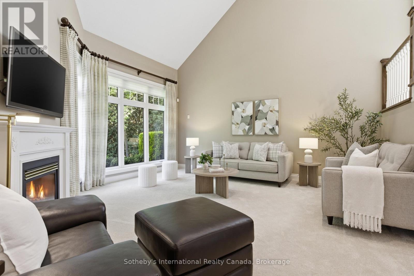
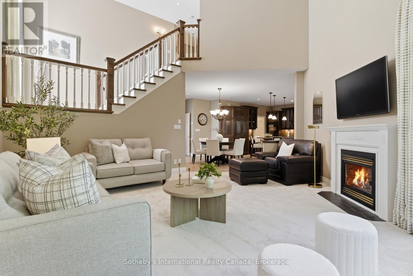
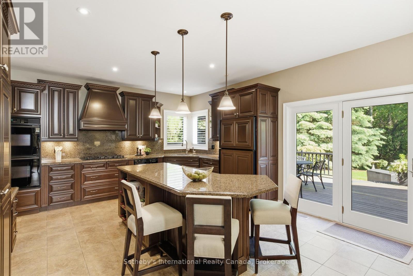
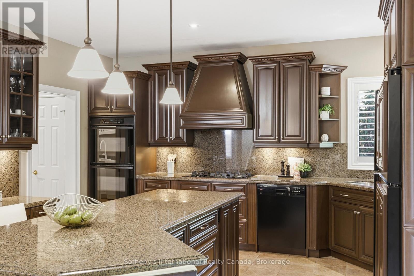
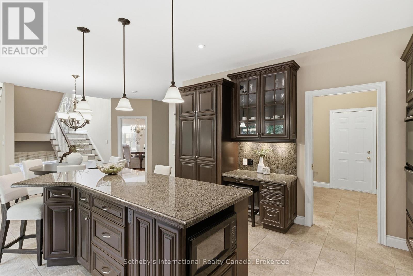
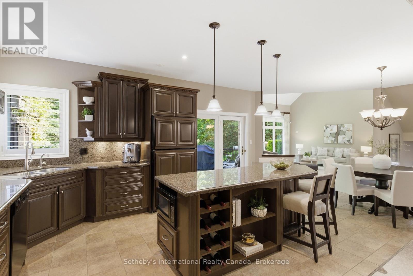
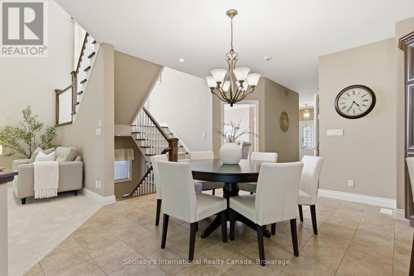
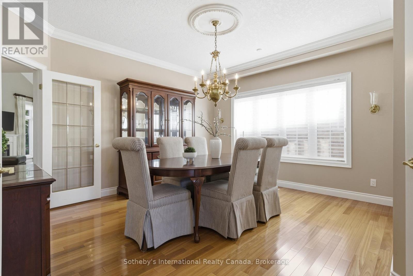
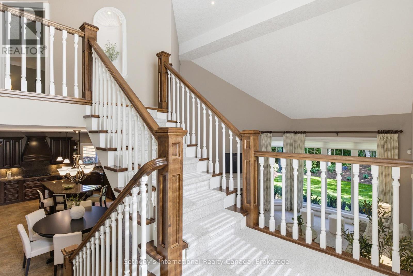
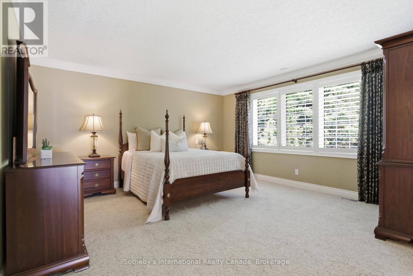
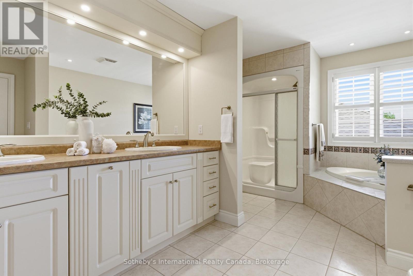
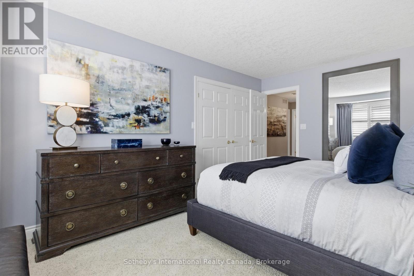
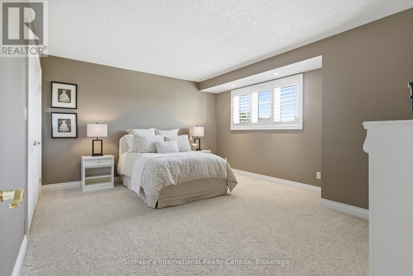
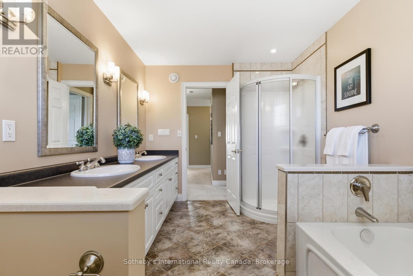
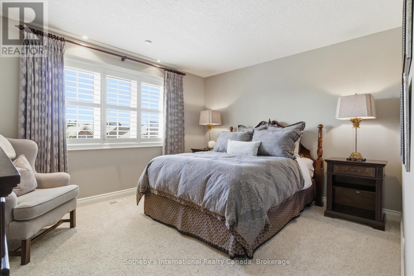
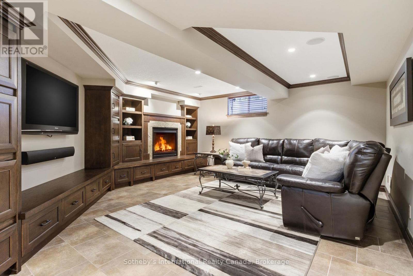
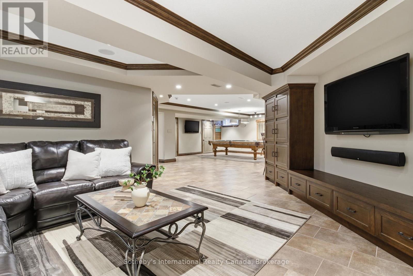
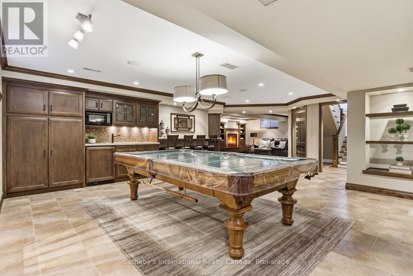
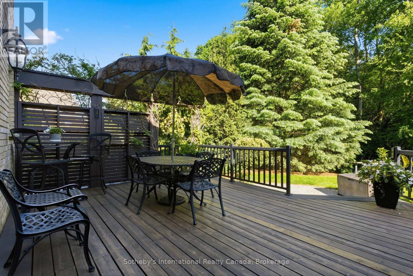
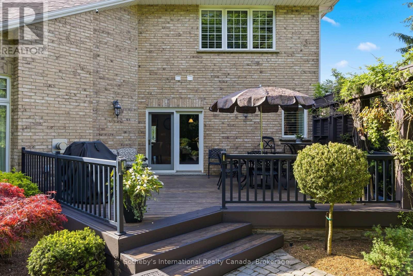
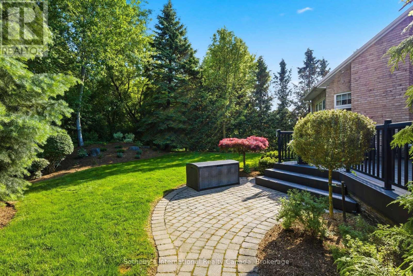
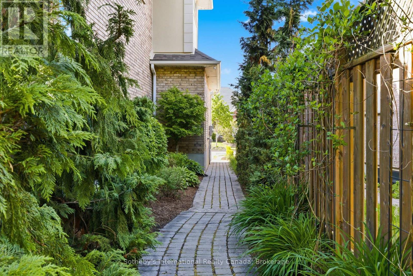
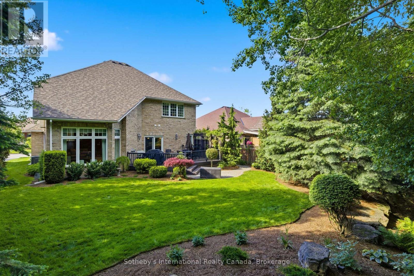
Backing onto greenspace on a quiet, tree-lined street in Kitchener's sought-after Idlewood neighbourhood, this custom-built, one-owner home offers exceptional space and privacy for family living. Offering a peaceful setting with no rear neighbours, the home remains just minutes from excellent schools, parks, trails, shopping, and convenient highway access. Designed with family living in mind, the bright and spacious layout offers over 4,500 finished square feet, with generous principal rooms, a dedicated main-floor office, convenient main-floor laundry, and an oversized double garage. Large windows throughout fill the home with natural light, while the thoughtful floor plan provides an ideal balance of open-concept living and defined spaces for everyday life. Upstairs, four spacious bedrooms provide plenty of room for family and guests, including a large primary suite with a walk-in closet and ensuite bath. The finished lower level adds valuable living space with a substantial recreation room, custom millwork, full bathroom, and abundant storage. Lovingly maintained by its original owners, the home has seen numerous updates over the years, including a new roof with upgraded insulation, new double wall ovens, professional landscaping, and more. Offering exceptional space, privacy, and long-term potential, 59 Templeton Drive is ready for its next chapter. (id:43681)
房源概要
| MLS® Number | X13239666 |
| 房源类型 | 民宅 |
| 设备类型 | 热水器 |
| 特征 | Backs On Greenbelt |
| 总车位 | 4 |
| 租赁设备类型 | 热水器 |
详 情
| 浴室 | 4 |
| 地上卧房 | 4 |
| 总卧房 | 4 |
| 家电类 | Garage Door Opener Remote(s), Central Vacuum |
| 地下室进展 | 已装修 |
| 地下室类型 | N/a (finished) |
| 施工种类 | 独立屋 |
| 空调 | 中央空调 |
| 外墙 | 砖, 灰泥 |
| 壁炉 | 有 |
| Fireplace Total | 2 |
| 地基类型 | 混凝土 |
| 客人卫生间(不包含洗浴) | 1 |
| 供暖方式 | 天然气 |
| 供暖类型 | 压力热风 |
| 储存空间 | 2 |
| 内部尺寸 | 3000 - 3500 Sqft |
| 类型 | 独立屋 |
| 设备间 | 市政供水 |
车 位
| 附加车库 | |
| Garage |
土地
| 英亩数 | 无 |
| Landscape Features | Landscaped, Lawn Sprinkler |
| 污水道 | Sanitary Sewer |
| 土地深度 | 122 Ft ,4 In |
| 土地宽度 | 56 Ft ,7 In |
| 不规则大小 | 56.6 X 122.4 Ft |
房 间
| 楼 层 | 类 型 | 长 度 | 宽 度 | 面 积 |
|---|---|---|---|---|
| 二楼 | 浴室 | 4.88 m | 2.91 m | 4.88 m x 2.91 m |
| 二楼 | 卧室 | 4.71 m | 4.01 m | 4.71 m x 4.01 m |
| 二楼 | 卧室 | 3.98 m | 4.45 m | 3.98 m x 4.45 m |
| 二楼 | 卧室 | 4.72 m | 3.35 m | 4.72 m x 3.35 m |
| 二楼 | 主卧 | 6.15 m | 4.41 m | 6.15 m x 4.41 m |
| 二楼 | 浴室 | 3.96 m | 2.6 m | 3.96 m x 2.6 m |
| 地下室 | 浴室 | 1.99 m | 2.62 m | 1.99 m x 2.62 m |
| 地下室 | 娱乐,游戏房 | 11.51 m | 8.4 m | 11.51 m x 8.4 m |
| 一楼 | 浴室 | 1 m | 2.28 m | 1 m x 2.28 m |
| 一楼 | Eating Area | 4.93 m | 5.52 m | 4.93 m x 5.52 m |
| 一楼 | 餐厅 | 4.52 m | 4.64 m | 4.52 m x 4.64 m |
| 一楼 | 厨房 | 3.35 m | 4.57 m | 3.35 m x 4.57 m |
| 一楼 | 洗衣房 | 1.82 m | 2.8 m | 1.82 m x 2.8 m |
| 一楼 | 客厅 | 6 m | 5.2 m | 6 m x 5.2 m |
| 一楼 | Office | 4.03 m | 4.1 m | 4.03 m x 4.1 m |
https://www.realtor.ca/real-estate/29852756/59-templeton-drive-kitchener

The trademarks REALTOR®, REALTORS®, and the REALTOR® logo are controlled by The Canadian Real Estate Association (CREA) and identify real estate professionals who are members of CREA. The trademarks MLS®, Multiple Listing Service® and the associated logos are owned by The Canadian Real Estate Association (CREA) and identify the quality of services provided by real estate professionals who are members of CREA. The trademark DDF® is owned by The Canadian Real Estate Association (CREA) and identifies CREA's Data Distribution Facility (DDF®)
Oakville, Milton & District Real Estate Board
Sotheby's International Realty Canada, Brokerage
June 23 2026 01:57:08
