
59 Tarquini Crescent Caledon (Bolton West), Ontario L7E 2Z5


$1,235,000
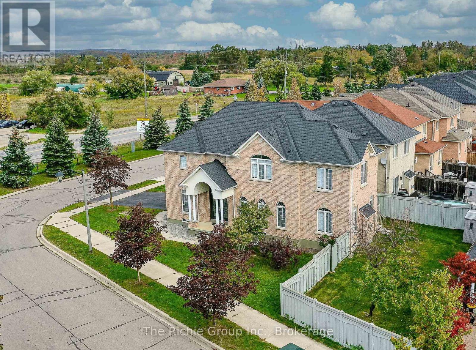
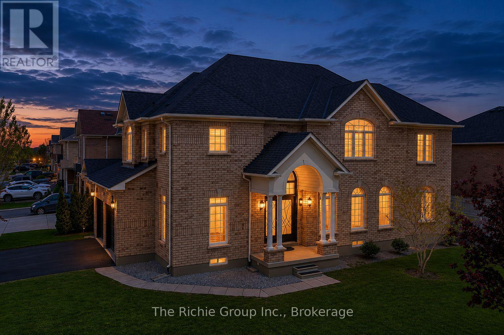
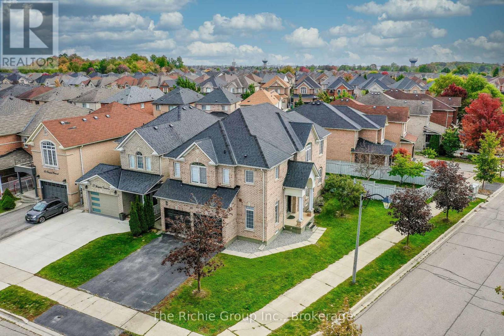
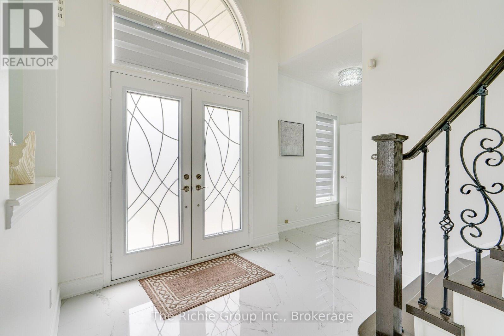
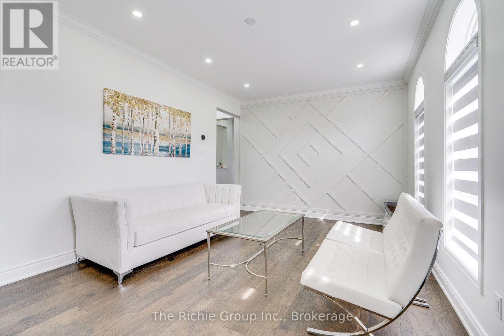
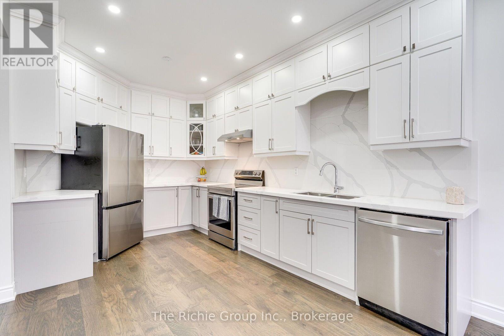
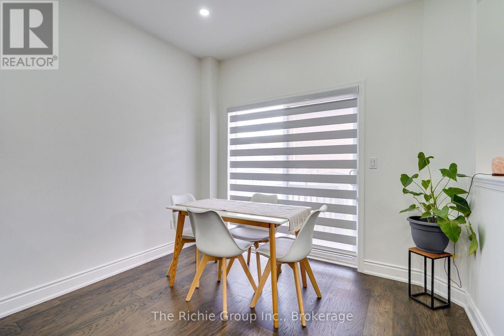
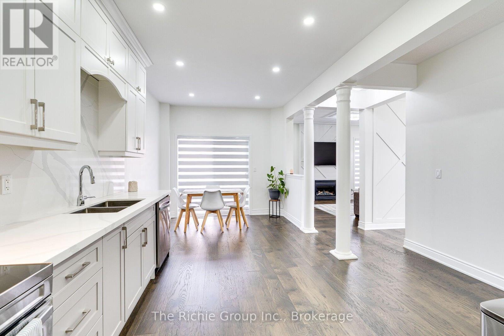
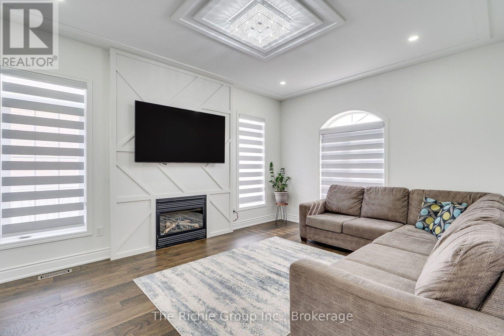
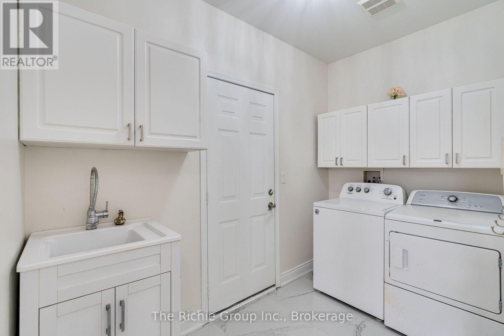
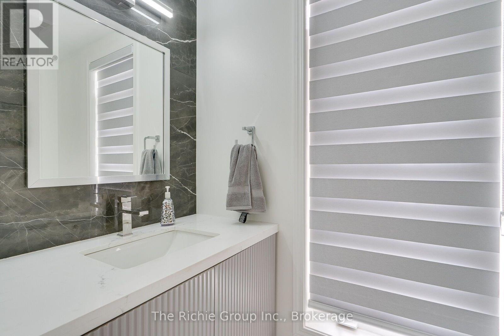
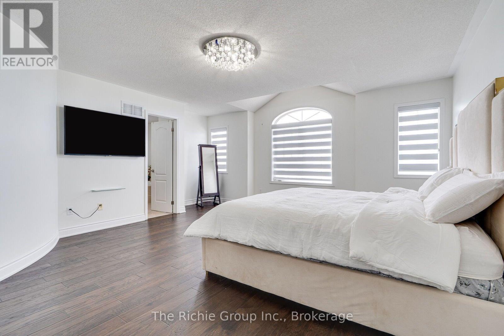
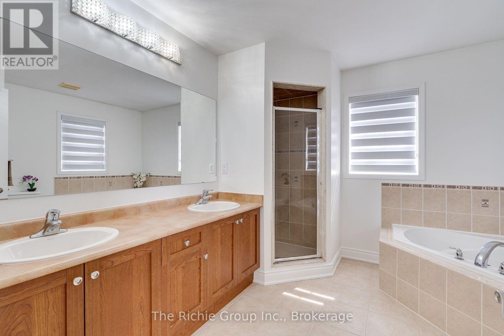
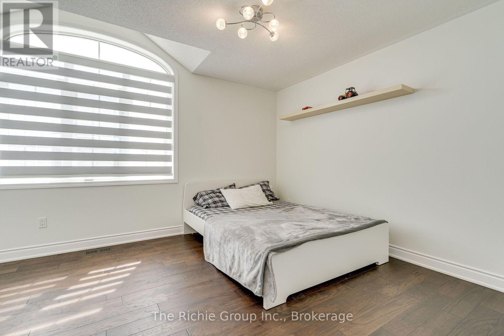
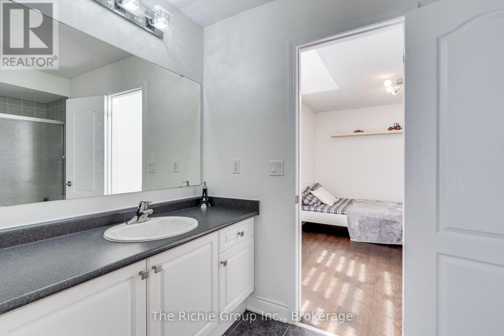
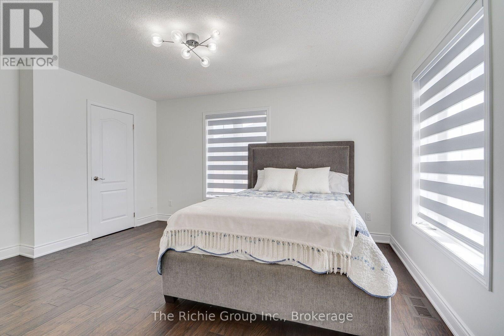
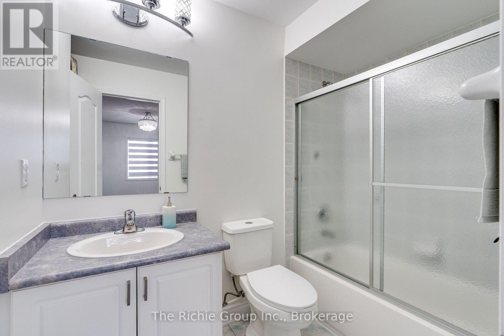
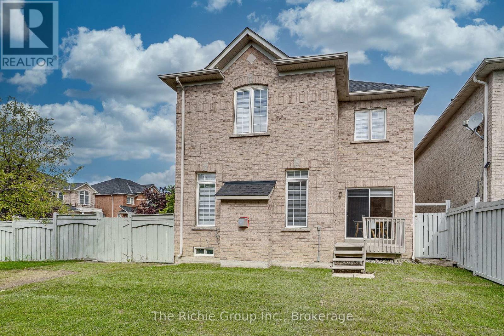
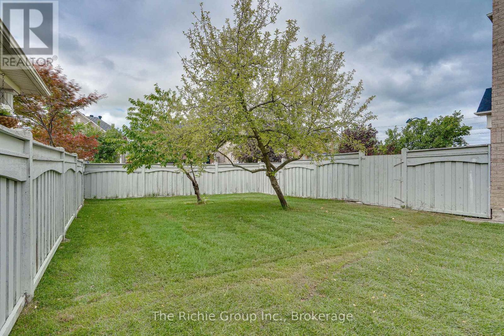
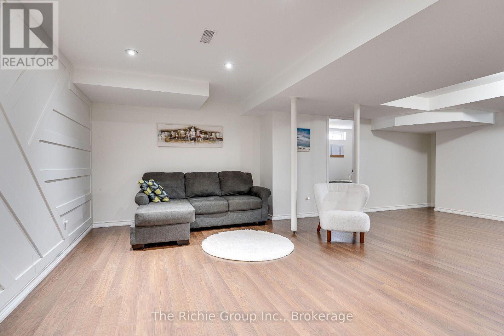
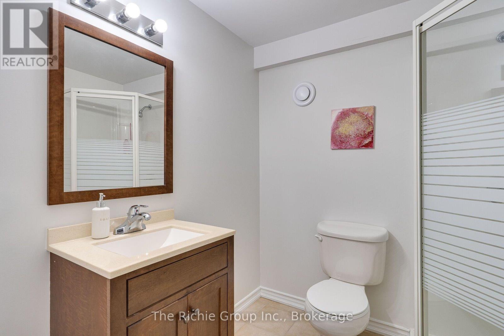
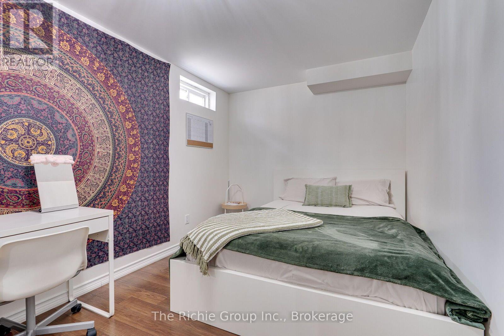
RARE BOLTON FIND! EVERY UPPER BEDROOM HAS DIRECT BATHROOM ACCESS! Discover exceptional family living in this extensively renovated 5-bedroom, 5-bathroom home, situated on a premium corner lot with no neighbours directly across the street and abundant parking for family and guests. The thoughtfully designed upper level features three full bathrooms, including a luxurious primary retreat with a spa-inspired 5-piece ensuite and walk-in closet, while the remaining bedrooms enjoy private or semi-ensuite access. This exceptionally rare and desirable layout provides outstanding privacy, comfort and convenience for the entire family. The impressive main floor showcases 9-foot ceilings, oversized 24x48 porcelain tile, engineered hardwood flooring, no carpet, custom trim and millwork, and a beautifully updated dine-in kitchen featuring modern countertops, a stylish backsplash and newer stainless steel appliances (2024). The spotless finished basement extends the living space with a spacious recreation area, additional bedroom and full 3-piece bathroom, ideal for guests, teenagers, extended family or a dedicated home office. Notable improvements include a new roof (2019), high-efficiency furnace (2023) and luxury zebra blinds (2025). Ideally situated in a welcoming, family-oriented Bolton neighbourhood close to schools, parks and recreation facilities, with a proposed future GO Station nearby. Beautifully updated and move-in ready, this outstanding home offers an exceptional combination of quality finishes, generous living space and thoughtful design. A remarkable opportunity to enjoy upscale family living in Beautiful Bolton! (id:43681)
房源概要
| MLS® Number | W14133578 |
| 房源类型 | 民宅 |
| 社区名字 | Bolton West |
| 特征 | 无地毯 |
| 总车位 | 5 |
详 情
| 浴室 | 5 |
| 地上卧房 | 4 |
| 地下卧室 | 1 |
| 总卧房 | 5 |
| 家电类 | Central Vacuum |
| 地下室进展 | 已装修 |
| 地下室类型 | N/a (finished) |
| 施工种类 | 独立屋 |
| 空调 | 中央空调 |
| 外墙 | 砖 |
| 壁炉 | 有 |
| Fireplace Total | 1 |
| Flooring Type | Hardwood, Laminate |
| 地基类型 | 混凝土 |
| 客人卫生间(不包含洗浴) | 1 |
| 供暖方式 | 天然气 |
| 供暖类型 | 压力热风 |
| 储存空间 | 2 |
| 内部尺寸 | 2000 - 2500 Sqft |
| 类型 | 独立屋 |
| 设备间 | 市政供水 |
车 位
| 附加车库 | |
| Garage |
土地
| 英亩数 | 无 |
| 污水道 | Sanitary Sewer |
| 土地深度 | 110 Ft |
| 土地宽度 | 69 Ft ,9 In |
| 不规则大小 | 69.8 X 110 Ft |
房 间
| 楼 层 | 类 型 | 长 度 | 宽 度 | 面 积 |
|---|---|---|---|---|
| 二楼 | 主卧 | 8.1 m | 5.38 m | 8.1 m x 5.38 m |
| 二楼 | 第二卧房 | 4.39 m | 4.48 m | 4.39 m x 4.48 m |
| 二楼 | 第三卧房 | 3.91 m | 3.39 m | 3.91 m x 3.39 m |
| 二楼 | Bedroom 4 | 4.14 m | 2.98 m | 4.14 m x 2.98 m |
| 地下室 | 娱乐,游戏房 | 4.93 m | 7.85 m | 4.93 m x 7.85 m |
| 一楼 | 客厅 | 3.62 m | 5.55 m | 3.62 m x 5.55 m |
| 一楼 | 餐厅 | 3.62 m | 5.55 m | 3.62 m x 5.55 m |
| 一楼 | 厨房 | 7.01 m | 2.96 m | 7.01 m x 2.96 m |
| 一楼 | 家庭房 | 4.95 m | 3.62 m | 4.95 m x 3.62 m |
设备间
| 有线电视 | 已安装 |
| 配电箱 | 已安装 |
| 污水道 | 已安装 |
https://www.realtor.ca/real-estate/30462681/59-tarquini-crescent-caledon-bolton-west-bolton-west

The trademarks REALTOR®, REALTORS®, and the REALTOR® logo are controlled by The Canadian Real Estate Association (CREA) and identify real estate professionals who are members of CREA. The trademarks MLS®, Multiple Listing Service® and the associated logos are owned by The Canadian Real Estate Association (CREA) and identify the quality of services provided by real estate professionals who are members of CREA. The trademark DDF® is owned by The Canadian Real Estate Association (CREA) and identifies CREA's Data Distribution Facility (DDF®)
Toronto Real Estate Board
The Richie Group Inc.
October 30 2026 07:36:57
