
59 Stansbury Crescent Toronto (Eglinton East), Ontario M1K 4R7


$729,000
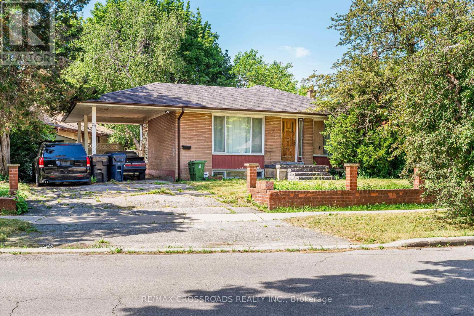
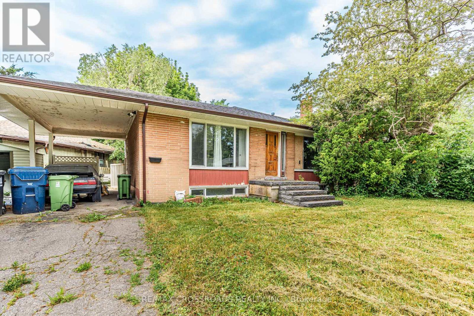
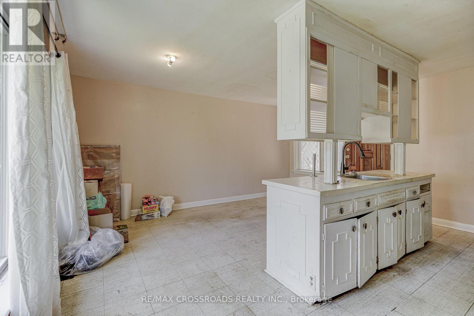
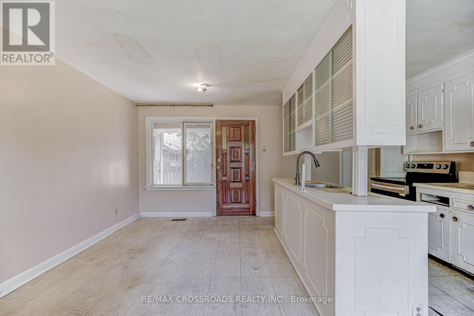
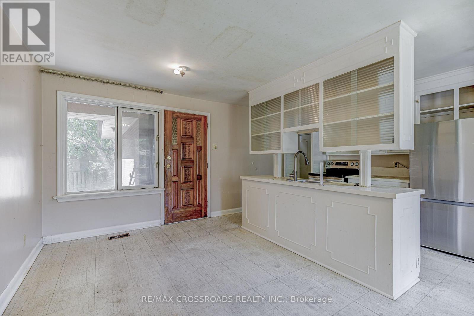
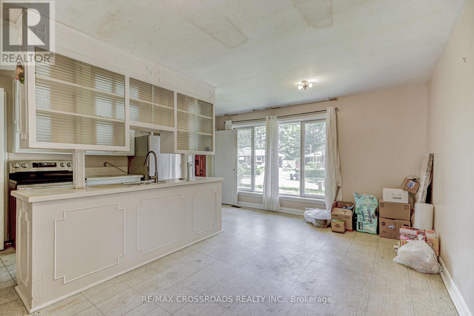
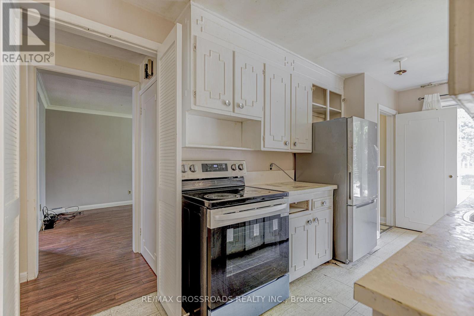
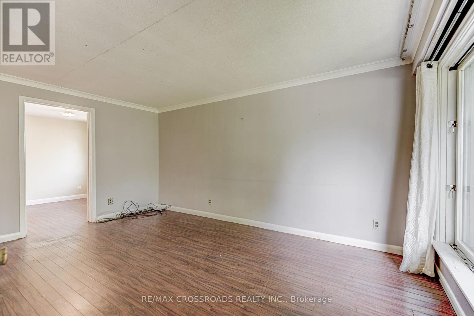
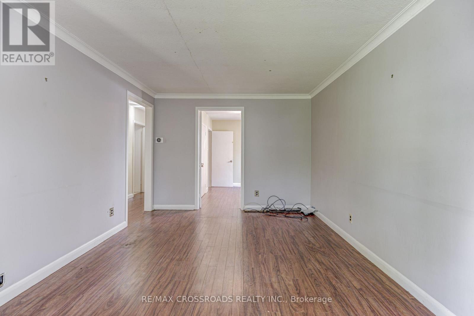
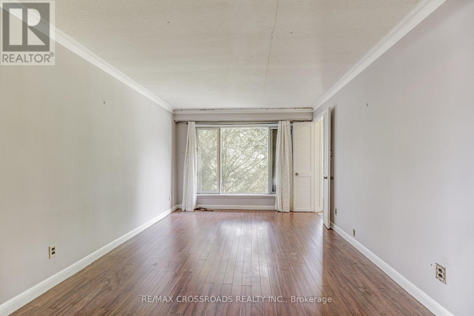
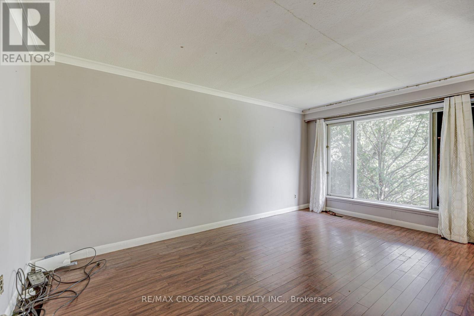
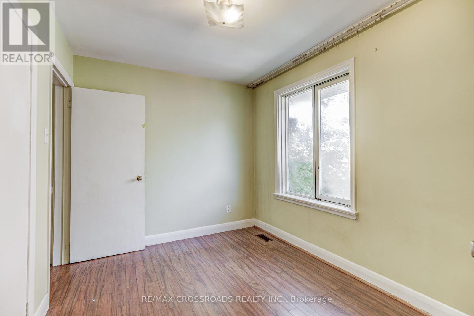
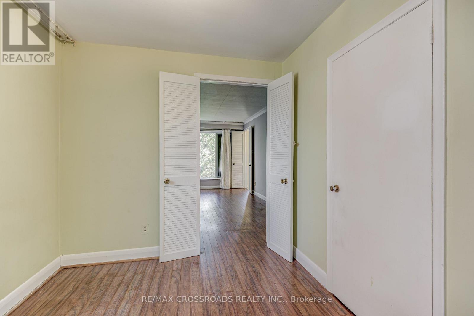
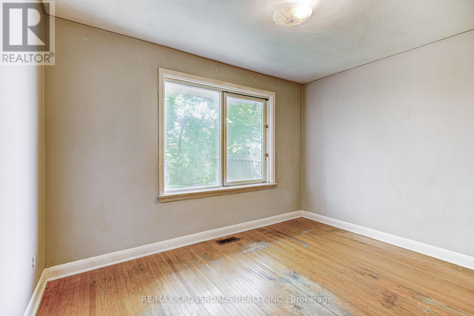
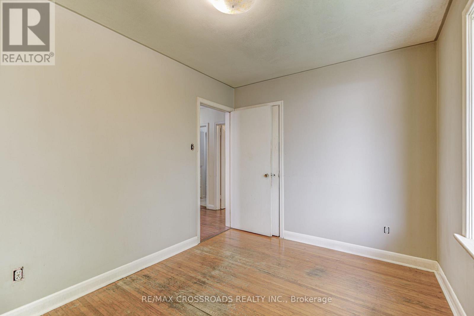
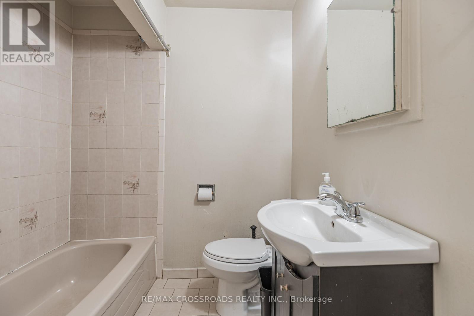
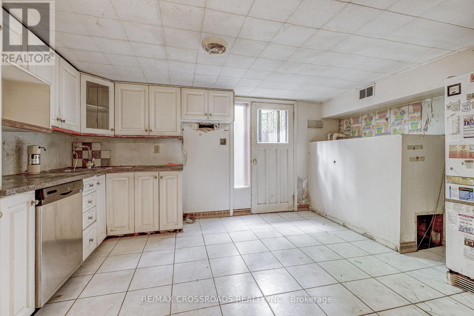
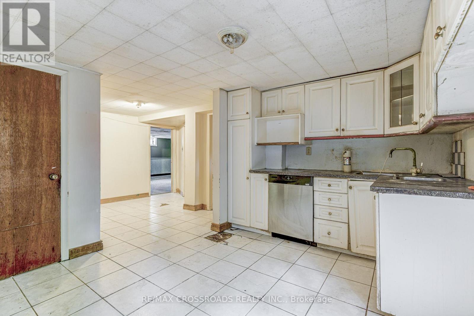
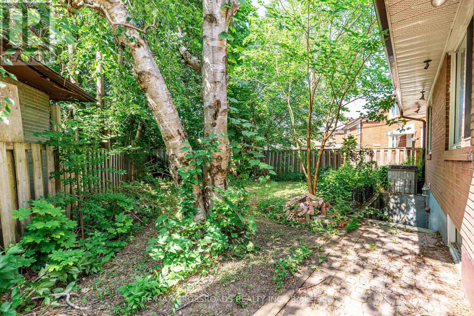
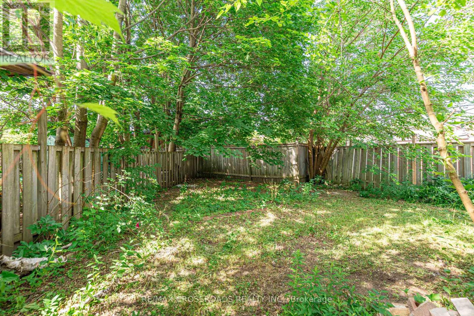
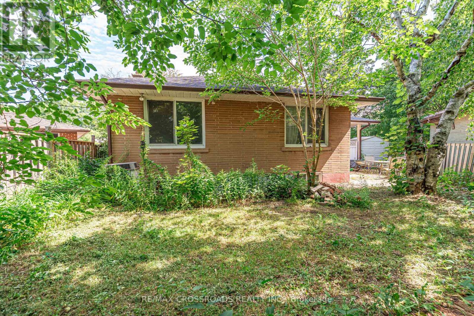
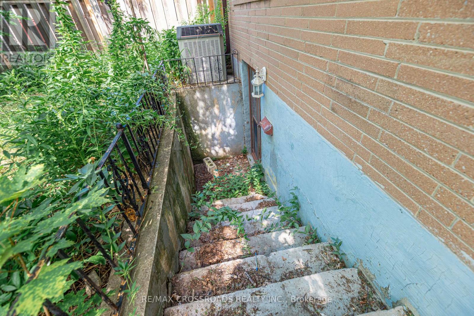
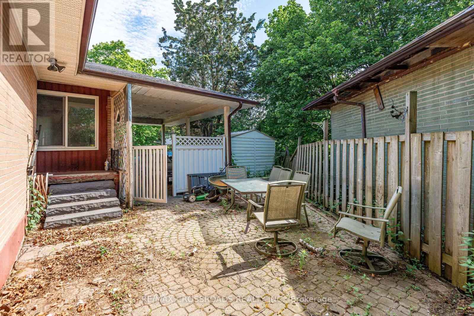
Opportunity Knocks! Don't miss this incredible chance to own a detached brick bungalow on a premium, oversized pie-shaped lot in a highly sought-after neighbourhood. This home is full of potential and ready for your personal touch. The main floor features three spacious bedrooms, a full bathroom, bright living room, and an eat in kitchen, offering a functional layout for families or future updates. A separate rear entrance leads to a self-contained two-bedroom, one-bathroom in-law suite, providing excellent income potential to help offset mortgage costs or an ideal setup for multi-generational living. While the property requires some TLC, it presents an outstanding opportunity to renovate, customize, and build equity. Conveniently located just minutes from Scarborough General Hospital, public transit, schools, parks, and shopping, this is a solid investment in a high-demand location. Whether you're a renovator, investor, or end-user looking to unlock a home's full potential, this property offers exceptional value and endless possibilities. (id:43681)
房源概要
| MLS® Number | E13531022 |
| 房源类型 | 民宅 |
| 社区名字 | Eglinton East |
| 附近的便利设施 | 公园, 医院, 礼拜场所, 学校, 公共交通 |
| 特征 | 亲戚套间 |
| 总车位 | 4 |
详 情
| 浴室 | 2 |
| 地上卧房 | 3 |
| 地下卧室 | 2 |
| 总卧房 | 5 |
| 家电类 | 洗碗机, 烘干机, 洗衣机 |
| 建筑风格 | 平房 |
| 地下室功能 | Apartment In Basement |
| 地下室类型 | N/a |
| 施工种类 | 独立屋 |
| 空调 | 中央空调 |
| 外墙 | 砖 |
| 地基类型 | Unknown |
| 供暖方式 | 天然气 |
| 供暖类型 | 压力热风 |
| 储存空间 | 1 |
| 内部尺寸 | 1100 - 1500 Sqft |
| 类型 | 独立屋 |
| 设备间 | 市政供水 |
车 位
| Carport | |
| 没有车库 |
土地
| 英亩数 | 无 |
| 土地便利设施 | 公园, 医院, 宗教场所, 学校, 公共交通 |
| 污水道 | Sanitary Sewer |
| 土地深度 | 109 Ft |
| 土地宽度 | 80 Ft |
| 不规则大小 | 80 X 109 Ft ; Irregular |
房 间
| 楼 层 | 类 型 | 长 度 | 宽 度 | 面 积 |
|---|---|---|---|---|
| 地下室 | 客厅 | 4.596 m | 3.264 m | 4.596 m x 3.264 m |
| 地下室 | 厨房 | 3.4 m | 4.491 m | 3.4 m x 4.491 m |
| 地下室 | 卧室 | 3.13 m | 3.7 m | 3.13 m x 3.7 m |
| 地下室 | 卧室 | 4.77 m | 4.77 m | 4.77 m x 4.77 m |
| 一楼 | 厨房 | 5.15 m | 5.08 m | 5.15 m x 5.08 m |
| 一楼 | 客厅 | 3.3 m | 5.06 m | 3.3 m x 5.06 m |
| 一楼 | 主卧 | 3.42 m | 3.78 m | 3.42 m x 3.78 m |
| 一楼 | 第二卧房 | 3.59 m | 2.64 m | 3.59 m x 2.64 m |
| 一楼 | 第三卧房 | 2.54 m | 3.12 m | 2.54 m x 3.12 m |

The trademarks REALTOR®, REALTORS®, and the REALTOR® logo are controlled by The Canadian Real Estate Association (CREA) and identify real estate professionals who are members of CREA. The trademarks MLS®, Multiple Listing Service® and the associated logos are owned by The Canadian Real Estate Association (CREA) and identify the quality of services provided by real estate professionals who are members of CREA. The trademark DDF® is owned by The Canadian Real Estate Association (CREA) and identifies CREA's Data Distribution Facility (DDF®)
Toronto Real Estate Board
RE/MAX Crossroads Realty Inc.
July 07 2026 02:02:13
