
59 Roseview Avenue Richmond Hill (Crosby), Ontario L4C 1C6


$1,650,000
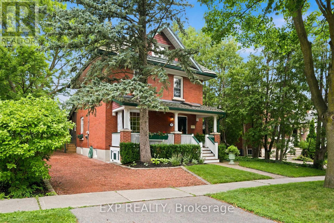
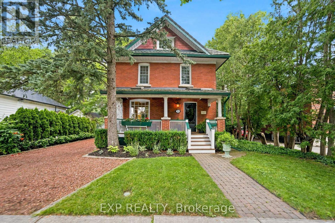
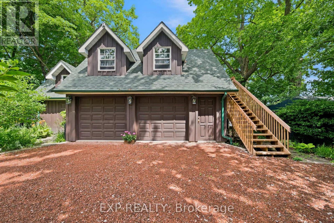
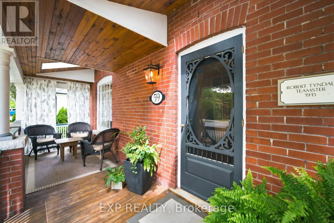
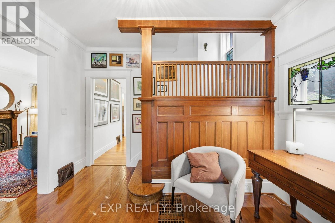
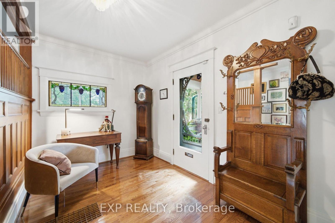
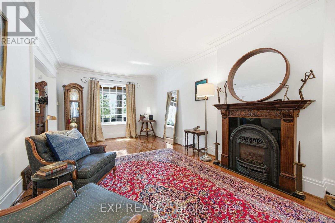
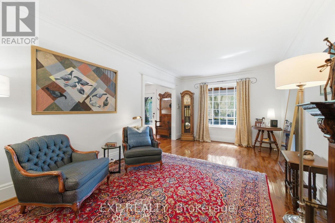
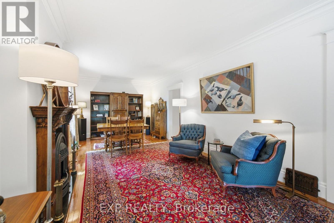
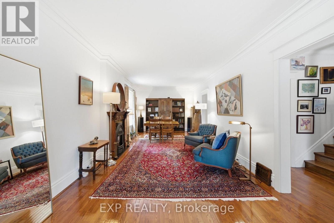
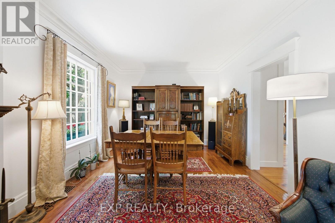
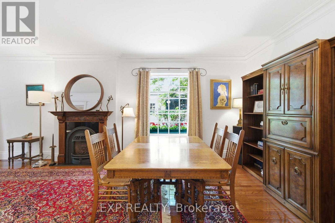
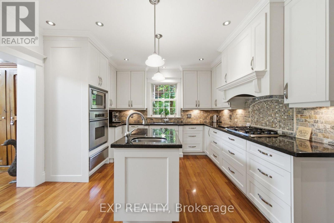
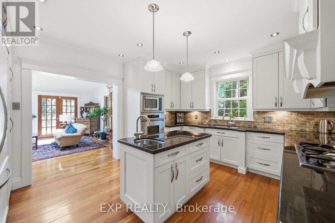
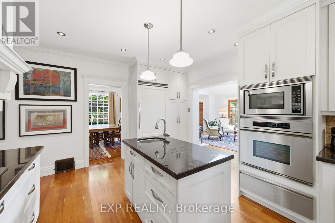
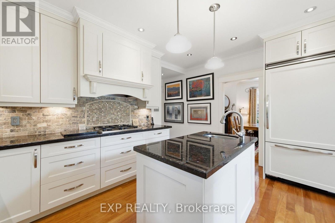
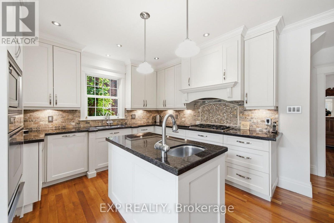
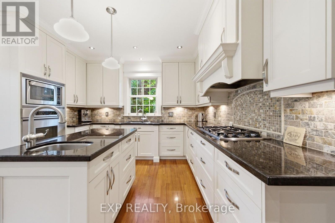
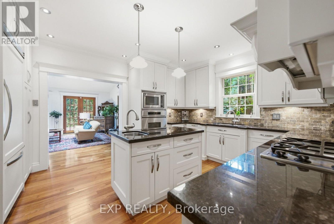
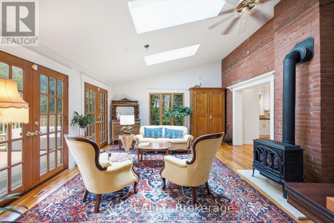
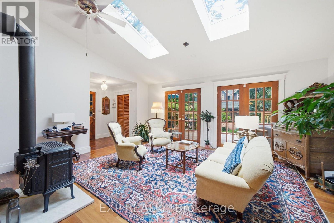
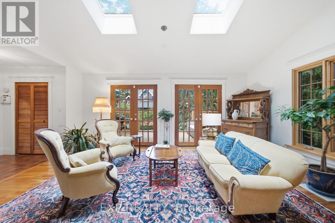
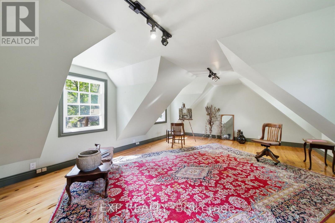
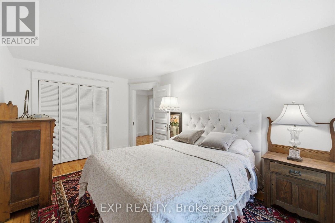
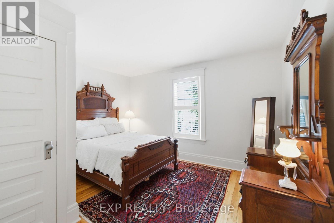
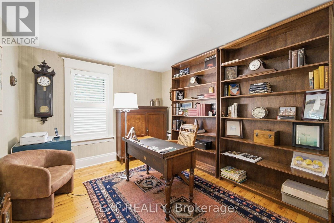
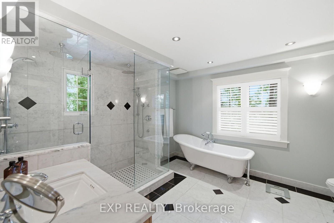
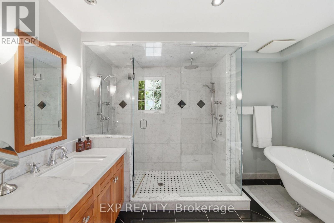
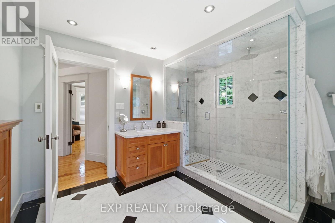
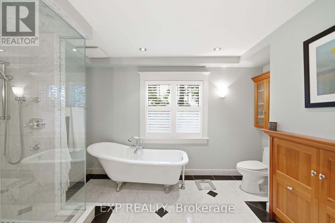
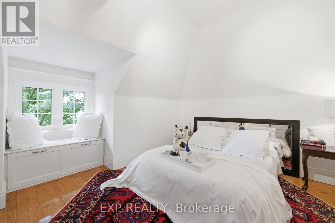
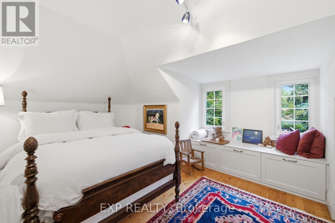
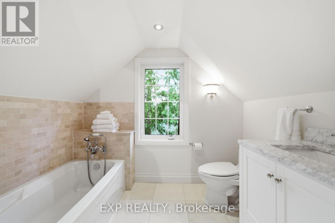
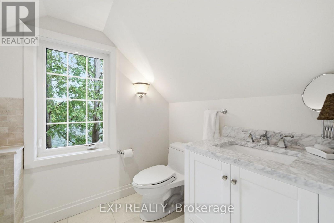
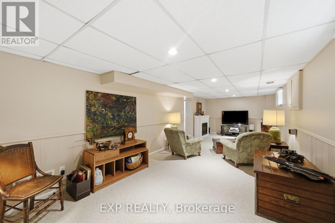
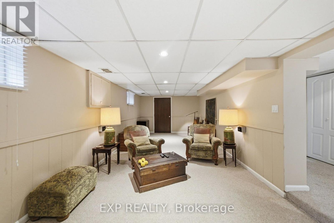
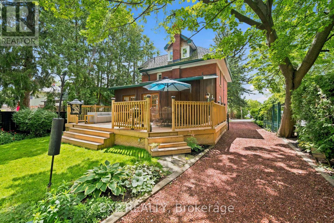
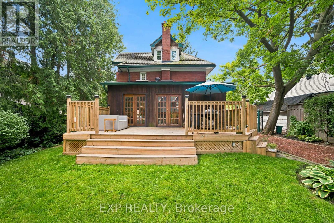
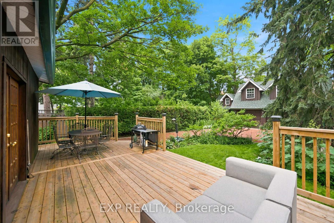
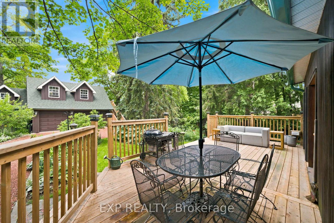
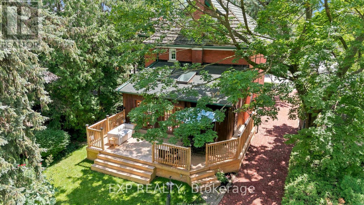
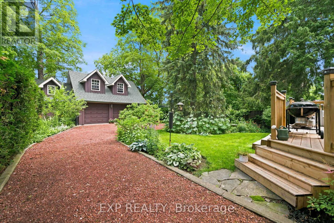
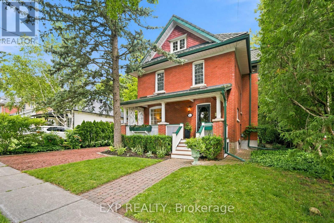
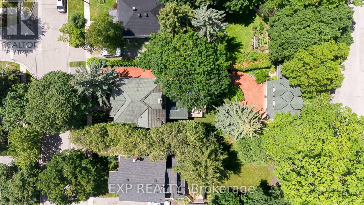
A masterful blend of timeless heritage architecture and refined contemporary luxury, this extraordinary five-bedroom, three-storey Century Home has been meticulously reimagined to deliver an exceptional lifestyle. Set on a beautifully landscaped 147-foot-deep lot, the property creates an unforgettable first impression with lush gardens and a sweeping crushed-brick driveway leading to a custom detached two-car coach house with a garden shed and a charming upper-level artist's studio or private retreat, offering exciting potential for a future secondary suite. Inside, every detail reflects impeccable craftsmanship. The magazine-worthy chef's kitchen features premium appliances, rich cherry flooring, granite countertops, custom cabinetry, and a large centre island with a prep sink. Spacious bedrooms offer soaring ceilings, custom built-ins, and inviting window seats, while the spa-inspired bathrooms showcase heated floors, frameless glass showers, and elegant freestanding tubs. Designed for exceptional entertaining, the stunning family room addition features a soaring vaulted ceiling, an exposed brick accent wall, two skylights, and expansive garden doors that open to a massive deck overlooking the picturesque grounds. Hardwood and original pine flooring extend throughout all three levels, preserving the home's character while adding warmth and sophistication. Additional highlights include a cedar-lined, covered front porch with skylights, a finished lower level with a separate side entrance, a recreation room, a workshop, and abundant storage. A premium metal roof with a 50-year warranty provides lasting peace of mind. Presented in impeccable, move-in-ready condition, this is far more than a residence-it is a rare legacy property, offering an extraordinary blend of history, luxury, and lifestyle in one of Richmond Hill's most desirable settings. (id:43681)
房源概要
| MLS® Number | N13560226 |
| 房源类型 | 民宅 |
| 社区名字 | Crosby |
| 附近的便利设施 | 医院, 公园, 公共交通, 学校 |
| 社区特征 | 社区活动中心 |
| 设备类型 | 热水器 |
| 总车位 | 8 |
| 租赁设备类型 | 热水器 |
| 结构 | 棚 |
详 情
| 浴室 | 3 |
| 地上卧房 | 5 |
| 总卧房 | 5 |
| Age | 100+ Years |
| 家电类 | Garage Door Opener Remote(s), 烤箱 - Built-in, Range, Cooktop, 洗碗机, Garage Door Opener, 微波炉, 烤箱, 冰箱 |
| 地下室进展 | 已装修 |
| 地下室功能 | Separate Entrance |
| 地下室类型 | N/a (finished), N/a |
| 施工种类 | 独立屋 |
| 空调 | 中央空调 |
| 外墙 | 砖, 木头 |
| 壁炉 | 有 |
| Flooring Type | Hardwood, Ceramic, Carpeted |
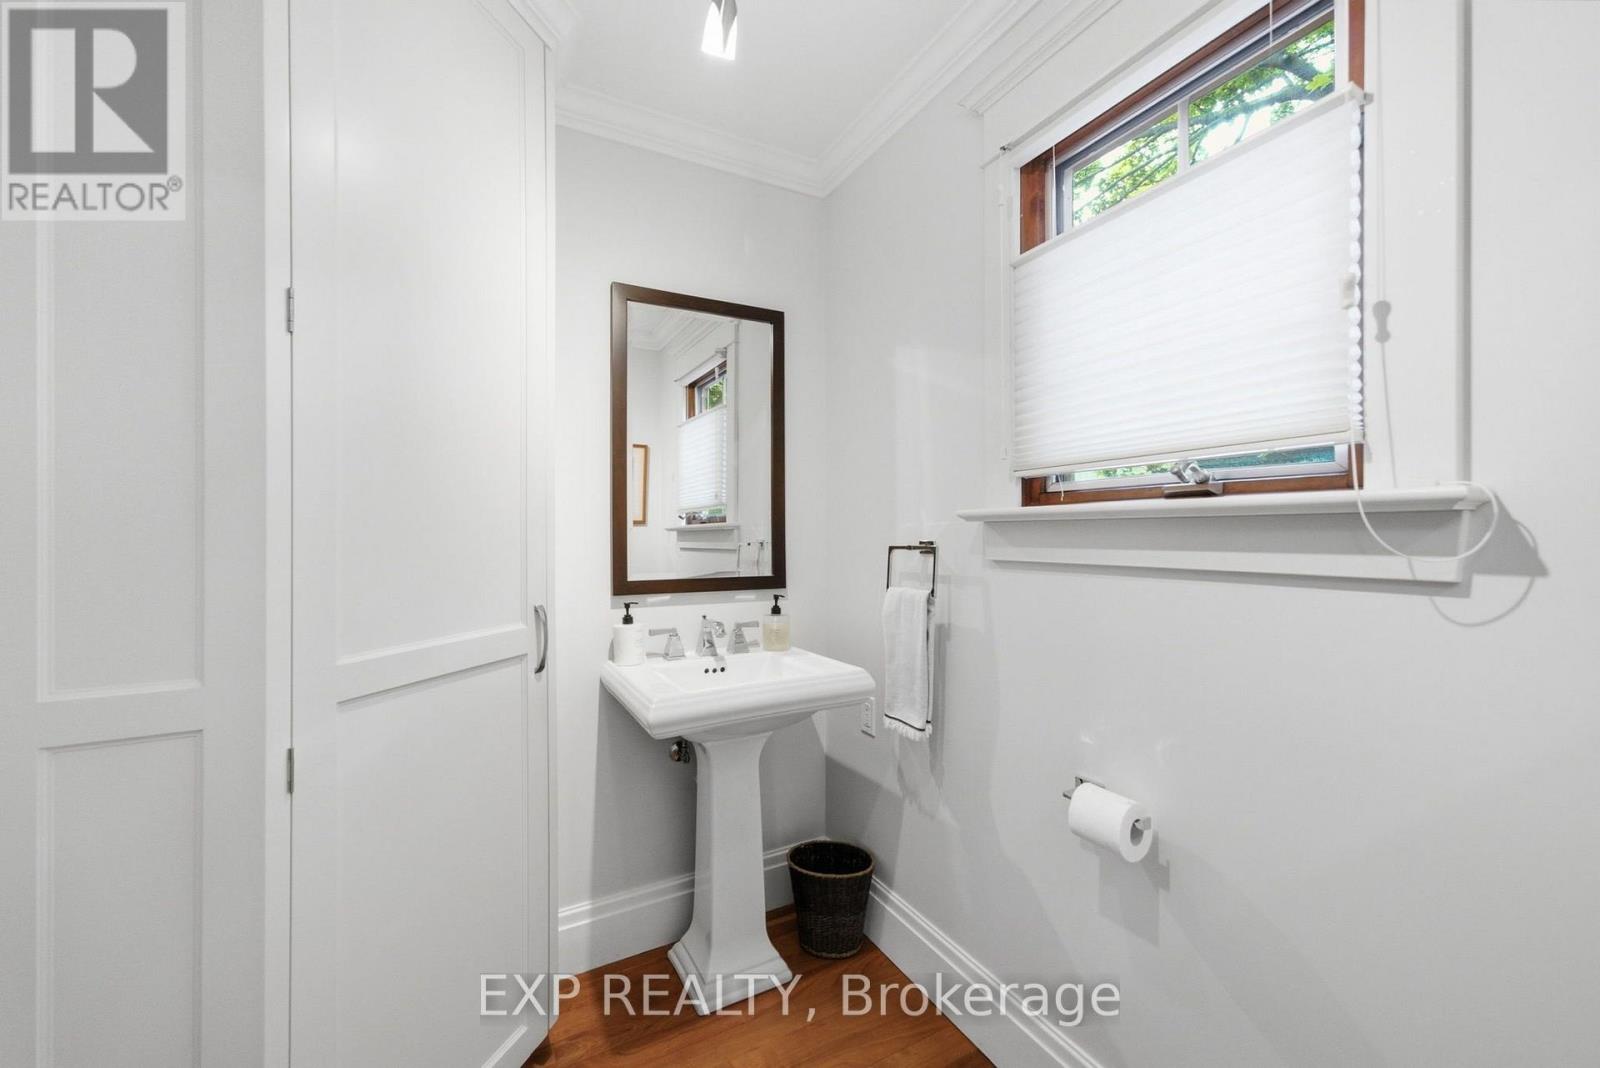
| 客人卫生间(不包含洗浴) | 1 |
| 供暖方式 | 天然气 |
| 供暖类型 | 压力热风 |
| 储存空间 | 3 |
| 内部尺寸 | 2500 - 3000 Sqft |
| 类型 | 独立屋 |
| 设备间 | 市政供水 |
车 位
| Detached Garage | |
| Garage |
土地
| 英亩数 | 无 |
| 土地便利设施 | 医院, 公园, 公共交通, 学校 |
| 污水道 | Sanitary Sewer |
| 土地深度 | 147 Ft |
| 土地宽度 | 50 Ft |
| 不规则大小 | 50 X 147 Ft |
房 间
| 楼 层 | 类 型 | 长 度 | 宽 度 | 面 积 |
|---|---|---|---|---|
| 二楼 | Loft | 7.07 m | 4.57 m | 7.07 m x 4.57 m |
| 二楼 | 卧室 | 4.43 m | 3 m | 4.43 m x 3 m |
| 二楼 | 第二卧房 | 4.63 m | 3.12 m | 4.63 m x 3.12 m |
| 二楼 | 第三卧房 | 3.48 m | 3.93 m | 3.48 m x 3.93 m |
| 三楼 | 主卧 | 5.27 m | 4.13 m | 5.27 m x 4.13 m |
| 三楼 | Bedroom 5 | 5.16 m | 4.44 m | 5.16 m x 4.44 m |
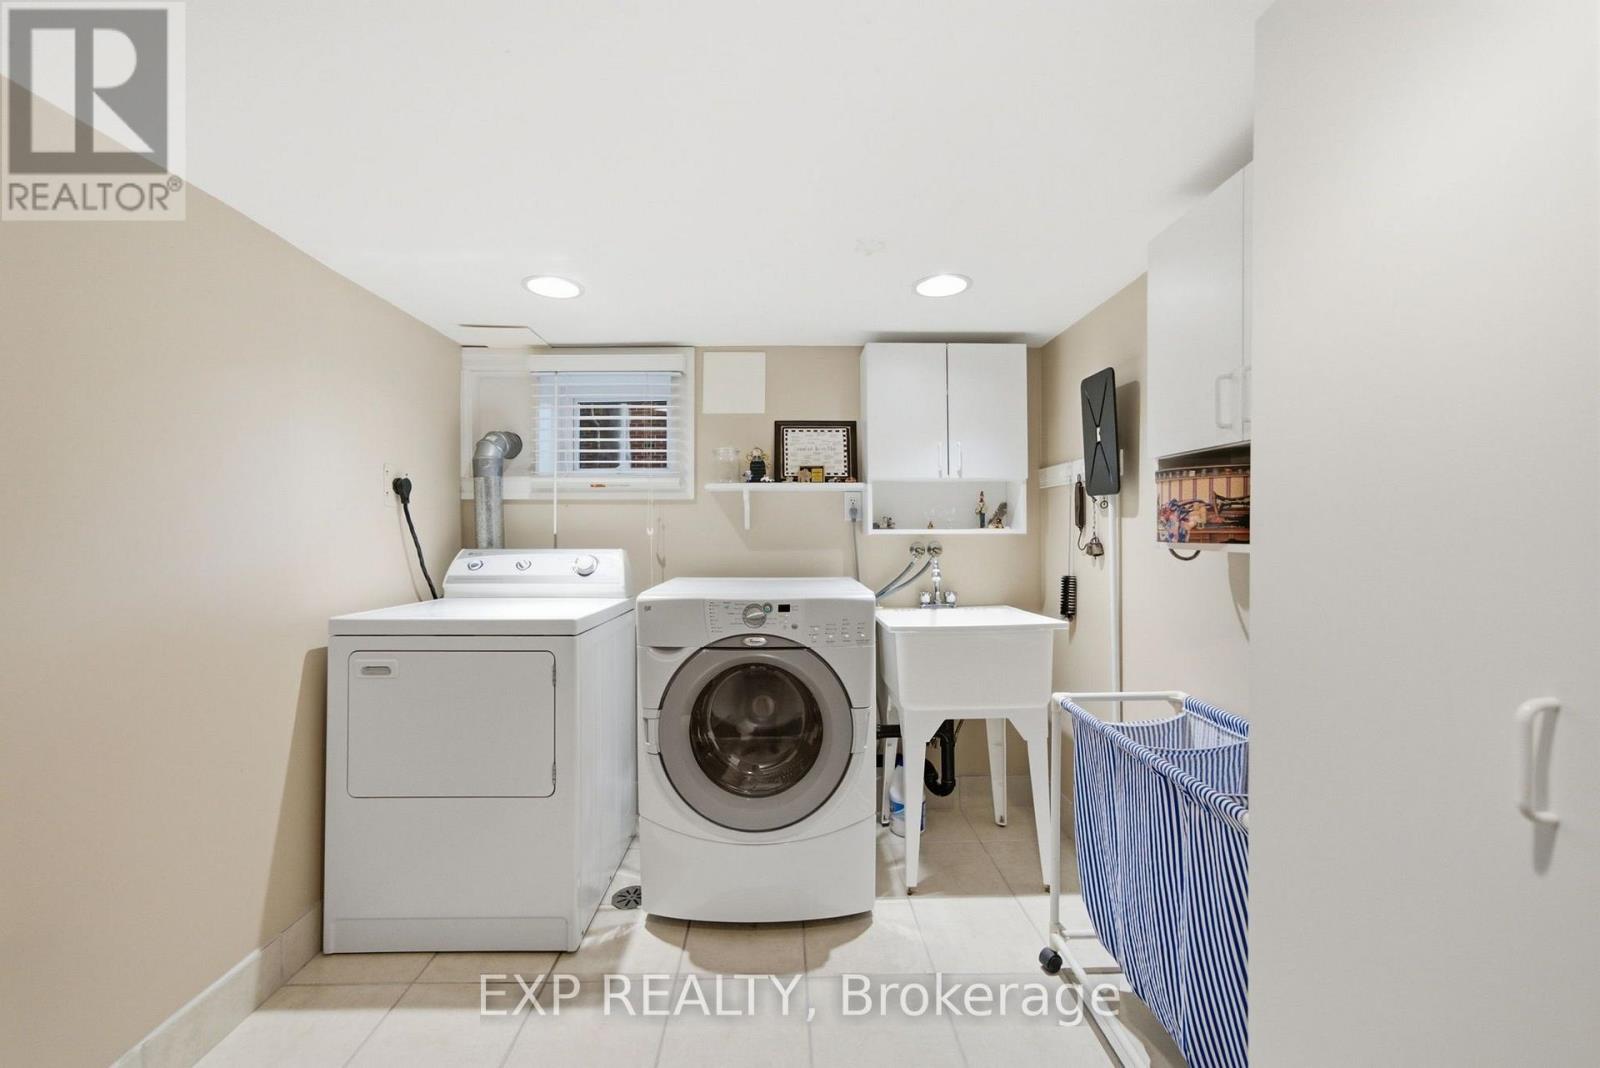
| 地下室 | 洗衣房 | 3.48 m | 2.65 m | 3.48 m x 2.65 m |
| 地下室 | 娱乐,游戏房 | 8.29 m | 3.39 m | 8.29 m x 3.39 m |
| 一楼 | 客厅 | 5.97 m | 3.44 m | 5.97 m x 3.44 m |
| 一楼 | 餐厅 | 5.97 m | 3.45 m | 5.97 m x 3.45 m |
| 一楼 | 家庭房 | 7.03 m | 4.88 m | 7.03 m x 4.88 m |
| 一楼 | 厨房 | 5.03 m | 4.52 m | 5.03 m x 4.52 m |
https://www.realtor.ca/real-estate/30029739/59-roseview-avenue-richmond-hill-crosby-crosby

The trademarks REALTOR®, REALTORS®, and the REALTOR® logo are controlled by The Canadian Real Estate Association (CREA) and identify real estate professionals who are members of CREA. The trademarks MLS®, Multiple Listing Service® and the associated logos are owned by The Canadian Real Estate Association (CREA) and identify the quality of services provided by real estate professionals who are members of CREA. The trademark DDF® is owned by The Canadian Real Estate Association (CREA) and identifies CREA's Data Distribution Facility (DDF®)
Toronto Real Estate Board
Exp Realty
July 14 2026 02:03:31
