
59 Regency Drive Clifford, Ontario N0G 1M0


$985,000
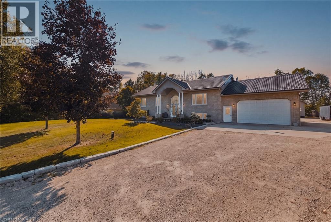
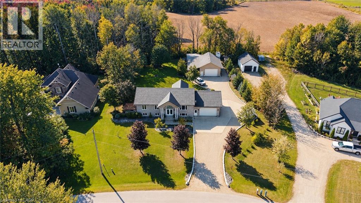
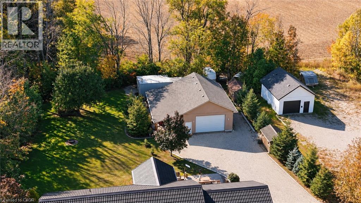
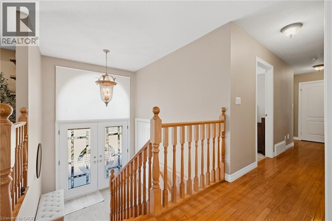
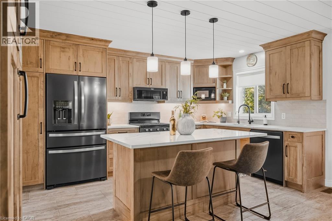
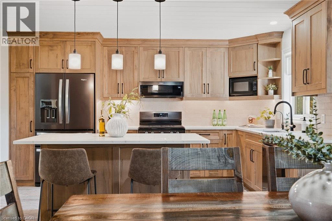
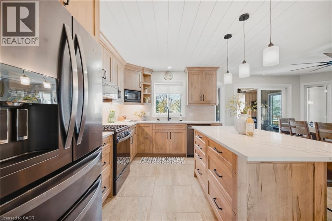
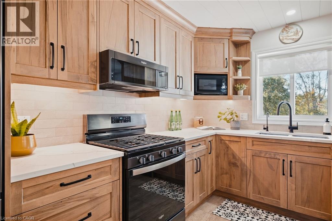
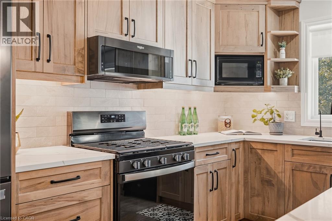
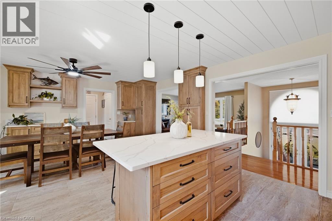
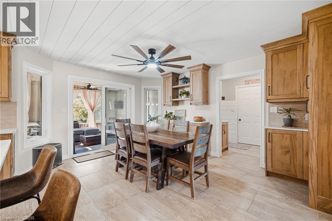
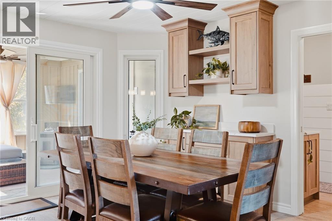
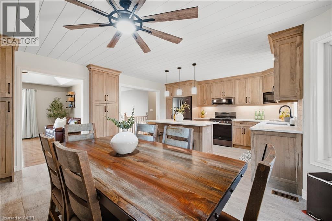
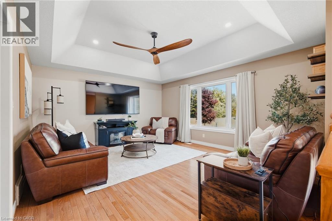
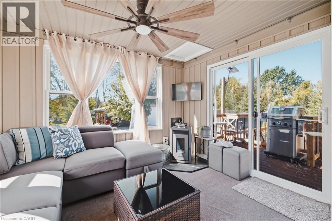
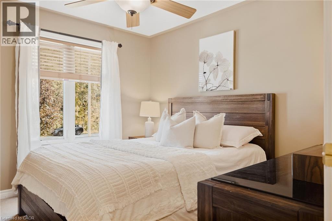
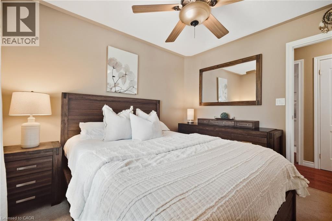
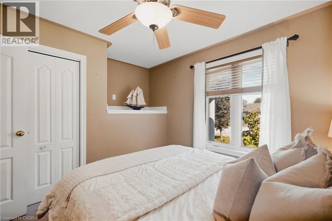
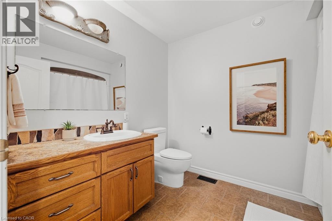
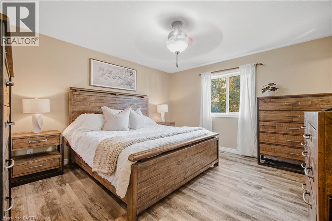
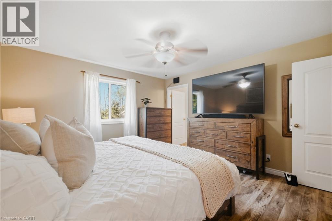
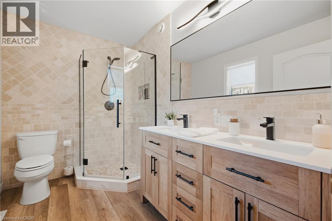
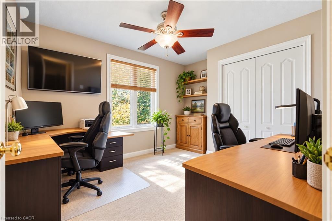
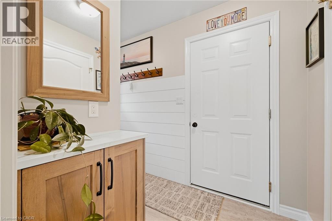
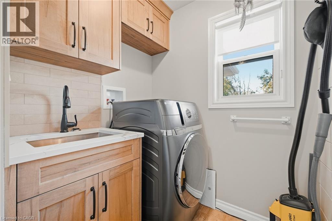
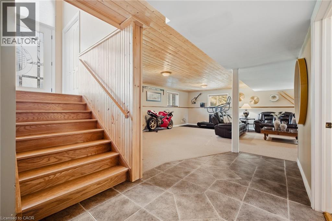
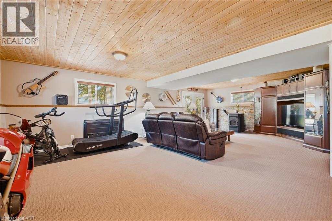
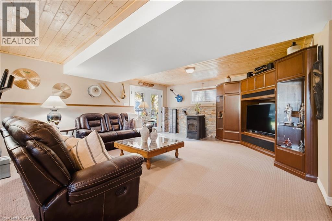
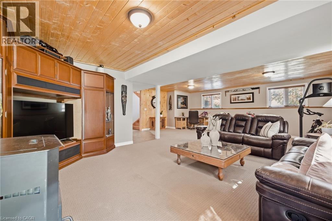
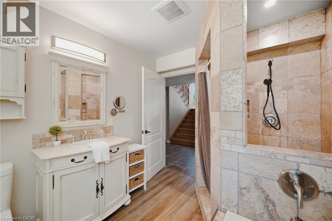
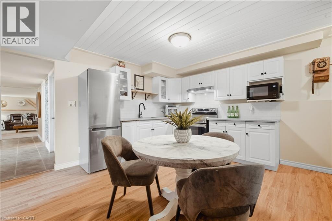
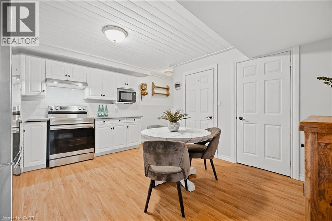
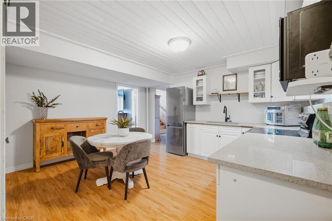
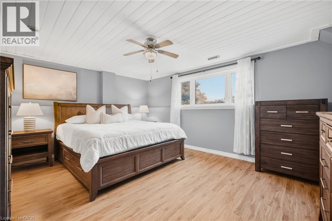
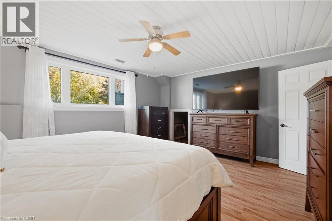
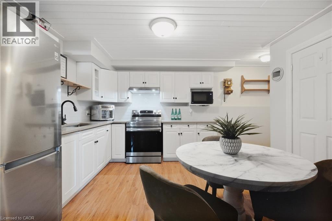
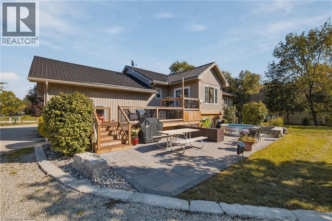
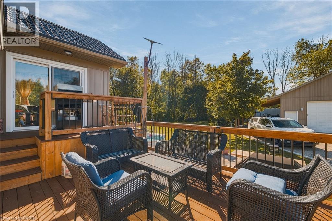
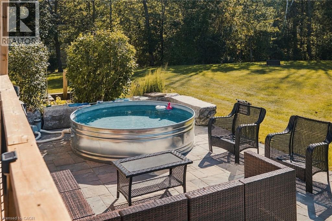
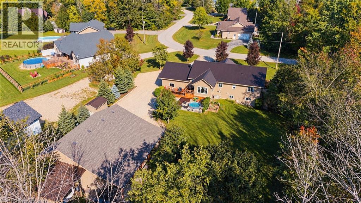
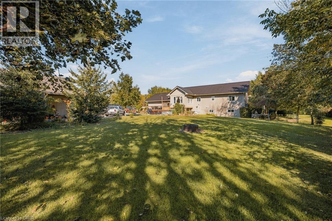
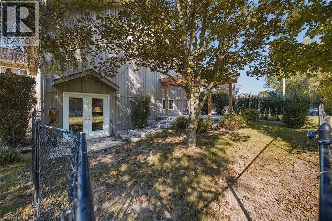
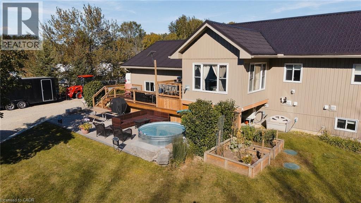
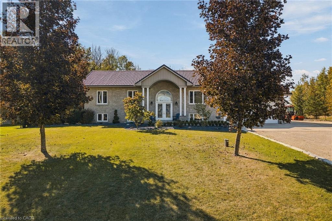
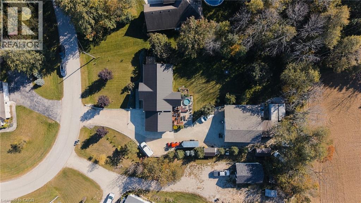
Room for everyone, and a place for everything. Set at the end of a quiet, tree lined cul-de-sac in a private rural subdivision, this home offers the best of both worlds: the space and breathing room of a larger property, with the friendly feel of a neighbourhood where people still wave from the driveway. For the hobbyist, the tradesperson or the weekend tinkerer, the detached heated shop is the dream. It's big enough for the truck, the toys and every project on the list, with room to work in comfort all year long. No more fighting for garage space or packing up tools at the end of the day. Inside, there's space for the whole family to be together without being on top of each other. The lower level offers a true in-law setup with its own kitchen, bath and entrance, so grandparents, adult kids or guests have their own space and privacy under the same roof. Summer evenings on the deck, kids playing out back, and a shop light glowing across the yard. Updated, cared for and ready for its next chapter. (id:43681)
Open House
现在这个房屋大家可以去Open House参观了!
1:00 pm
结束于:3:00 pm
1:00 pm
结束于:3:00 pm
房源概要
| MLS® Number | 40864918 |
| 房源类型 | 民宅 |
| 社区特征 | 安静的区域 |
| 特征 | Cul-de-sac, Conservation/green Belt, Country Residential, 自动车库门, 亲戚套间 |
| 总车位 | 12 |
| 泳池类型 | Above Ground Pool |
详 情
| 浴室 | 3 |
| 地上卧房 | 3 |
| 地下卧室 | 1 |
| 总卧房 | 4 |
| 家电类 | 洗碗机, 微波炉, 冰箱, 炉子, Water Softener, Water Purifier, 洗衣机, 嵌入式微波炉, Garage Door Opener |
| 建筑风格 | Raised Bungalow |
| 地下室进展 | 已装修 |
| 地下室类型 | 全完工 |
| 施工日期 | 2004 |
| 施工种类 | 独立屋 |
| 外墙 | 砖, 乙烯基壁板 |
| 壁炉 | 有 |
| Fireplace Total | 2 |
| 地基类型 | 混凝土浇筑 |
| 供暖类型 | 压力热风 |
| 储存空间 | 1 |
| 内部尺寸 | 3292 Sqft |
| 类型 | 独立屋 |
| 设备间 | Drilled Well |
车 位
| 附加车库 | |
| Detached Garage |
土地
| 英亩数 | 无 |
| Landscape Features | Landscaped |
| 污水道 | Septic System |
| 土地深度 | 247 Ft |
| 土地宽度 | 109 Ft |
| 不规则大小 | 0.74 |
| Size Total | 0.74 Ac|1/2 - 1.99 Acres |
| 规划描述 | A (er55) |
房 间
| 楼 层 | 类 型 | 长 度 | 宽 度 | 面 积 |
|---|---|---|---|---|
| 地下室 | 娱乐室 | 25'8'' x 28'2'' | ||
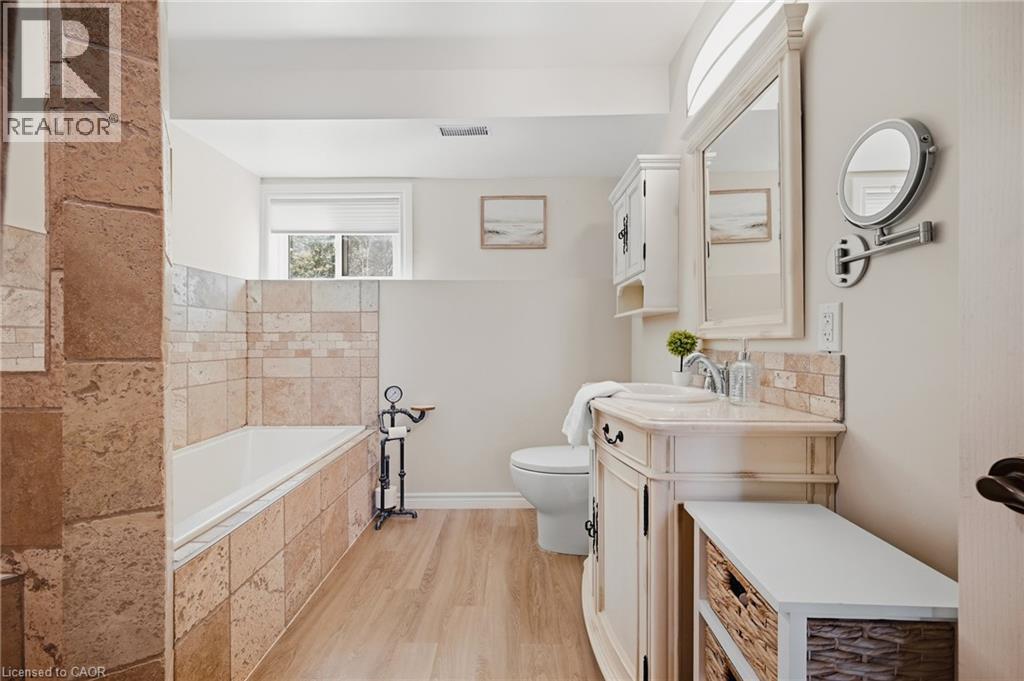
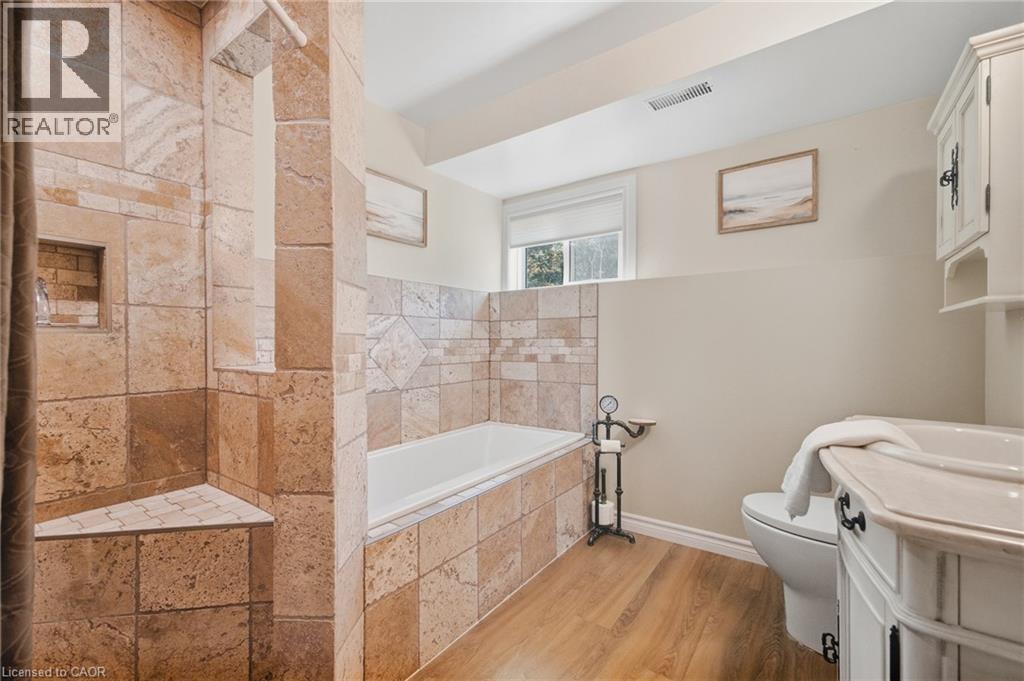
| 地下室 | 四件套浴室 | 9'9'' x 8'0'' | ||
| 地下室 | 设备间 | 7'10'' x 10'0'' | ||
| 地下室 | 厨房 | 16'10'' x 14'5'' | ||
| 地下室 | 卧室 | 16'1'' x 13'6'' | ||
| 一楼 | Sunroom | 11'8'' x 10'7'' | ||
| 一楼 | 洗衣房 | 5'9'' x 5'5'' | ||
| 一楼 | 四件套浴室 | 9'4'' x 7'6'' | ||
| 一楼 | 卧室 | 10'10'' x 9'11'' | ||
| 一楼 | 卧室 | 12'7'' x 10'0'' | ||
| 一楼 | 三件套浴室 | 9'5'' x 6'2'' | ||
| 一楼 | 主卧 | 14'3'' x 12'11'' | ||
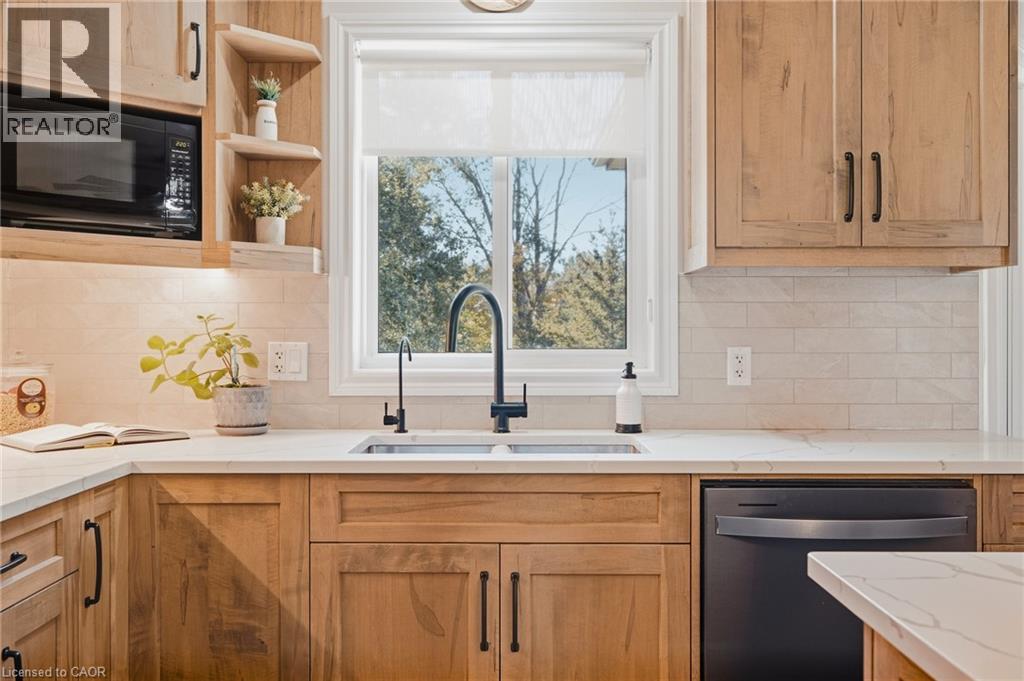
| 一楼 | 厨房 | 14'0'' x 9'5'' | ||
| 一楼 | 餐厅 | 16'0'' x 12'0'' | ||
| 一楼 | 客厅 | 17'2'' x 14'6'' | ||
| 一楼 | 门厅 | 8'0'' x 5'6'' |
https://www.realtor.ca/real-estate/30326273/59-regency-drive-clifford

The trademarks REALTOR®, REALTORS®, and the REALTOR® logo are controlled by The Canadian Real Estate Association (CREA) and identify real estate professionals who are members of CREA. The trademarks MLS®, Multiple Listing Service® and the associated logos are owned by The Canadian Real Estate Association (CREA) and identify the quality of services provided by real estate professionals who are members of CREA. The trademark DDF® is owned by The Canadian Real Estate Association (CREA) and identifies CREA's Data Distribution Facility (DDF®)
REALTORS® Association of Hamilton-Burlington
Exp Realty (Team Branch)
September 25 2026 03:08:33
