
59 Raspberry Ridge Avenue Caledon (Caledon East), Ontario L7C 4N1


$1,499,000
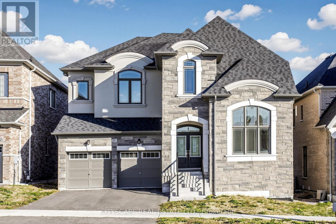
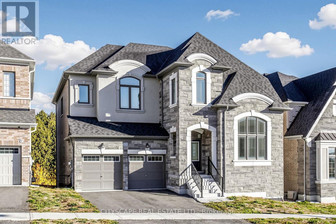
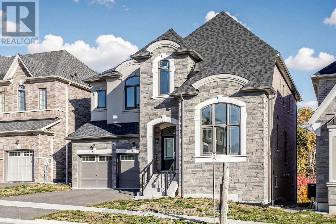
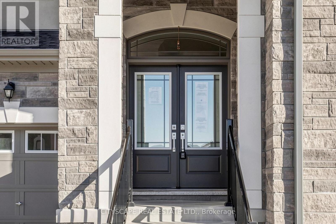
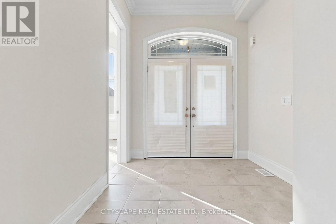
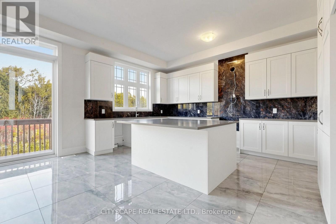
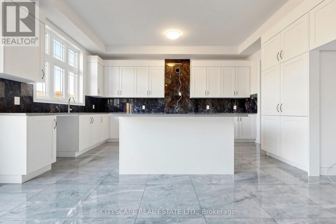
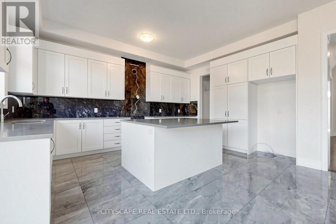
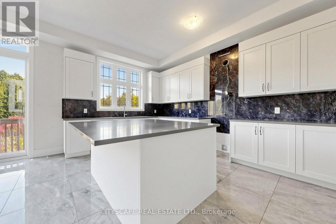
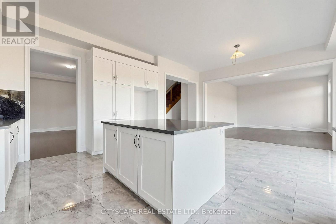
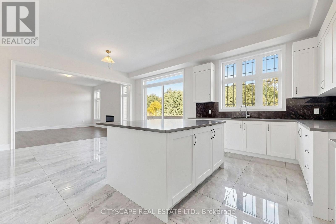
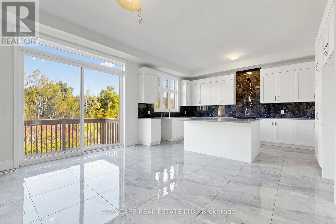
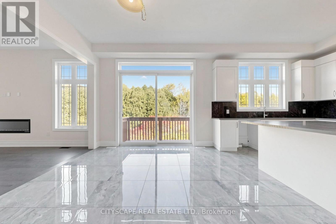
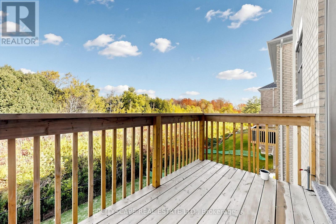
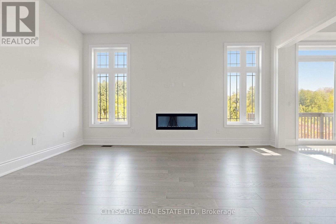
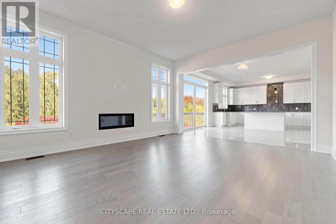
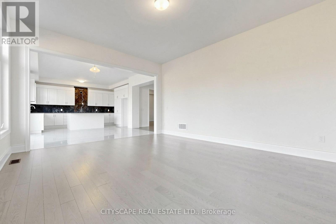
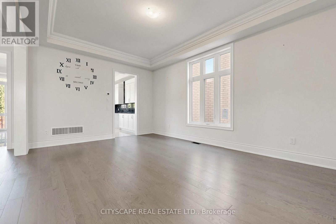
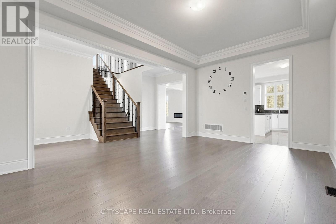
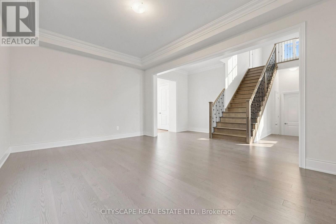
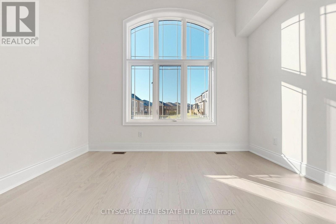
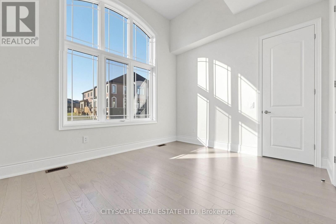
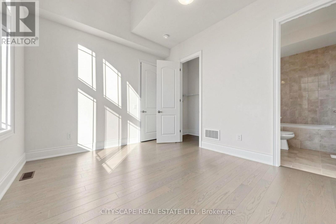
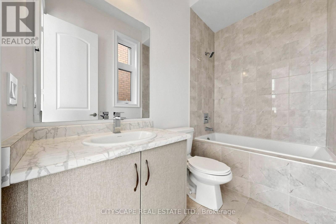
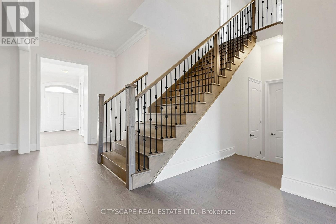
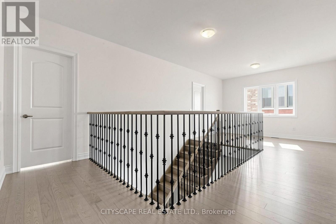
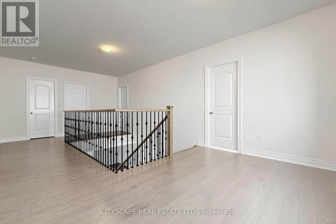
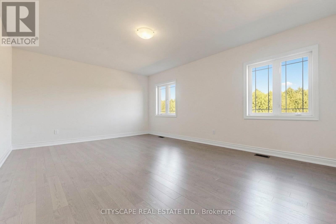
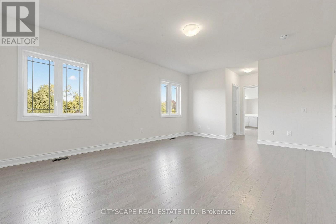
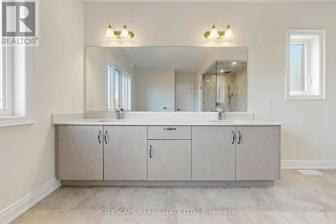
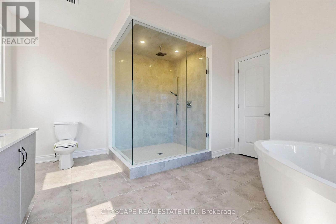
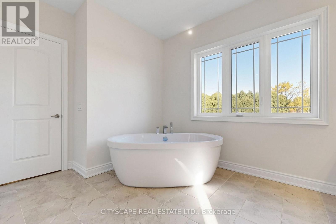
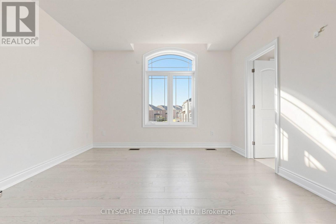
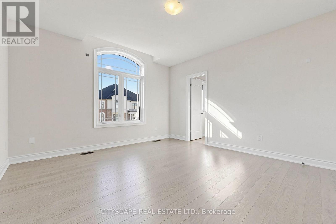
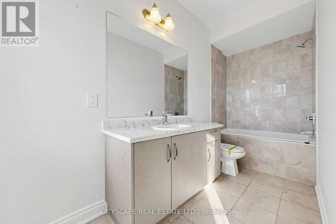
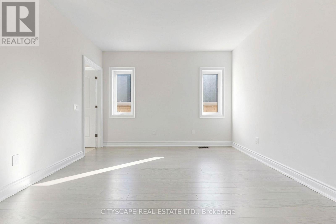
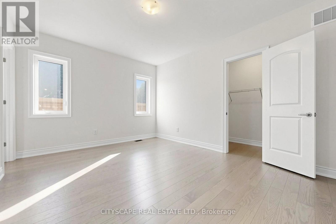
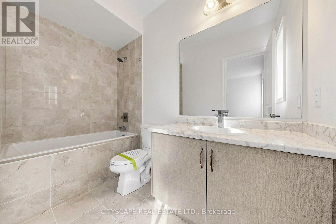
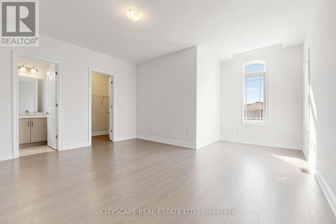
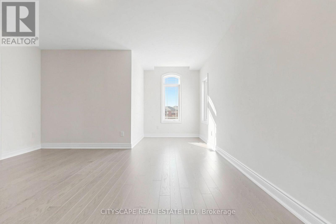
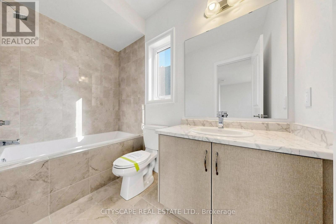
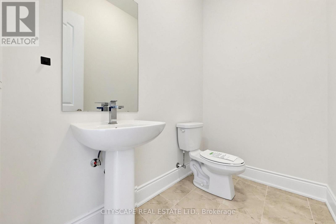
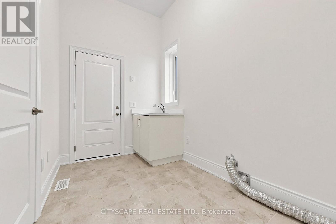
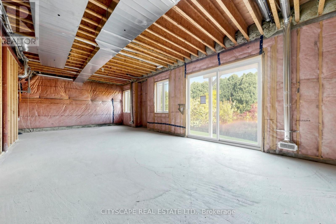
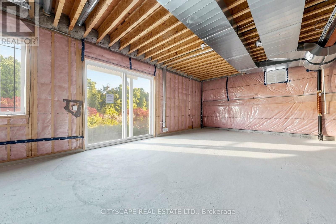
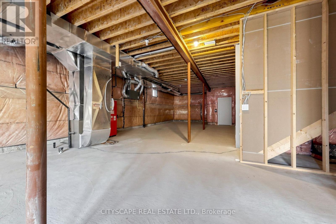
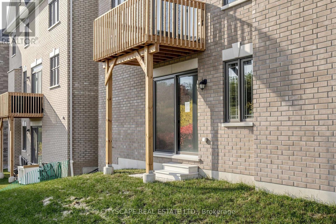
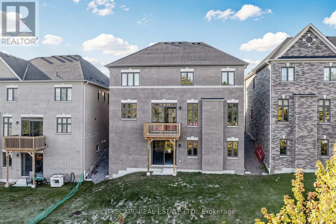
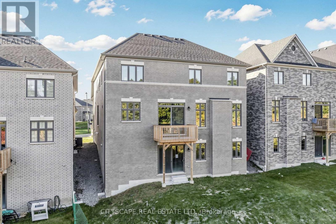
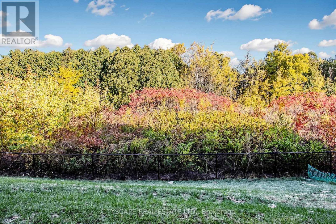
(STEP INSIDE) A premium lot that backs onto green space, and a home only two years old. Pull in, step through the door and look up: 10ft ceilings on the main level. Add a walkout basement and a ground floor bdrm with its own walk-in closet & 4pc ensuite, and this one works for a growing family or a downsizer who wants to skip the stairs. (MAIN LEVEL) The dining room has a coffered ceiling, hardwood & a large window, and it opens to the family room with its natural gas fireplace, so hosting flows from room to room. That fireplace earns its keep on a November evening. The kitchen has a large centre island, double sink & Corian counters, and looks over the backyard. Coffee at the island, then out the breakfast area walkout to the deck. The ground floor bdrm has hardwood, a large window, walk-in closet & 4pc ensuite. The laundry room has a sink, with garage & basement access. Double coat closet in the foyer and a 2pc powder room. (SECOND LEVEL)The primary bdrm has hardwood, his & hers walk-in closets and a 5pc ensuite with a separate stand-up shower & large windows. Bdrms 3 & 4 each have a walk-in closet & 4pc ensuite. Bdrm 5 has a double closet & 4pc ensuite. Every bedroom has its own bathroom, so mornings never turn into a line-up. An open concept den with hardwood adds room for a home office or play space. (BASEMENT) The unfinished walkout basement is large and overlooks green space. Finish it your way and the backyard becomes part of the plan. Walk out the door and the green space is right there. (LOCATION) Elizabeth Tarbox Park is a 6 min walk, and the Trans Canada Trail Pavilion Park is 13 min. Within a 20 min walk: a playground, arboretum, botanical garden & trail. Caledon East Community Complex & Soccer Complex are close by. Catchment schools: Caledon East PS (PK-8) & Humberview SS (9-12), plus French options ÉÉ des Quatre-Rivières & ÉS Jeunes sans frontières. (id:43681)
房源概要
| MLS® Number | W14107032 |
| 房源类型 | 民宅 |
| 社区名字 | Caledon East |
| 附近的便利设施 | 近高尔夫球场, 公园, 礼拜场所, 学校 |
| 社区特征 | 社区活动中心 |
| 设备类型 | 热水器 |
| 总车位 | 4 |
| 租赁设备类型 | 热水器 |
详 情
| 浴室 | 6 |
| 地上卧房 | 5 |
| 总卧房 | 5 |
| Age | 0 To 5 Years |
| 公寓设施 | Fireplace(s) |
| 地下室进展 | 已完成 |
| 地下室功能 | Walk Out |
| 地下室类型 | N/a (unfinished), N/a |
| 施工种类 | 独立屋 |
| 空调 | 中央空调 |
| 外墙 | 灰泥, 砖 |
| 壁炉 | 有 |
| Fireplace Total | 1 |
| 地基类型 | 混凝土浇筑 |
| 客人卫生间(不包含洗浴) | 1 |
| 供暖方式 | 天然气 |
| 供暖类型 | 压力热风 |
| 储存空间 | 2 |
| 内部尺寸 | 3500 - 5000 Sqft |
| 类型 | 独立屋 |
| 设备间 | 市政供水 |
车 位
| Garage |
土地
| 英亩数 | 无 |
| 土地便利设施 | 近高尔夫球场, 公园, 宗教场所, 学校 |
| 污水道 | Sanitary Sewer |
| 土地深度 | 110 Ft ,6 In |
| 土地宽度 | 49 Ft ,10 In |
| 不规则大小 | 49.9 X 110.5 Ft |
| 规划描述 | A2-orm |
房 间
| 楼 层 | 类 型 | 长 度 | 宽 度 | 面 积 |
|---|---|---|---|---|
| 二楼 | 浴室 | 3.528 m | 4.41 m | 3.528 m x 4.41 m |
| 二楼 | 第二卧房 | 4.448 m | 3.746 m | 4.448 m x 3.746 m |
| 二楼 | 浴室 | 2.922 m | 1.508 m | 2.922 m x 1.508 m |
| 二楼 | 第三卧房 | 5.424 m | 4.792 m | 5.424 m x 4.792 m |
| 二楼 | 浴室 | 2.769 m | 1.541 m | 2.769 m x 1.541 m |
| 二楼 | Bedroom 4 | 4.784 m | 4.053 m | 4.784 m x 4.053 m |
| 二楼 | 浴室 | 3.831 m | 1.5 m | 3.831 m x 1.5 m |
| 二楼 | 主卧 | 7.929 m | 4.402 m | 7.929 m x 4.402 m |
| 一楼 | 门厅 | 4.062 m | 2.284 m | 4.062 m x 2.284 m |
| 一楼 | 厨房 | 5.177 m | 3.765 m | 5.177 m x 3.765 m |
| 一楼 | Eating Area | 4.561 m | 2.988 m | 4.561 m x 2.988 m |
| 一楼 | 家庭房 | 5.152 m | 4.568 m | 5.152 m x 4.568 m |
| 一楼 | 餐厅 | 5.521 m | 3.948 m | 5.521 m x 3.948 m |
| 一楼 | Partial Bathroom | 2.263 m | 1.395 m | 2.263 m x 1.395 m |
| 一楼 | 卧室 | 3.943 m | 3.342 m | 3.943 m x 3.342 m |
| 一楼 | 浴室 | 2.663 m | 1.504 m | 2.663 m x 1.504 m |
| 一楼 | 洗衣房 | 3.722 m | 2.034 m | 3.722 m x 2.034 m |

The trademarks REALTOR®, REALTORS®, and the REALTOR® logo are controlled by The Canadian Real Estate Association (CREA) and identify real estate professionals who are members of CREA. The trademarks MLS®, Multiple Listing Service® and the associated logos are owned by The Canadian Real Estate Association (CREA) and identify the quality of services provided by real estate professionals who are members of CREA. The trademark DDF® is owned by The Canadian Real Estate Association (CREA) and identifies CREA's Data Distribution Facility (DDF®)
Toronto Real Estate Board
Cityscape Real Estate Ltd.
October 22 2026 04:35:27
