
59 Pepler Place Barrie (Sunnidale), Ontario L4N 5E3


$649,000
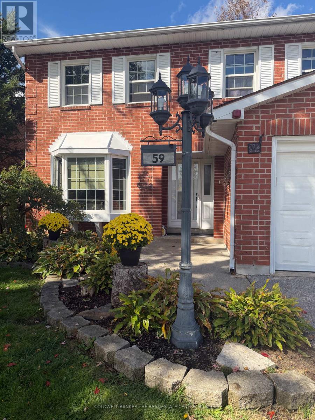
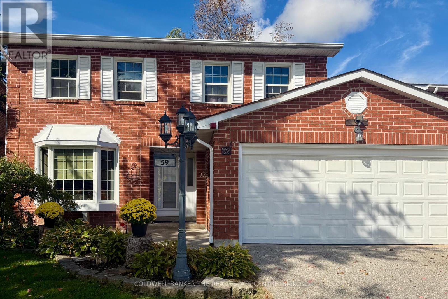
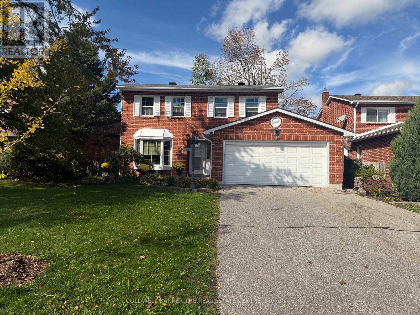
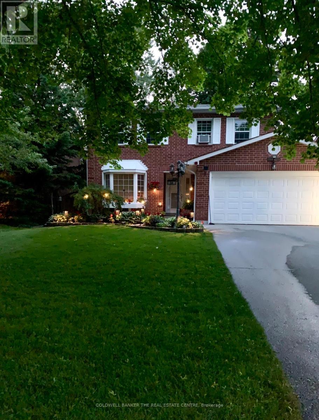
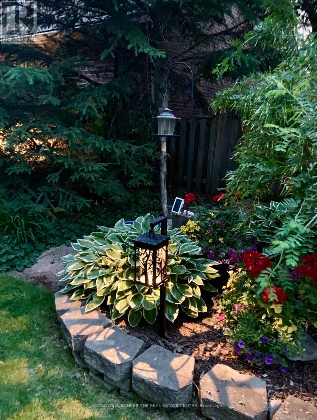
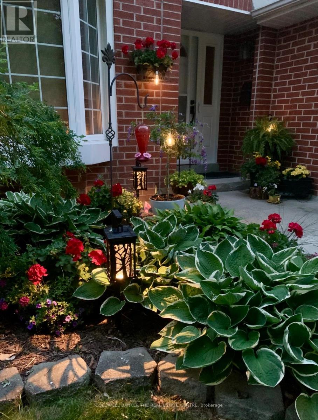
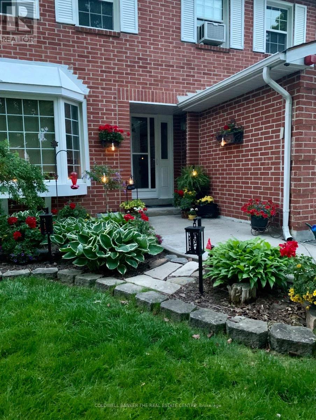
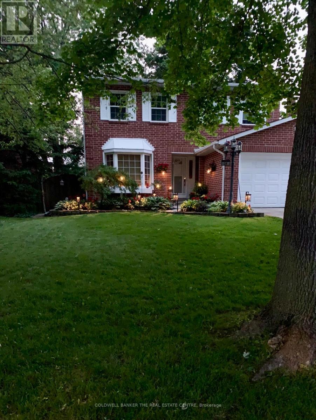
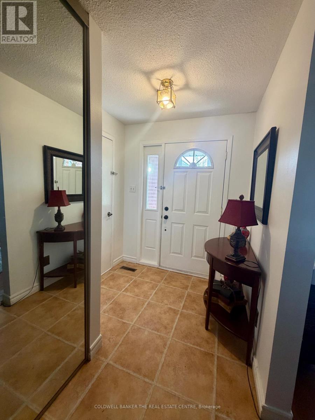
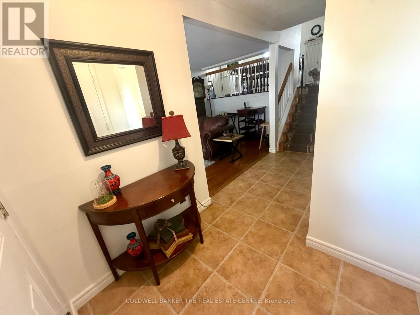
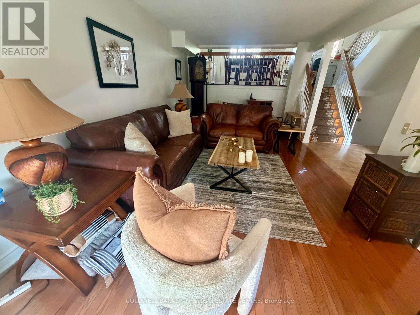
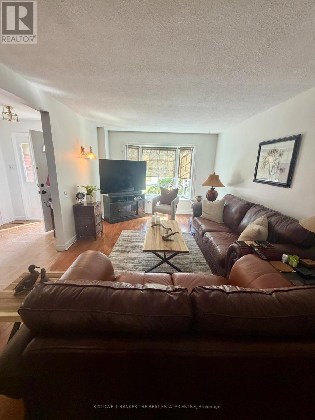
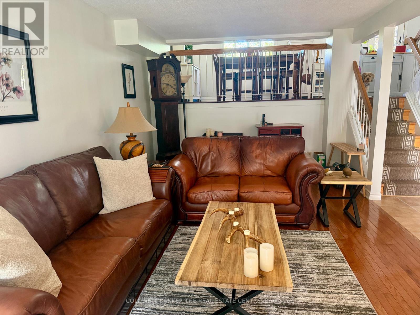
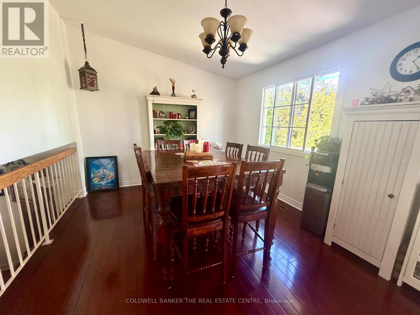
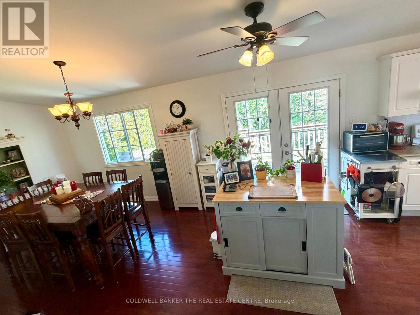
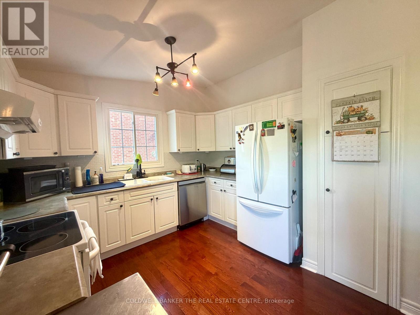
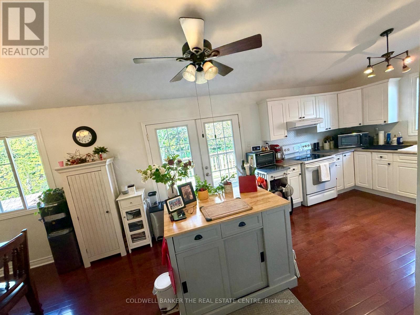
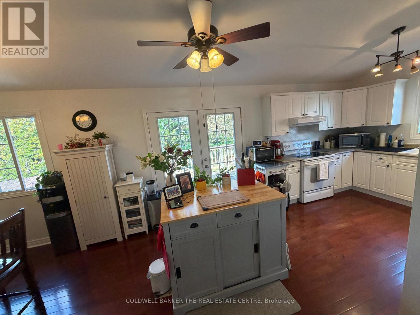
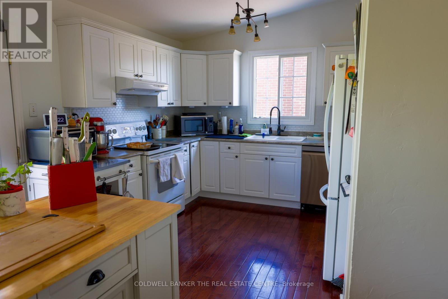
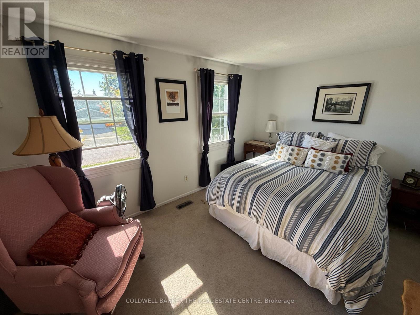
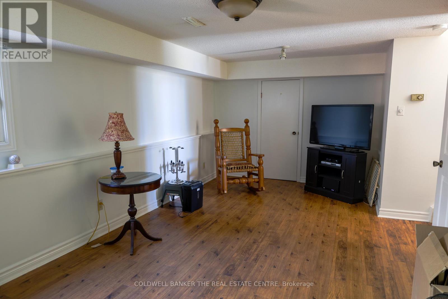
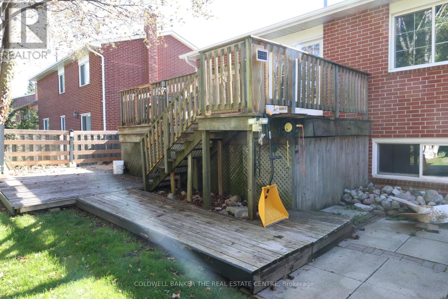
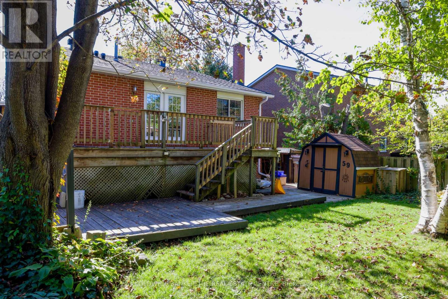
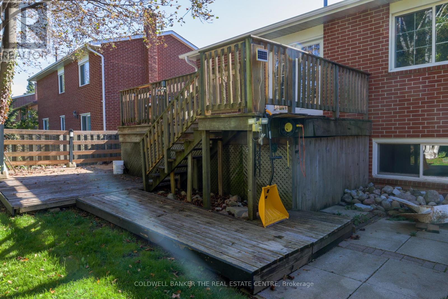
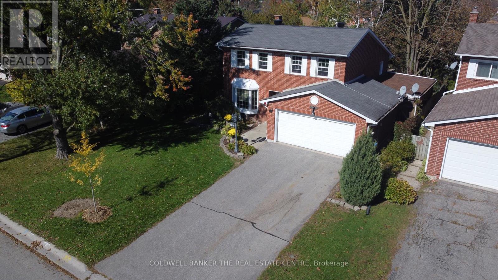
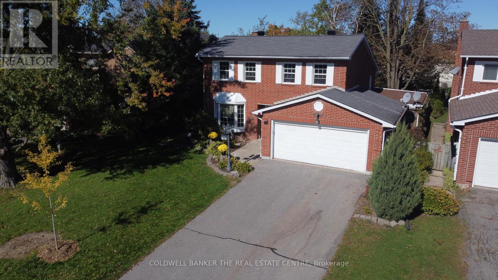
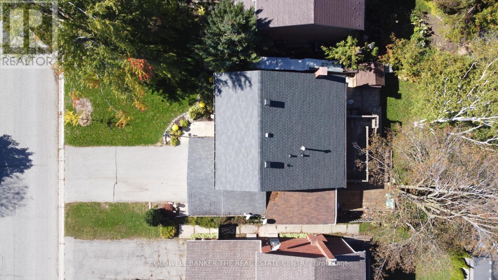
Welcome to this beautifully upgraded home, ideally situated on a prestigious, upscale crescent! From the moment you step inside, you'll be impressed by the inviting open-concept layout, elegant living room with gleaming hardwood floors, and bright, stylishly updated kitchen-perfectly designed for both everyday living and entertaining. The spacious family room offers a warm and welcoming gathering space for family and friends.Step outside from the kitchen onto an impressive oversized private deck overlooking a mature, beautifully treed backyard, your own peaceful outdoor retreat, perfect for summer entertaining, morning coffee, or simply unwinding in privacy.The lower level adds exceptional versatility with an additional bedroom and spacious den/rec room, offering the flexibility for guests, a home office, gym, media room, or recreation space. Complete with a double-car garage and thoughtfully upgraded throughout, this exceptional home seamlessly blends comfort, style, privacy, and functionality. Enjoy the convenience of being just minutes from schools, playgrounds, shopping, dining, and everyday amenities, while coming home to the peace and privacy of this highly desirable crescent. A rare opportunity offering the perfect combination of location, lifestyle, and space. This one won't last! Don't miss your chance to make it yours. Book your private viewing today! (id:43681)
房源概要
| MLS® Number | S13881712 |
| 房源类型 | 民宅 |
| 社区名字 | Sunnidale |
| 设备类型 | Furnace, 热水器 - Tankless |
| 总车位 | 4 |
| 租赁设备类型 | Furnace, 热水器 - Tankless |
详 情
| 浴室 | 3 |
| 地上卧房 | 3 |
| 地下卧室 | 1 |
| 总卧房 | 4 |
| 家电类 | Garage Door Opener Remote(s), 洗碗机, 烘干机, 炉子, 洗衣机, 冰箱 |
| 地下室进展 | 已装修 |
| 地下室类型 | N/a (finished) |
| 施工种类 | 独立屋 |
| Construction Style Split Level | Backsplit |
| 空调 | 没有 |
| 外墙 | 砖 |
| 壁炉 | 有 |
| 地基类型 | 混凝土 |
| 客人卫生间(不包含洗浴) | 1 |
| 供暖方式 | 天然气 |
| 供暖类型 | 压力热风 |
| 内部尺寸 | 1100 - 1500 Sqft |
| 类型 | 独立屋 |
| 设备间 | 市政供水 |
车 位
| 附加车库 | |
| Garage |
土地
| 英亩数 | 无 |
| 污水道 | Sanitary Sewer |
| 土地深度 | 110 Ft |
| 土地宽度 | 50 Ft |
| 不规则大小 | 50 X 110 Ft |
| 规划描述 | R2 |
房 间
| 楼 层 | 类 型 | 长 度 | 宽 度 | 面 积 |
|---|---|---|---|---|
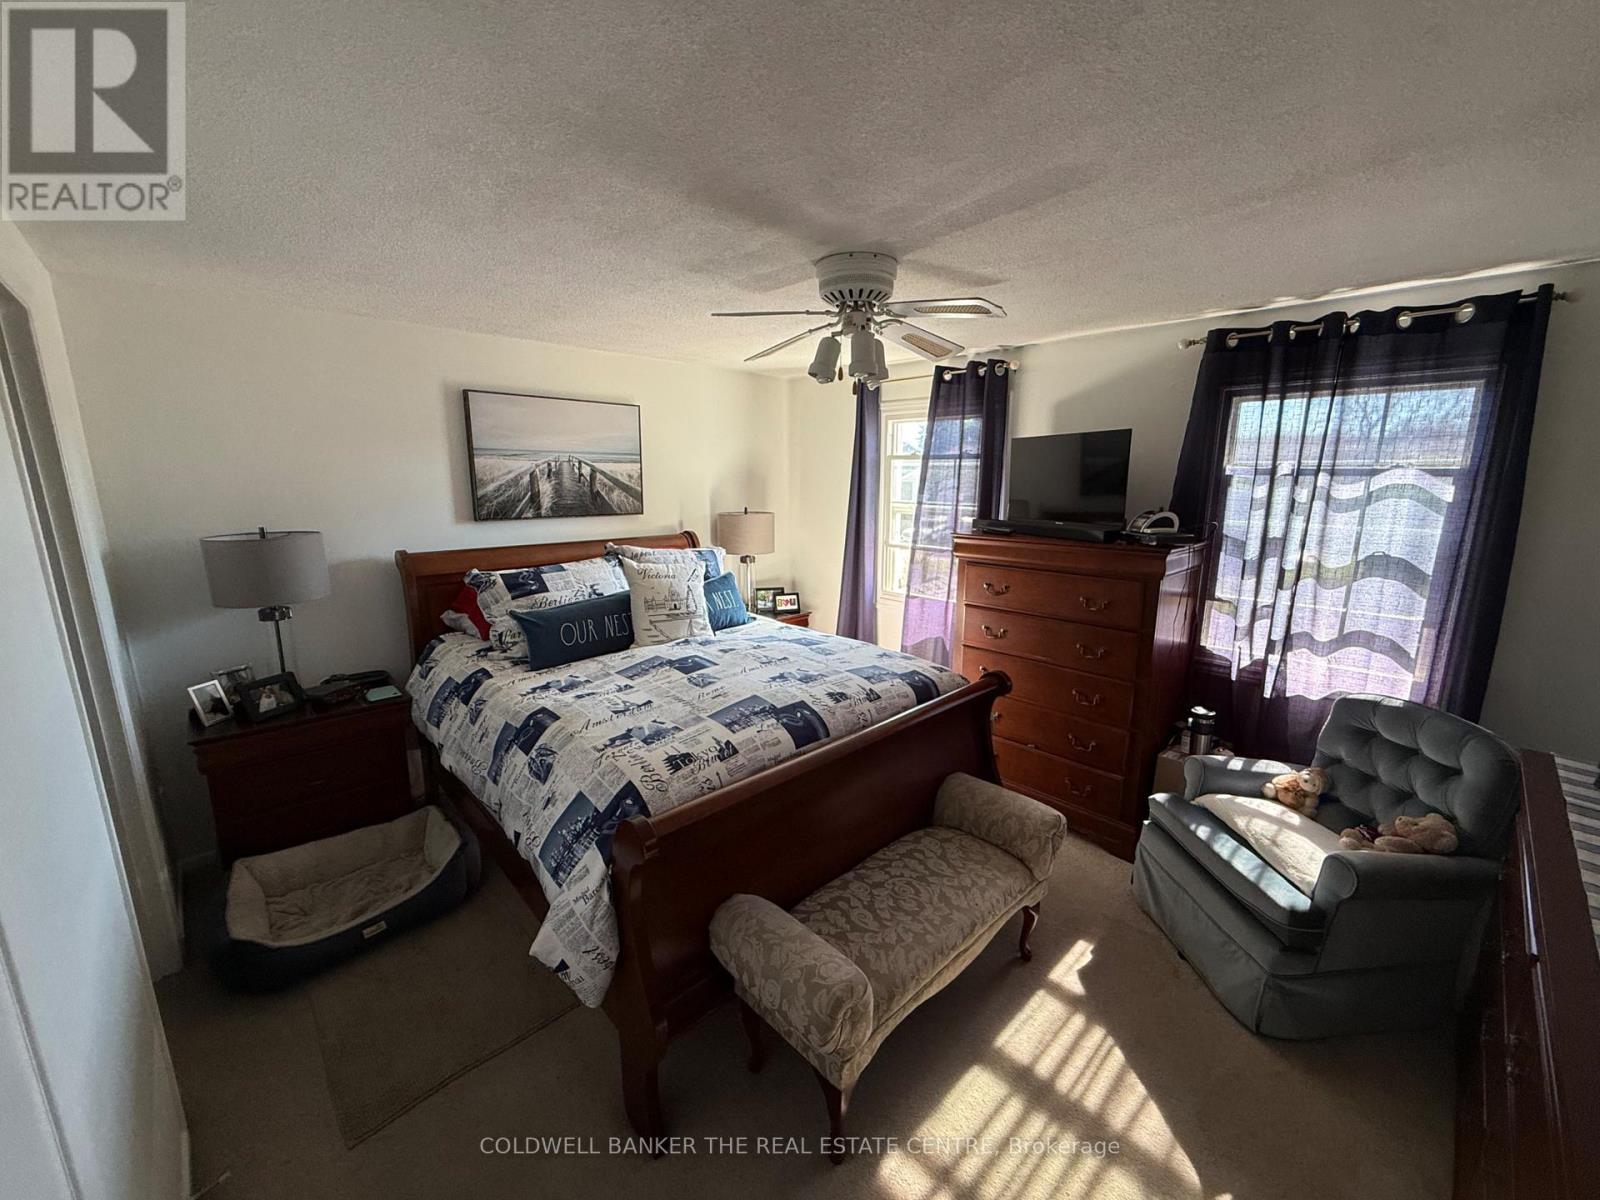
| 二楼 | 主卧 | 4.18 m | 3.48 m | 4.18 m x 3.48 m |
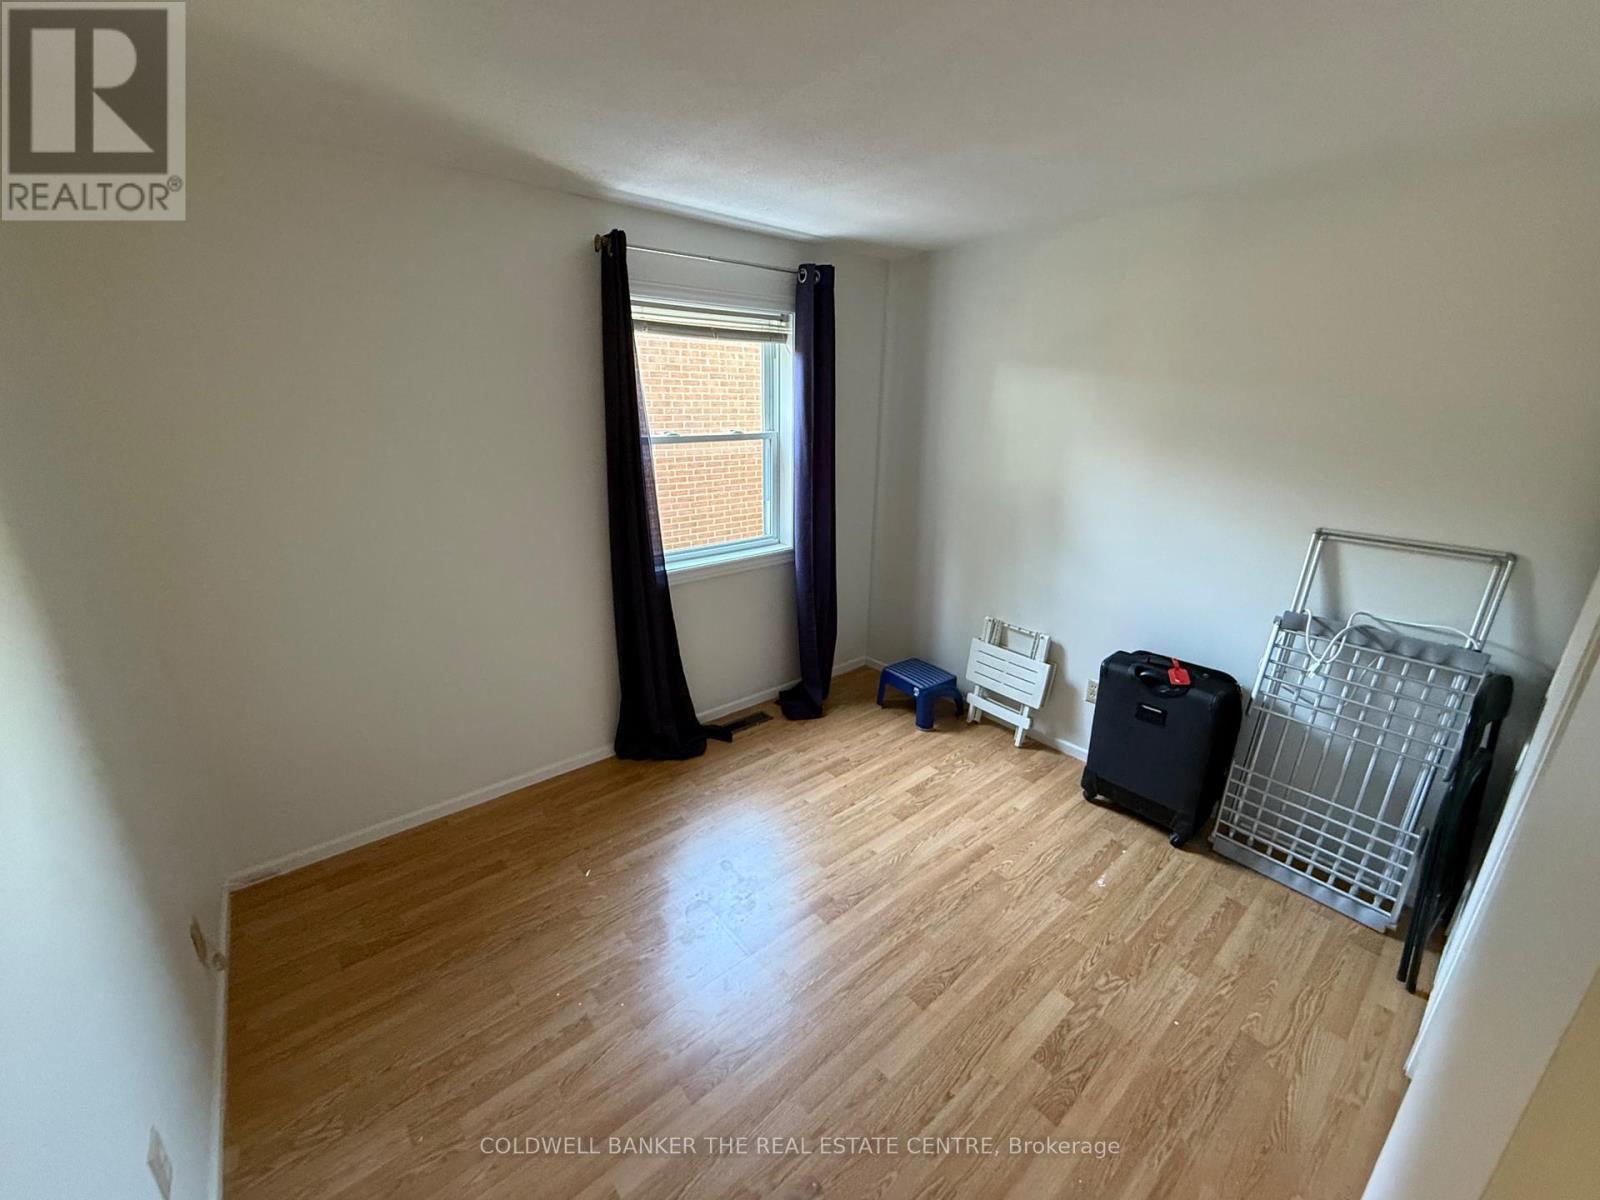
| 二楼 | 第二卧房 | 4.42 m | 2.77 m | 4.42 m x 2.77 m |
| 二楼 | 第三卧房 | 3.05 m | 2.65 m | 3.05 m x 2.65 m |
| 地下室 | Furnace | 4.21 m | 2.13 m | 4.21 m x 2.13 m |
| 地下室 | 卧室 | 3.05 m | 3.2 m | 3.05 m x 3.2 m |
| 地下室 | Cold Room | 1.92 m | 1.09 m | 1.92 m x 1.09 m |
| 地下室 | Workshop | 2.59 m | 3.69 m | 2.59 m x 3.69 m |
| 一楼 | 洗衣房 | 3.2 m | 1.8 m | 3.2 m x 1.8 m |
| 一楼 | Partial Bathroom | 1.89 m | 0.64 m | 1.89 m x 0.64 m |
| 一楼 | 门厅 | 1.98 m | 1.55 m | 1.98 m x 1.55 m |
| 一楼 | 客厅 | 6.19 m | 3.08 m | 6.19 m x 3.08 m |
| In Between | 餐厅 | 4.15 m | 3.08 m | 4.15 m x 3.08 m |
| In Between | 厨房 | 4.57 m | 3.35 m | 4.57 m x 3.35 m |
| In Between | 家庭房 | 6.92 m | 3.08 m | 6.92 m x 3.08 m |
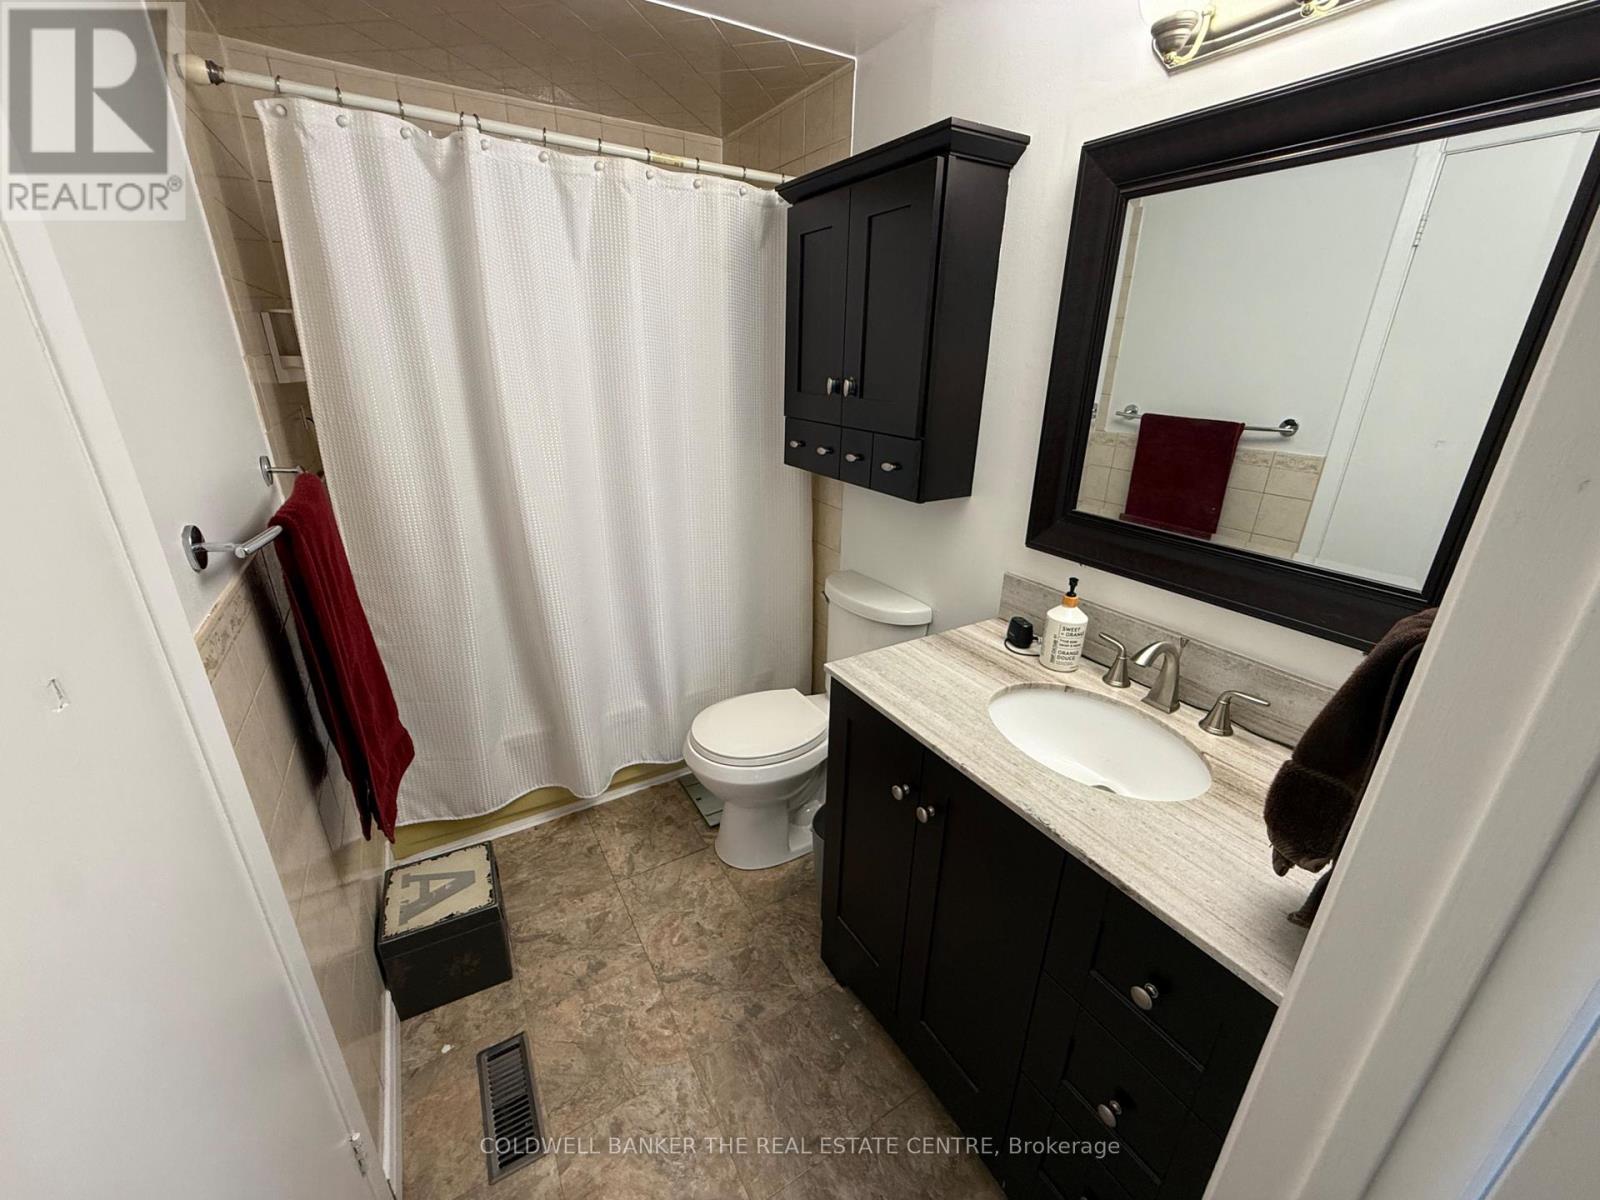
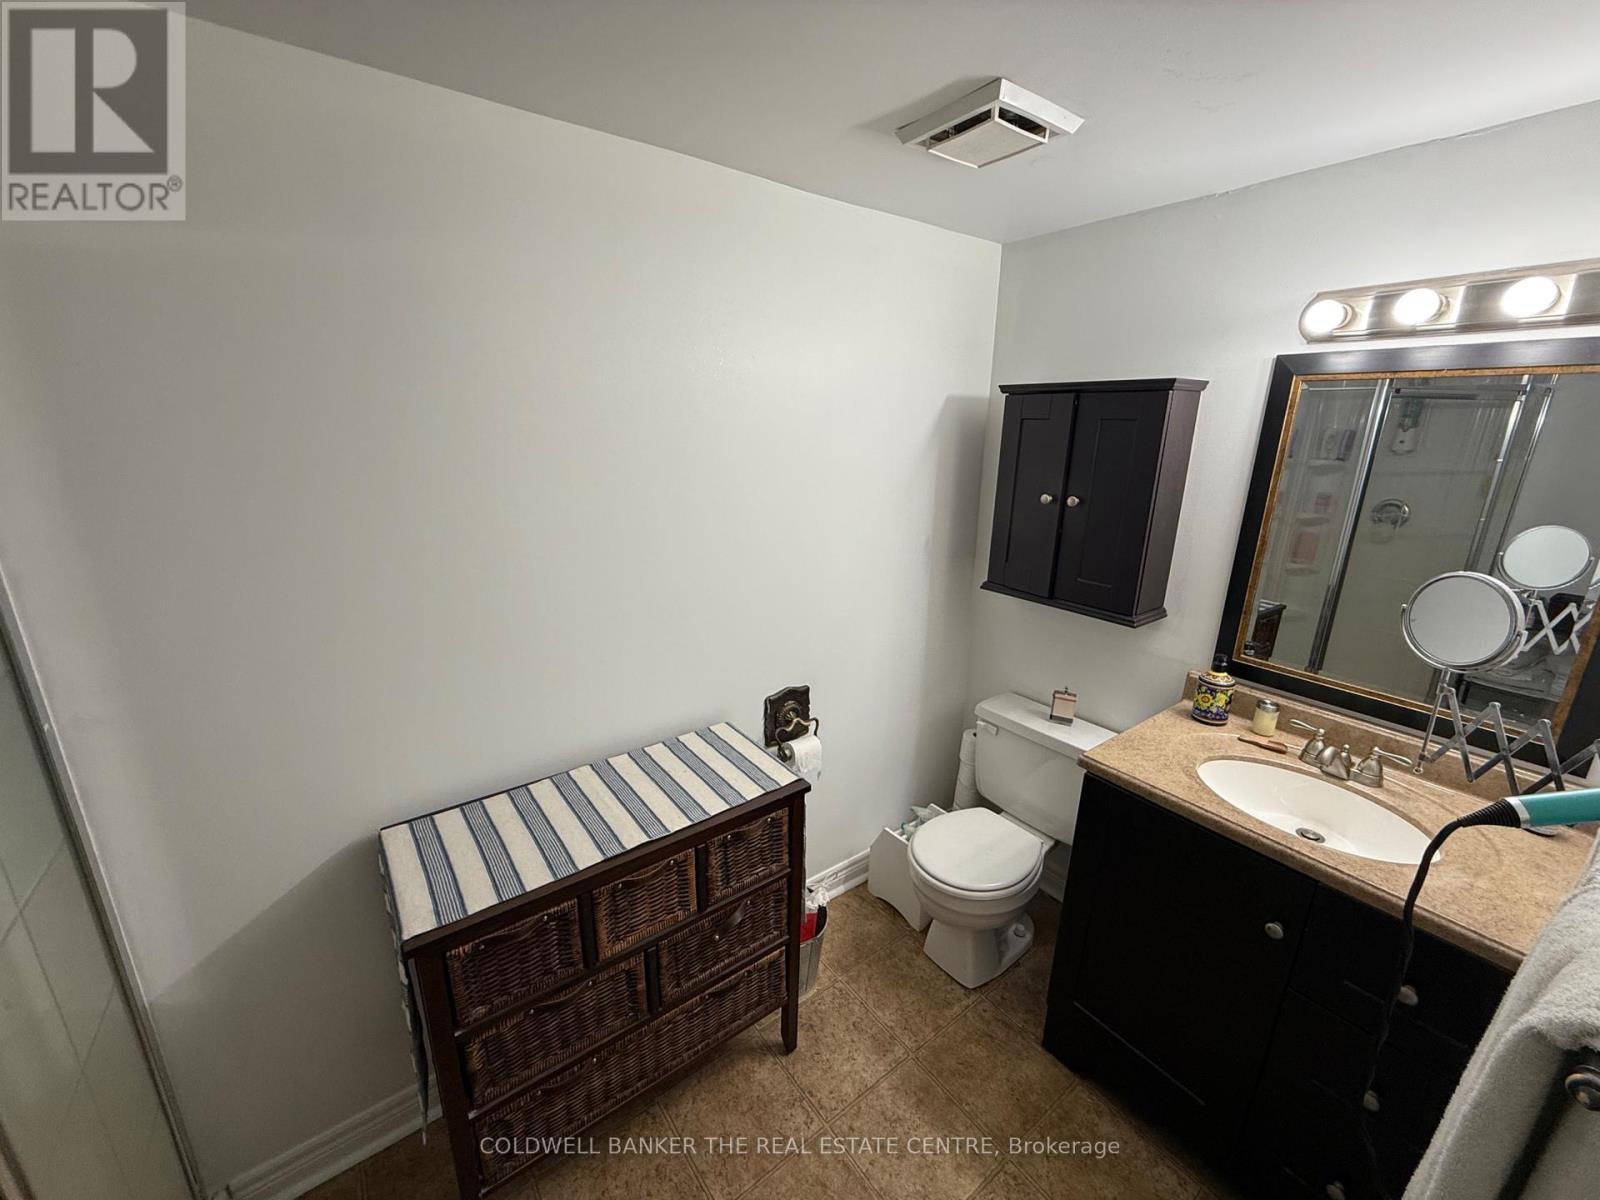
| In Between | 浴室 | 3.29 m | 1.59 m | 3.29 m x 1.59 m |
https://www.realtor.ca/real-estate/30386626/59-pepler-place-barrie-sunnidale-sunnidale

The trademarks REALTOR®, REALTORS®, and the REALTOR® logo are controlled by The Canadian Real Estate Association (CREA) and identify real estate professionals who are members of CREA. The trademarks MLS®, Multiple Listing Service® and the associated logos are owned by The Canadian Real Estate Association (CREA) and identify the quality of services provided by real estate professionals who are members of CREA. The trademark DDF® is owned by The Canadian Real Estate Association (CREA) and identifies CREA's Data Distribution Facility (DDF®)
Toronto Real Estate Board
Coldwell Banker The Real Estate Centre
November 02 2026 05:30:15
