
59 Mooney Street Bradford West Gwillimbury (Bradford), Ontario L3Z 0K7

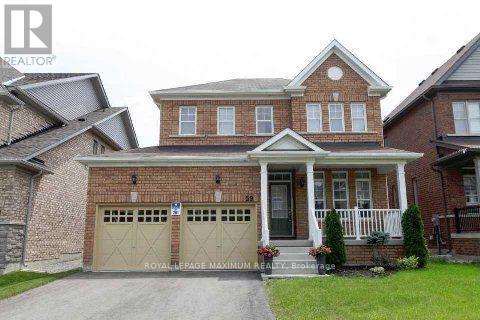

$1,044,900
Welcome to this beautifully maintained 2,260 sq. ft. detached home, perfectly situated in a highly sought-after family-friendly neighbourhood close to top-rated schools, parks, shopping, and restaurants. Thoughtfully designed with both comfort and entertaining in mind, this homeoffers an exceptional blend of style, space, and functionality. Step inside to discover smooth 9-foot ceilings on the main floor, smooth ceilings on the second floor, and pot lights throughout the main level, creating a bright and elegant atmosphere. The spacious eat-in kitchen is the heart of the home, featuring quartz countertops, a custom backsplash, and picturesque views of the backyard and family room. The open-concept kitchen and family room provide the perfect setting for everyday living and entertaining, while the cozy gas fireplace adds warmth and charm. At the front of the home, a versatile great room offers the flexibility to be used as a formal dining room, living room, or home office. Convenience is enhanced by the main-floorlaundry/mudroom with direct access to the garage. Upstairs, you'll find generously sized bedrooms, including a spacious primary retreat complete with a walk-in closet and a spa-inspired ensuite featuring a double vanity and a glass-enclosed shower. The finished basement, complete with laminate flooring, offers additional living space ideal for a recreation room, media room, or second family room. Step outside to your private backyard oasis featuring a large interlock patio perfect for outdoor dining and lounging, an above-ground pool for summer enjoyment, and a garden shed foradded storage. This exceptional home offers the perfect combination of modern finishes, spacious living areas, and an unbeatable location. A wonderful opportunity for families looking to move into a vibrant and convenient community. (id:43681)
房源概要
| MLS® Number | N13501452 |
| 房源类型 | 民宅 |
| 社区名字 | Bradford |
| 特征 | 无地毯 |
| 总车位 | 6 |
| 泳池类型 | Above Ground Pool |
详 情
| 浴室 | 3 |
| 地上卧房 | 4 |
| 地下卧室 | 1 |
| 总卧房 | 5 |
| Age | 6 To 15 Years |
| 公寓设施 | Fireplace(s) |
| 家电类 | 窗帘 |
| 地下室进展 | 已装修 |
| 地下室类型 | N/a (finished) |
| 施工种类 | 独立屋 |
| 空调 | 中央空调 |
| 外墙 | 砖 |
| 壁炉 | 有 |
| Flooring Type | Hardwood, Laminate, Tile |
| 地基类型 | 混凝土 |
| 客人卫生间(不包含洗浴) | 1 |
| 供暖方式 | 天然气 |
| 供暖类型 | 压力热风 |
| 储存空间 | 2 |
| 内部尺寸 | 2000 - 2500 Sqft |
| 类型 | 独立屋 |
| 设备间 | 市政供水 |
车 位
| Garage |
土地
| 英亩数 | 无 |
| 污水道 | Sanitary Sewer |
| 土地深度 | 109 Ft ,10 In |
| 土地宽度 | 43 Ft |
| 不规则大小 | 43 X 109.9 Ft |
房 间
| 楼 层 | 类 型 | 长 度 | 宽 度 | 面 积 |
|---|---|---|---|---|
| 二楼 | 主卧 | 4.94 m | 3.84 m | 4.94 m x 3.84 m |
| 二楼 | 第二卧房 | 3.9 m | 3.69 m | 3.9 m x 3.69 m |
| 二楼 | 第三卧房 | 4.15 m | 3.23 m | 4.15 m x 3.23 m |
| 二楼 | Bedroom 4 | 5.49 m | 3.66 m | 5.49 m x 3.66 m |
| 地下室 | Office | Measurements not available | ||
| 地下室 | 娱乐,游戏房 | Measurements not available | ||
| 一楼 | 家庭房 | 4.27 m | 518 m | 4.27 m x 518 m |
| 一楼 | 厨房 | 3.05 m | 3.29 m | 3.05 m x 3.29 m |
| 一楼 | Eating Area | 3.66 m | 3.23 m | 3.66 m x 3.23 m |
| 一楼 | 客厅 | 3.05 m | 2.74 m | 3.05 m x 2.74 m |
| 一楼 | 洗衣房 | Measurements not available |

The trademarks REALTOR®, REALTORS®, and the REALTOR® logo are controlled by The Canadian Real Estate Association (CREA) and identify real estate professionals who are members of CREA. The trademarks MLS®, Multiple Listing Service® and the associated logos are owned by The Canadian Real Estate Association (CREA) and identify the quality of services provided by real estate professionals who are members of CREA. The trademark DDF® is owned by The Canadian Real Estate Association (CREA) and identifies CREA's Data Distribution Facility (DDF®)
Toronto Real Estate Board
Royal LePage Maximum Realty
July 03 2026 08:59:12
