
59 Lonborough Avenue Toronto (Beechborough-Greenbrook), Ontario M6M 1X2


$3,000 Monthly
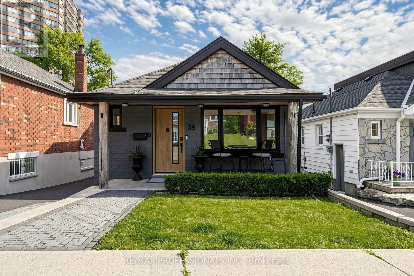
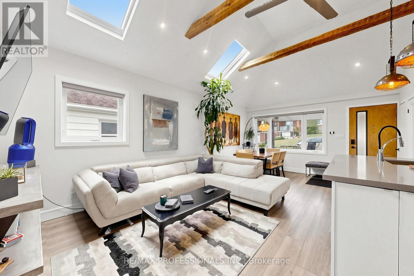
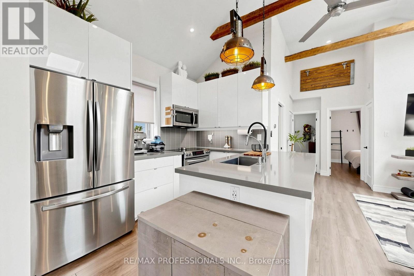
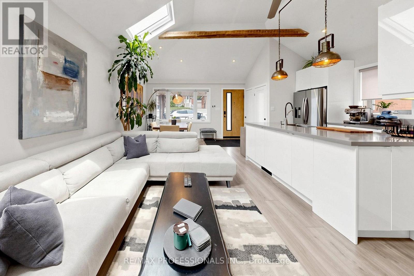
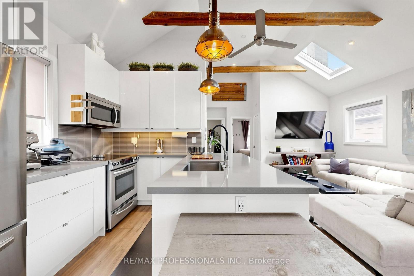
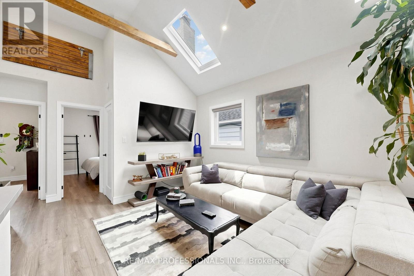
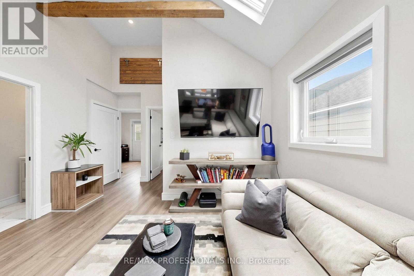
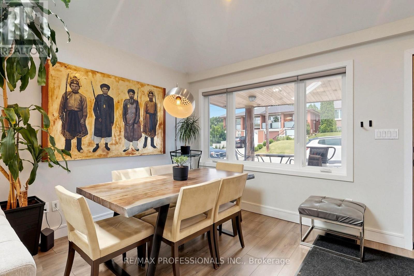
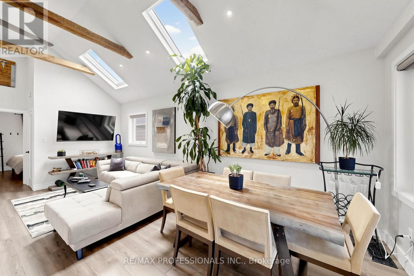
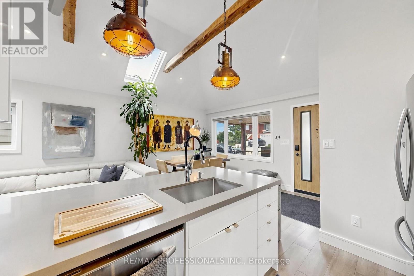
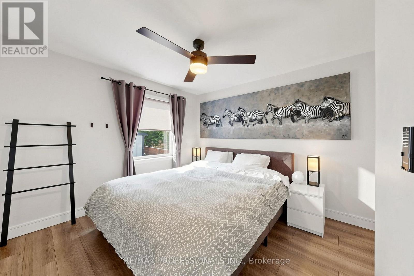
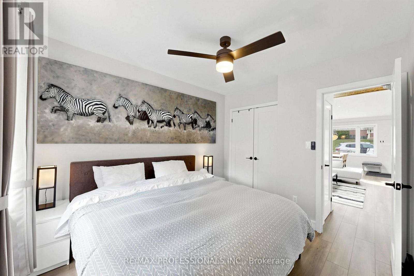
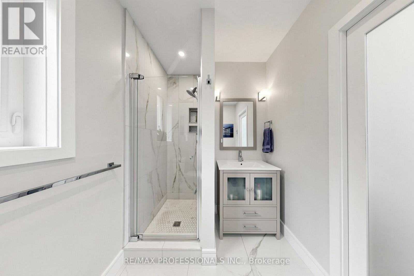
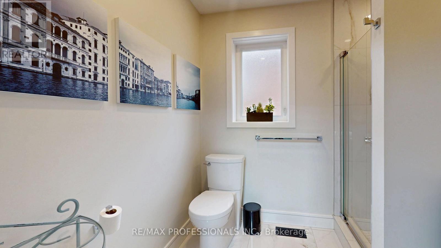
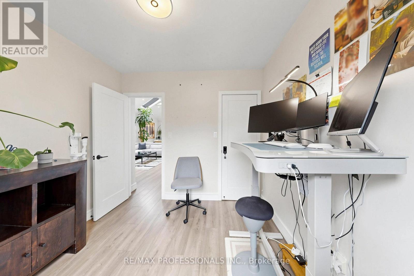
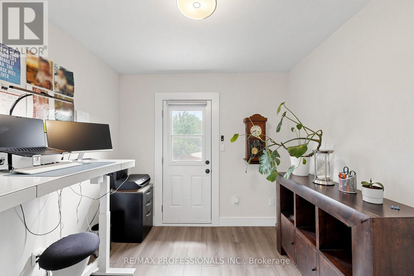
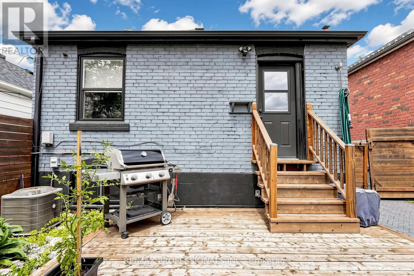
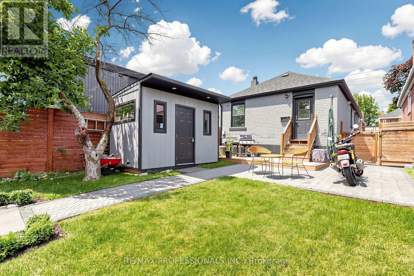
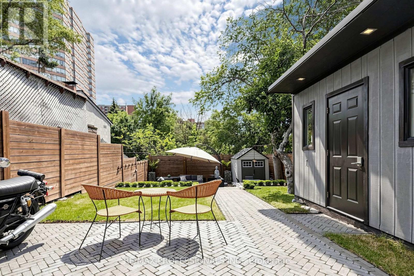
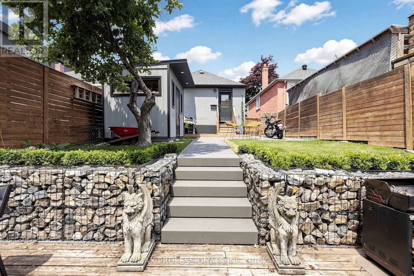
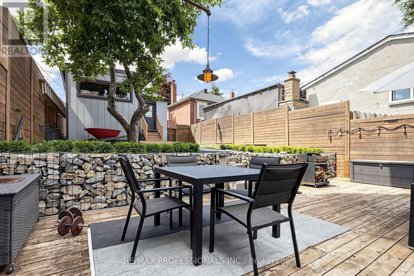
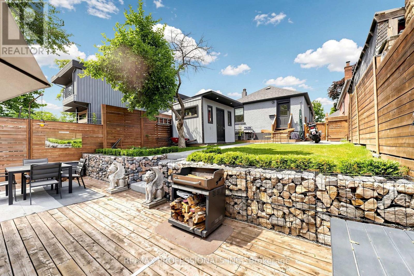
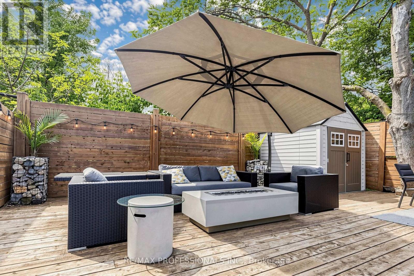
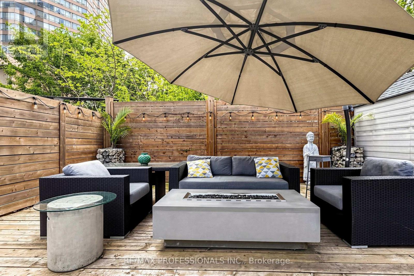
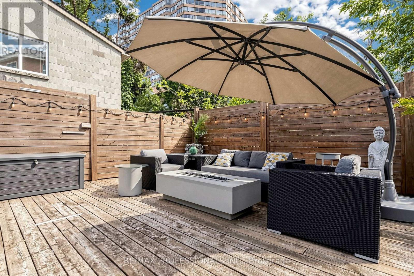
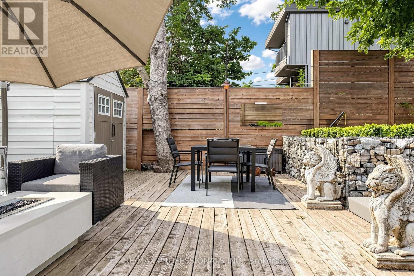
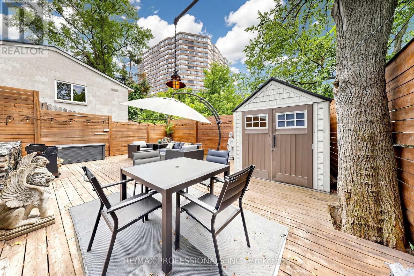
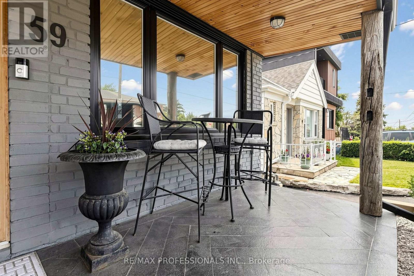
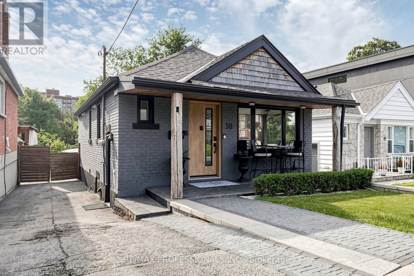
Welcome to 59 Lonborough Ave S. A stunning solid brick bungalow, beautifully finished throughout. Step inside and experience vaulted ceilings with wood beam accents and bright sunny skylights allowing for plenty of natural light. Enjoy open-plan living and a spacious chefs style kitchen with a large Island, beautiful counter-tops and stainless steel appliances. Continue through to a spacious and comfortable main bedroom with plenty of closet space and a large den ideal for an office, den or a work from home space. Step outside into an amazing, multi - level back garden oasis, featuring over 600 sqft of sun drenched deck space. 2 car tandem parking spaces and a short walk to the new Eglinton Crosstown Lrt Line, a few minutes walk to either the Keelesdale or Caledonia stops. Plus, walking distance to Freshco, Canadian Tire, bars, restaurants, local amenities and more. Easy access to HWY's 401, 400 & to Allan Rd. Experience the best of midtown living in this wonderful family-friendly neighborhood. Not to be missed! Tenant pays 75% of all utilities. (id:43681)
房源概要
| MLS® Number | W13539552 |
| 房源类型 | 民宅 |
| 社区名字 | Beechborough-Greenbrook |
| 附近的便利设施 | 近高尔夫球场, 医院, 公园, 公共交通 |
| 特征 | Conservation/green Belt, 无地毯 |
| 总车位 | 2 |
| 结构 | Deck, Patio(s), Porch, 棚 |
详 情
| 浴室 | 1 |
| 地上卧房 | 1 |
| 地下卧室 | 1 |
| 总卧房 | 2 |
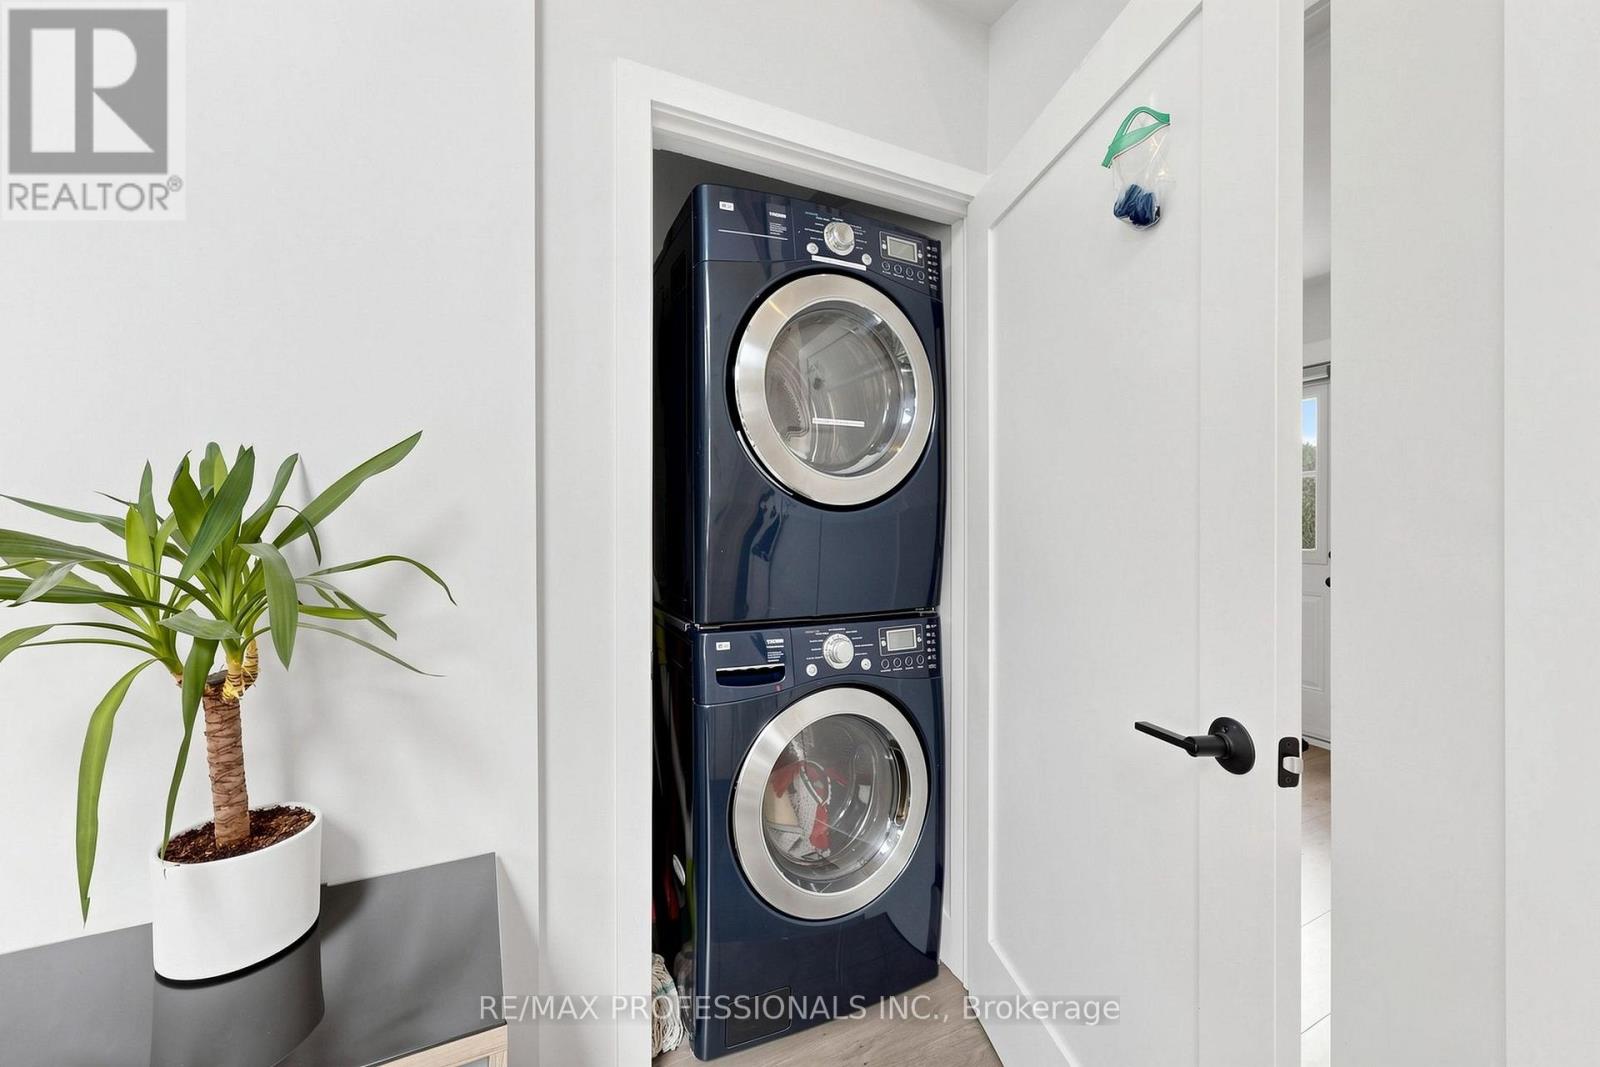
| 家电类 | Central Vacuum, Water Heater - Tankless, 洗碗机, 烘干机, 微波炉, 炉子, 洗衣机, 冰箱 |
| 建筑风格 | 平房 |
| 地下室类型 | 没有 |
| 施工种类 | 独立屋 |
| 空调 | 中央空调 |
| 外墙 | 砖 |
| Flooring Type | Laminate, Tile |
| 地基类型 | Unknown |
| 供暖方式 | 天然气 |
| 供暖类型 | 压力热风 |
| 储存空间 | 1 |
| 内部尺寸 | 700 - 1100 Sqft |
| 类型 | 独立屋 |
| 设备间 | 市政供水 |
车 位
| Other | |
| 没有车库 |
土地
| 英亩数 | 无 |
| 土地便利设施 | 近高尔夫球场, 医院, 公园, 公共交通 |
| 污水道 | Sanitary Sewer |
| 土地深度 | 104 Ft |
| 土地宽度 | 30 Ft ,3 In |
| 不规则大小 | 30.3 X 10⁴ Ft |
房 间
| 楼 层 | 类 型 | 长 度 | 宽 度 | 面 积 |
|---|---|---|---|---|
| Other | 厨房 | 8.39 m | 6.03 m | 8.39 m x 6.03 m |
| Other | 客厅 | 8.39 m | 6.03 m | 8.39 m x 6.03 m |
| Other | 餐厅 | 8.39 m | 6.03 m | 8.39 m x 6.03 m |
| Other | 卧室 | 3.65 m | 3.12 m | 3.65 m x 3.12 m |
| Other | Office | 2.95 m | 2.81 m | 2.95 m x 2.81 m |
| Other | 浴室 | 2.57 m | 1.89 m | 2.57 m x 1.89 m |

The trademarks REALTOR®, REALTORS®, and the REALTOR® logo are controlled by The Canadian Real Estate Association (CREA) and identify real estate professionals who are members of CREA. The trademarks MLS®, Multiple Listing Service® and the associated logos are owned by The Canadian Real Estate Association (CREA) and identify the quality of services provided by real estate professionals who are members of CREA. The trademark DDF® is owned by The Canadian Real Estate Association (CREA) and identifies CREA's Data Distribution Facility (DDF®)
Toronto Real Estate Board
RE/MAX Professionals Inc.
July 08 2026 09:07:03
