
59 Kimber Crescent Vaughan (East Woodbridge), Ontario L4L 9A6


$2,150,000
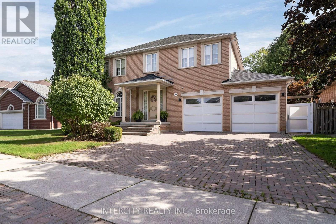
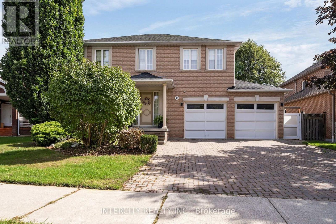
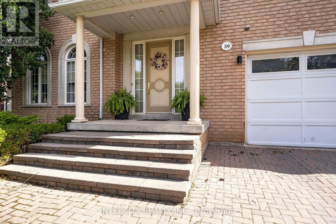
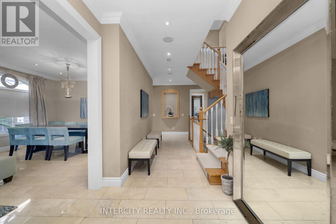
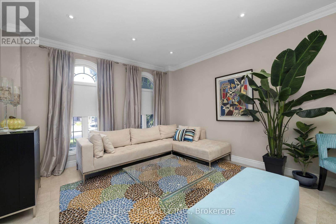
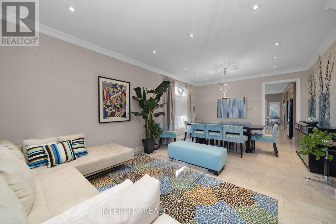
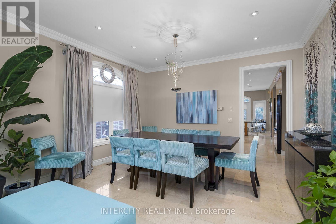
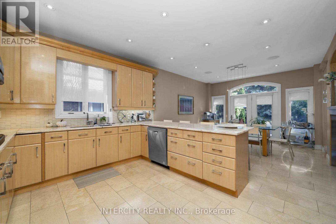
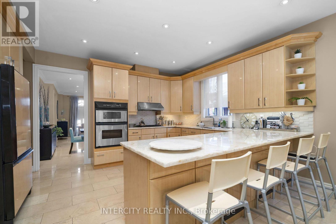
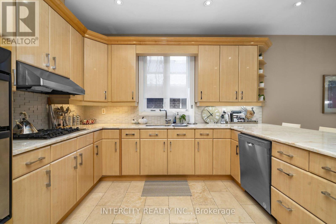
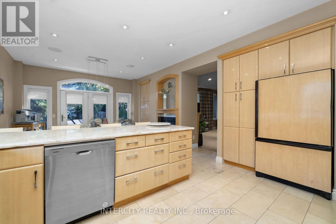
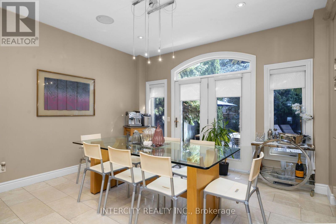
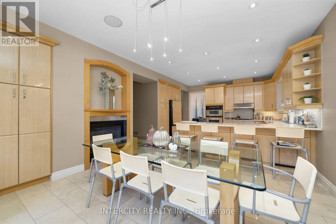
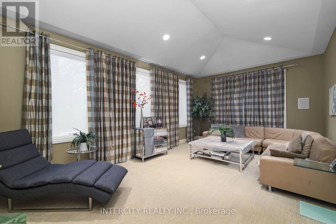
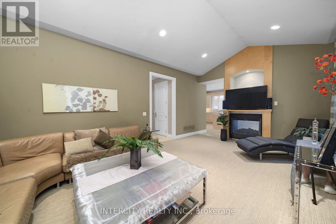
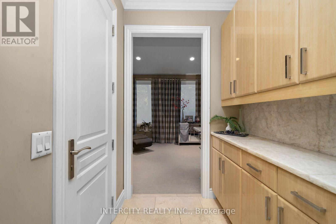
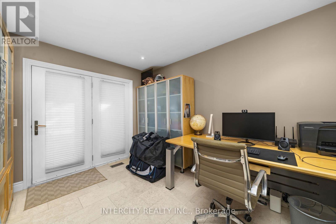
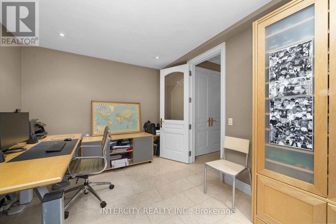
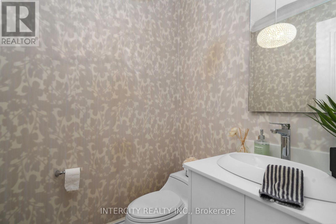
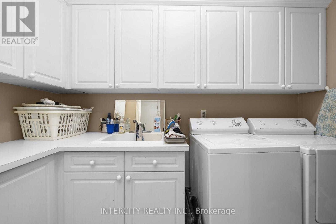
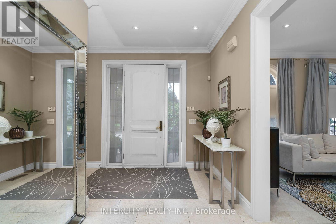
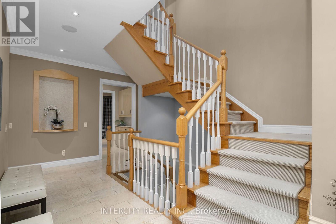
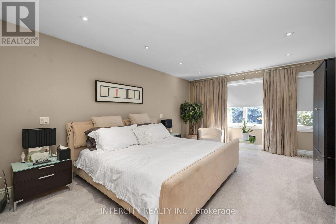
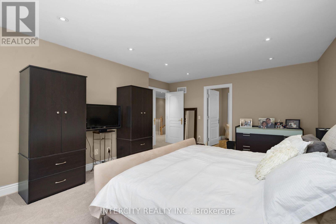
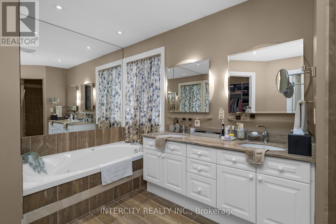
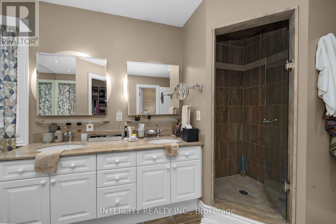
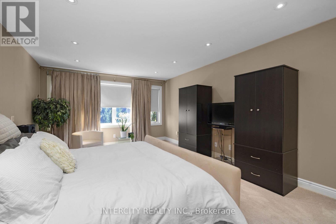
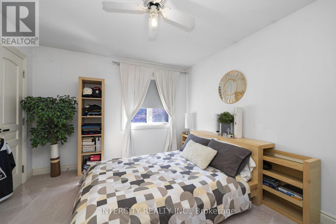
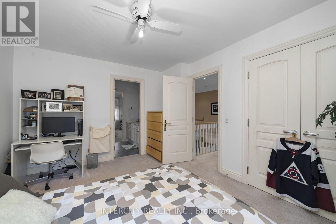
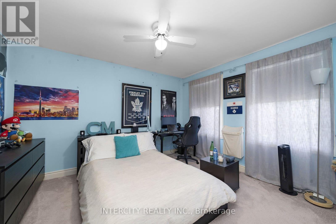
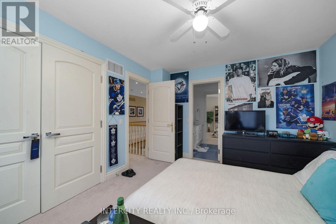
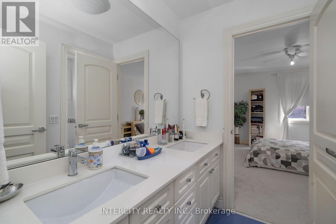
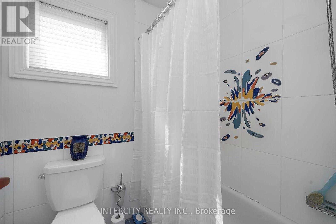
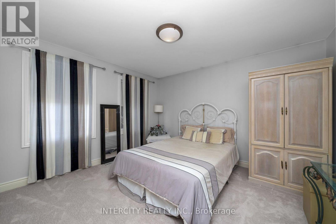
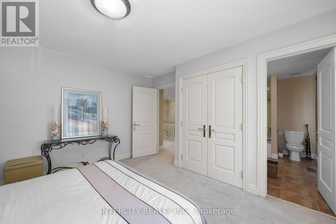
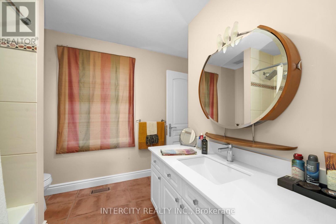
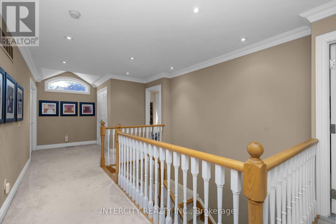
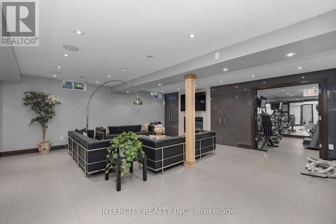
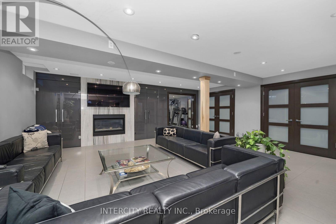
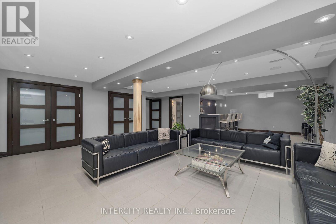
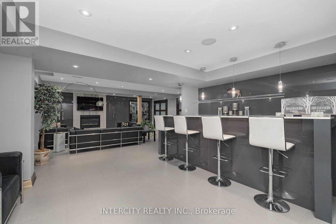
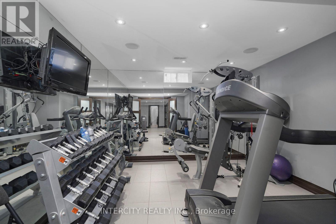
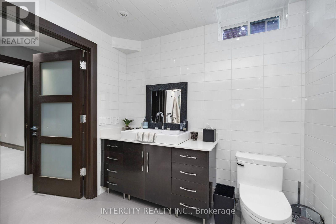
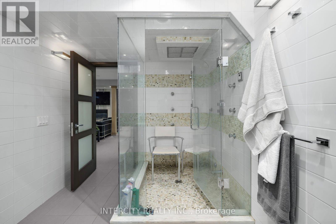
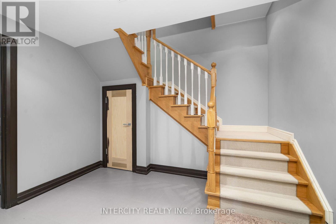
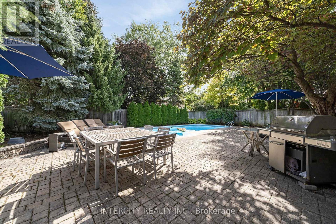
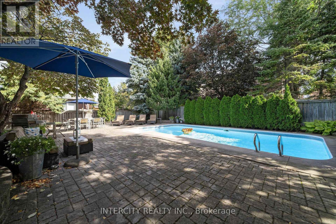
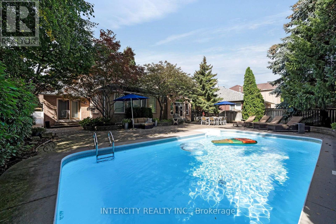
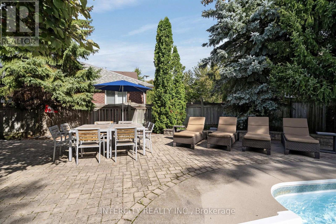
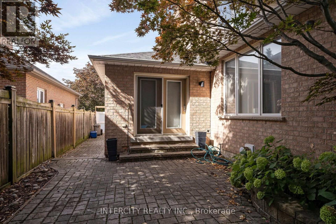
Welcome to 59 Kimber Cres in prestigious Weston Downs, one of a kind custom design with 3274 sq ft of above grade living space plus a full modern finished basement. Boasting 9 ft ceilings, the main floor is comprised of a combined LR/DR, large eat-in kitchen with pantry, extra large family room, office and main floor laundry room. Second floor has 4 bedrooms with 3 full bathrooms. The modern finished basement has an in-law/nanny suite, large rec room with bar, gym and cold cellar. The chlorinated in-ground pool is surrounded by mature landscaping and ideal for outdoor entertaining. Home is wired for home entertainment and smart wire. Speakers are throughout main floor and basement. This home offers an opportunity for multi generational living or extended family/nanny in the most desirable location in Woodbridge. (id:43681)
房源概要
| MLS® Number | N13825652 |
| 房源类型 | 民宅 |
| 社区名字 | East Woodbridge |
| 特征 | 亲戚套间 |
| 总车位 | 6 |
| 泳池类型 | Inground Pool |
详 情
| 浴室 | 5 |
| 地上卧房 | 4 |
| 地下卧室 | 1 |
| 总卧房 | 5 |
| 家电类 | 烤箱 - Built-in, Central Vacuum, All, Garage Door Opener |
| 地下室进展 | 已装修 |
| 地下室类型 | N/a (finished) |
| 施工种类 | 独立屋 |
| 空调 | 中央空调 |
| 外墙 | 砖 |
| 壁炉 | 有 |
| Flooring Type | 石, Carpeted, Ceramic |
| 地基类型 | 混凝土 |
| 客人卫生间(不包含洗浴) | 1 |
| 供暖方式 | 天然气 |
| 供暖类型 | 压力热风 |
| 储存空间 | 2 |
| 内部尺寸 | 3000 - 3500 Sqft |
| 类型 | 独立屋 |
| 设备间 | 市政供水 |
车 位
| 附加车库 | |
| Garage |
土地
| 英亩数 | 无 |
| 污水道 | Sanitary Sewer |
| 土地深度 | 120 Ft ,8 In |
| 土地宽度 | 59 Ft ,4 In |
| 不规则大小 | 59.4 X 120.7 Ft |
房 间
| 楼 层 | 类 型 | 长 度 | 宽 度 | 面 积 |
|---|---|---|---|---|
| 二楼 | 主卧 | 4.43 m | 6.43 m | 4.43 m x 6.43 m |
| 二楼 | 第二卧房 | 3.85 m | 3.94 m | 3.85 m x 3.94 m |
| 二楼 | 第三卧房 | 3.9 m | 3.47 m | 3.9 m x 3.47 m |
| 二楼 | Bedroom 4 | 3.92 m | 3.37 m | 3.92 m x 3.37 m |
| 地下室 | Bedroom 5 | 3.97 m | 4.27 m | 3.97 m x 4.27 m |
| 地下室 | 娱乐,游戏房 | 10.09 m | 7.58 m | 10.09 m x 7.58 m |
| 地下室 | Exercise Room | 3 m | 3.58 m | 3 m x 3.58 m |
| 地下室 | 其它 | 4.01 m | 1.89 m | 4.01 m x 1.89 m |
| 地下室 | 其它 | 2.71 m | 2.52 m | 2.71 m x 2.52 m |
| 一楼 | 厨房 | 4.57 m | 4.26 m | 4.57 m x 4.26 m |
| 一楼 | Eating Area | 3.96 m | 3.23 m | 3.96 m x 3.23 m |
| 一楼 | 餐厅 | 4.23 m | 3.46 m | 4.23 m x 3.46 m |
| 一楼 | 客厅 | 3.94 m | 3.52 m | 3.94 m x 3.52 m |
| 一楼 | 家庭房 | 6.81 m | 3.91 m | 6.81 m x 3.91 m |
| 一楼 | Office | 3.05 m | 3.88 m | 3.05 m x 3.88 m |

The trademarks REALTOR®, REALTORS®, and the REALTOR® logo are controlled by The Canadian Real Estate Association (CREA) and identify real estate professionals who are members of CREA. The trademarks MLS®, Multiple Listing Service® and the associated logos are owned by The Canadian Real Estate Association (CREA) and identify the quality of services provided by real estate professionals who are members of CREA. The trademark DDF® is owned by The Canadian Real Estate Association (CREA) and identifies CREA's Data Distribution Facility (DDF®)
Toronto Real Estate Board
Intercity Realty Inc.
November 06 2026 04:31:05
