
59 Kilchurn Castle Drive Toronto (Tam O'shanter-Sullivan), Ontario M1T 2W3


$1,148,888
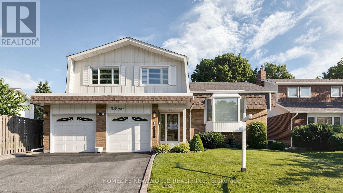
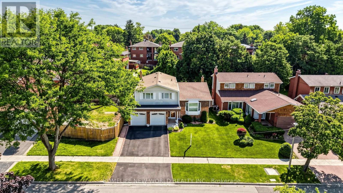
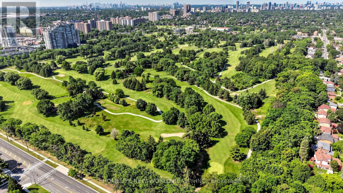
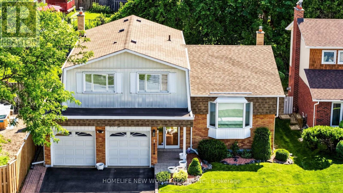
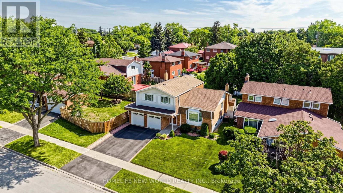
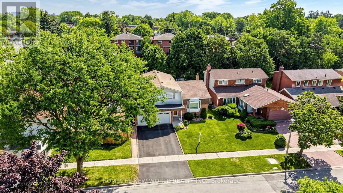
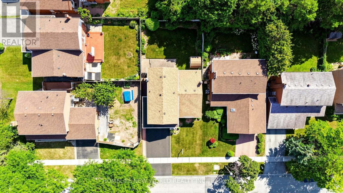
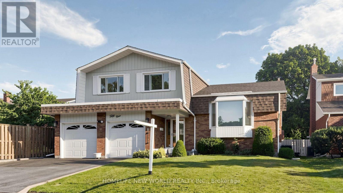
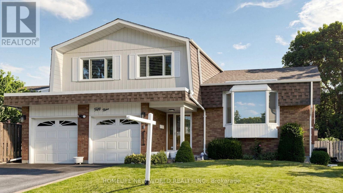
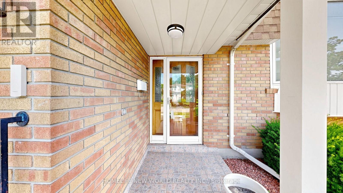
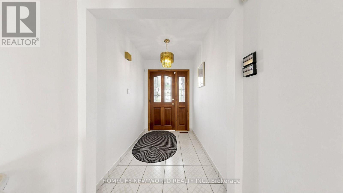
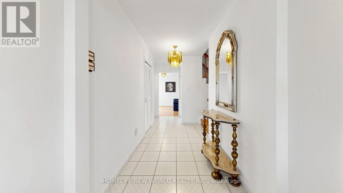
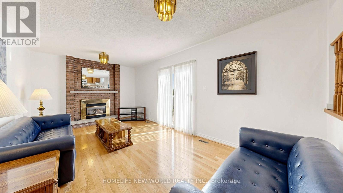
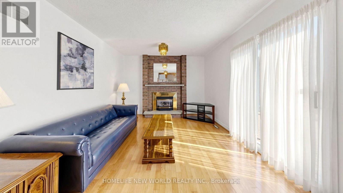
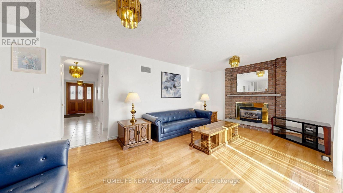
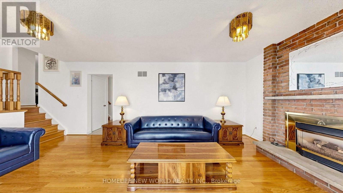
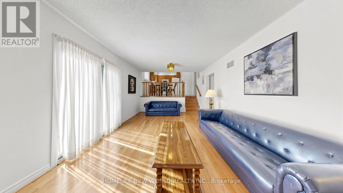
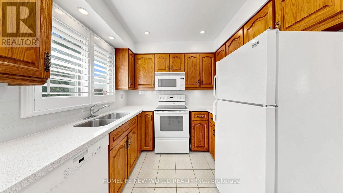
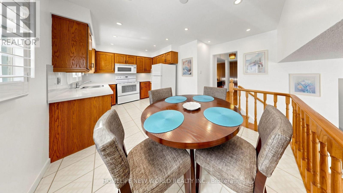
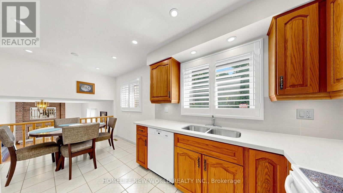
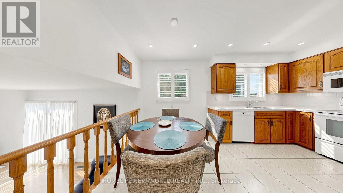
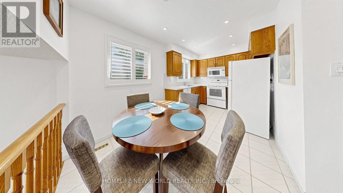
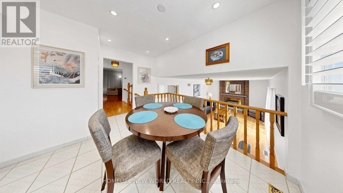
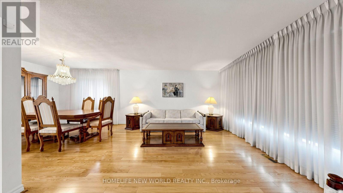
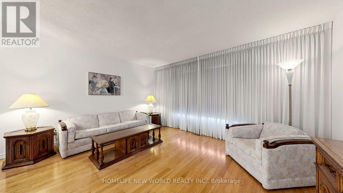
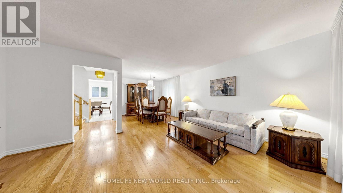
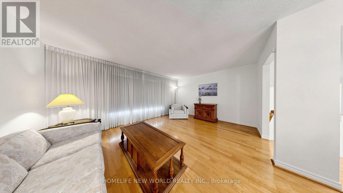
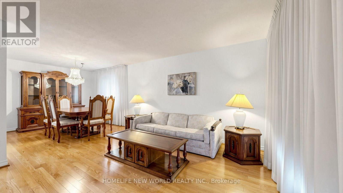
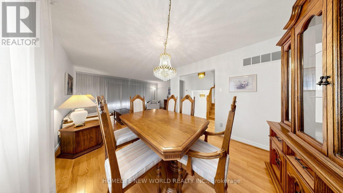
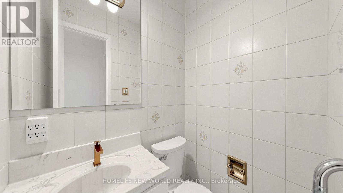
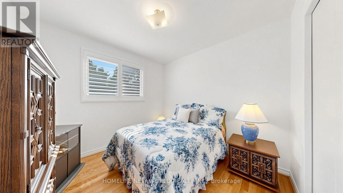
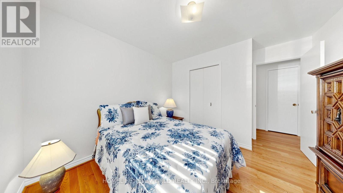
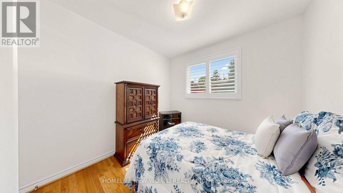
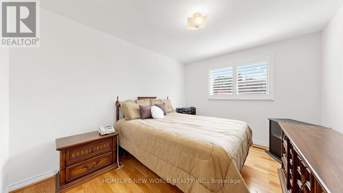
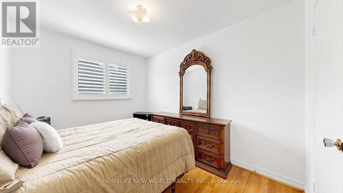
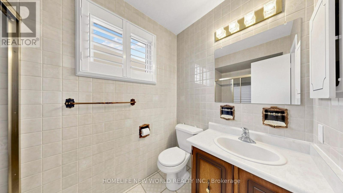
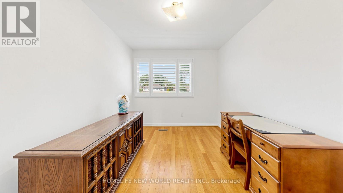
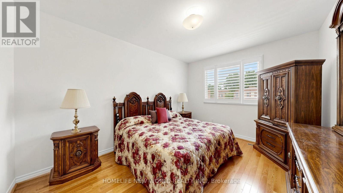
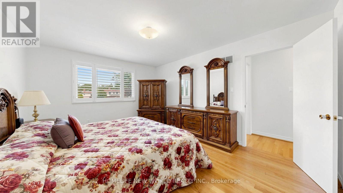
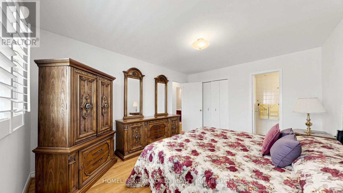
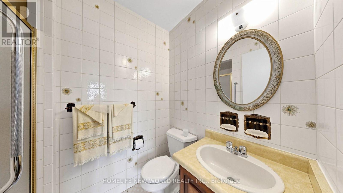
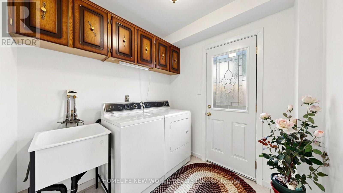
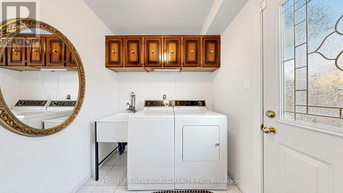
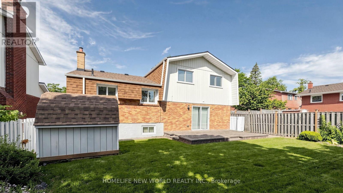
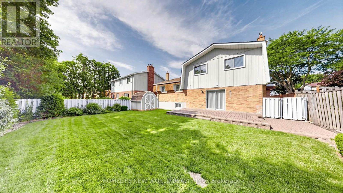
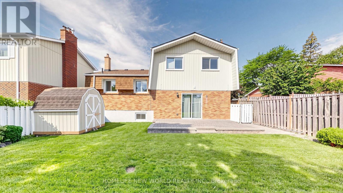
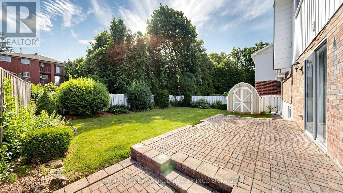
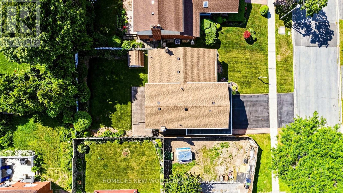
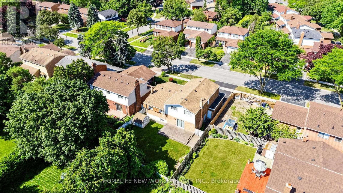
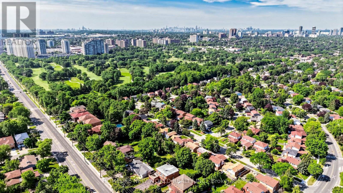
Welcome to this beautifully maintained 4-level side-split detached home in the highly sought-after Agincourt/Huntingwood community, one of Scarborough's most established and desirable neighbourhoods. Situated on a premium 50-ft frontage lot on a quiet, tree-lined street, this charming home offers outstanding curb appeal, a spacious double-car garage with two separate garage doors, and a functional layout designed for comfortable family living.Featuring four generously sized bedrooms and three bathrooms, this bright and inviting home offers a spacious formal living and dining room, perfect for family gatherings and entertaining. The sun-filled eat-in kitchen includes a breakfast area overlooking the backyard, while the cozy family room features a fireplace and walk-out to a large private backyard-ideal for outdoor enjoyment. The primary bedroom includes a private 3-piece ensuite. Hardwood flooring throughout. Pride of ownership is evident throughout this original-owner home, which has been exceptionally well maintained over the years. Roof replaced within the last 10 years. Separate side entrance from the laundry room offers excellent potential for an in-law suite or future income possibilities (buyer to verify).Ideally located just steps to public transit, parks, restaurants, shopping, community centres, and everyday conveniences. Walking distance to Tam O'Shanter Golf Course and close to top-rated schools. Easy access to Highway 401 makes commuting across the GTA quick and convenient. A rare opportunity to own a spacious family home on a premium lot in one of Scarborough's most desirable communities. (id:43681)
房源概要
| MLS® Number | E13789310 |
| 房源类型 | 民宅 |
| 社区名字 | Tam O'Shanter-Sullivan |
| 附近的便利设施 | 近高尔夫球场, 公园, 公共交通, 学校 |
| 总车位 | 6 |
详 情
| 浴室 | 3 |
| 地上卧房 | 4 |
| 总卧房 | 4 |
| 家电类 | 窗帘 |
| 地下室进展 | 已完成 |
| 地下室类型 | N/a (unfinished) |
| 施工种类 | 独立屋 |
| Construction Style Split Level | Sidesplit |
| 空调 | 中央空调 |
| 外墙 | 砖, 乙烯基壁板 |
| 壁炉 | 有 |
| Flooring Type | Tile, Hardwood |
| 地基类型 | Unknown |
| 客人卫生间(不包含洗浴) | 1 |
| 供暖方式 | 天然气 |
| 供暖类型 | 压力热风 |
| 内部尺寸 | 2000 - 2500 Sqft |
| 类型 | 独立屋 |
| 设备间 | 市政供水 |
车 位
| Garage |
土地
| 英亩数 | 无 |
| 围栏类型 | Fenced Yard |
| 土地便利设施 | 近高尔夫球场, 公园, 公共交通, 学校 |
| 污水道 | Sanitary Sewer |
| 土地深度 | 110 Ft ,1 In |
| 土地宽度 | 50 Ft ,1 In |
| 不规则大小 | 50.1 X 110.1 Ft |
房 间
| 楼 层 | 类 型 | 长 度 | 宽 度 | 面 积 |
|---|---|---|---|---|
| 一楼 | 洗衣房 | 2.32 m | 2.31 m | 2.32 m x 2.31 m |
| 一楼 | 家庭房 | 6.24 m | 3.7 m | 6.24 m x 3.7 m |
| Upper Level | 厨房 | 2.7 m | 4.37 m | 2.7 m x 4.37 m |
| Upper Level | 第二卧房 | 3.27 m | 2.71 m | 3.27 m x 2.71 m |
| Upper Level | 第三卧房 | 3.77 m | 3.12 m | 3.77 m x 3.12 m |
| Upper Level | 主卧 | 4.62 m | 3.66 m | 4.62 m x 3.66 m |
| Upper Level | Bedroom 4 | 3.23 m | 3.81 m | 3.23 m x 3.81 m |
| Upper Level | 客厅 | 3.79 m | 5.05 m | 3.79 m x 5.05 m |
| Upper Level | 餐厅 | 3.41 m | 3.02 m | 3.41 m x 3.02 m |

The trademarks REALTOR®, REALTORS®, and the REALTOR® logo are controlled by The Canadian Real Estate Association (CREA) and identify real estate professionals who are members of CREA. The trademarks MLS®, Multiple Listing Service® and the associated logos are owned by The Canadian Real Estate Association (CREA) and identify the quality of services provided by real estate professionals who are members of CREA. The trademark DDF® is owned by The Canadian Real Estate Association (CREA) and identifies CREA's Data Distribution Facility (DDF®)
Toronto Real Estate Board
Homelife New World Realty Inc.
September 16 2026 11:59:41
