
59 July Avenue Hamilton (Stoney Creek Mountain), Ontario L8J 0M4


$1,149,000
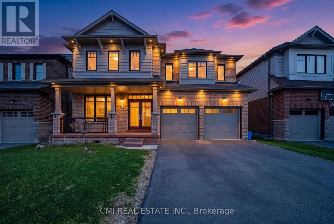
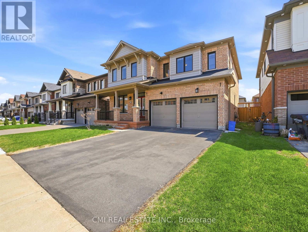
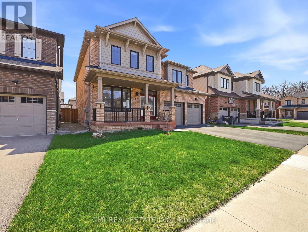
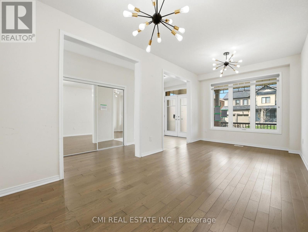
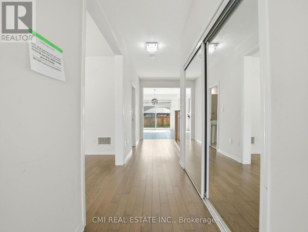
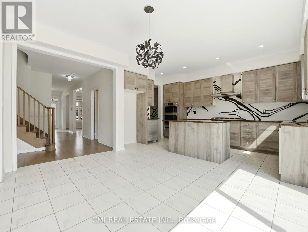
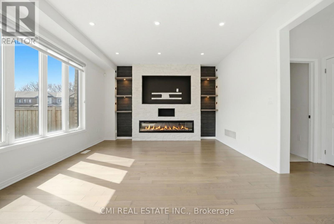
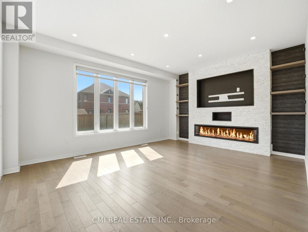
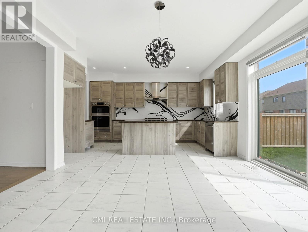
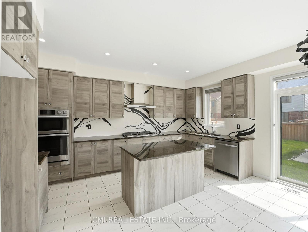
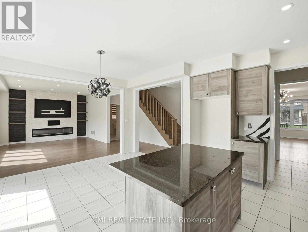
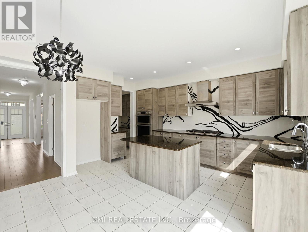
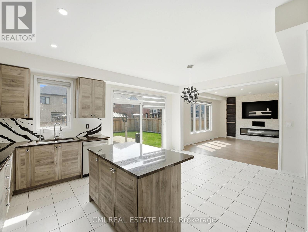
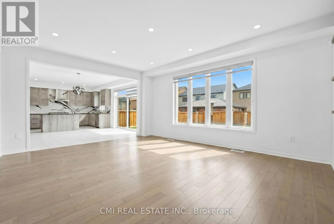
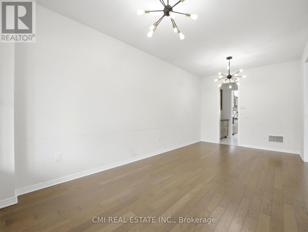
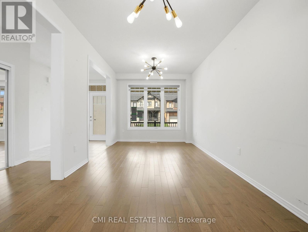
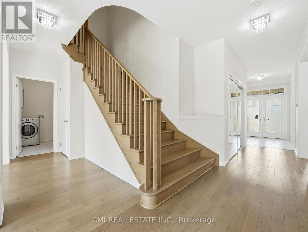
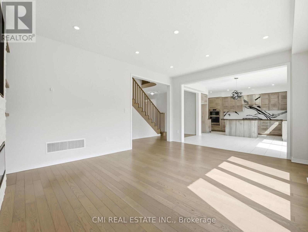
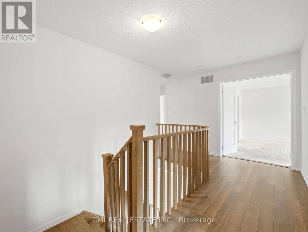
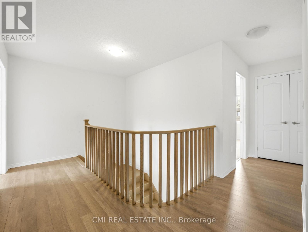
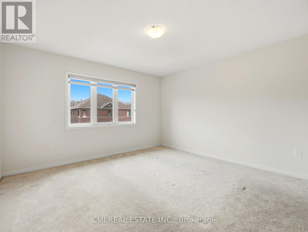
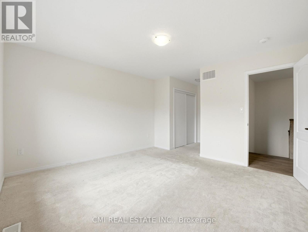
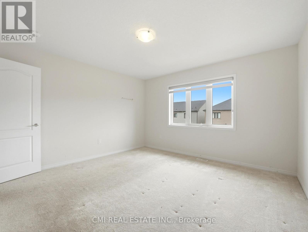
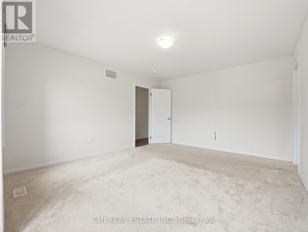
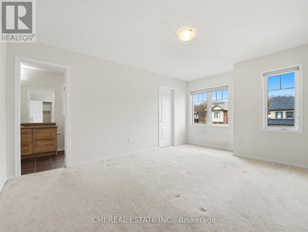
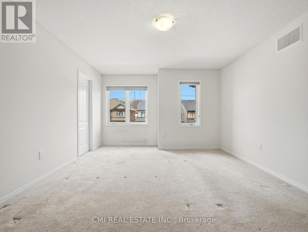
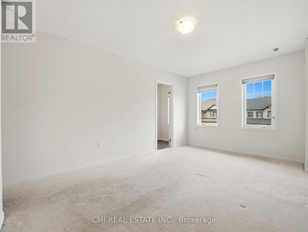
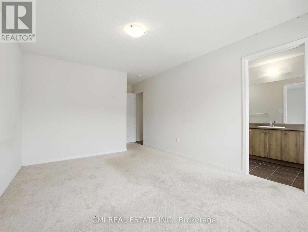
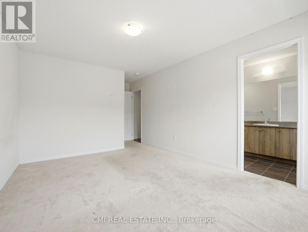
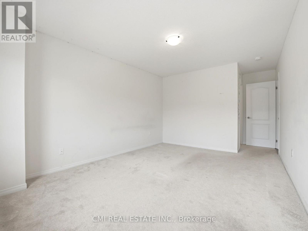
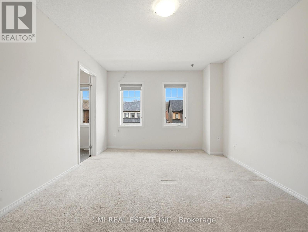
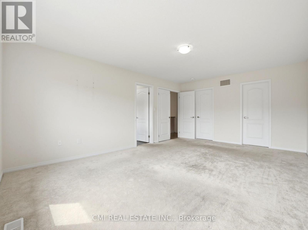
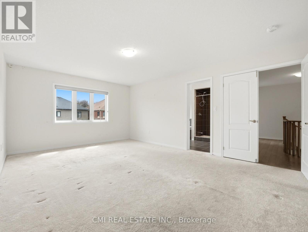
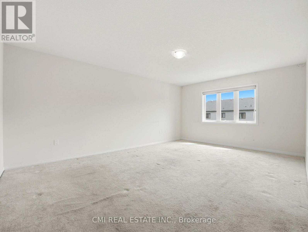
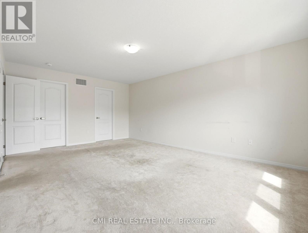
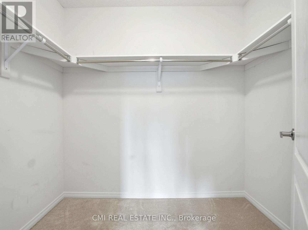
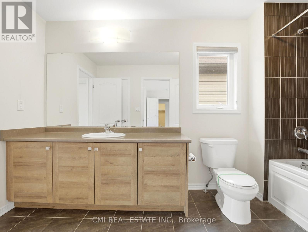
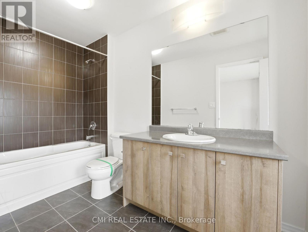
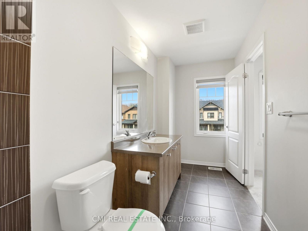
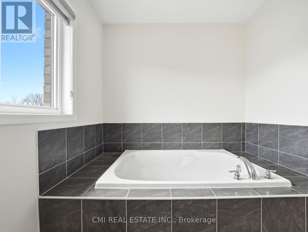
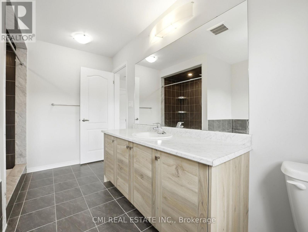
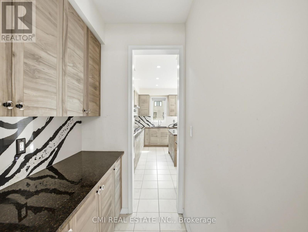
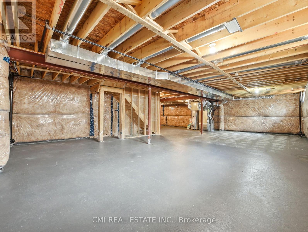
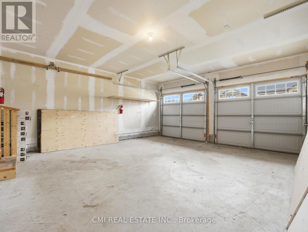
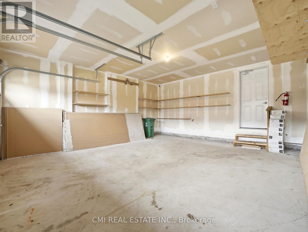
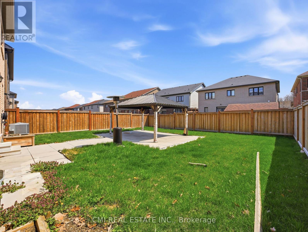
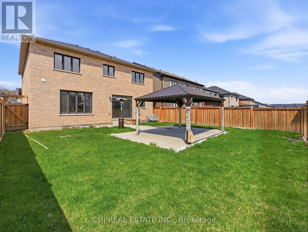
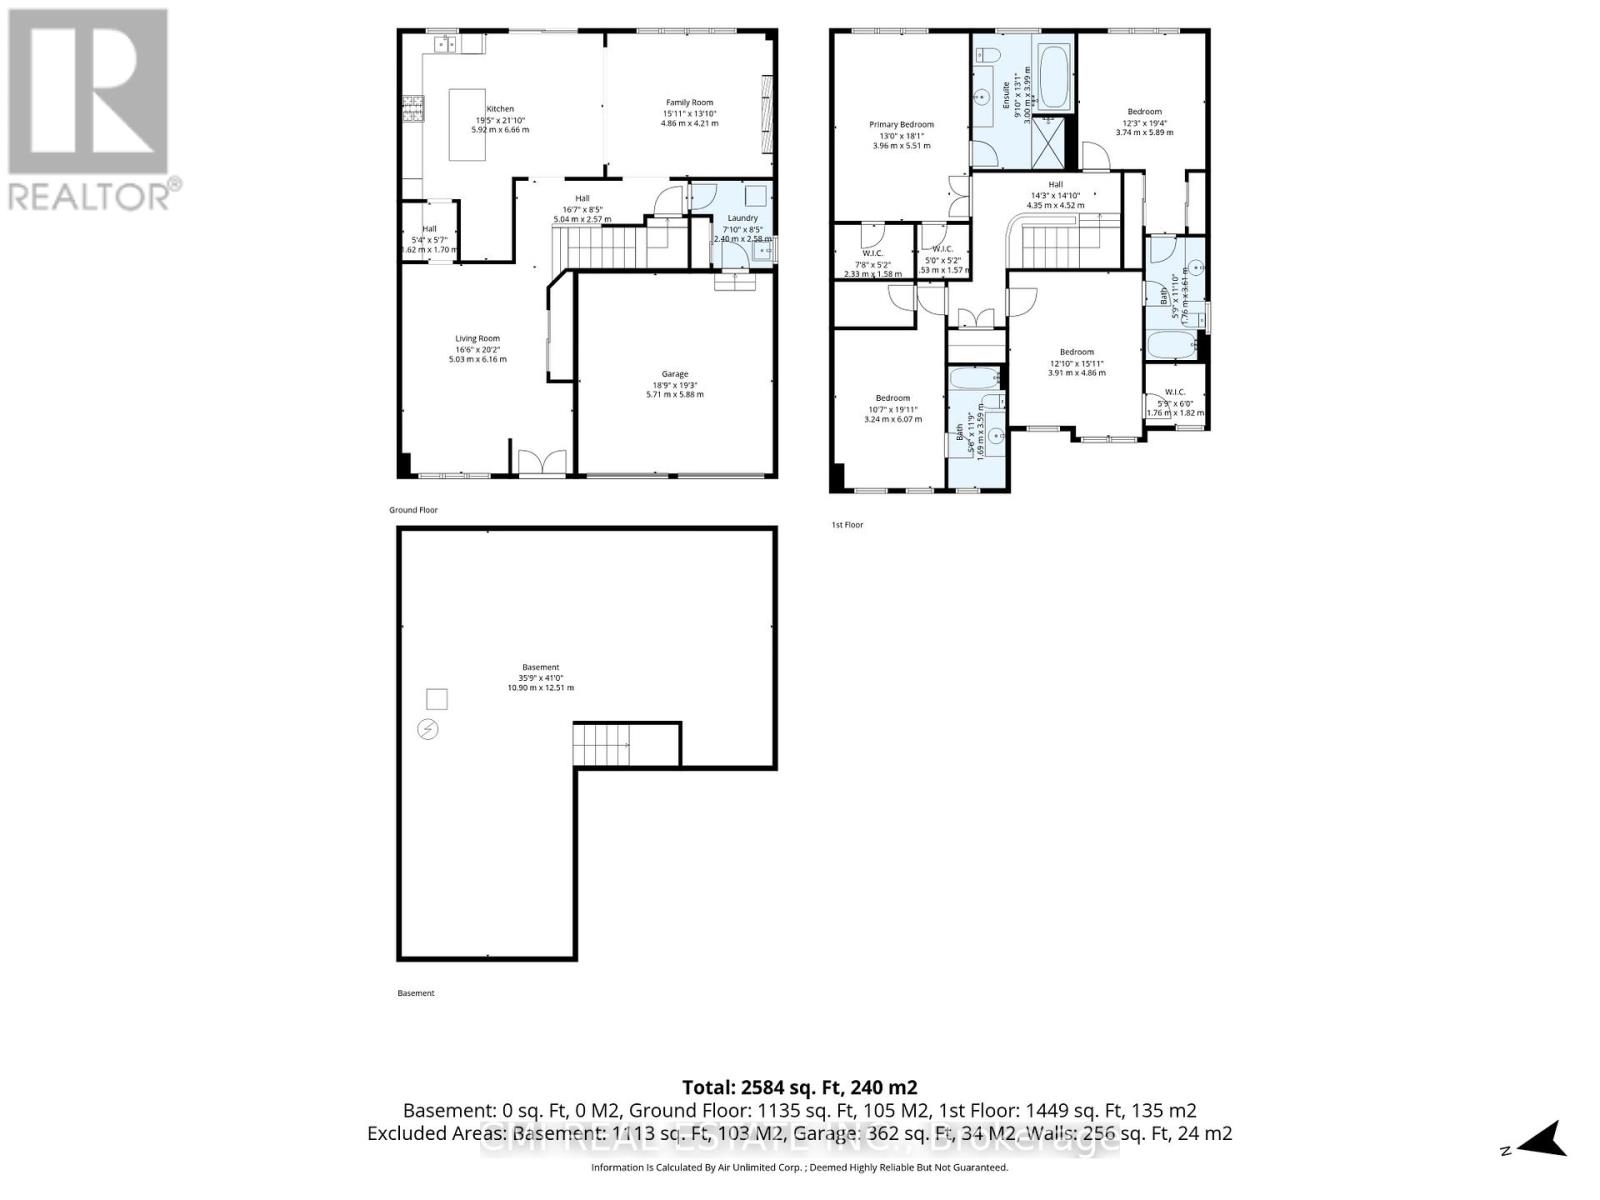
Executive Home on Stoney Creek Mountain! Located in one of Hamilton's most sought-after communities, this impressive detached home offers elegant living with separate living and dining rooms, a spacious family room with hardwood floors, and 9-ft ceilings throughout the main level. The gourmet kitchen features granite countertops, a large island, and ample space for entertaining. Upstairs boasts 4 generously sized bedrooms and 3 full bathrooms, including a luxurious primary retreat with a spa-inspired ensuite and dual walk-in closets. The separate garage entrance provides excellent potential for the unspoiled basement. Enjoy the large backyard complete with a private gazebo, perfect for summer gatherings. A rare opportunity in a prestigious neighbourhood! (id:43681)
房源概要
| MLS® Number | X14124684 |
| 房源类型 | 民宅 |
| 社区名字 | Stoney Creek Mountain |
| 设备类型 | 热水器 |
| 总车位 | 4 |
| 租赁设备类型 | 热水器 |
详 情
| 浴室 | 3 |
| 地上卧房 | 4 |
| 总卧房 | 4 |
| Age | 0 To 5 Years |
| 地下室进展 | 已完成 |
| 地下室类型 | N/a (unfinished) |
| 施工种类 | 独立屋 |
| 空调 | 中央空调 |
| 外墙 | 砖, 乙烯基壁板 |
| 地基类型 | 混凝土浇筑 |
| 供暖方式 | 天然气 |
| 供暖类型 | 压力热风 |
| 储存空间 | 2 |
| 内部尺寸 | 2500 - 3000 Sqft |
| 类型 | 独立屋 |
| 设备间 | 市政供水 |
车 位
| 附加车库 | |
| Garage |
土地
| 英亩数 | 无 |
| 污水道 | Sanitary Sewer |
| 土地深度 | 106 Ft ,7 In |
| 土地宽度 | 44 Ft ,3 In |
| 不规则大小 | 44.3 X 106.6 Ft |
| 规划描述 | R4-32 |
房 间
| 楼 层 | 类 型 | 长 度 | 宽 度 | 面 积 |
|---|---|---|---|---|
| 二楼 | 主卧 | 3.96 m | 5.51 m | 3.96 m x 5.51 m |
| 二楼 | 第二卧房 | 3.74 m | 5.89 m | 3.74 m x 5.89 m |
| 二楼 | 第三卧房 | 3.91 m | 4.86 m | 3.91 m x 4.86 m |
| 二楼 | Bedroom 4 | 3.24 m | 6.07 m | 3.24 m x 6.07 m |
| 一楼 | 客厅 | 5.03 m | 6.16 m | 5.03 m x 6.16 m |
| 一楼 | 厨房 | 5.92 m | 6.66 m | 5.92 m x 6.66 m |
| 一楼 | 家庭房 | 4.86 m | 4.21 m | 4.86 m x 4.21 m |
| 一楼 | 洗衣房 | 2.4 m | 2.58 m | 2.4 m x 2.58 m |

The trademarks REALTOR®, REALTORS®, and the REALTOR® logo are controlled by The Canadian Real Estate Association (CREA) and identify real estate professionals who are members of CREA. The trademarks MLS®, Multiple Listing Service® and the associated logos are owned by The Canadian Real Estate Association (CREA) and identify the quality of services provided by real estate professionals who are members of CREA. The trademark DDF® is owned by The Canadian Real Estate Association (CREA) and identifies CREA's Data Distribution Facility (DDF®)
Toronto Real Estate Board
Cmi Real Estate Inc.
October 28 2026 04:38:07
