
59 Jane Street Kawartha Lakes (Bobcaygeon), Ontario K0M 1A0


$649,900
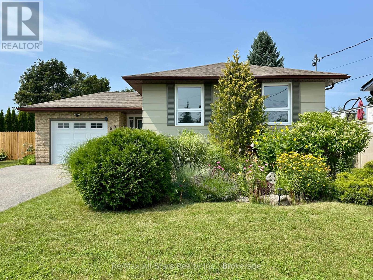
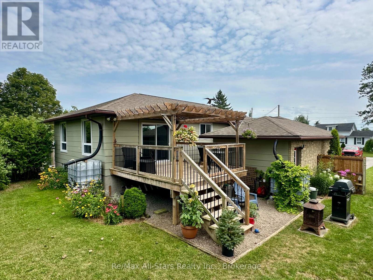
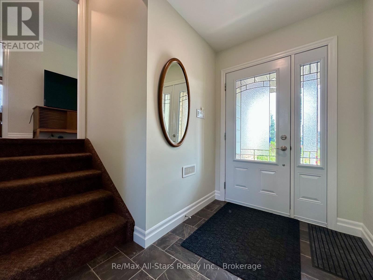
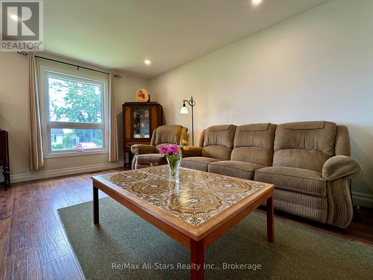
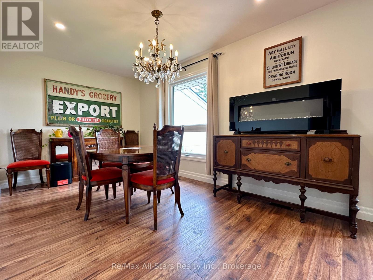
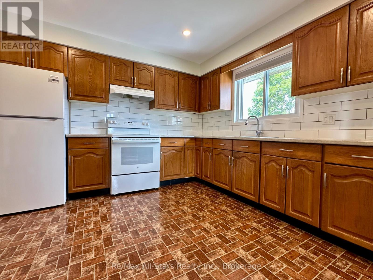
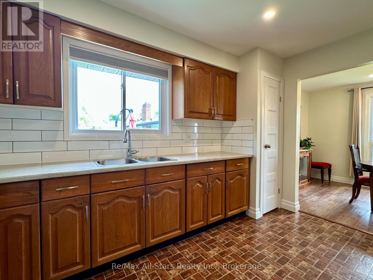
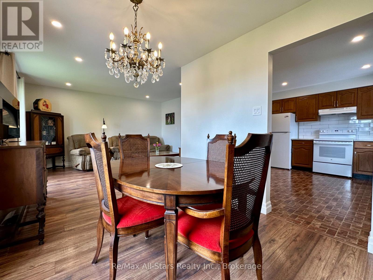
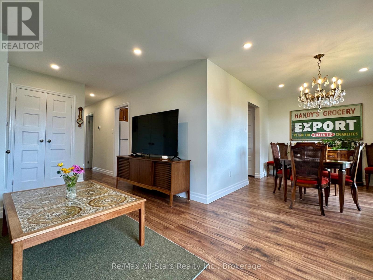
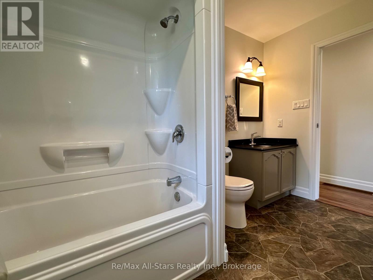
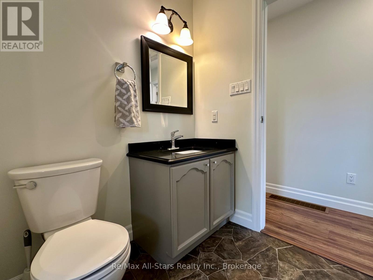
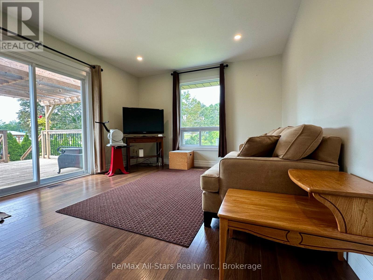
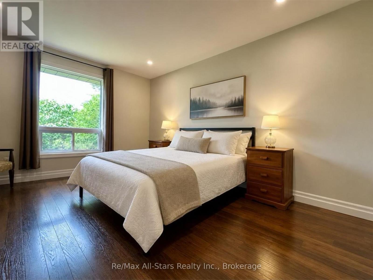
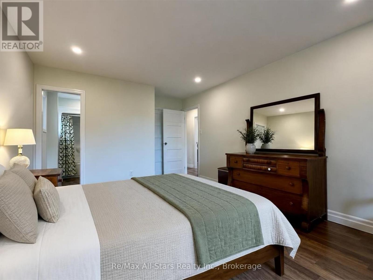
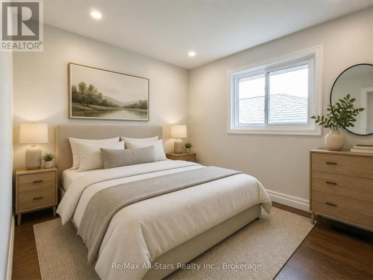
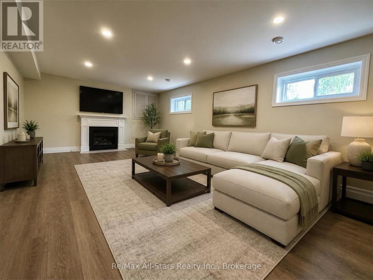
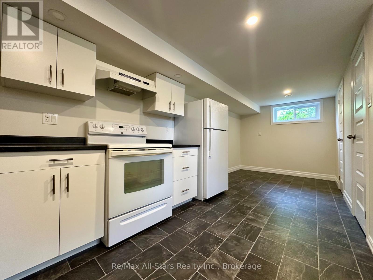
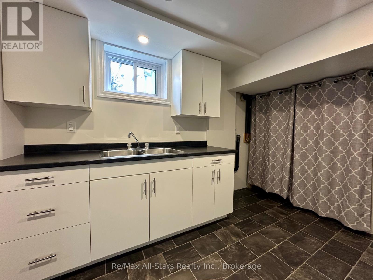
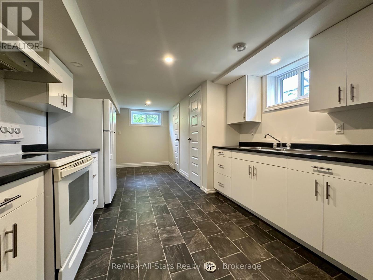
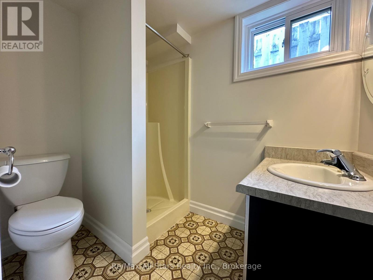
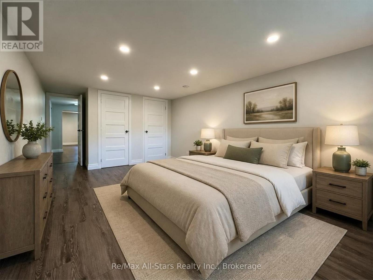
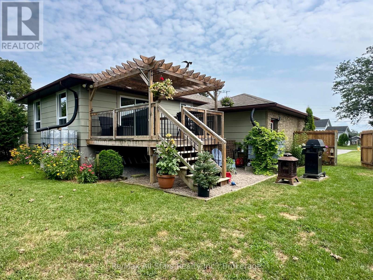
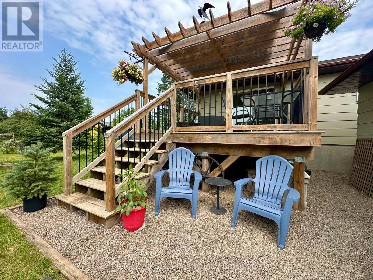
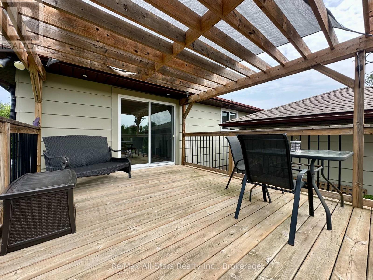
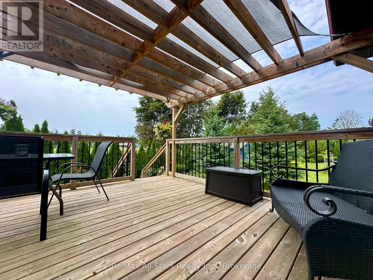
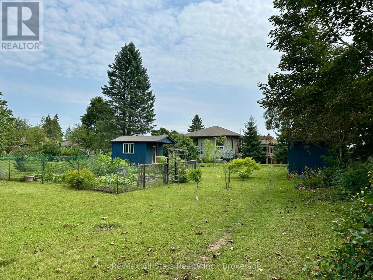
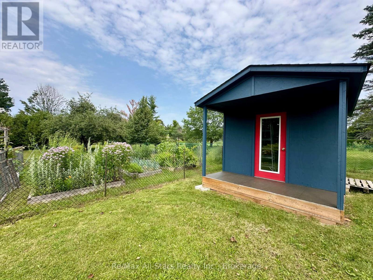
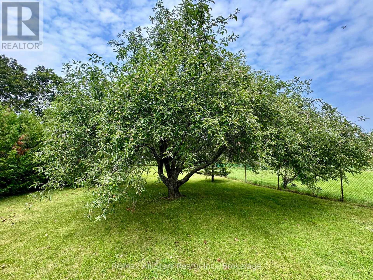
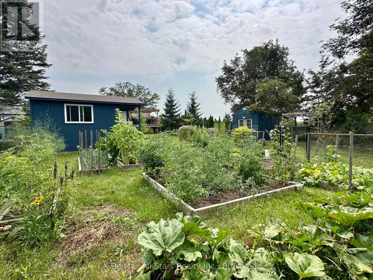
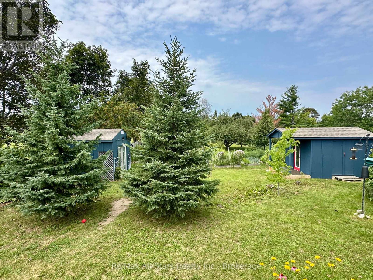
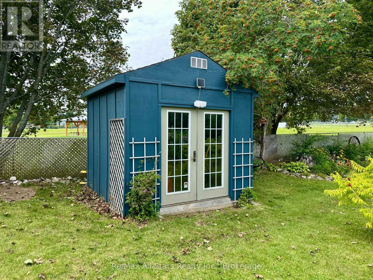
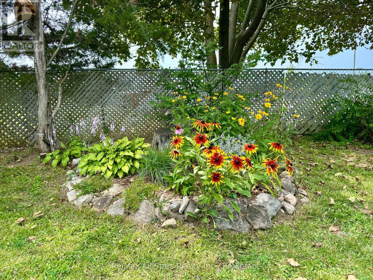
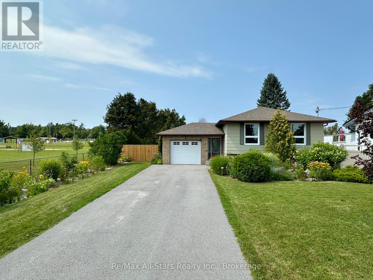
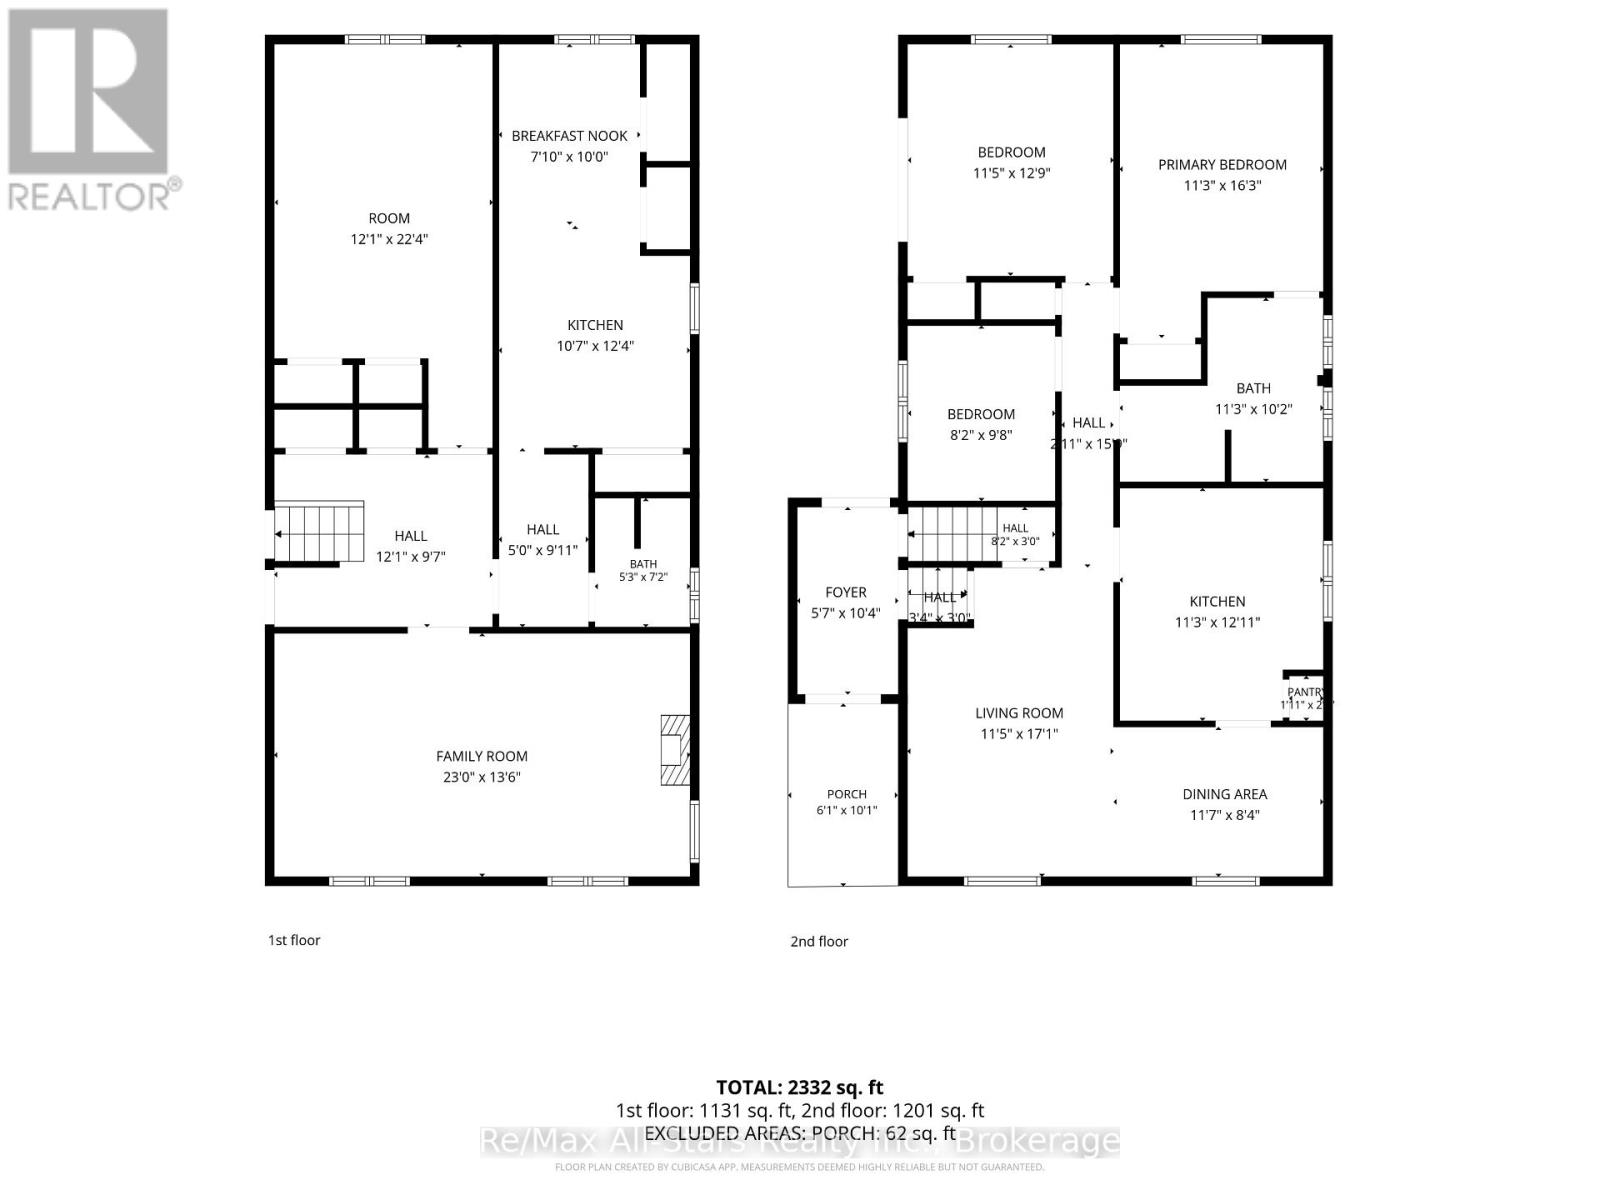
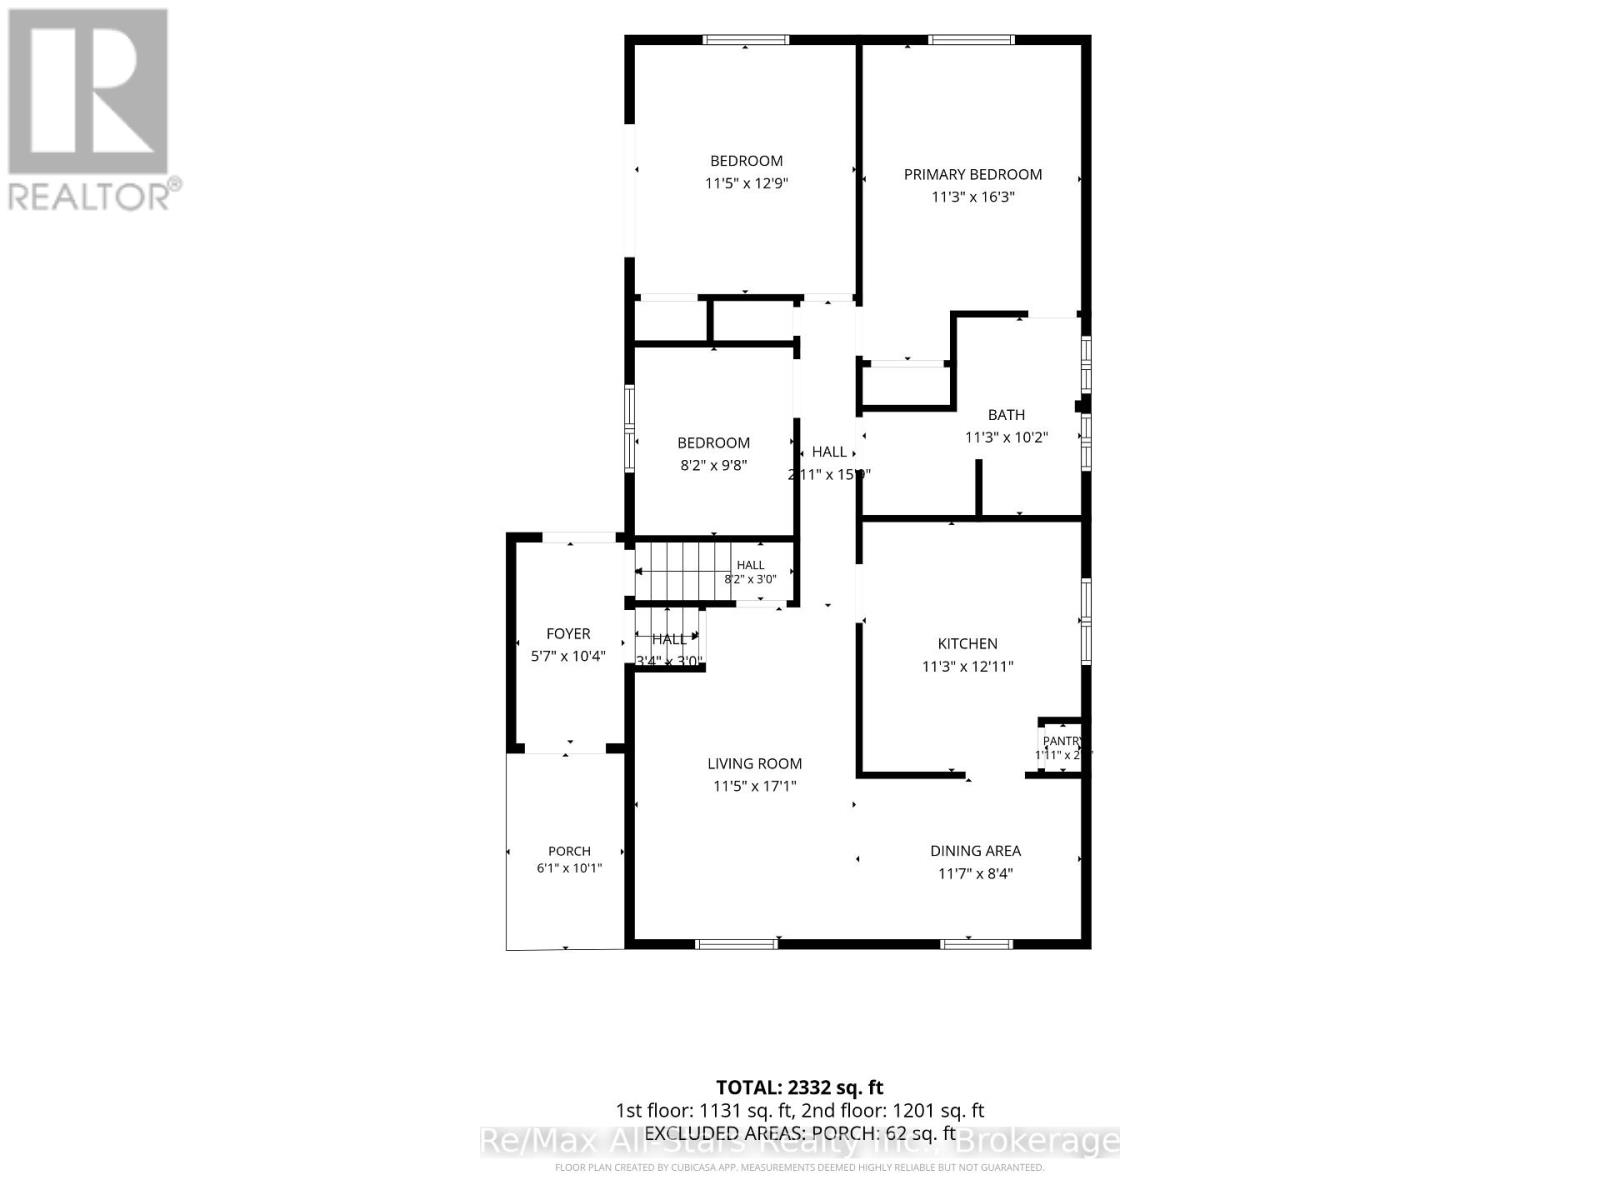
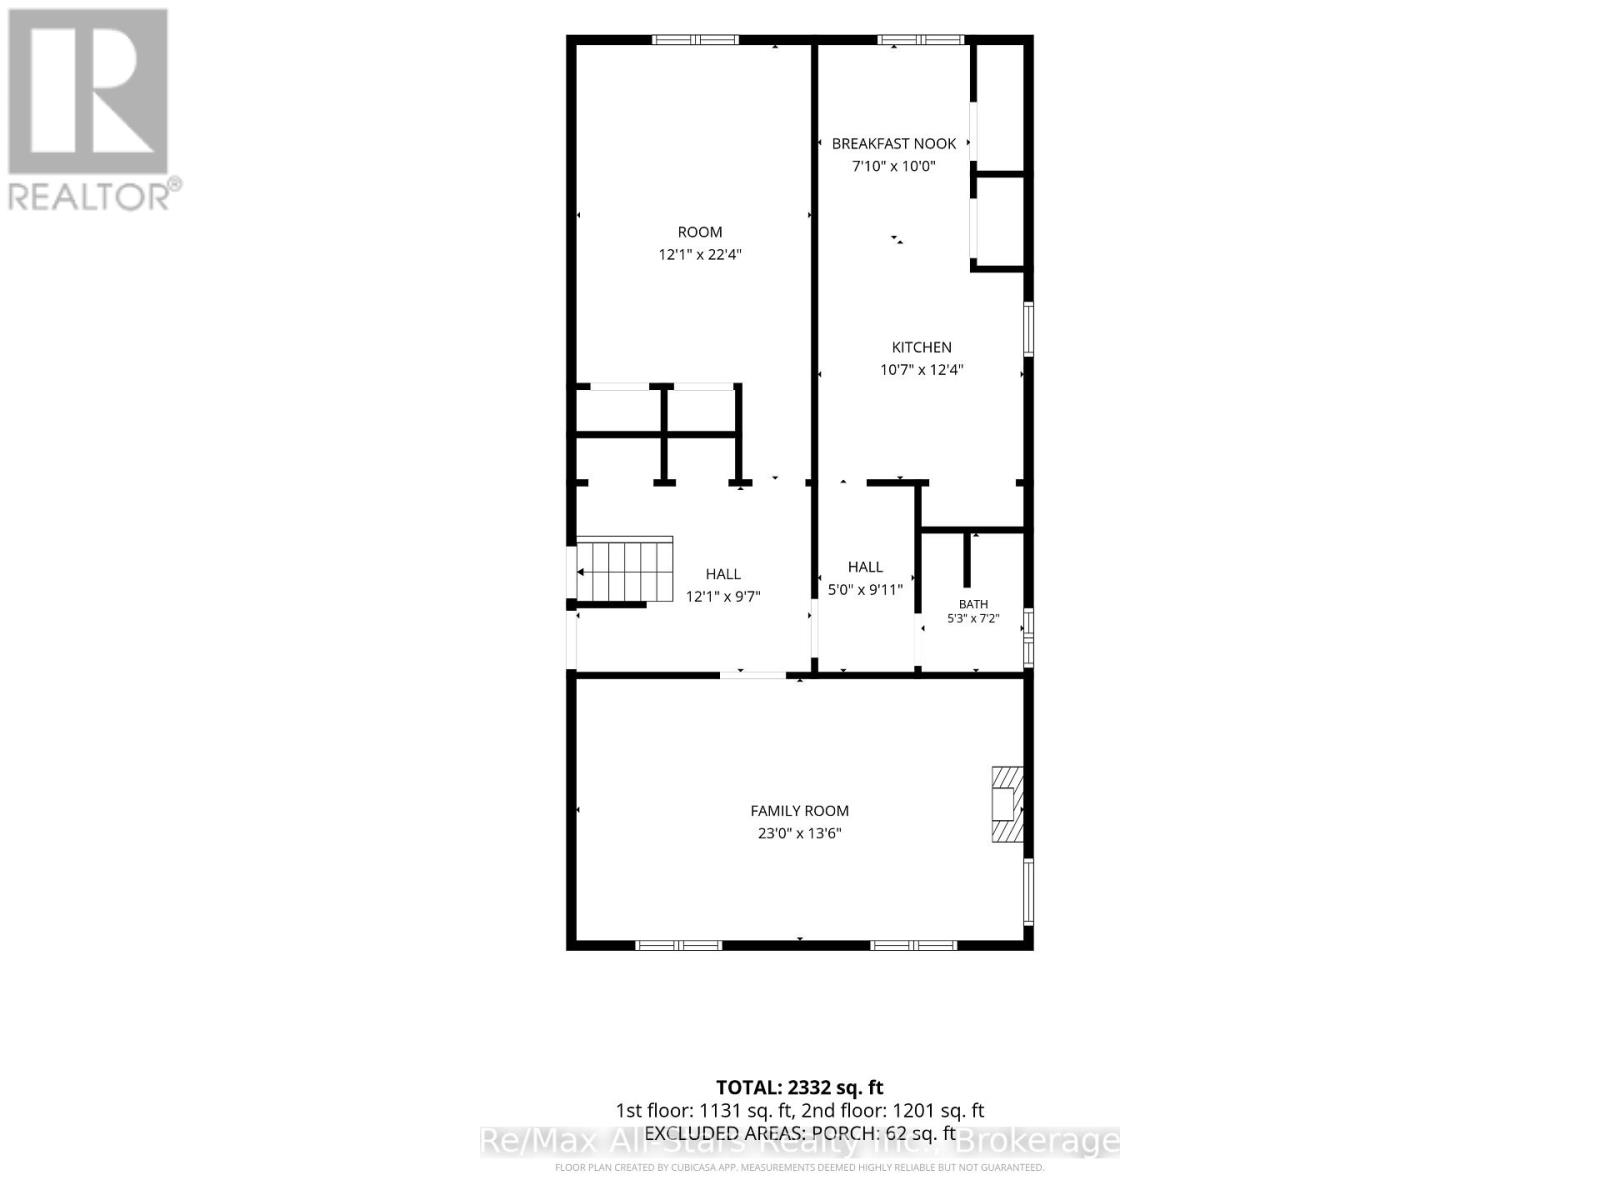
Welcome to this beautifully updated and meticulously maintained home, ideally located beside Tommy Anderson Park. Offering a versatile two-level layout with 4 bedrooms, including 3 on the main level and 1 on the lower level, this home is ideal for families, multi-generational living, or those seeking additional living space. The fully equipped lower level is perfectly suited as an in-law suite, featuring its own kitchen, bathroom, living room, bedroom, and laundry hookup for added flexibility and privacy. The main level showcases a bright, carpet-free interior with fresh paint, new doors and trim, pot lights throughout, a stylish kitchen backsplash, and convenient main-floor laundry with a rough-in for a stackable washer and dryer. The primary bedroom walks out to a covered deck overlooking the backyard. Outside, you'll find an exceptional, fully fenced backyard that has been recognized on local Garden Tours for years. Beautifully landscaped with mature gardens, this private outdoor retreat offers plenty of space to relax, entertain, or enjoy nature, complete with two large storage sheds. Recent updates include a new heat pump, new deck, new doors, updated trim, fresh paint, and more. A double-wide driveway provides ample parking, while the location beside Tommy Anderson Park offers direct access to green space, walking trails, and recreation. Thoughtfully updated and exceptionally maintained, this home offers flexible living space, quality improvements, and a truly outstanding backyard in one of the area's most desirable settings. (id:43681)
房源概要
| MLS® Number | X13611132 |
| 房源类型 | 民宅 |
| 社区名字 | Bobcaygeon |
| 附近的便利设施 | Beach, 公园 |
| 社区特征 | 社区活动中心 |
| 特征 | Flat Site, Dry, 无地毯, Guest Suite |
| 总车位 | 7 |
| 结构 | Deck, 棚 |
详 情
| 浴室 | 2 |
| 地上卧房 | 3 |
| 地下卧室 | 1 |
| 总卧房 | 4 |
| Age | 31 To 50 Years |
| 公寓设施 | Fireplace(s) |
| 家电类 | Garage Door Opener Remote(s), Water Heater, Water Meter, 微波炉, 炉子, 洗衣机, 窗帘, 冰箱 |
| 建筑风格 | 平房 |
| 地下室进展 | 已装修 |
| 地下室功能 | Separate Entrance |
| 地下室类型 | N/a (finished), Full, N/a |
| 施工种类 | 独立屋 |
| 空调 | 中央空调 |
| 外墙 | 乙烯基壁板 |
| Fire Protection | Smoke Detectors |
| 壁炉 | 有 |
| Fireplace Total | 1 |
| 地基类型 | 混凝土 |
| 供暖方式 | 电 |
| 供暖类型 | Heat Pump |
| 储存空间 | 1 |
| 内部尺寸 | 1100 - 1500 Sqft |
| 类型 | 独立屋 |
| 设备间 | 市政供水 |
车 位
| 附加车库 | |
| Garage |
土地
| 英亩数 | 无 |
| 围栏类型 | Fenced Yard |
| 土地便利设施 | Beach, 公园 |
| Landscape Features | Landscaped |
| 污水道 | Sanitary Sewer |
| 土地深度 | 327 Ft ,4 In |
| 土地宽度 | 66 Ft ,6 In |
| 不规则大小 | 66.5 X 327.4 Ft |
| 地表水 | 湖泊/池塘 |
| 规划描述 | R1 |
房 间
| 楼 层 | 类 型 | 长 度 | 宽 度 | 面 积 |
|---|---|---|---|---|
| Lower Level | 卧室 | 3.68 m | 6.81 m | 3.68 m x 6.81 m |
| Lower Level | 厨房 | 3.23 m | 3.7 m | 3.23 m x 3.7 m |
| Lower Level | 家庭房 | 7.01 m | 4.11 m | 7.01 m x 4.11 m |
| Lower Level | 餐厅 | 2.39 m | 3.05 m | 2.39 m x 3.05 m |
| 一楼 | 客厅 | 3.48 m | 5.21 m | 3.48 m x 5.21 m |
| 一楼 | 厨房 | 3.43 m | 3.94 m | 3.43 m x 3.94 m |
| 一楼 | 餐厅 | 3.53 m | 2.54 m | 3.53 m x 2.54 m |
| 一楼 | 主卧 | 3.42 m | 4.95 m | 3.42 m x 4.95 m |
| 一楼 | 第二卧房 | 3.48 m | 3.89 m | 3.48 m x 3.89 m |
| 一楼 | 第三卧房 | 2.49 m | 2.95 m | 2.49 m x 2.95 m |
设备间
| 有线电视 | 可用 |
| 配电箱 | 已安装 |
| 污水道 | 已安装 |
https://www.realtor.ca/real-estate/30085325/59-jane-street-kawartha-lakes-bobcaygeon-bobcaygeon

The trademarks REALTOR®, REALTORS®, and the REALTOR® logo are controlled by The Canadian Real Estate Association (CREA) and identify real estate professionals who are members of CREA. The trademarks MLS®, Multiple Listing Service® and the associated logos are owned by The Canadian Real Estate Association (CREA) and identify the quality of services provided by real estate professionals who are members of CREA. The trademark DDF® is owned by The Canadian Real Estate Association (CREA) and identifies CREA's Data Distribution Facility (DDF®)
Durham Region Association of REALTORS®
RE/MAX All-Stars Realty Inc.
July 28 2026 03:19:39
