
59 Greti Drive Hamilton, Ontario L9B 0E3


$1,369,900
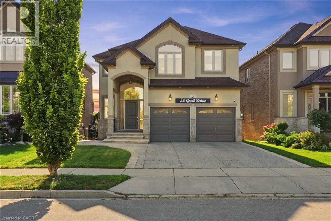
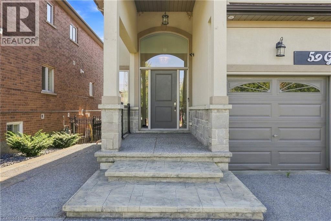
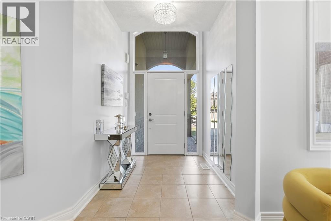
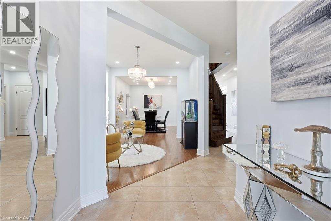
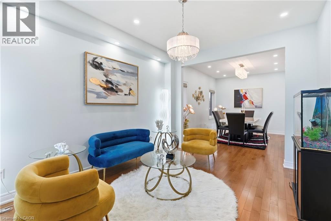
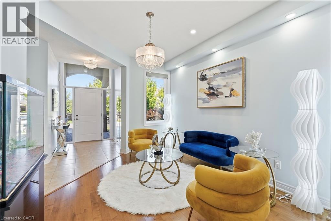
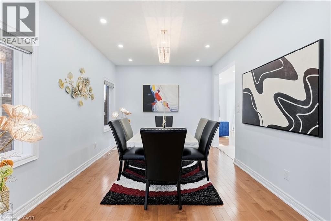
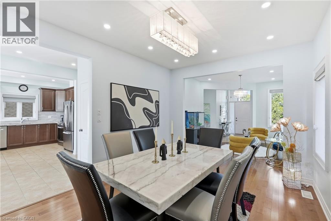
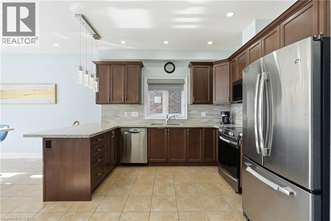
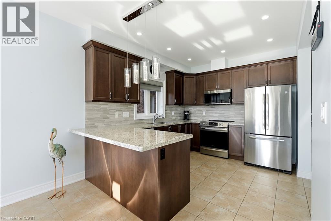
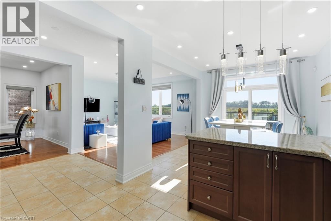
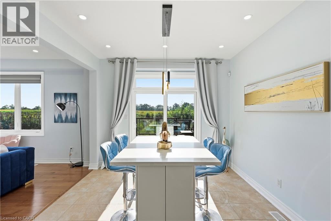
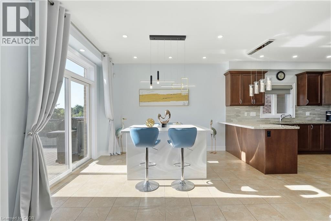
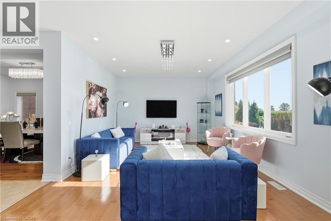
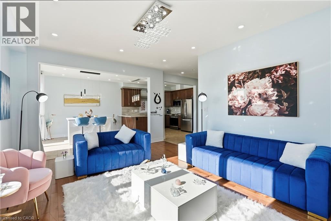
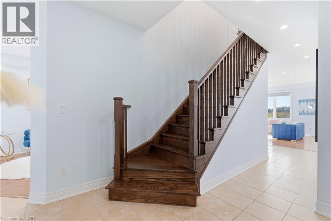
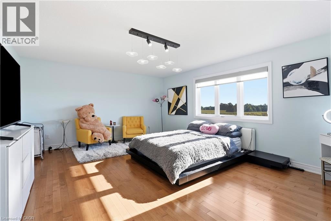
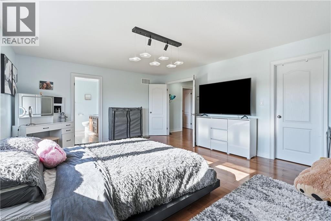
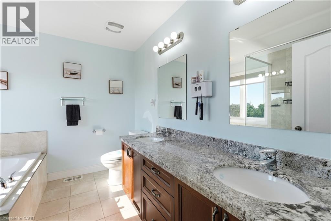
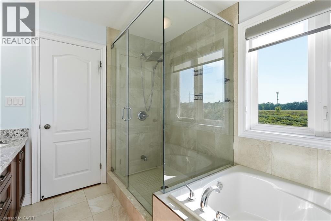
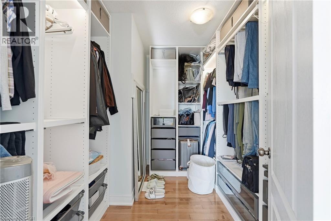
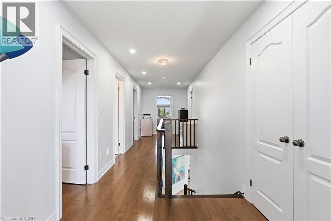
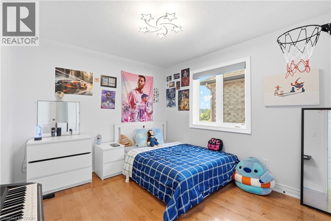
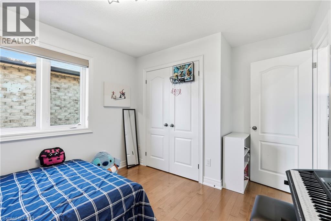
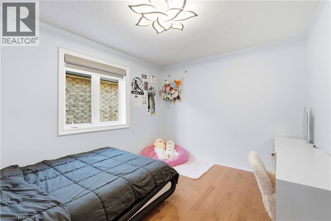
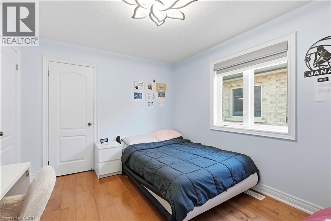
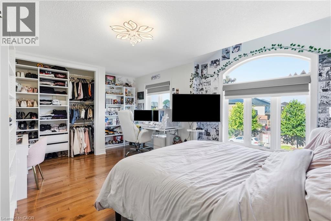
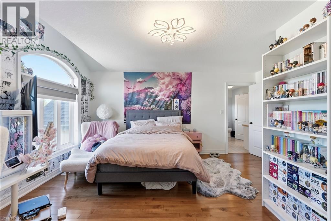
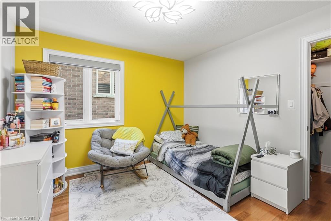
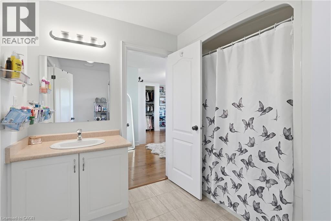
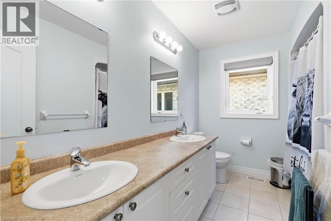
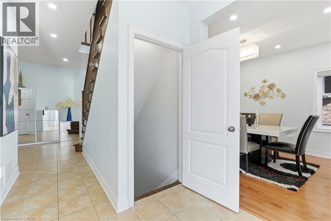
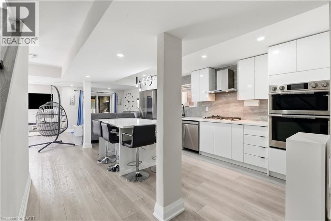
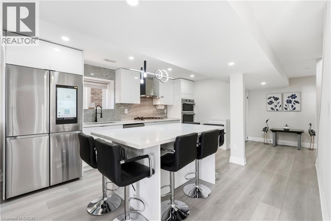
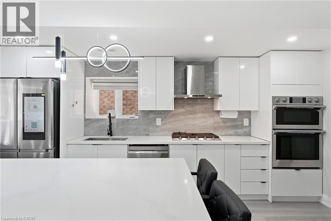
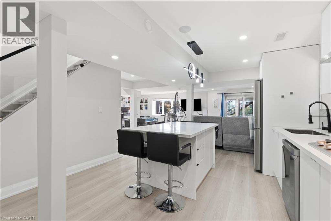
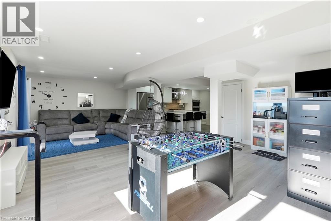
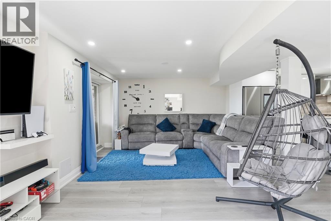
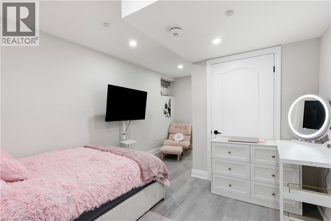
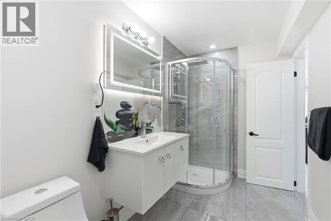
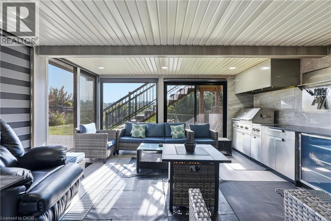
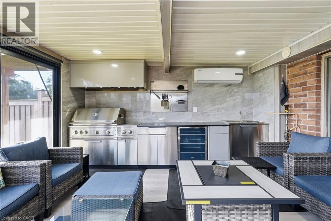
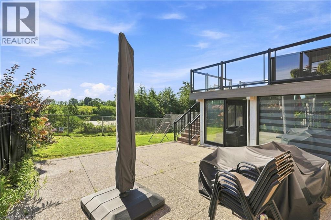
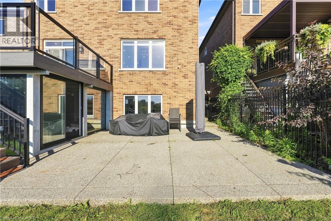
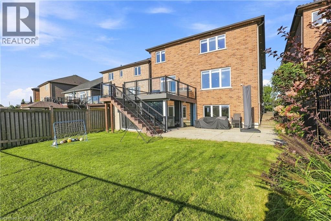
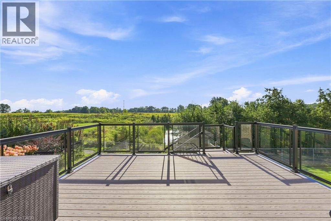
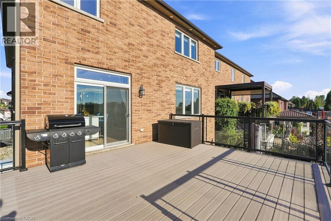
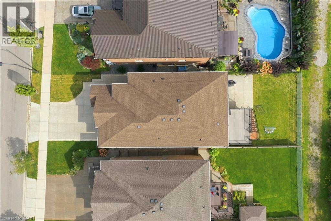
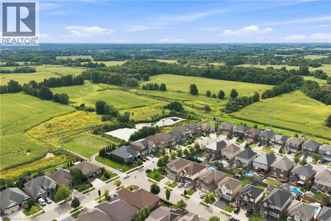
Designed for both everyday family living and memorable entertaining, this impressive 5+1 bedrooms, 4+1 bathrooms home offers almost 4,300 sq. ft. of finished living space across three levels. The main floor features generous principal rooms, a bright open-concept kitchen, breakfast area with quartz island and family room, along with convenient main-floor laundry. Upstairs, 5 spacious bedrooms include two primary suites, providing exceptional flexibility for larger or multi-generational families with 3 full bathroom. The fully finished walk-out basement adds another level of living space with a bedroom, full bathroom, Chef's kitchen with gas stove and large stone island, with a large recreation/family area, while the standout glass sunroom creates a unique retreat complete with air conditioning, built-in BBQ setup with wine cooler and a sink, perfect for entertaining year-round with gorgeous pond views. Also has an expansive 17x16 maintenance free deck overlooking the peaceful setting with no rear neighbors to complete this exceptional home. (id:43681)
Open House
现在这个房屋大家可以去Open House参观了!
2:00 pm
结束于:4:00 pm
2:00 pm
结束于:4:00 pm
房源概要
| MLS® Number | 40862771 |
| 房源类型 | 民宅 |
| 附近的便利设施 | 医院, 公园, 礼拜场所, 游乐场, 公共交通, 学校 |
| 社区特征 | 社区活动中心 |
| 设备类型 | 热水器 |
| 总车位 | 6 |
| 租赁设备类型 | 热水器 |
详 情
| 浴室 | 5 |
| 地上卧房 | 5 |
| 地下卧室 | 1 |
| 总卧房 | 6 |
| 家电类 | 烘干机, 微波炉, 洗衣机, Gas 炉子(s), Hood 电扇, Wine Fridge |
| 建筑风格 | Other |
| 地下室进展 | 已装修 |
| 地下室类型 | 全完工 |
| 施工种类 | 独立屋 |
| 空调 | 中央空调 |
| 外墙 | 砖, 石, 灰泥 |
| 地基类型 | 混凝土浇筑 |
| 客人卫生间(不包含洗浴) | 1 |
| 供暖方式 | 天然气 |
| 供暖类型 | 压力热风 |
| 储存空间 | 2 |
| 内部尺寸 | 4270 Sqft |
| 类型 | 独立屋 |
| 设备间 | 市政供水 |
车 位
| 附加车库 |
土地
| 入口类型 | Road Access |
| 英亩数 | 无 |
| 土地便利设施 | 医院, 公园, 宗教场所, 游乐场, 公共交通, 学校 |
| 污水道 | 城市污水处理系统 |
| 土地深度 | 125 Ft |
| 土地宽度 | 39 Ft |
| 规划描述 | R3-187 |
房 间
| 楼 层 | 类 型 | 长 度 | 宽 度 | 面 积 |
|---|---|---|---|---|
| 二楼 | 四件套浴室 | 10'0'' x 7'10'' | ||
| 二楼 | 四件套浴室 | 10'8'' x 8'11'' | ||
| 二楼 | 卧室 | 17'11'' x 16'10'' | ||
| 二楼 | 卧室 | 10'2'' x 12'1'' | ||
| 二楼 | 卧室 | 11'1'' x 10'9'' | ||
| 二楼 | 5pc Ensuite Bath | 10'0'' x 9'0'' | ||
| 二楼 | 卧室 | 10'0'' x 12'11'' | ||
| 二楼 | 主卧 | 18'7'' x 14'6'' | ||
| 地下室 | Sunroom | 16'6'' x 14'10'' | ||
| 地下室 | 娱乐室 | 28'11'' x 18'8'' | ||
| 地下室 | 三件套卫生间 | 6'6'' x 9'9'' | ||
| 地下室 | 卧室 | 13'7'' x 16'8'' | ||
| 地下室 | Pantry | 7'8'' x 6'4'' | ||
| 地下室 | 厨房 | 17'6'' x 23'0'' | ||
| 一楼 | 家庭房 | 19'10'' x 17'6'' | ||
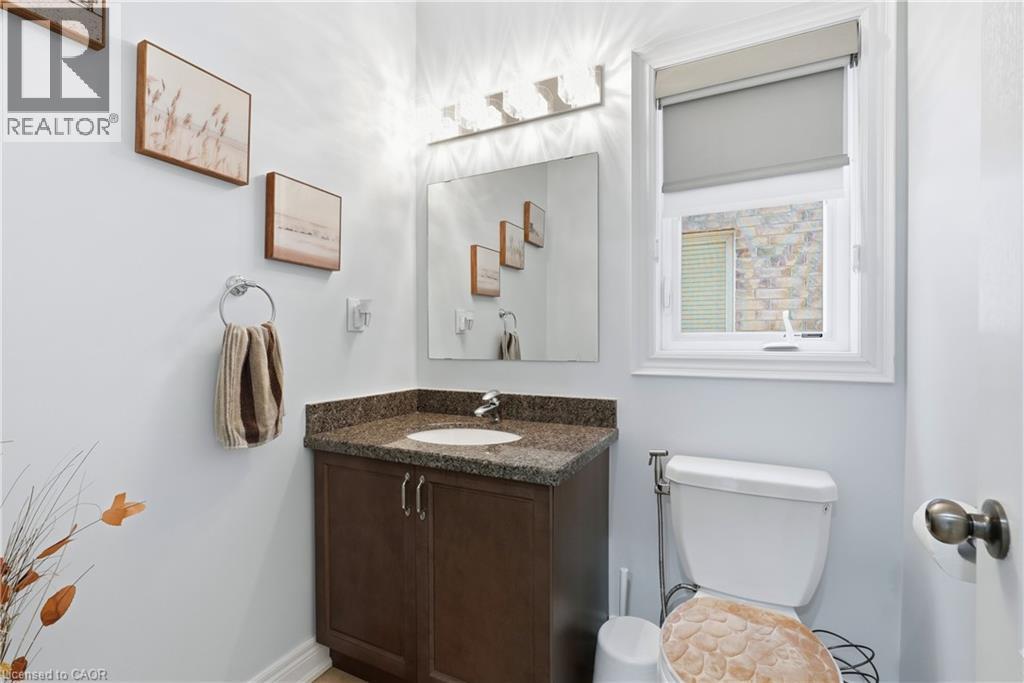
| 一楼 | 两件套卫生间 | 5'2'' x 5'7'' | ||
| 一楼 | 洗衣房 | 7'10'' x 6'4'' | ||
| 一楼 | 小饭厅 | 11'1'' x 12'1'' | ||
| 一楼 | 厨房 | 10'0'' x 11'1'' | ||
| 一楼 | 餐厅 | 13'6'' x 11'1'' | ||
| 一楼 | 客厅 | 12'11'' x 11'1'' |
https://www.realtor.ca/real-estate/30271680/59-greti-drive-hamilton

The trademarks REALTOR®, REALTORS®, and the REALTOR® logo are controlled by The Canadian Real Estate Association (CREA) and identify real estate professionals who are members of CREA. The trademarks MLS®, Multiple Listing Service® and the associated logos are owned by The Canadian Real Estate Association (CREA) and identify the quality of services provided by real estate professionals who are members of CREA. The trademark DDF® is owned by The Canadian Real Estate Association (CREA) and identifies CREA's Data Distribution Facility (DDF®)
REALTORS® Association of Hamilton-Burlington
RE/MAX Escarpment Golfi Realty Inc.
September 16 2026 05:00:12
