4 卧室
3 浴室
2000 - 2500 sqft
中央空调
风热取暖
Landscaped
$867,748
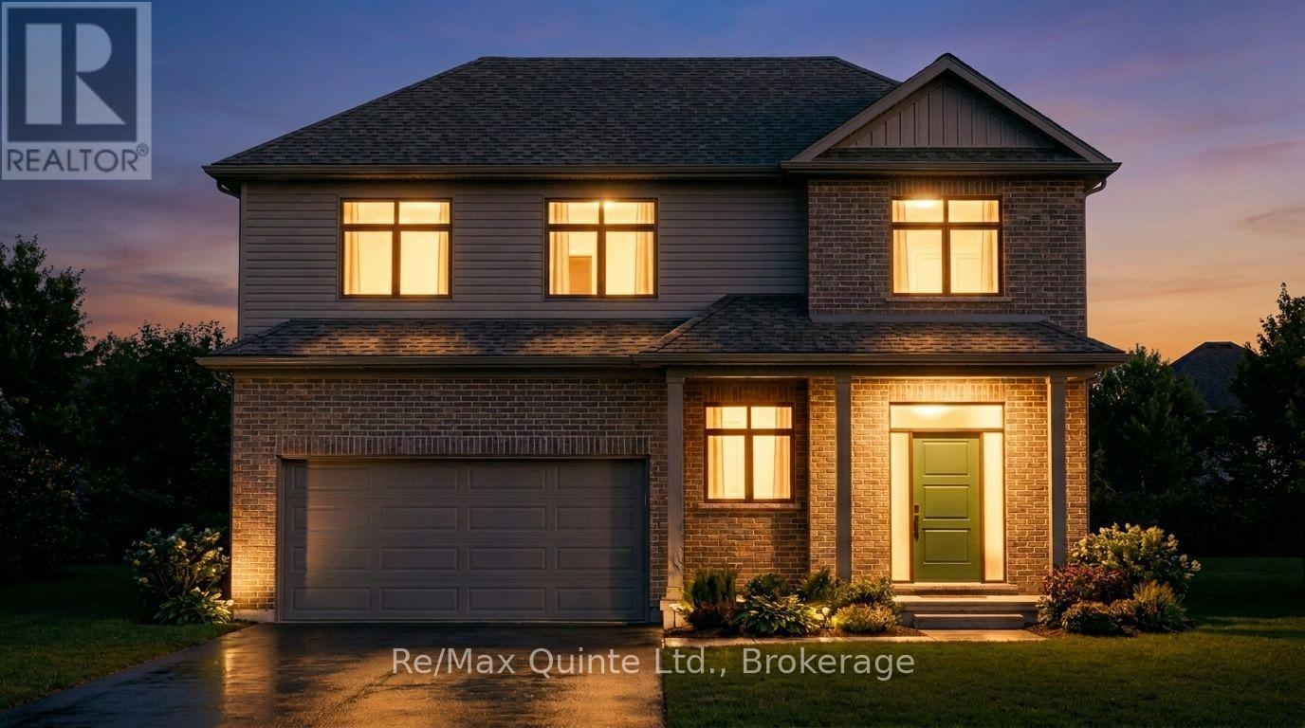
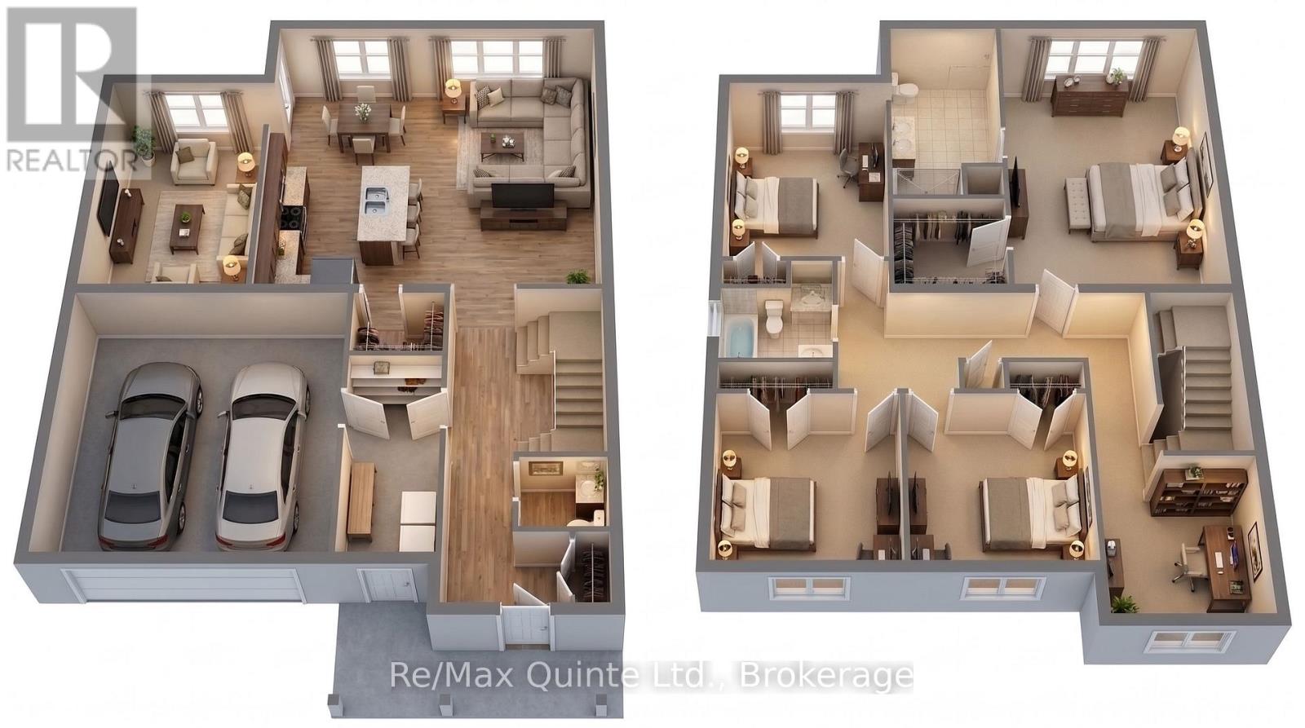
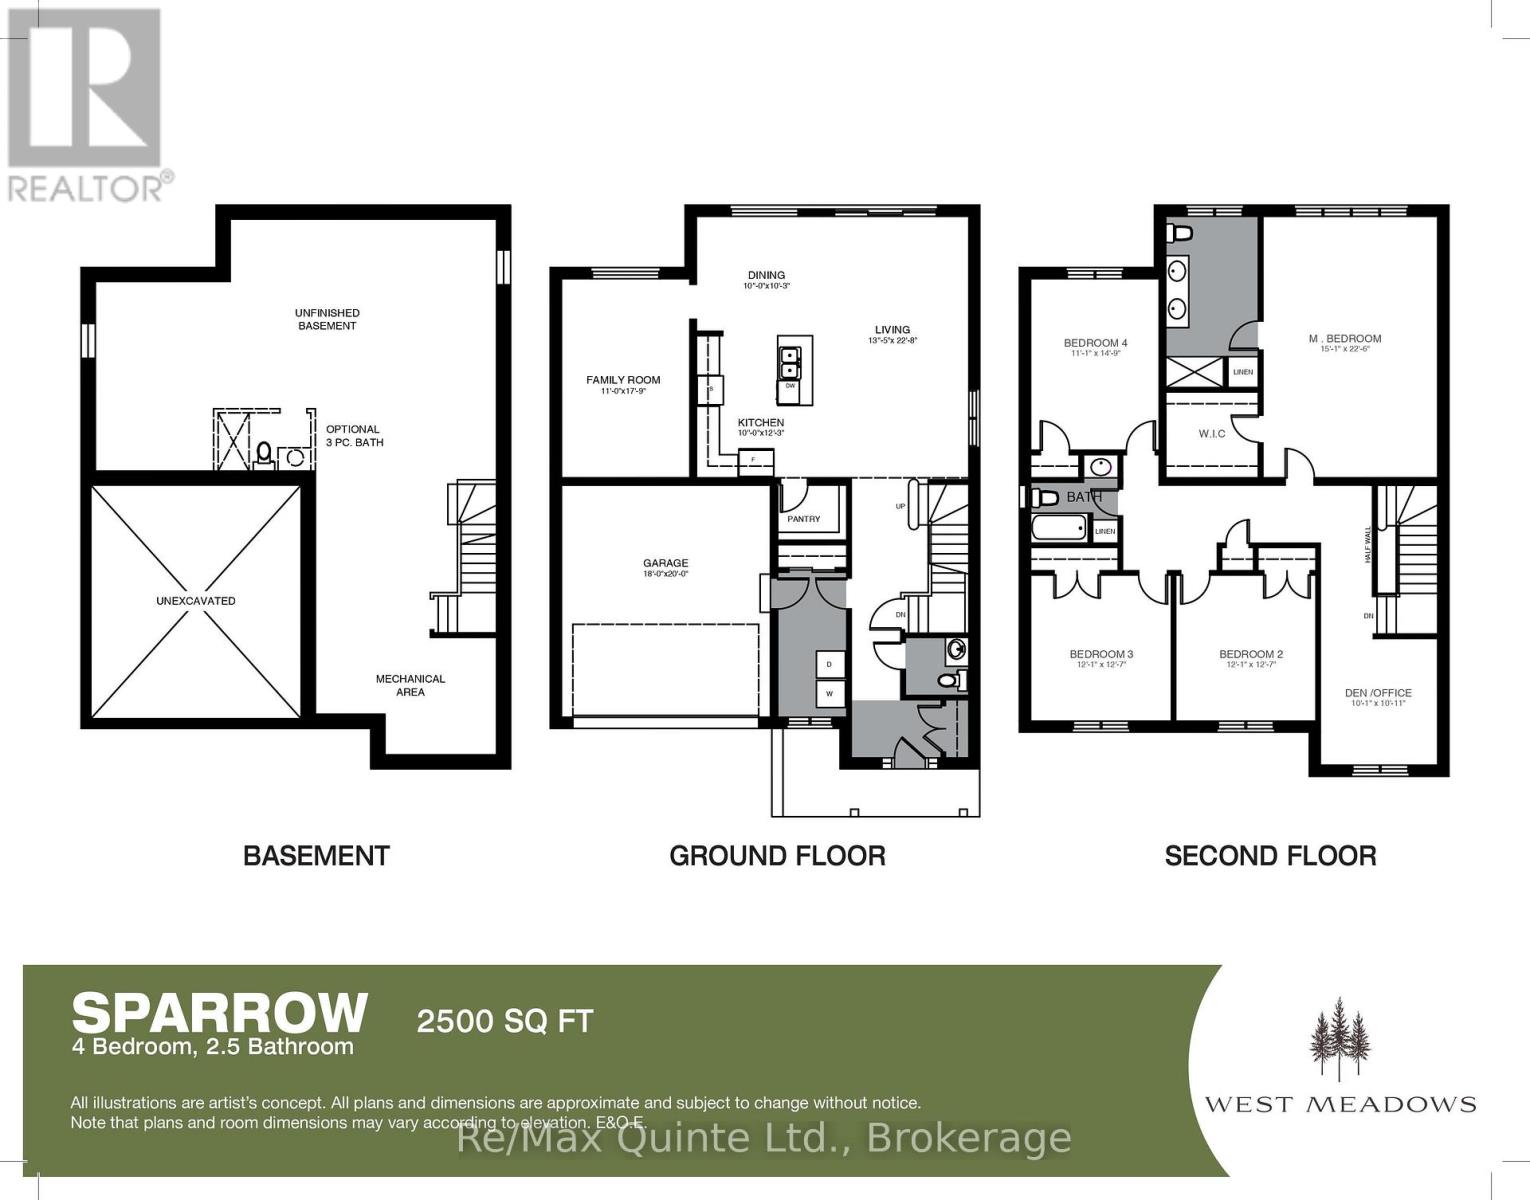
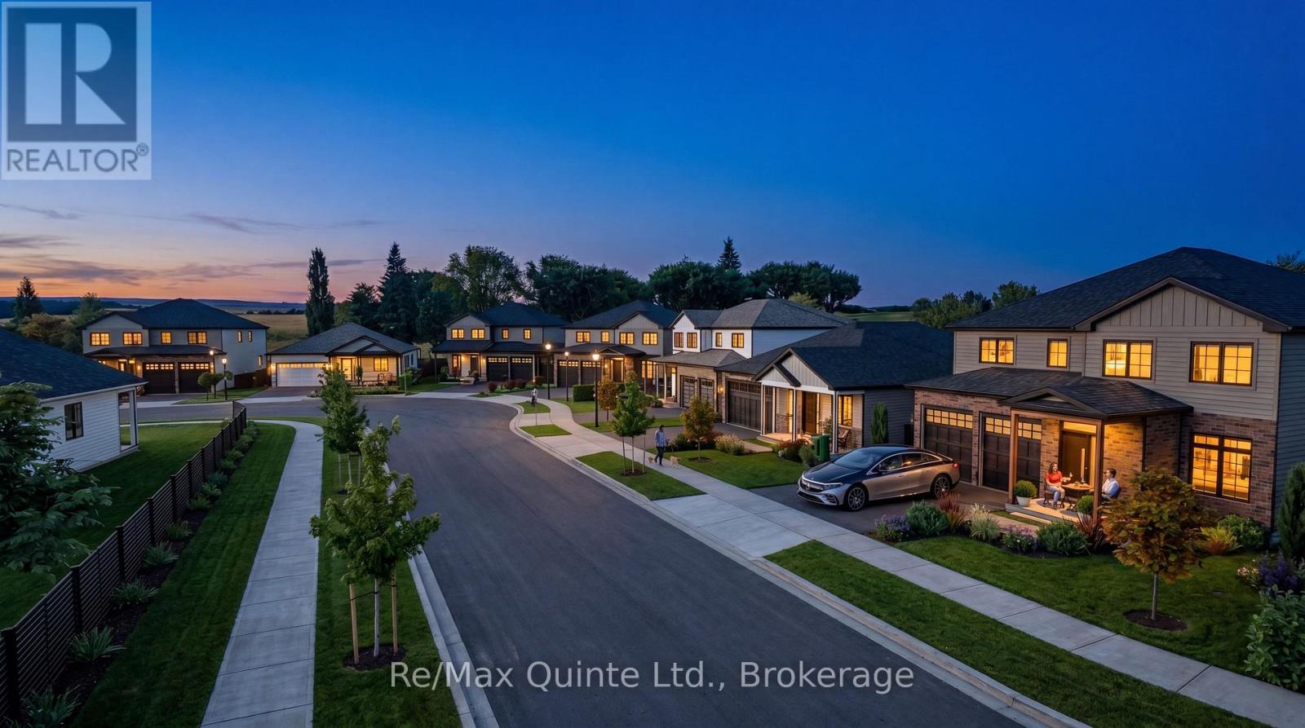
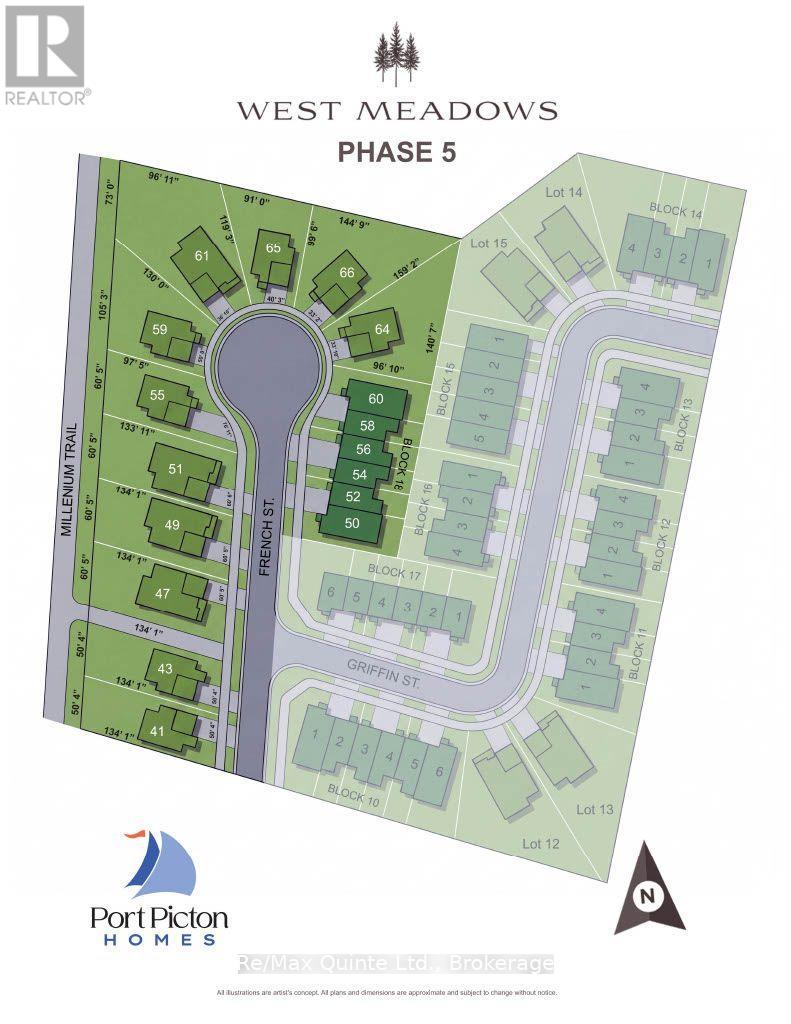
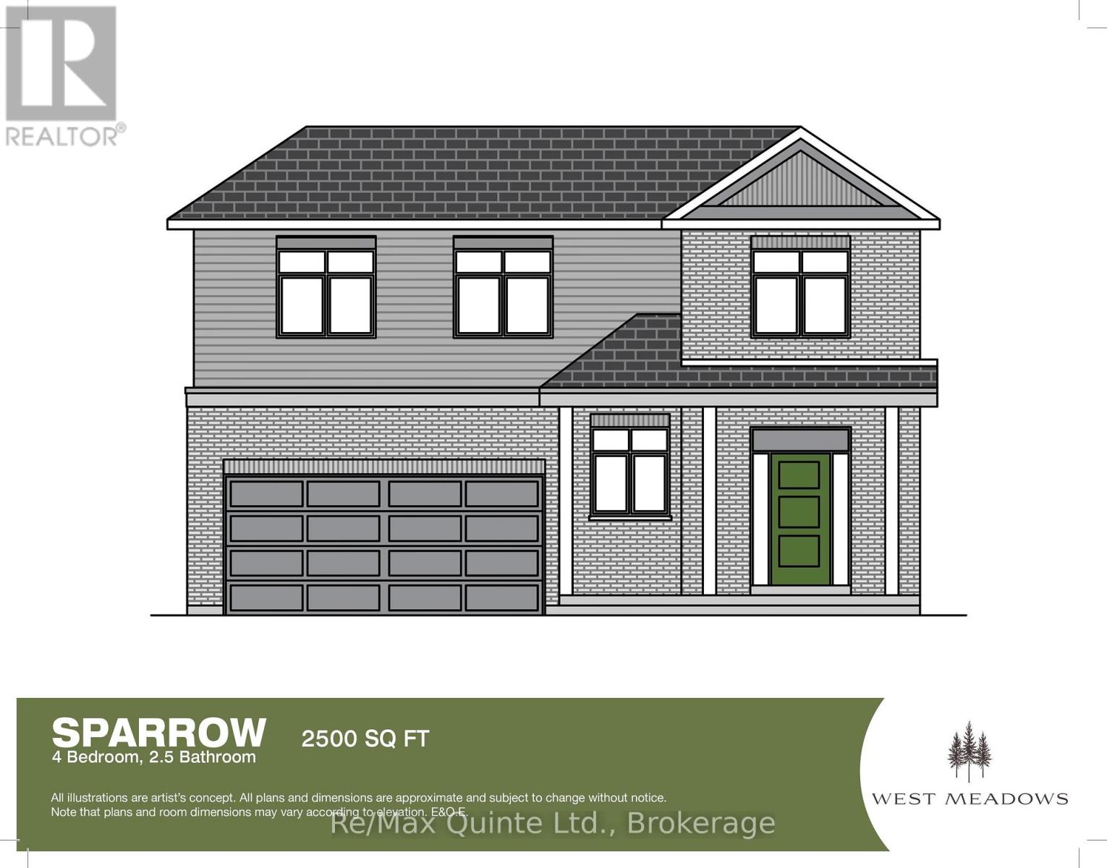
Welcome to West Meadows Trailside, the newest phase of West Meadows by Port Picton Homes. With most homesites backing directly onto the Millennium Trail, Trailside offers the opportunity to build in a growing Picton community with trails, nature and the conveniences of town close by. The Sparrow is a generous 2,500 sq ft two-storey home offering 4 bedrooms, 2.5 bathrooms, a second-floor den/office and attached garage. The main floor is designed with plenty of room to gather, featuring an open kitchen with centre island and pantry overlooking the dining and living areas, plus a separate family room for additional living space. Main-floor laundry and a powder room add everyday convenience. Upstairs, all four bedrooms are thoughtfully grouped together, including a spacious primary suite with walk-in closet and private ensuite. Three additional bedrooms, a full bathroom and separate den/office provide flexibility for a growing family, guests or working from home. With 2,500 sq ft, multiple living areas and four bedrooms, the Sparrow offers plenty of room to grow, all within West Meadows Trailside and just minutes from Picton's Main Street and the Millennium Trail. [Ask for other floorplans available on this lot.] (id:43681)
房源概要
|
MLS® Number
|
X13882762 |
|
房源类型
|
民宅 |
|
社区名字
|
Hallowell Ward |
|
社区特征
|
School Bus |
|
设备类型
|
热水器 - Gas, 热水器 |
|
特征
|
Level Lot |
|
总车位
|
4 |
|
租赁设备类型
|
热水器 - Gas, 热水器 |
|
结构
|
Deck, Porch |
详 情
|
浴室
|
3 |
|
地上卧房
|
4 |
|
总卧房
|
4 |
|
Age
|
New Building |
|
地下室进展
|
已完成 |
|
地下室类型
|
Full (unfinished) |
|
施工种类
|
独立屋 |
|
空调
|
中央空调 |
|
外墙
|
砖, 乙烯基壁板 |
|
Fire Protection
|
Smoke Detectors |
|
地基类型
|
混凝土浇筑 |
|
客人卫生间(不包含洗浴)
|
1 |
|
供暖方式
|
天然气 |
|
供暖类型
|
压力热风 |
|
储存空间
|
2 |
|
内部尺寸
|
2000 - 2500 Sqft |
|
类型
|
独立屋 |
|
设备间
|
市政供水 |
车 位
土地
|
英亩数
|
无 |
|
Landscape Features
|
Landscaped |
|
污水道
|
Sanitary Sewer |
|
土地深度
|
39.63 M |
|
土地宽度
|
15.23 M |
|
不规则大小
|
15.2 X 39.6 M |
|
规划描述
|
R1-73 |
房 间
| 楼 层 |
类 型 |
长 度 |
宽 度 |
面 积 |
|
二楼 |
浴室 |
|
|
Measurements not available |
|
二楼 |
Bedroom 4 |
3.37 m |
4.49 m |
3.37 m x 4.49 m |
|
二楼 |
Office |
3.07 m |
3.32 m |
3.07 m x 3.32 m |
|
二楼 |
主卧 |
4.59 m |
6.85 m |
4.59 m x 6.85 m |
|
二楼 |
第二卧房 |
3.68 m |
3.8 m |
3.68 m x 3.8 m |
|
二楼 |
第三卧房 |
3.68 m |
3.83 m |
3.68 m x 3.83 m |
|
二楼 |
浴室 |
|
|
Measurements not available |
|
一楼 |
浴室 |
|
|
Measurements not available |
|
一楼 |
厨房 |
3.04 m |
3.73 m |
3.04 m x 3.73 m |
|
一楼 |
客厅 |
4.08 m |
6.9 m |
4.08 m x 6.9 m |
|
一楼 |
餐厅 |
3.04 m |
3.12 m |
3.04 m x 3.12 m |
|
一楼 |
洗衣房 |
|
|
Measurements not available |
|
一楼 |
家庭房 |
3.35 m |
5.41 m |
3.35 m x 5.41 m |
设备间
https://www.realtor.ca/real-estate/30387911/59-french-street-prince-edward-county-hallowell-ward-hallowell-ward