
59 Edgevalley Drive Toronto (Edenbridge-Humber Valley), Ontario M9A 4P2


$3,198,000
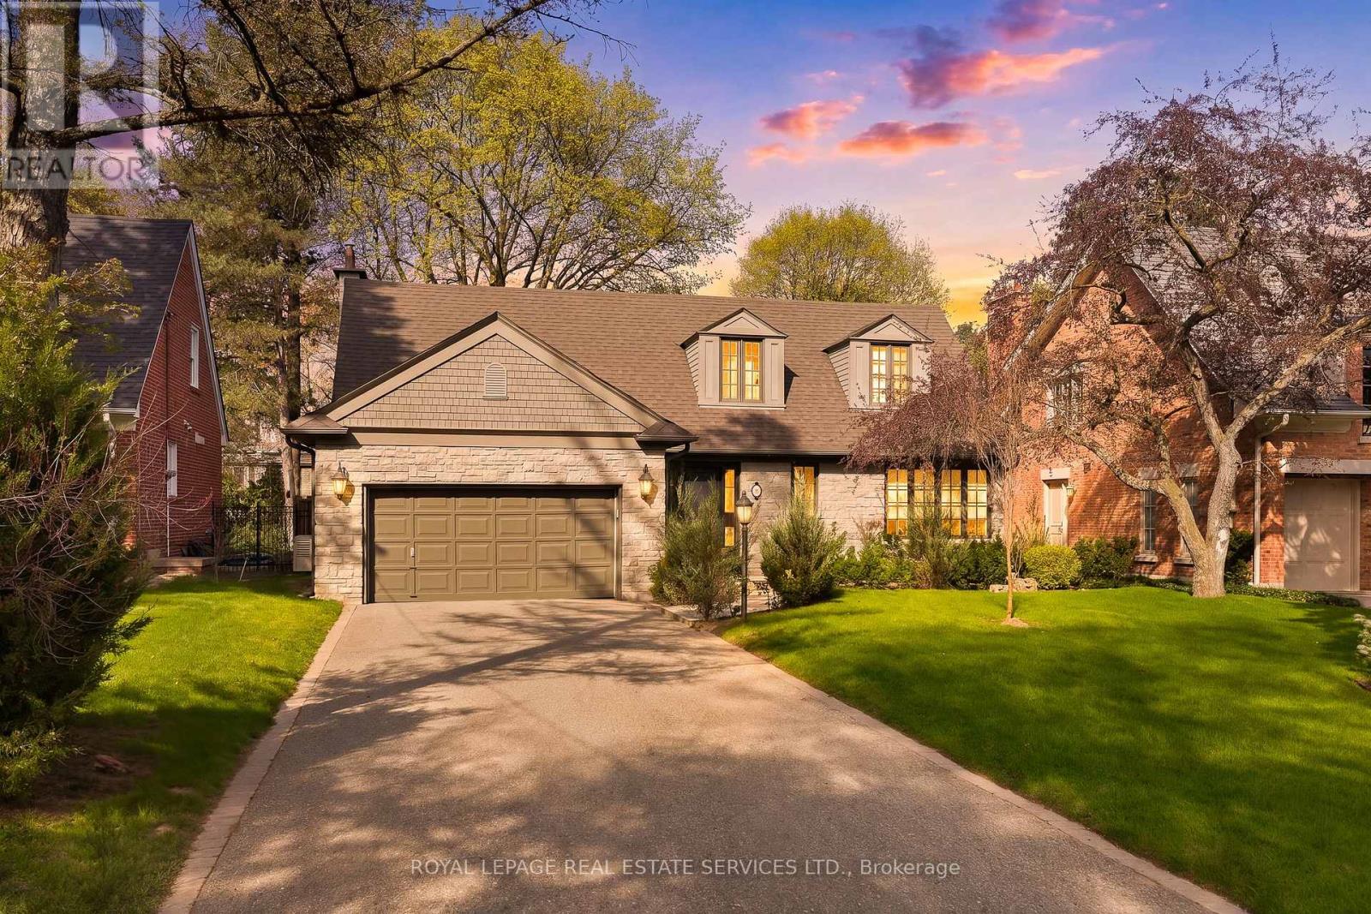
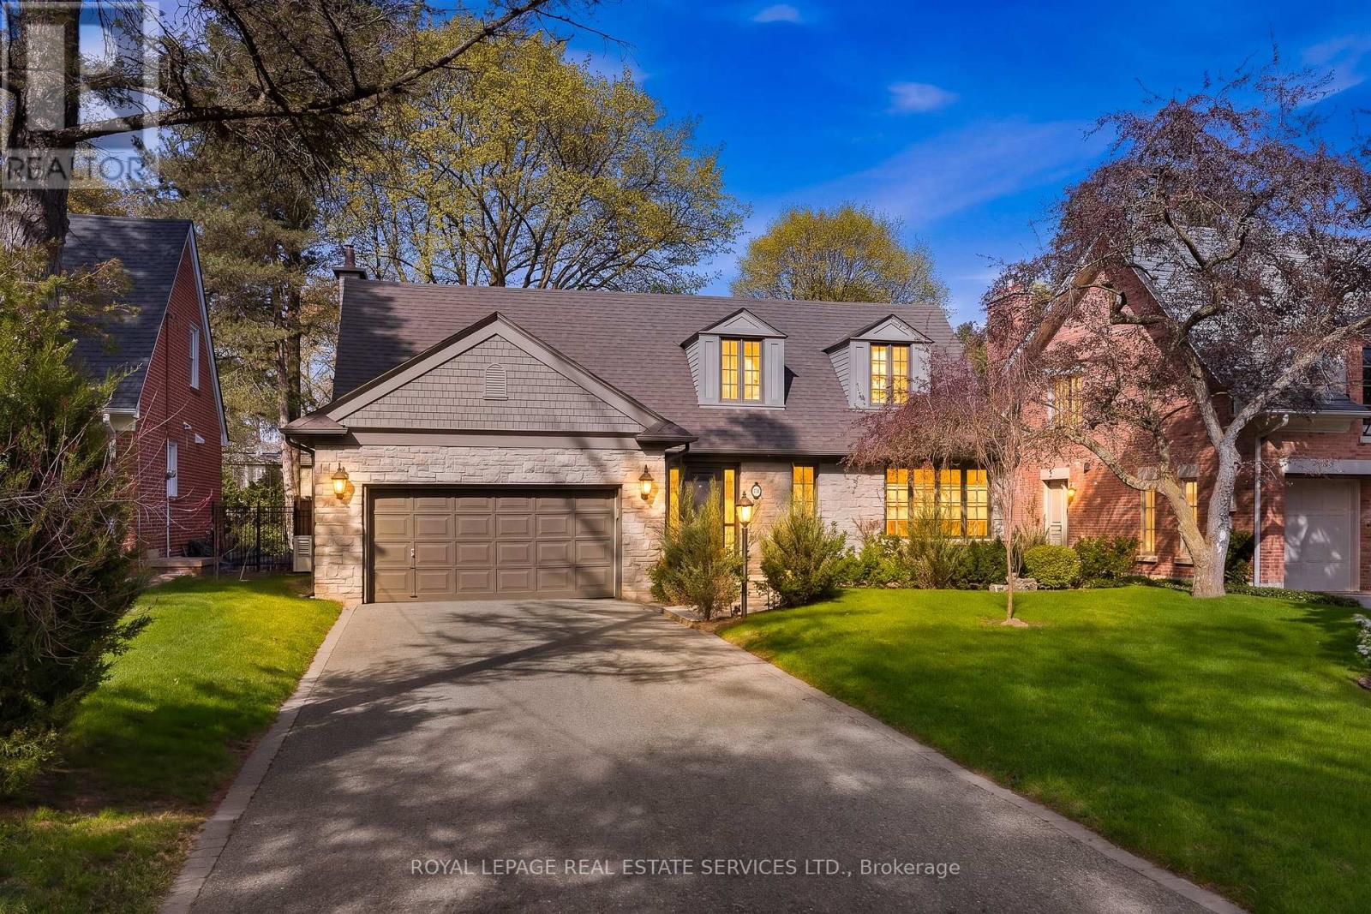
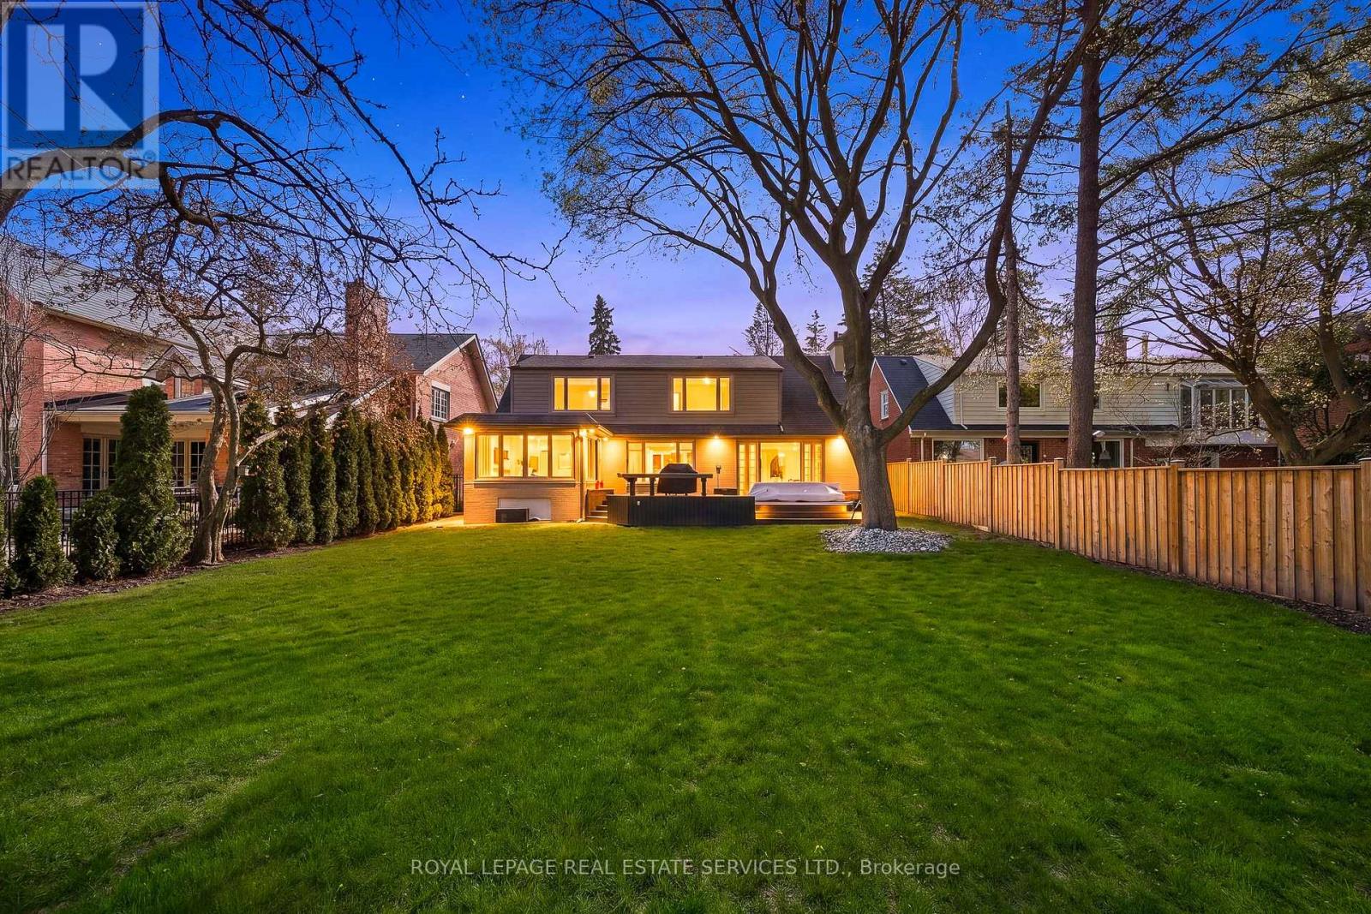
59 Edgevalley is a beautifully renovated home on an exceptional 66' x 163' lot. Large windows fill the home with natural light, creating bright and inviting living spaces. The custom-designed kitchen features a large centre island and walkout to the backyard. Additional updates include custom family room millwork with a gas fireplace, renovated bathrooms including a main-floor powder room, hardwood flooring, and a finished lower level with a second kitchen and laundry. The home also offers a 150-bottle wine fridge, new exterior drainage, professional landscaping, privacy trees, new rear fencing, an in-ground irrigation system, an attached two-car garage, and a six-car driveway. Located in one of West Toronto's most prestigious communities, this home is minutes from Humbertown Shopping Centre, St. George's Golf & Country Club, the Humber River, parks, trails, and top public, private, and Catholic schools. Sherway Gardens, Pearson Airport, High Park, and major highways are also conveniently nearby.A rare opportunity to own an exceptional home in one of Toronto's most sought-after neighbourhoods. (id:43681)
房源概要
| MLS® Number | W13539348 |
| 房源类型 | 民宅 |
| 社区名字 | Edenbridge-Humber Valley |
| 附近的便利设施 | 近高尔夫球场, 公园, 礼拜场所 |
| 特征 | Ravine, Open Space, Flat Site, Conservation/green Belt |
| 总车位 | 8 |
详 情
| 浴室 | 4 |
| 地上卧房 | 3 |
| 总卧房 | 3 |
| 公寓设施 | Canopy, Fireplace(s) |
| 家电类 | Garage Door Opener Remote(s), Central Vacuum, 洗碗机, 烘干机, Garage Door Opener, 微波炉, 烤箱, Range, 洗衣机, 冰箱 |
| 地下室进展 | 已装修 |
| 地下室类型 | 全完工 |
| 施工种类 | 独立屋 |
| 空调 | 中央空调 |
| 外墙 | 砖, 石 |
| 壁炉 | 有 |
| Fireplace Total | 1 |
| Flooring Type | Hardwood, Tile |
| 地基类型 | 水泥 |
| 客人卫生间(不包含洗浴) | 1 |
| 供暖方式 | 天然气 |
| 供暖类型 | 压力热风 |
| 储存空间 | 2 |
| 内部尺寸 | 2000 - 2500 Sqft |
| 类型 | 独立屋 |
| 设备间 | 市政供水 |
车 位
| 附加车库 | |
| Garage |
土地
| 英亩数 | 无 |
| 围栏类型 | Fenced Yard |
| 土地便利设施 | 近高尔夫球场, 公园, 宗教场所 |
| Landscape Features | Lawn Sprinkler |
| 污水道 | Sanitary Sewer |
| 土地深度 | 163 Ft |
| 土地宽度 | 66 Ft |
| 不规则大小 | 66 X 163 Ft |
房 间
| 楼 层 | 类 型 | 长 度 | 宽 度 | 面 积 |
|---|---|---|---|---|
| 二楼 | 主卧 | 5.4 m | 3.6 m | 5.4 m x 3.6 m |
| 二楼 | 第二卧房 | 3.6 m | 4.2 m | 3.6 m x 4.2 m |
| 二楼 | 第三卧房 | 4 m | 4.5 m | 4 m x 4.5 m |
| 地下室 | 厨房 | Measurements not available | ||
| 地下室 | 娱乐,游戏房 | 8.56 m | 6.71 m | 8.56 m x 6.71 m |
| 地下室 | 洗衣房 | 2.3 m | 4.32 m | 2.3 m x 4.32 m |
| 一楼 | 家庭房 | 4.32 m | 5.54 m | 4.32 m x 5.54 m |
| 一楼 | 餐厅 | 3.4 m | 4.17 m | 3.4 m x 4.17 m |
| 一楼 | 客厅 | 4.5 m | 3 m | 4.5 m x 3 m |
| 一楼 | 厨房 | 3.8 m | 3 m | 3.8 m x 3 m |

The trademarks REALTOR®, REALTORS®, and the REALTOR® logo are controlled by The Canadian Real Estate Association (CREA) and identify real estate professionals who are members of CREA. The trademarks MLS®, Multiple Listing Service® and the associated logos are owned by The Canadian Real Estate Association (CREA) and identify the quality of services provided by real estate professionals who are members of CREA. The trademark DDF® is owned by The Canadian Real Estate Association (CREA) and identifies CREA's Data Distribution Facility (DDF®)
Toronto Real Estate Board
Royal LePage Real Estate Services Ltd.
July 08 2026 08:06:07
