
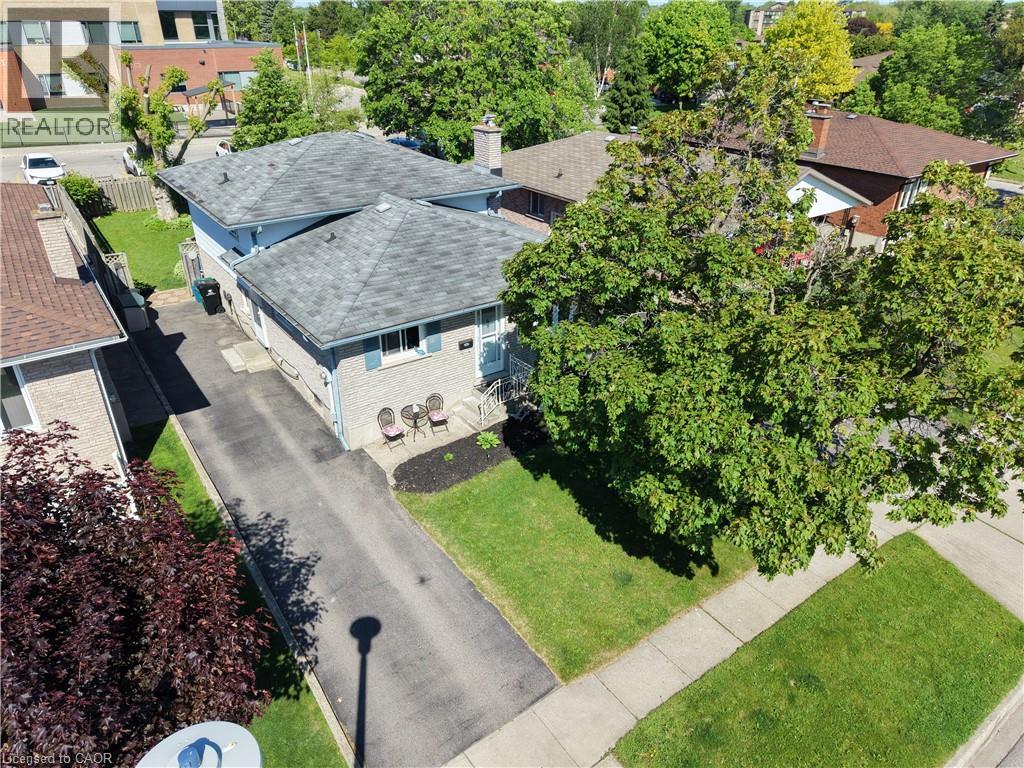
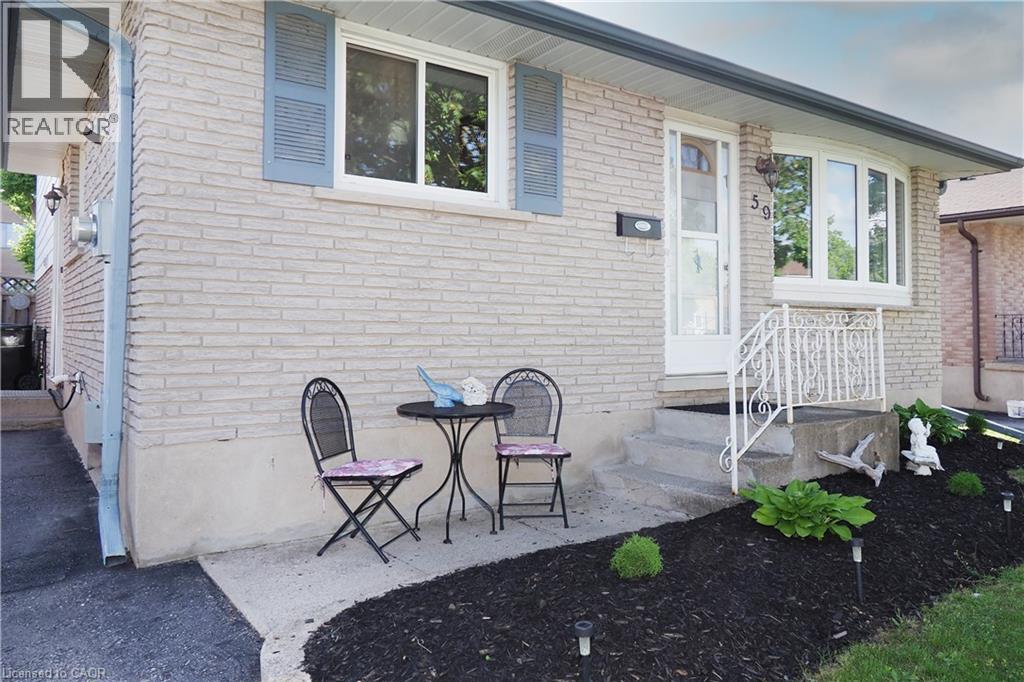
59 Bakersfield Drive Cambridge, Ontario N1R 6X8











$600,000
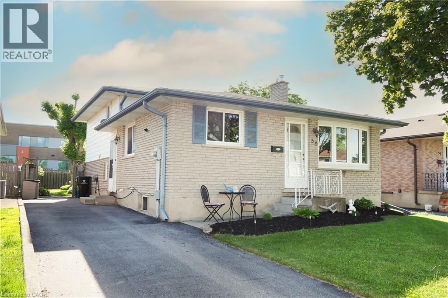
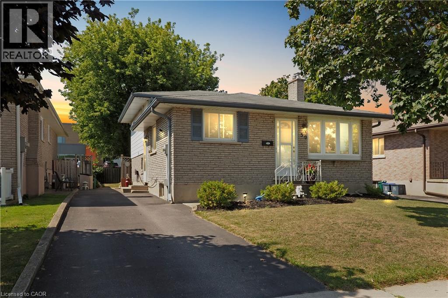
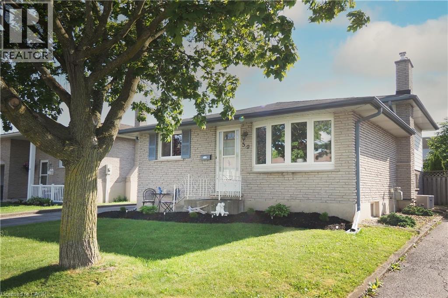
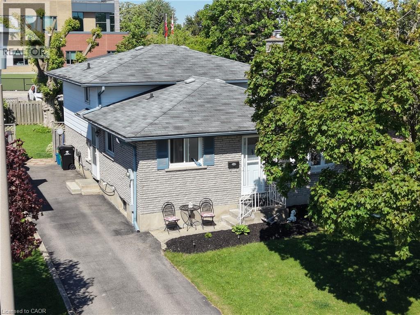
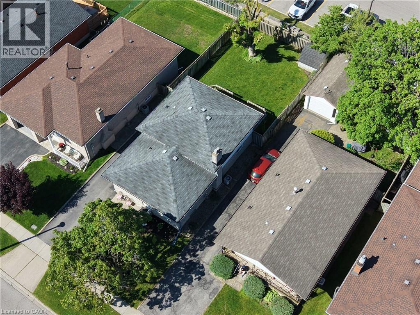
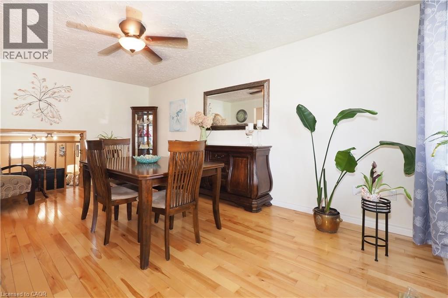
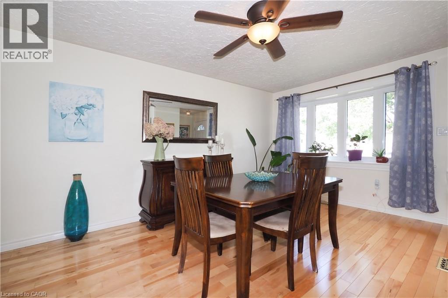
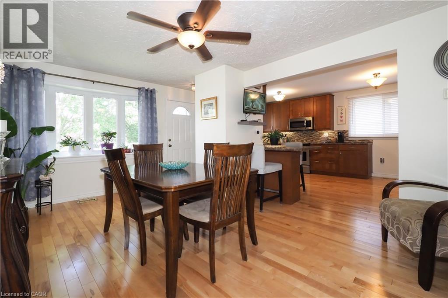
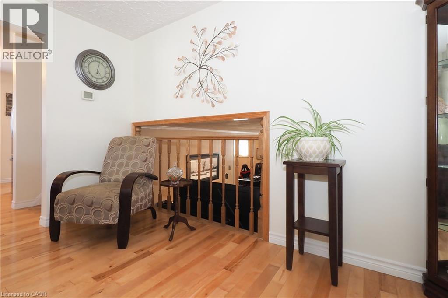
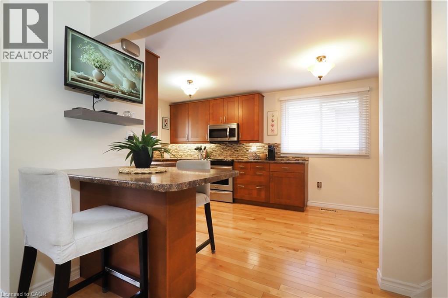
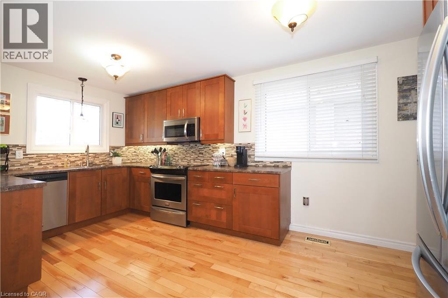
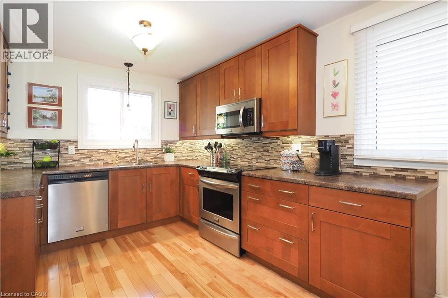
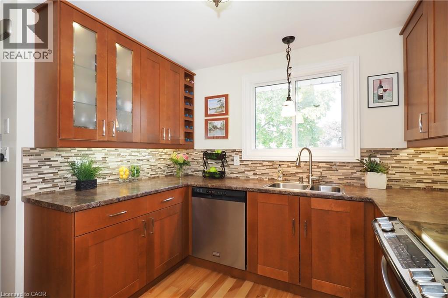
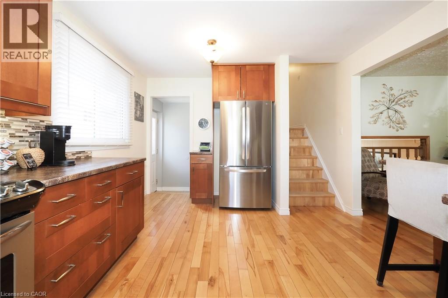
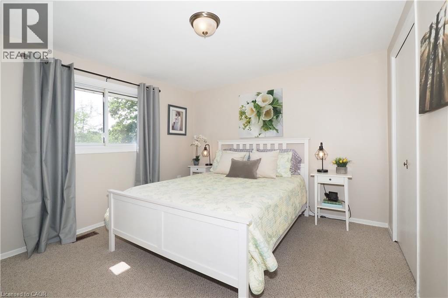
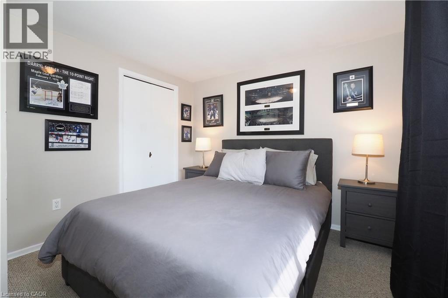
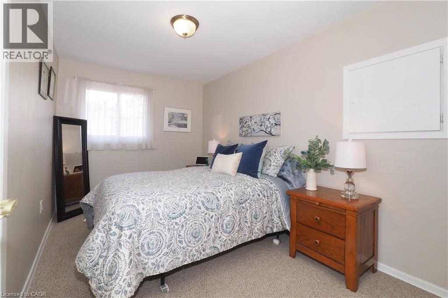
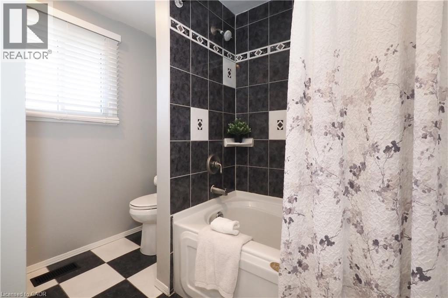
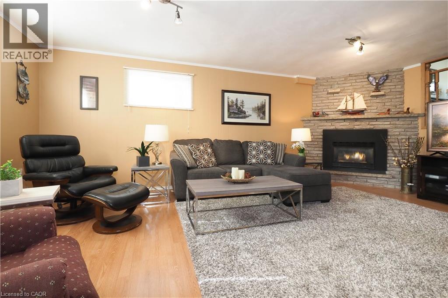
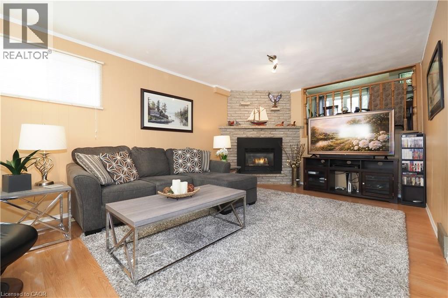
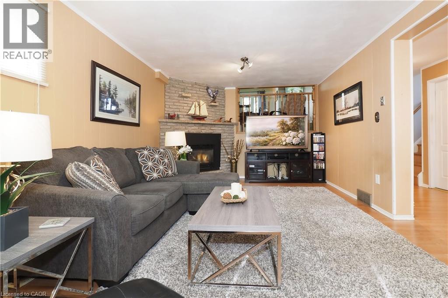
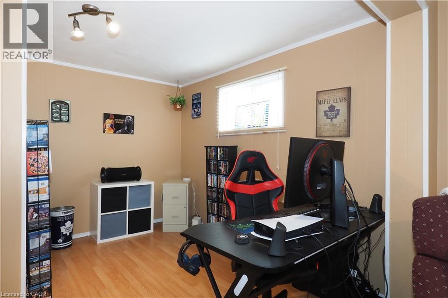
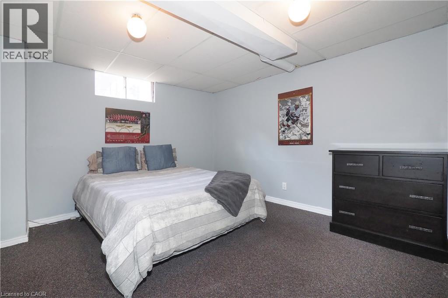
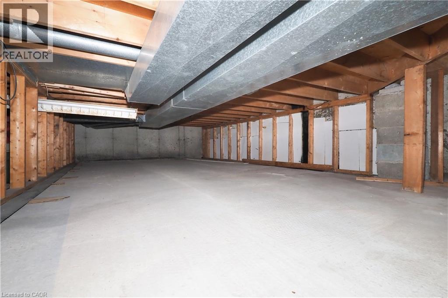
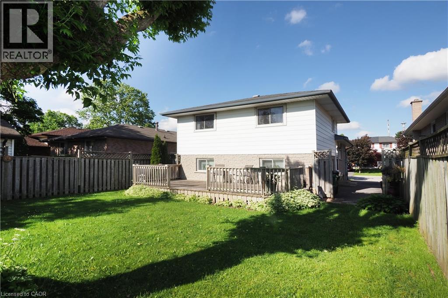
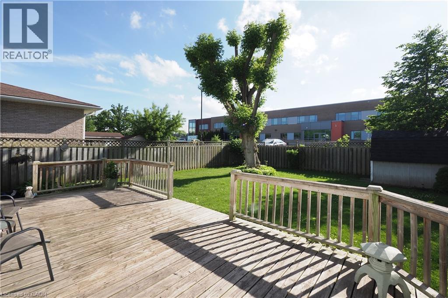
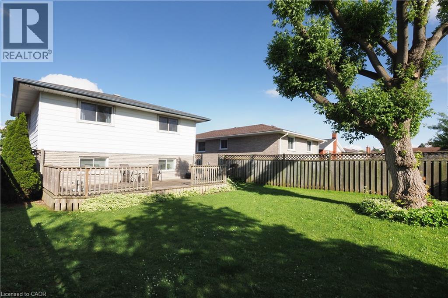
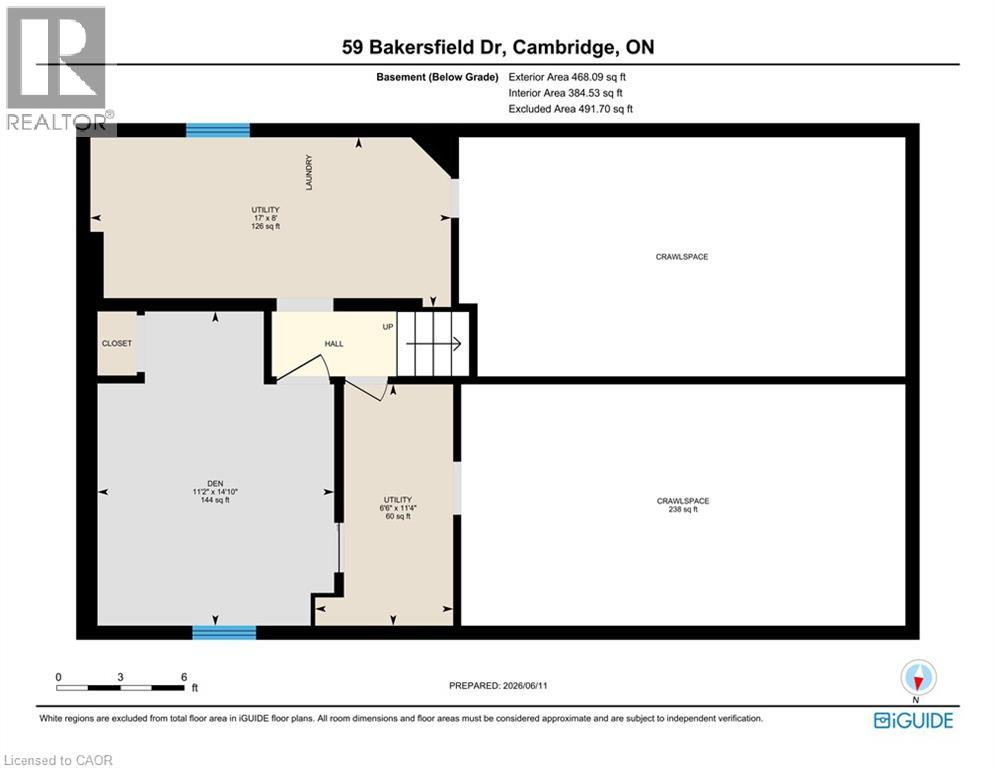
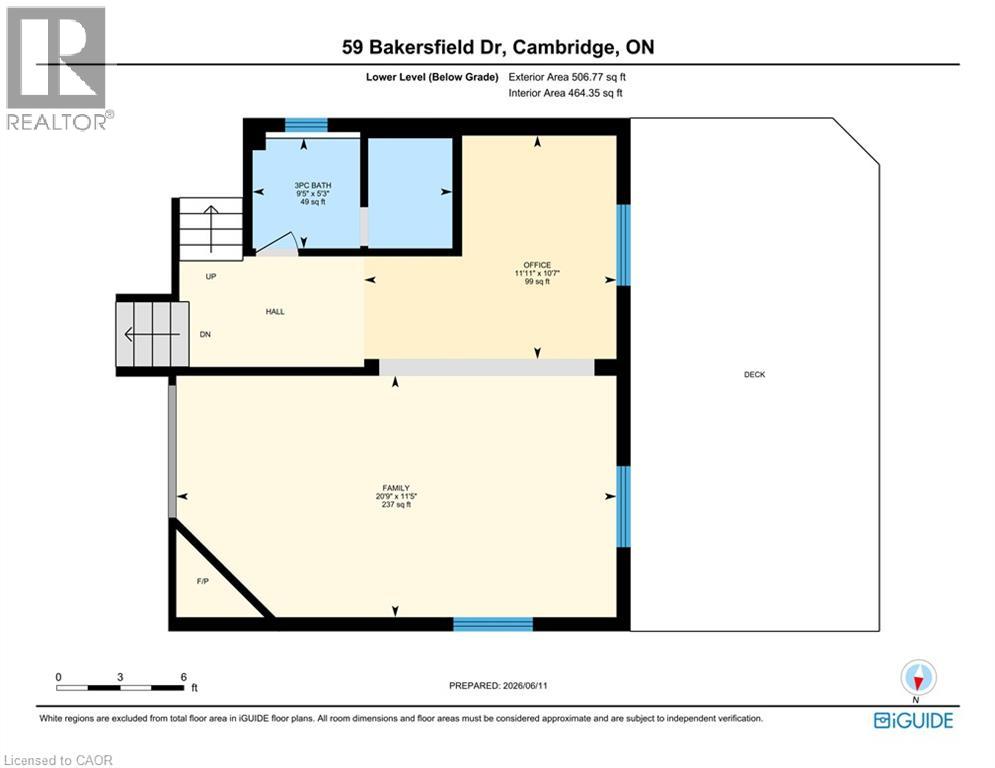
Some homes look modest from the curb and then keep on giving once you step inside. 59 Bakersfield Drive is one of them. This well-kept 4-level backsplit in an established East Galt neighbourhood gives you four distinct levels to live, work and unwind, plus a fully fenced backyard and room in the driveway for three vehicles. The main level sets the tone with hardwood flooring and a renovated kitchen you will want to spend time in. Warm shaker-style cabinetry, generous counter space, stainless steel appliances and a breakfast bar make it easy to handle busy mornings and weeknight dinners. The front room opens to the lower level, so the whole home feels connected rather than closed off. Upstairs, three bedrooms and a 4-piece bathroom keep the sleeping quarters quiet and separate from the action below. The lower level is where this home really earns its keep. A spacious recreation room gathers around a gas fireplace, ready for movie nights and cold Cambridge winters. A 3-piece bathroom and an additional flex area give you options: a home office, a play space, a home gym or a comfortable spot for overnight guests. Go down one more level and the basement adds a den, a laundry area and plenty of storage, so your main living spaces stay clear. Out back, the fully fenced yard offers a large deck for summer BBQs and entertaining, mature trees and a storage shed for tools and outdoor gear. The wide paved driveway is a welcome bonus for multi-vehicle households and visiting friends. With schools, parks, shopping and commuter routes close by, everyday errands and the drive to work stay simple. Offered at $600,000, 59 Bakersfield Drive delivers flexible space at a price worth a closer look. Book your private showing today. (id:43681)
房源概要
| MLS® Number | 40874612 |
| 房源类型 | 民宅 |
| 附近的便利设施 | 近高尔夫球场, 公园, 礼拜场所, 公共交通, 学校 |
| 社区特征 | 社区活动中心 |
| 设备类型 | 热水器 |
| 特征 | 铺设车道 |
| 总车位 | 3 |
| 租赁设备类型 | 热水器 |
| 结构 | 棚 |
详 情
| 浴室 | 2 |
| 地上卧房 | 3 |
| 总卧房 | 3 |
| 家电类 | 洗碗机, 烘干机, 微波炉, 冰箱, 炉子, Water Softener, 洗衣机, 嵌入式微波炉 |
| 建筑风格 | Other |
| 地下室进展 | 已装修 |
| 地下室类型 | 全完工 |
| 施工日期 | 1977 |
| 施工种类 | 独立屋 |
| Construction Style Split Level | Backsplit |
| 空调 | 中央空调 |
| 外墙 | 砖 Veneer, 乙烯基壁板 |
| 壁炉 | 有 |
| Fireplace Total | 1 |
| 供暖方式 | 天然气 |
| 供暖类型 | 压力热风 |
| 储存空间 | 2 |
| 内部尺寸 | 1634 Sqft |
| 类型 | 独立屋 |
| 设备间 | 市政供水 |
土地
| 英亩数 | 无 |
| 围栏类型 | Fence |
| 土地便利设施 | 近高尔夫球场, 公园, 宗教场所, 公共交通, 学校 |
| Landscape Features | Landscaped |
| 污水道 | 城市污水处理系统 |
| 土地深度 | 109 Ft |
| 土地宽度 | 40 Ft |
| 规划描述 | R2 |
房 间
| 楼 层 | 类 型 | 长 度 | 宽 度 | 面 积 |
|---|---|---|---|---|
| 二楼 | 四件套浴室 | 8'7'' x 8'1'' | ||
| 二楼 | 卧室 | 11'6'' x 9'11'' | ||
| 二楼 | 卧室 | 12'0'' x 7'10'' | ||
| 二楼 | 卧室 | 12'0'' x 10'8'' | ||
| 地下室 | 设备间 | 11'4'' x 6'6'' | ||
| 地下室 | 洗衣房 | 17'0'' x 8'0'' | ||
| 地下室 | 衣帽间 | 14'10'' x 11'2'' | ||
| Lower Level | 三件套卫生间 | 9'5'' x 5'3'' | ||
| Lower Level | Office | 11'11'' x 10'7'' | ||
| Lower Level | 娱乐室 | 20'9'' x 11'5'' | ||
| 一楼 | 客厅 | 11'7'' x 16'11'' | ||
| 一楼 | 厨房 | 17'0'' x 11'4'' |
https://www.realtor.ca/real-estate/30460471/59-bakersfield-drive-cambridge

The trademarks REALTOR®, REALTORS®, and the REALTOR® logo are controlled by The Canadian Real Estate Association (CREA) and identify real estate professionals who are members of CREA. The trademarks MLS®, Multiple Listing Service® and the associated logos are owned by The Canadian Real Estate Association (CREA) and identify the quality of services provided by real estate professionals who are members of CREA. The trademark DDF® is owned by The Canadian Real Estate Association (CREA) and identifies CREA's Data Distribution Facility (DDF®)
REALTORS® Association of Hamilton-Burlington
RE/MAX Twin City Realty Inc.
October 30 2026 02:12:08
