
59 - 735 New Westminster Drive Vaughan (Brownridge), Ontario L4J 7Y9


$3,550 Monthly
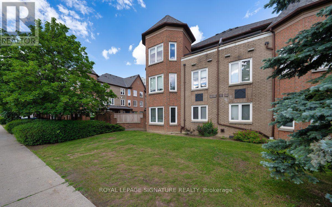
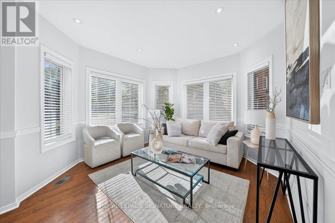
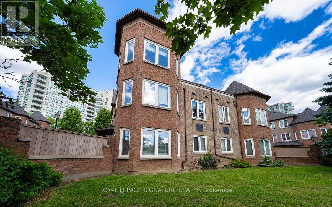
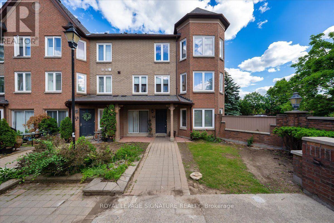
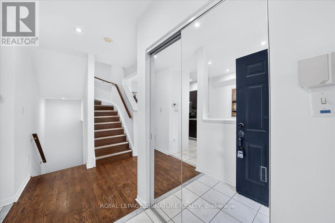
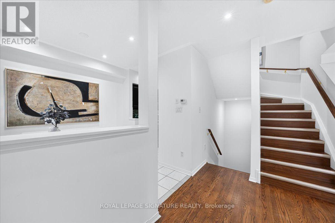
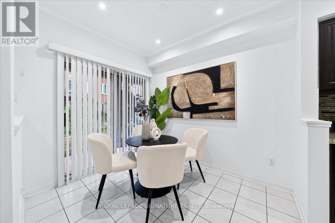
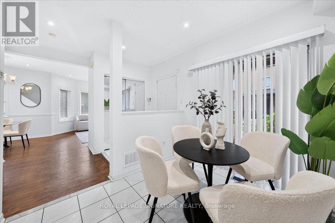
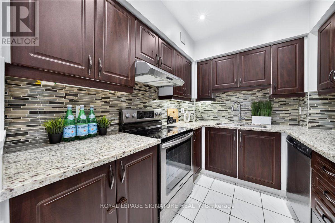
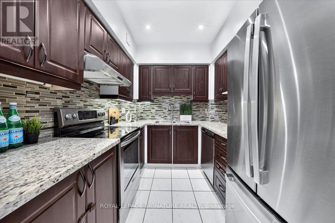
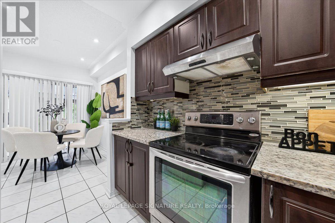
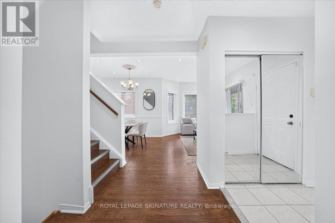
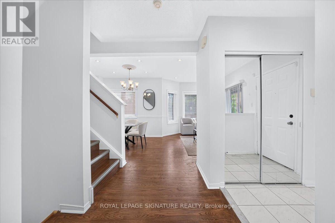
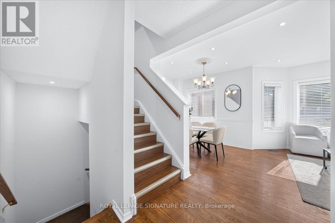
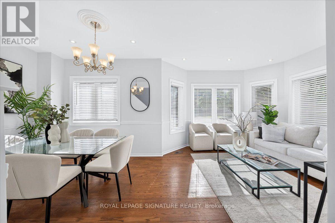
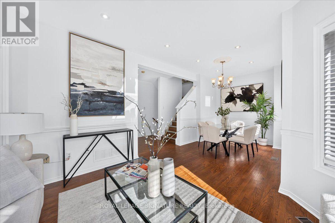
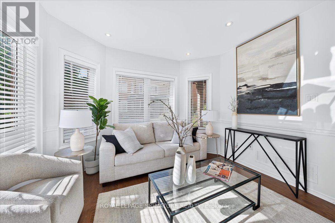
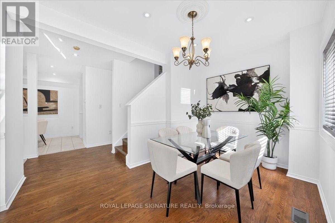
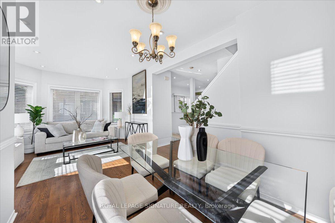
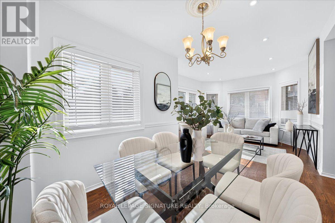
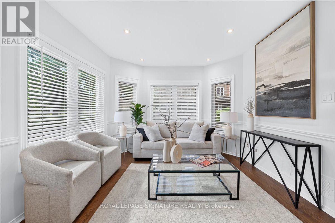
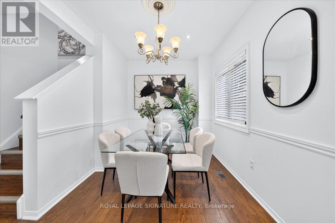
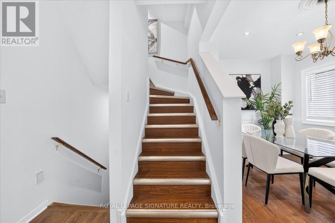
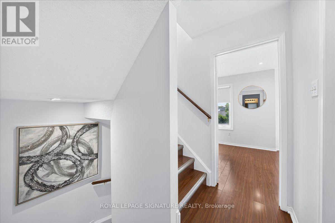
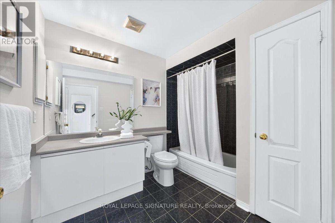
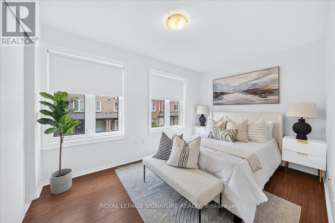
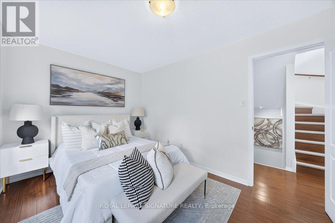
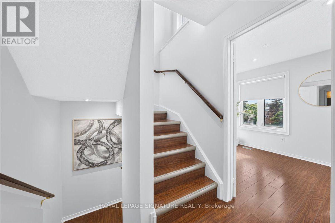
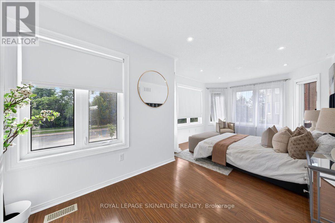
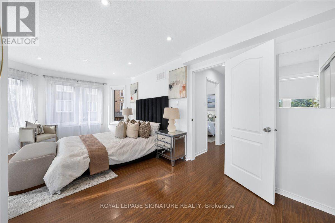
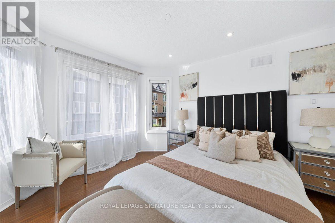
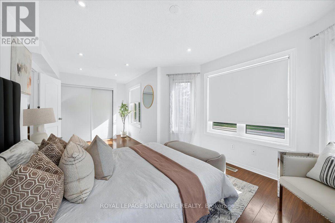
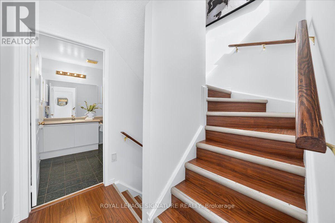
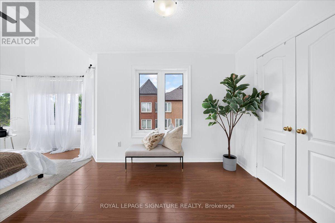
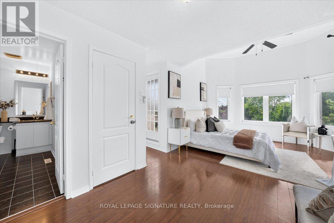
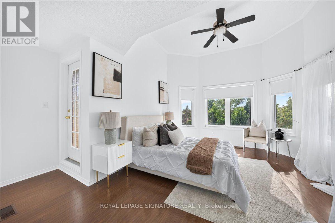
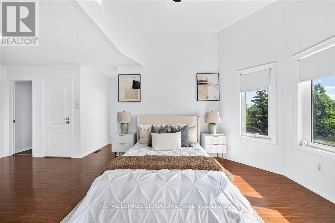
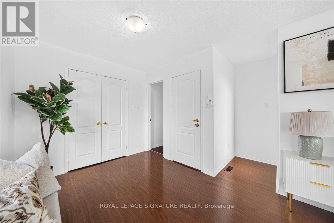
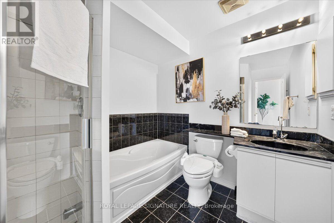
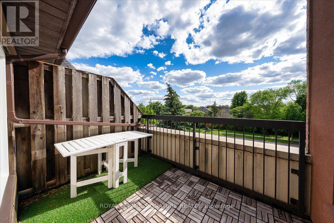
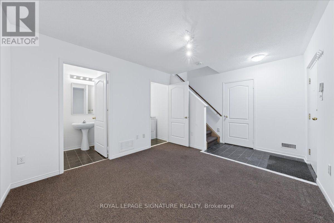
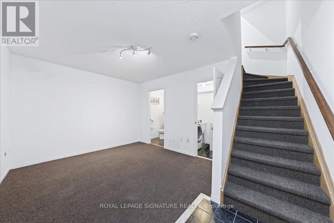
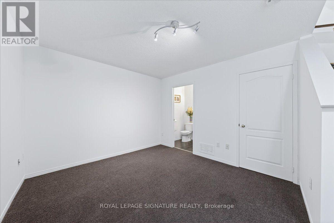
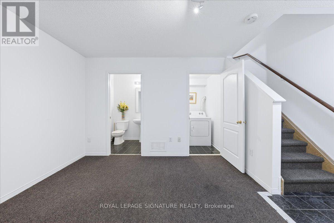
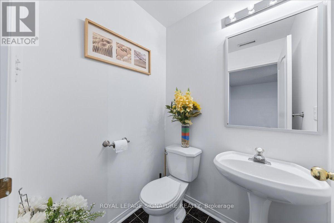
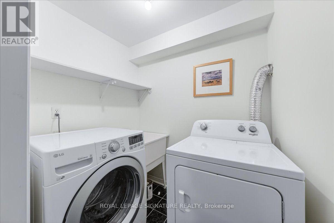
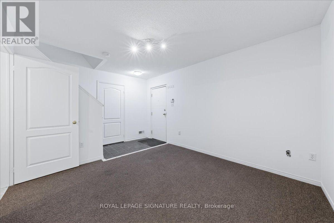
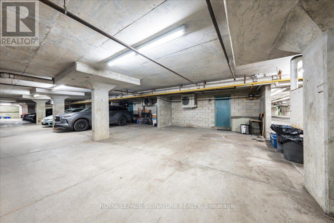
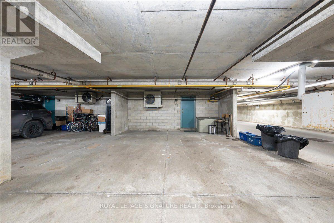
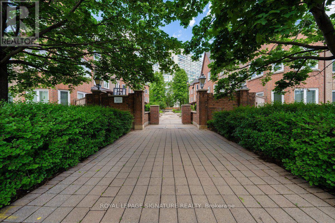
Welcome to luxury living in the heart of Thornhill with this rarely available, sun-filled corner unit-one of the largest and most desired models in the complex, boasting 1,821 sq. ft. of meticulously maintained space. The bright and airy layout features an expansive main floor designed for both entertaining and everyday comfort, alongside three generous bedrooms, highlighted by a third-floor primary retreat featuring a private walk-out balcony, large walk-in closet, and a 5-piece ensuite. The finished basement offers a versatile rec room with the rare convenience of direct underground access to two side-by-side parking spots right outside your door, as well as visitor parking right outside. Exceptional value with FREE Rogers high-speed internet & cable TV. Set in a friendly community boasting a Walk Score of 81, this must-see home is just steps from Promenade Mall, top-rated schools (including Brownridge P.S., St. Elizabeth C.H.S., and Fréchette F.I.), transit hubs, parks, the library, restaurants, and quick access to Hwy 407. (id:43681)
房源概要
| MLS® Number | N13598936 |
| 房源类型 | 民宅 |
| 社区名字 | Brownridge |
| 附近的便利设施 | 公园, 公共交通, 学校 |
| Communication Type | High Speed Internet |
| 社区特征 | Pets Allowed With Restrictions |
| 特征 | 阳台, In Suite Laundry |
| 总车位 | 2 |
| View Type | View |
详 情
| 浴室 | 3 |
| 地上卧房 | 3 |
| 地下卧室 | 1 |
| 总卧房 | 4 |
| 公寓设施 | Visitor Parking |
| 家电类 | Water Heater |
| 地下室进展 | 已装修 |
| 地下室类型 | N/a (finished) |
| 空调 | 中央空调 |
| 外墙 | 砖 |
| Fire Protection | Security System |
| Flooring Type | Tile, Laminate, Hardwood |
| 客人卫生间(不包含洗浴) | 1 |
| 供暖方式 | 天然气 |
| 供暖类型 | 压力热风 |
| 储存空间 | 3 |
| 内部尺寸 | 1400 - 1599 Sqft |
| 类型 | 联排别墅 |
车 位
| 地下 | |
| Garage |
土地
| 英亩数 | 无 |
| 围栏类型 | Fenced Yard |
| 土地便利设施 | 公园, 公共交通, 学校 |
房 间
| 楼 层 | 类 型 | 长 度 | 宽 度 | 面 积 |
|---|---|---|---|---|
| 三楼 | 主卧 | 6.68 m | 3.66 m | 6.68 m x 3.66 m |
| 地下室 | 家庭房 | 3.51 m | 3.3 m | 3.51 m x 3.3 m |
| 一楼 | Eating Area | 2.34 m | 2.79 m | 2.34 m x 2.79 m |
| 一楼 | 第二卧房 | 3.48 m | 6.5 m | 3.48 m x 6.5 m |
| 一楼 | 第三卧房 | 3.91 m | 2.67 m | 3.91 m x 2.67 m |
| 一楼 | 餐厅 | 2.57 m | 2.95 m | 2.57 m x 2.95 m |
| 一楼 | 厨房 | 2.34 m | 2.72 m | 2.34 m x 2.72 m |
| 一楼 | 客厅 | 3.45 m | 3.53 m | 3.45 m x 3.53 m |

The trademarks REALTOR®, REALTORS®, and the REALTOR® logo are controlled by The Canadian Real Estate Association (CREA) and identify real estate professionals who are members of CREA. The trademarks MLS®, Multiple Listing Service® and the associated logos are owned by The Canadian Real Estate Association (CREA) and identify the quality of services provided by real estate professionals who are members of CREA. The trademark DDF® is owned by The Canadian Real Estate Association (CREA) and identifies CREA's Data Distribution Facility (DDF®)
Toronto Real Estate Board
Royal LePage Signature Realty
July 23 2026 06:34:16
