
5892 Glen Erin Drive Mississauga (Central Erin Mills), Ontario L5M 5K4


$1,599,900
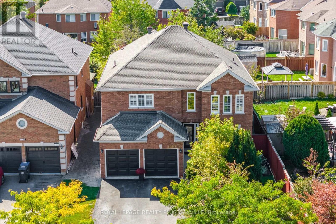
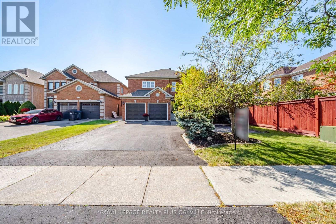
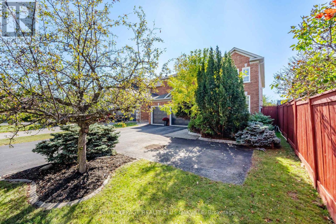
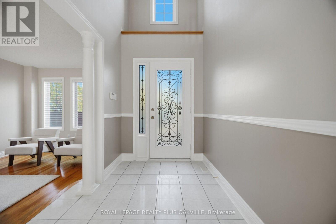
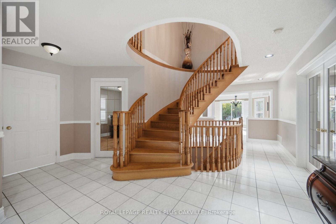
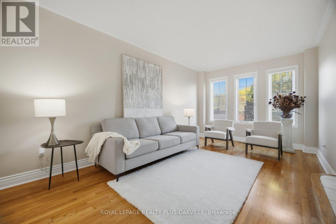
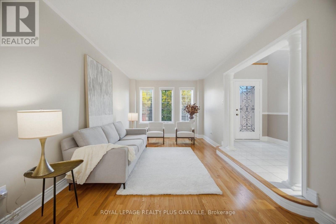
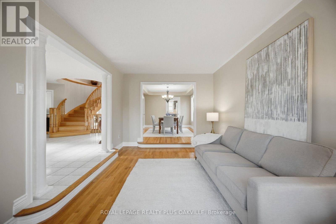
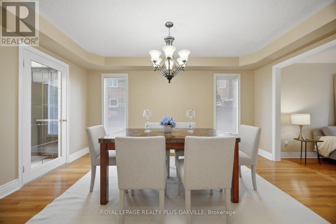
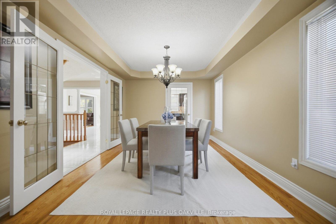
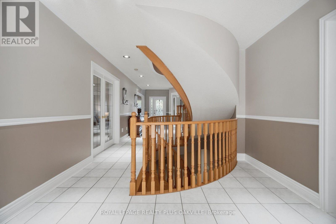
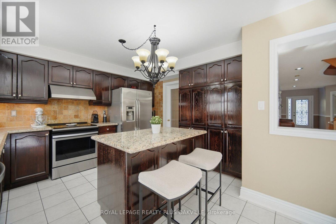
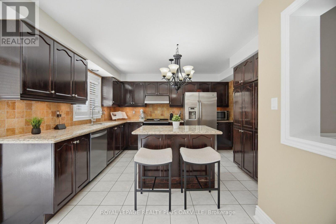
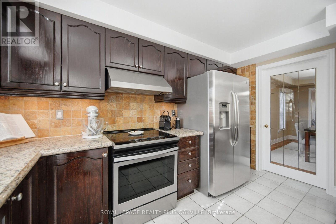
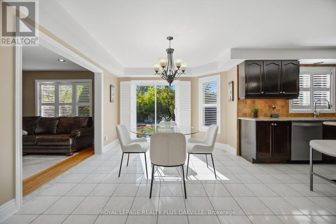
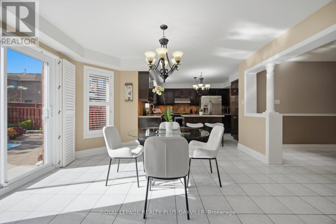
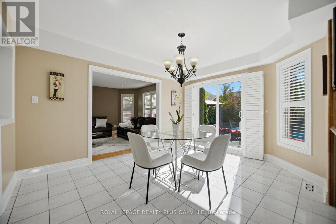
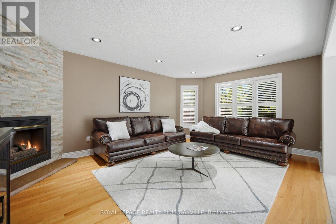
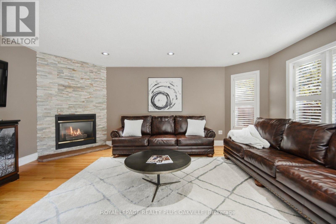
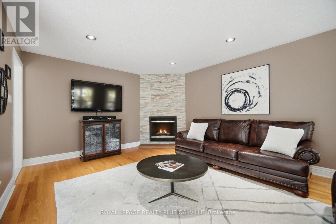
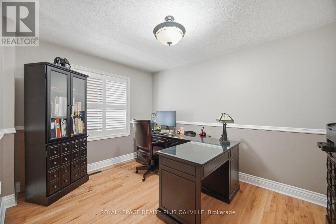
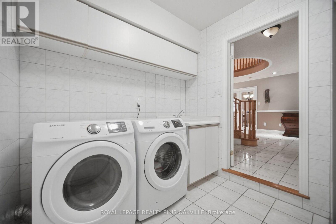
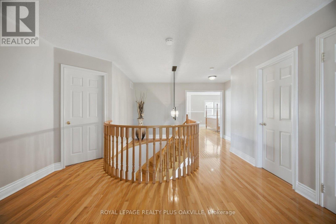
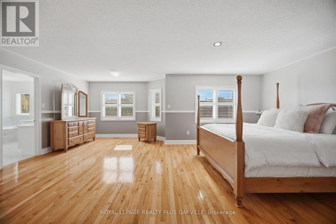
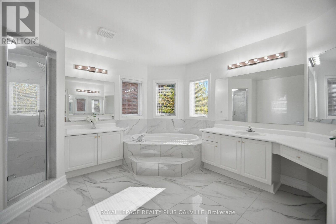
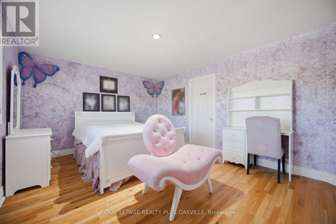
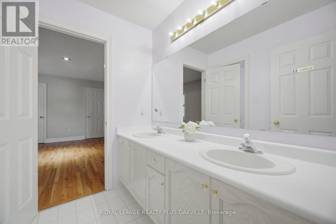
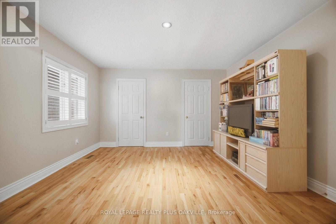
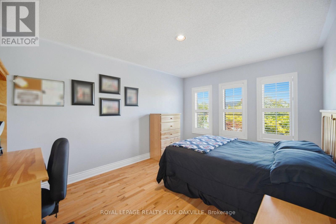
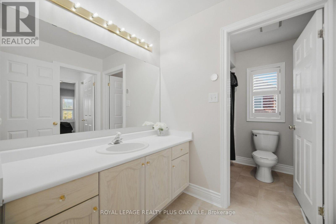
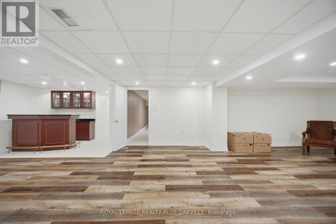
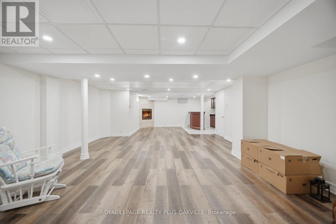
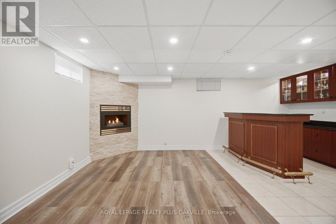
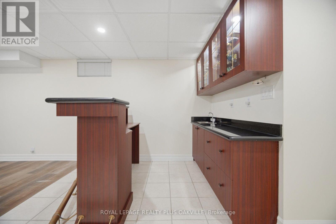
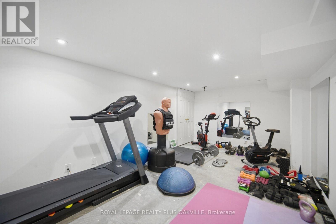
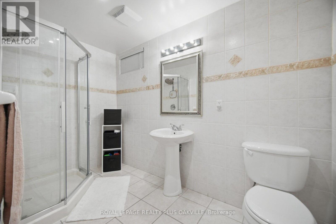
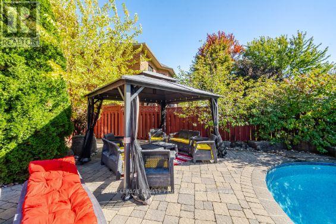
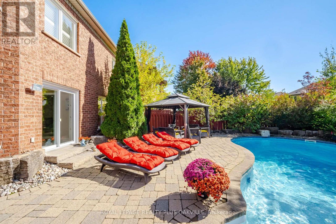
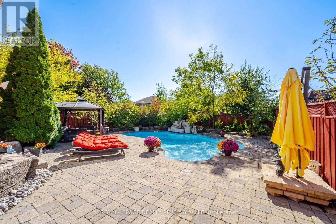
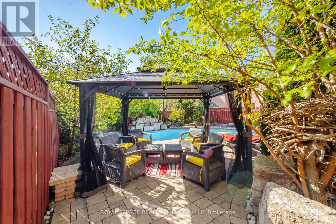
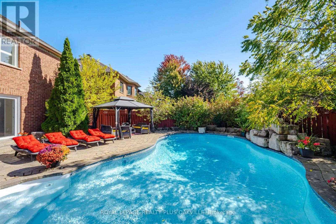
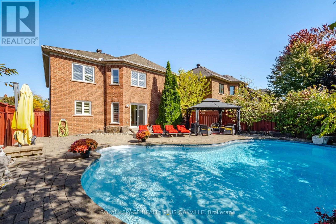
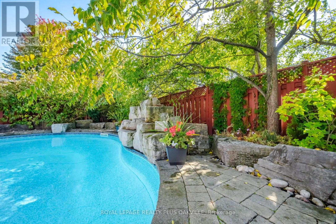
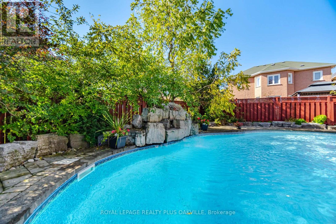
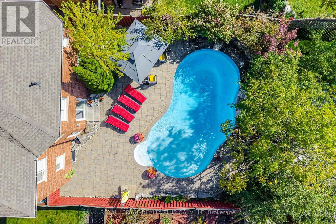
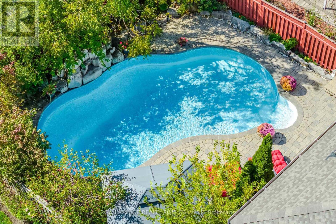
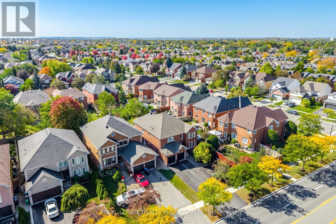
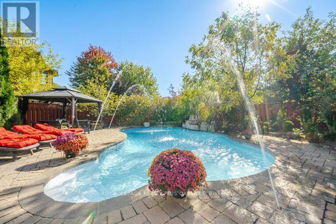
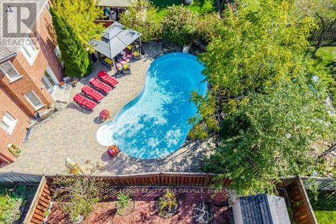
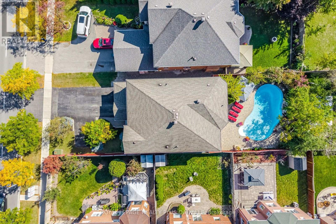
Beautiful 3500 square foot home in desirable Central Erin Mills situated on a 46.11 by 146 foot lot with inground pool and thousands spent in landscaping! Your private oasis with mature trees, glistening pool, gazebo and beautiful stonework! Spacious floorplan with main floor den, 4 bedrooms and 3 full bathrooms on upper floor, every bedroom has private access to a bathroom. Strip Hardwood flooring throughout and solid wood staircases! (Carpet free!) Professionally finished basement with gas fireplace, pot lighting, wet bar and bedroom/exercise room! Over 5579 square feet of living space! Walk to highly rated schools Our lady of Mercy, Castlebridge, Thomas Middle and high schools St Aloysius Gonzaga & John Fraser! Minutes to highways 403, 407 & 401, Credit Valley hospital, Erin Mills TC & Streetsville GO! Neutral decor shows well. Roof reshingled 2017. (id:43681)
Open House
现在这个房屋大家可以去Open House参观了!
2:00 pm
结束于:4:00 pm
房源概要
| MLS® Number | W14141384 |
| 房源类型 | 民宅 |
| 社区名字 | Central Erin Mills |
| 附近的便利设施 | 医院, 公园, 学校 |
| 设备类型 | 热水器 |
| 特征 | 无地毯 |
| 总车位 | 7 |
| 泳池类型 | Inground Pool |
| 租赁设备类型 | 热水器 |
详 情
| 浴室 | 5 |
| 地上卧房 | 4 |
| 地下卧室 | 1 |
| 总卧房 | 5 |
| Age | 16 To 30 Years |
| 公寓设施 | Fireplace(s) |
| 家电类 | Garage Door Opener Remote(s), Central Vacuum, 烘干机, Garage Door Opener, Hood 电扇, 炉子, 洗衣机, 窗帘, 冰箱 |
| 地下室进展 | 已装修 |
| 地下室类型 | 全完工 |
| 施工种类 | 独立屋 |
| 空调 | 中央空调 |
| 外墙 | 砖 |
| 壁炉 | 有 |
| Fireplace Total | 2 |
| Flooring Type | Hardwood, Vinyl, Ceramic |
| 地基类型 | 混凝土浇筑 |
| 客人卫生间(不包含洗浴) | 1 |
| 供暖方式 | 天然气 |
| 供暖类型 | 压力热风 |
| 储存空间 | 2 |
| 内部尺寸 | 3000 - 3500 Sqft |
| 类型 | 独立屋 |
| 设备间 | 市政供水 |
车 位
| 附加车库 | |
| Garage |
土地
| 英亩数 | 无 |
| 土地便利设施 | 医院, 公园, 学校 |
| 污水道 | Sanitary Sewer |
| 土地深度 | 147 Ft ,10 In |
| 土地宽度 | 46 Ft ,1 In |
| 不规则大小 | 46.1 X 147.9 Ft |
| 规划描述 | R3 |
房 间
| 楼 层 | 类 型 | 长 度 | 宽 度 | 面 积 |
|---|---|---|---|---|
| 二楼 | 主卧 | 6.68 m | 5.64 m | 6.68 m x 5.64 m |
| 二楼 | 第二卧房 | 4.72 m | 3.71 m | 4.72 m x 3.71 m |
| 二楼 | 第三卧房 | 4.27 m | 3.96 m | 4.27 m x 3.96 m |
| 二楼 | Bedroom 4 | 4.34 m | 3.25 m | 4.34 m x 3.25 m |
| 地下室 | 娱乐,游戏房 | 1.57 m | 5.46 m | 1.57 m x 5.46 m |
| 地下室 | Exercise Room | 5.54 m | 3.25 m | 5.54 m x 3.25 m |
| 地下室 | 设备间 | 5.72 m | 3.84 m | 5.72 m x 3.84 m |
| 地下室 | 其它 | 3.82 m | 2.62 m | 3.82 m x 2.62 m |
| 一楼 | 客厅 | 5.51 m | 3.91 m | 5.51 m x 3.91 m |
| 一楼 | 餐厅 | 4.55 m | 3.25 m | 4.55 m x 3.25 m |
| 一楼 | 厨房 | 3.91 m | 3.25 m | 3.91 m x 3.25 m |
| 一楼 | Eating Area | 4.11 m | 3.33 m | 4.11 m x 3.33 m |
| 一楼 | 家庭房 | 5.64 m | 3.25 m | 5.64 m x 3.25 m |
| 一楼 | 衣帽间 | 3.89 m | 2.9 m | 3.89 m x 2.9 m |

The trademarks REALTOR®, REALTORS®, and the REALTOR® logo are controlled by The Canadian Real Estate Association (CREA) and identify real estate professionals who are members of CREA. The trademarks MLS®, Multiple Listing Service® and the associated logos are owned by The Canadian Real Estate Association (CREA) and identify the quality of services provided by real estate professionals who are members of CREA. The trademark DDF® is owned by The Canadian Real Estate Association (CREA) and identifies CREA's Data Distribution Facility (DDF®)
Toronto Real Estate Board
Royal LePage Realty Plus Oakville
November 02 2026 11:06:20
