
5875 19th Avenue Markham, Ontario L3P 3J3


$2,890,000
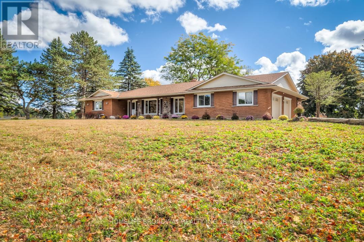
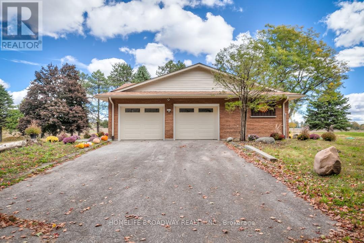
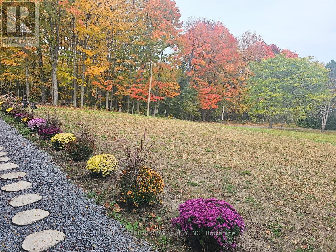
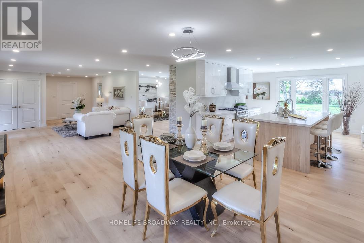
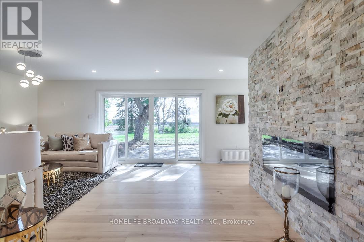
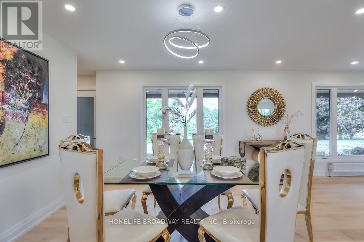
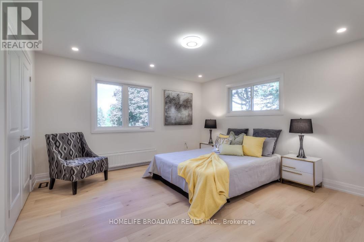
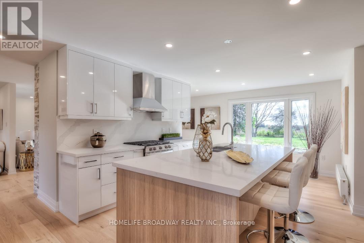
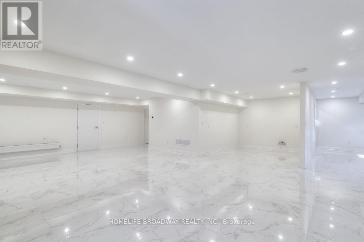
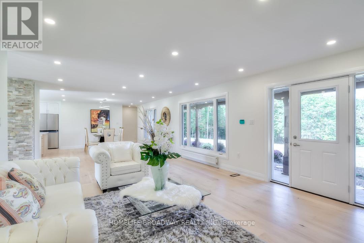
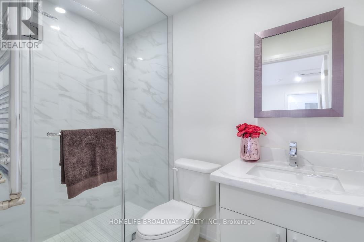
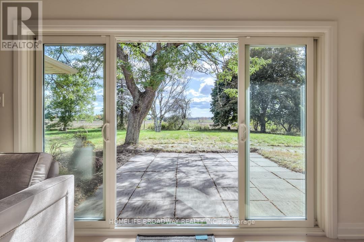
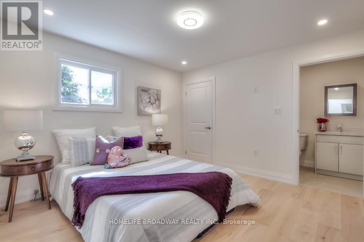
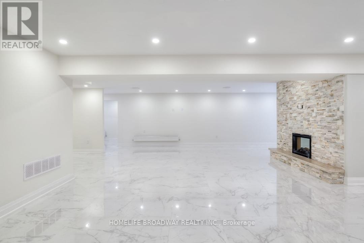
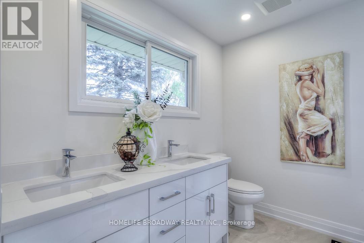
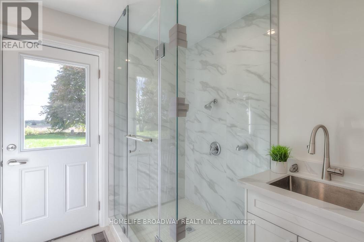
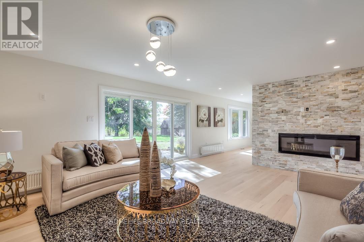
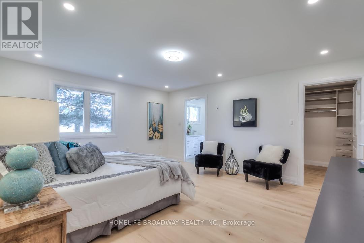
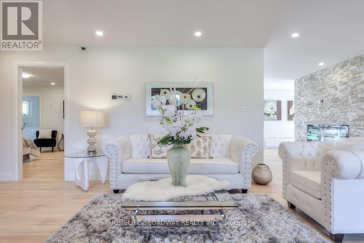
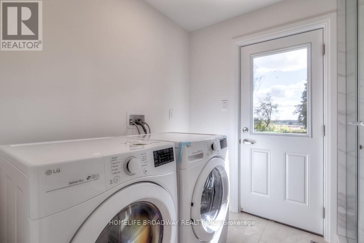
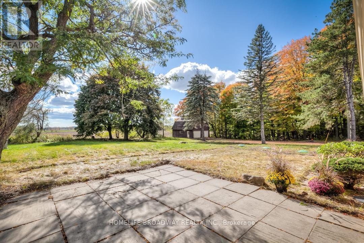
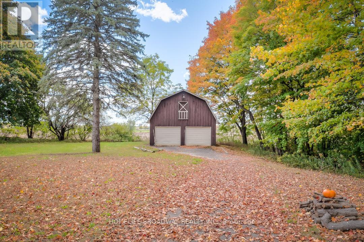
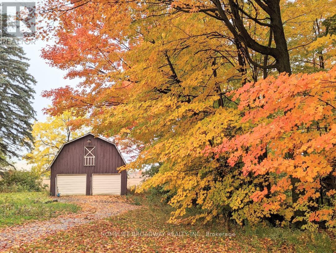
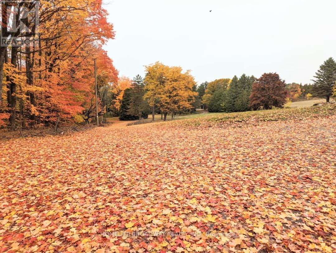
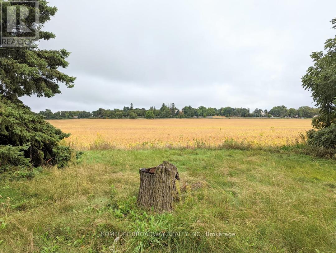
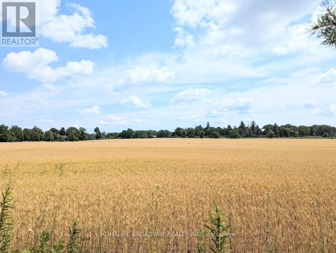
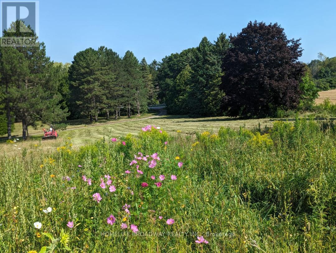
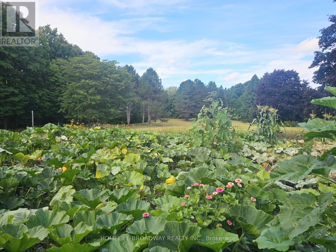
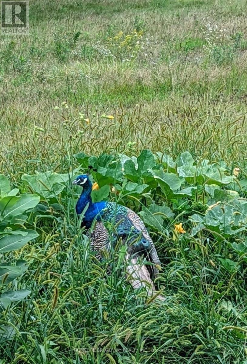
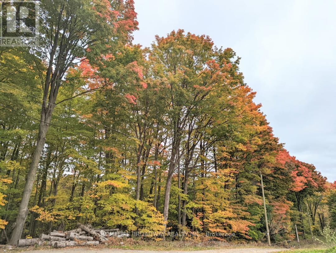
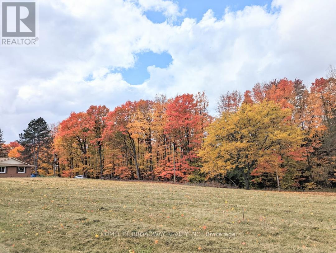
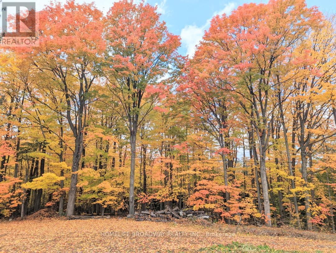
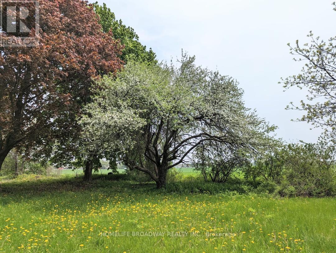
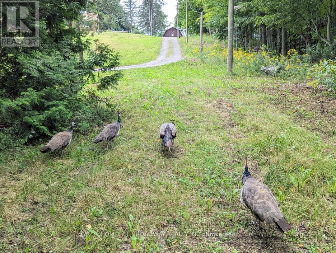
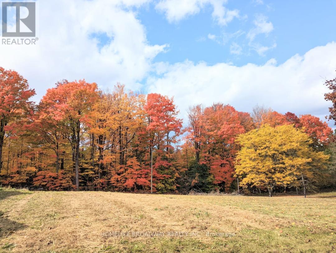
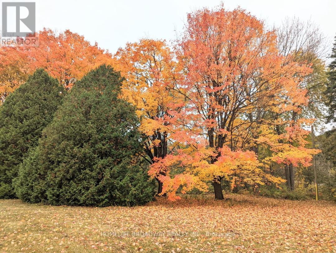
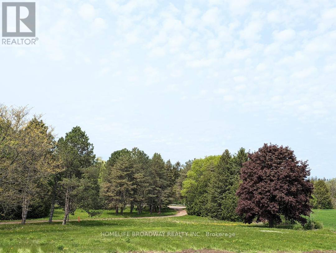
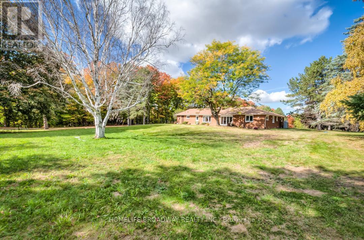
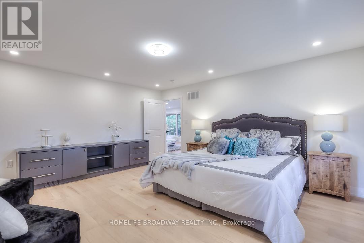
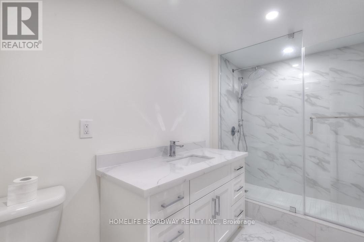
The true meaning of the word Sanctuary. Sun-filled farmhouse on 3.3 acres of dreamlike meadows with no neighbour's on 3 sides, the 4th side bordering on a large forest separating the property from neighboring houses. Stunning views of endless fields on 2 sides. 2300 plus sq. ft. above grade, with 3 spacious ensuite bedrooms on the 1st level, 4+2washrooms with brand new washer and dryer with huge dog wash for your canine friends. 2 fireplaces and brand new septic tank, designer gourmet kitchen with large centre island next to large bright windows. New roof for the Barn. Spacious designer finished basement with 1 bedroom, the rustic outside barn can hold 2 cars in addition to the 2-car attached garage at the house. And who would believe that this unworldly paradise is a mere 15 min WALK to Walmart right around the corner! Also 10mins drive to GO station and 15 mins drive to Markville Mall. Oscar Peterson School zone. Come admire the dazzling foliage and the wild peacocks! **Photos are from previous listing** (id:43681)
房源概要
| MLS® Number | N14080954 |
| 房源类型 | 民宅 |
| 社区名字 | Rural Markham |
| 总车位 | 6 |
详 情
| 浴室 | 6 |
| 地上卧房 | 3 |
| 地下卧室 | 1 |
| 总卧房 | 4 |
| Age | 31 To 50 Years |
| 家电类 | 洗碗机, 烘干机, Hood 电扇, 炉子, 洗衣机, 冰箱 |
| 建筑风格 | 平房 |
| 地下室进展 | 已装修 |
| 地下室类型 | N/a (finished) |
| 施工种类 | 独立屋 |
| 空调 | 中央空调 |
| 外墙 | 砖 |
| 壁炉 | 有 |
| Flooring Type | Laminate, Porcelain Tile |
| 地基类型 | 混凝土 |
| 供暖方式 | 天然气 |
| 供暖类型 | 地暖 |
| 储存空间 | 1 |
| 内部尺寸 | 2000 - 2500 Sqft |
| 类型 | 独立屋 |
车 位
| Garage |
土地
| 英亩数 | 无 |
| 污水道 | Septic System |
| 土地深度 | 589 Ft ,4 In |
| 土地宽度 | 250 Ft |
| 不规则大小 | 250 X 589.4 Ft ; Front 217.11 X 589.44 Rear 250.00 X 433. |
| 规划描述 | 住宅 |
房 间
| 楼 层 | 类 型 | 长 度 | 宽 度 | 面 积 |
|---|---|---|---|---|
| 地下室 | 衣帽间 | 4.44 m | 2.99 m | 4.44 m x 2.99 m |
| 地下室 | 衣帽间 | 4.44 m | 2.99 m | 4.44 m x 2.99 m |
| 地下室 | 娱乐,游戏房 | 3.81 m | 4.72 m | 3.81 m x 4.72 m |
| 一楼 | 客厅 | 3.4 m | 4.32 m | 3.4 m x 4.32 m |
| 一楼 | 餐厅 | 4.69 m | 5.43 m | 4.69 m x 5.43 m |
| 一楼 | 厨房 | 3.12 m | 3.96 m | 3.12 m x 3.96 m |
| 一楼 | Eating Area | 3.5 m | 4.32 m | 3.5 m x 4.32 m |
| 一楼 | 主卧 | 3.29 m | 3.87 m | 3.29 m x 3.87 m |
| 一楼 | 第二卧房 | 4.06 m | 4.06 m | 4.06 m x 4.06 m |
| 一楼 | 第三卧房 | 3.55 m | 3.55 m | 3.55 m x 3.55 m |
https://www.realtor.ca/real-estate/30405042/5875-19th-avenue-markham-rural-markham

The trademarks REALTOR®, REALTORS®, and the REALTOR® logo are controlled by The Canadian Real Estate Association (CREA) and identify real estate professionals who are members of CREA. The trademarks MLS®, Multiple Listing Service® and the associated logos are owned by The Canadian Real Estate Association (CREA) and identify the quality of services provided by real estate professionals who are members of CREA. The trademark DDF® is owned by The Canadian Real Estate Association (CREA) and identifies CREA's Data Distribution Facility (DDF®)
Toronto Real Estate Board
Homelife Broadway Realty Inc.
October 15 2026 10:28:50
