
586 Woodland Avenue Burlington (Brant), Ontario L7R 2S5


$1,549,900
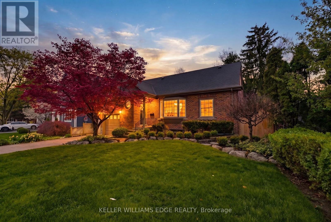
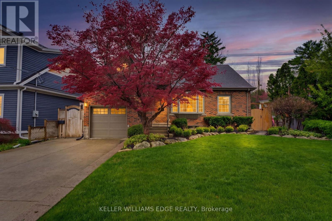
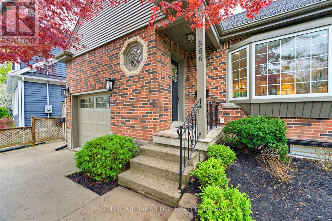
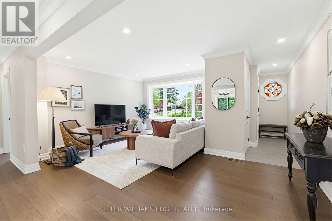
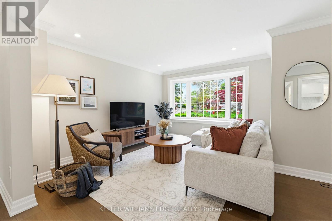
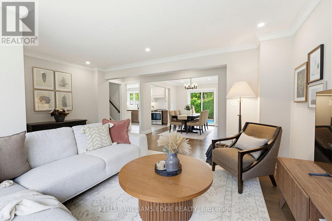
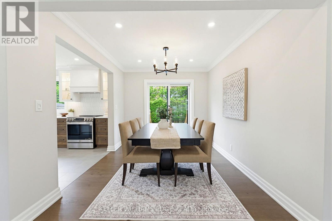
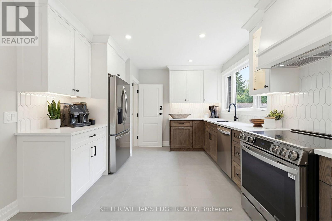
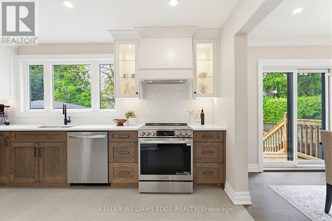
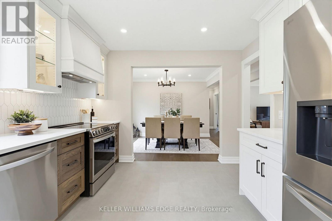
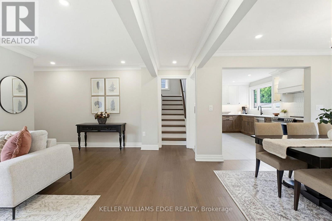
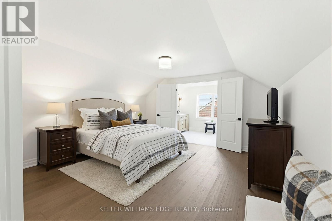
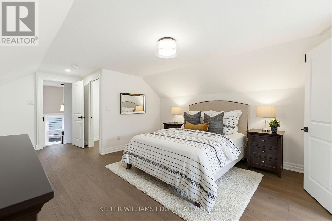
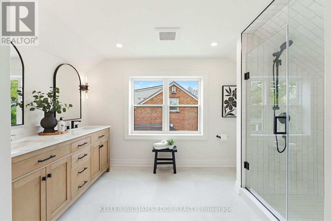
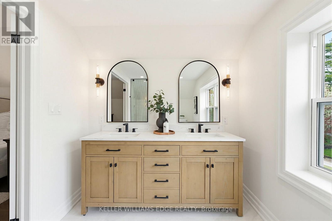
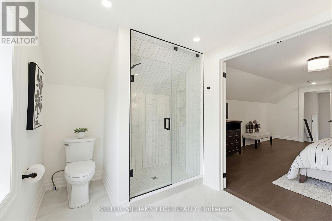
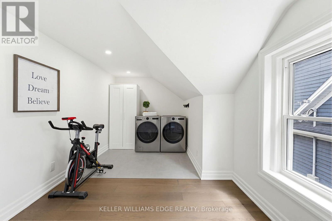
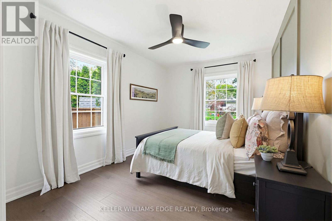
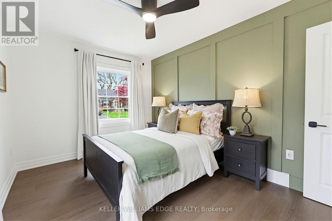
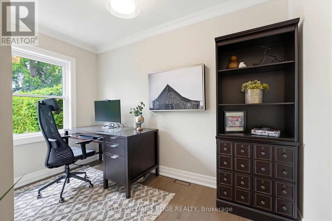
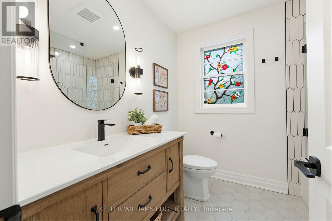
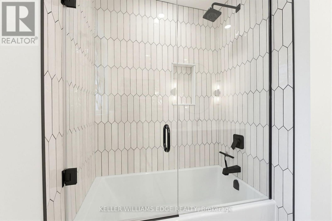
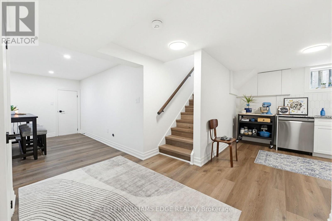
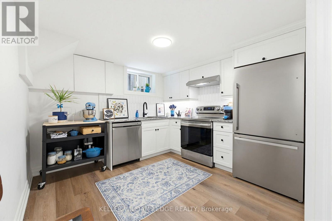
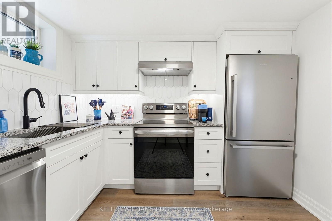
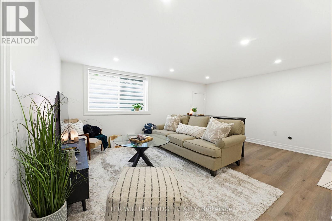
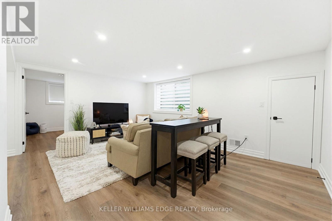
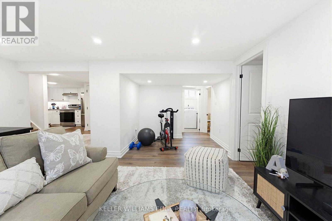
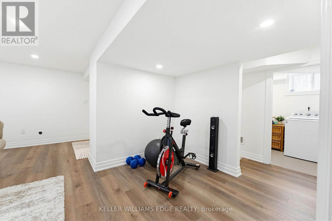
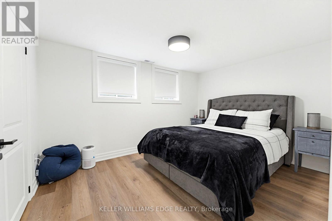
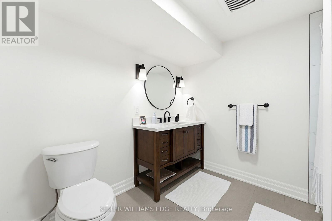
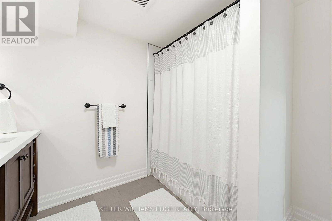
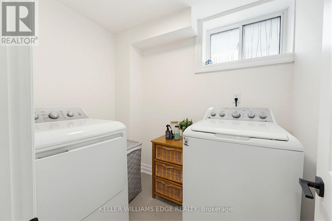
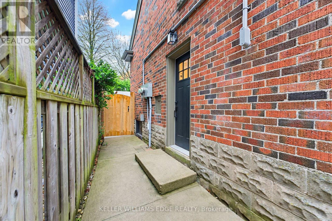
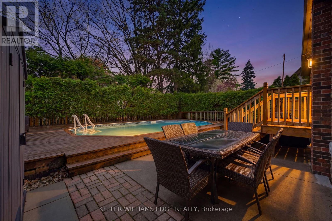
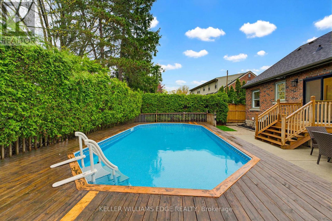
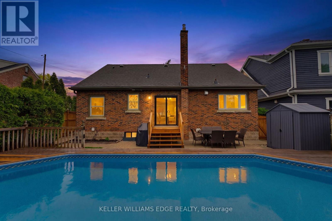
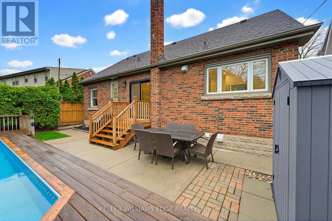
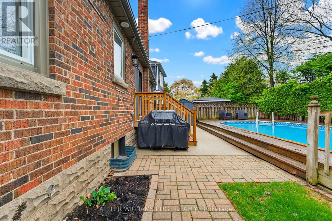
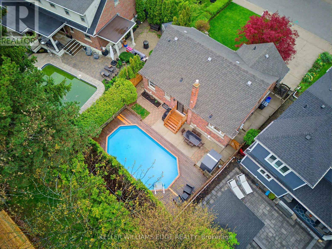
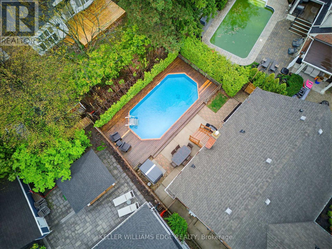
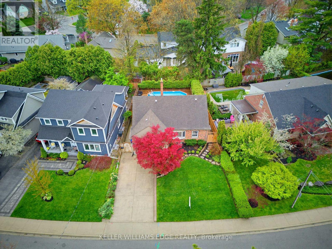
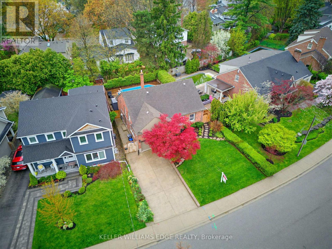
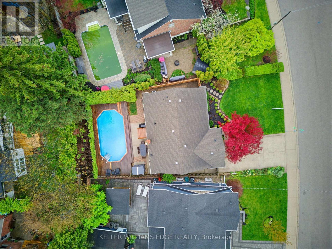
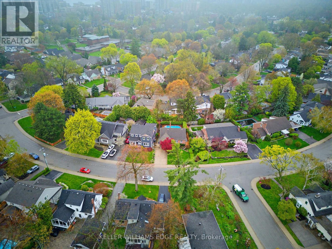
This fully renovated 4-bedroom, 3-bathroom home includes a separate basement apartment, offering rare flexibility for extended family living or rental income in one of Burlington's most sought-after neighbourhoods. Taken right down to the studs and rebuilt with intention, the main home features engineered hardwood flooring throughout, paired with pot lights, crown moulding, and high-quality trim in every room. The custom kitchen features quartz countertops, custom cabinetry, a custom range hood, stainless steel appliances, and under-cabinet lighting. Brand-new interior doors and a hickory hardwood staircase with a custom railing and banister. Open-concept living flows from the kitchen through the dining room to the living room, with natural light pouring through the space. The main floor offers 2 bedrooms and a full bathroom, while upstairs you'll find a spacious laundry room leading into the primary bedroom, complete with a walk-in closet and an ensuite finished in two-foot tile with a double vanity. The separate basement apartment is fully finished with durable vinyl flooring, new egress windows, and its own washer and dryer, a true turn-key suite ready for a tenant or in-laws. Electrical and plumbing both redone in 2024. Private backyard built for summer featuring a heated pool with brand new pump, filter, and heater (2025), along with a new deck, new sliding door, and all-new gates surrounding the property. Located within walking distance to downtown, shops and restaurants, the Burlington Library, Central Park, the YMCA, and public transit, this is one you will not want to miss. (id:43681)
房源概要
| MLS® Number | W13648138 |
| 房源类型 | 民宅 |
| 社区名字 | Brant |
| 附近的便利设施 | 公园, 公共交通, 学校 |
| 社区特征 | 社区活动中心 |
| 设备类型 | 热水器 |
| 特征 | 无地毯, Sump Pump, 亲戚套间 |
| 总车位 | 5 |
| 泳池类型 | On Ground Pool |
| 租赁设备类型 | 热水器 |
| 结构 | Deck |
详 情
| 浴室 | 3 |
| 地上卧房 | 3 |
| 地下卧室 | 1 |
| 总卧房 | 4 |
| Age | 51 To 99 Years |
| 公寓设施 | Separate 电ity Meters |
| 家电类 | Garage Door Opener Remote(s), 洗碗机, 烘干机, Two 炉子s, Two 洗衣机s, 窗帘, Two 冰箱s |
| 地下室进展 | 已装修 |
| 地下室功能 | Separate Entrance, Apartment In Basement |
| 地下室类型 | N/a (finished), Full, N/a, N/a |
| 施工种类 | 独立屋 |
| 空调 | 中央空调 |
| 外墙 | 砖 |
| 地基类型 | 水泥 |
| 供暖方式 | 天然气 |
| 供暖类型 | 压力热风 |
| 储存空间 | 2 |
| 内部尺寸 | 1500 - 2000 Sqft |
| 类型 | 独立屋 |
| 设备间 | 市政供水 |
车 位
| 附加车库 | |
| Garage | |
| 入内式车位 |
土地
| 英亩数 | 无 |
| 围栏类型 | Fenced Yard |
| 土地便利设施 | 公园, 公共交通, 学校 |
| Landscape Features | Landscaped |
| 污水道 | Sanitary Sewer |
| 土地深度 | 100 Ft |
| 土地宽度 | 55 Ft |
| 不规则大小 | 55 X 100 Ft |
房 间
| 楼 层 | 类 型 | 长 度 | 宽 度 | 面 积 |
|---|---|---|---|---|
| 二楼 | 主卧 | 5.92 m | 4.19 m | 5.92 m x 4.19 m |
| 二楼 | 浴室 | 2.26 m | 3.73 m | 2.26 m x 3.73 m |
| 二楼 | 洗衣房 | 2.16 m | 4.75 m | 2.16 m x 4.75 m |
| 地下室 | 厨房 | 3.02 m | 3.17 m | 3.02 m x 3.17 m |
| 地下室 | Bedroom 4 | 2.9 m | 3.84 m | 2.9 m x 3.84 m |
| 地下室 | 浴室 | 2.74 m | 2.64 m | 2.74 m x 2.64 m |
| 地下室 | 洗衣房 | 2.16 m | 1.57 m | 2.16 m x 1.57 m |
| 地下室 | 设备间 | 3 m | 1.55 m | 3 m x 1.55 m |
| 地下室 | 客厅 | 5.16 m | 5.69 m | 5.16 m x 5.69 m |
| 一楼 | 客厅 | 5.33 m | 4.04 m | 5.33 m x 4.04 m |
| 一楼 | 餐厅 | 2.82 m | 3.33 m | 2.82 m x 3.33 m |
| 一楼 | 厨房 | 4 m | 3.33 m | 4 m x 3.33 m |
| 一楼 | 第二卧房 | 2.9 m | 4.14 m | 2.9 m x 4.14 m |
| 一楼 | 浴室 | 2.44 m | 2.26 m | 2.44 m x 2.26 m |
| 一楼 | 第三卧房 | 2.64 m | 3.33 m | 2.64 m x 3.33 m |
https://www.realtor.ca/real-estate/30126093/586-woodland-avenue-burlington-brant-brant

The trademarks REALTOR®, REALTORS®, and the REALTOR® logo are controlled by The Canadian Real Estate Association (CREA) and identify real estate professionals who are members of CREA. The trademarks MLS®, Multiple Listing Service® and the associated logos are owned by The Canadian Real Estate Association (CREA) and identify the quality of services provided by real estate professionals who are members of CREA. The trademark DDF® is owned by The Canadian Real Estate Association (CREA) and identifies CREA's Data Distribution Facility (DDF®)
Toronto Real Estate Board
Keller Williams Edge Realty
August 07 2026 02:35:49
