
586 Oldman Road Oshawa (Eastdale), Ontario L1K 2V9


$889,000
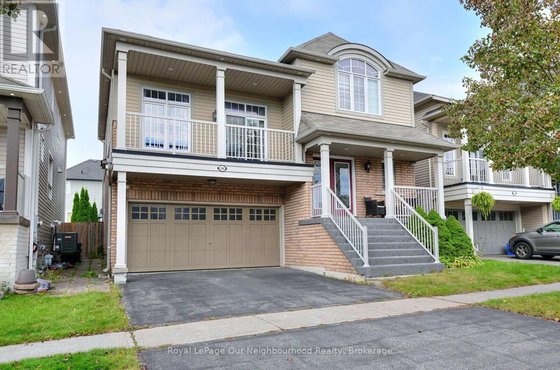
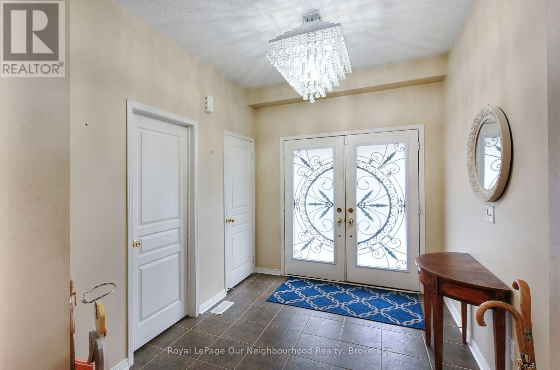
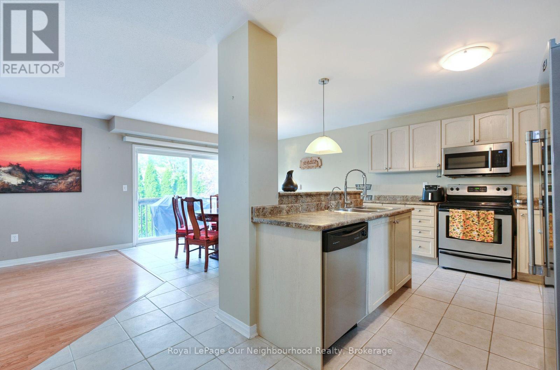
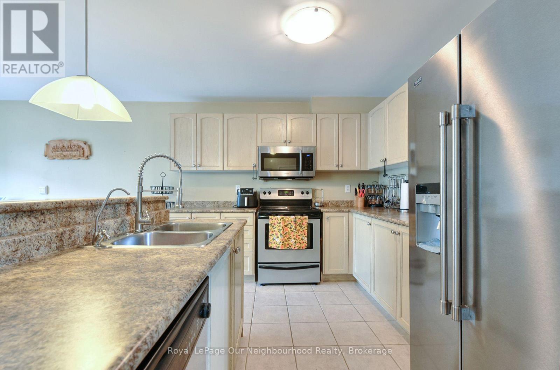
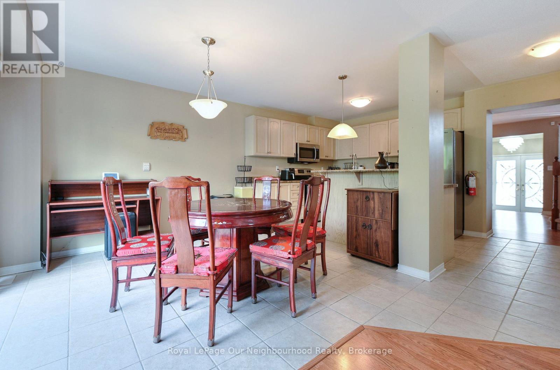
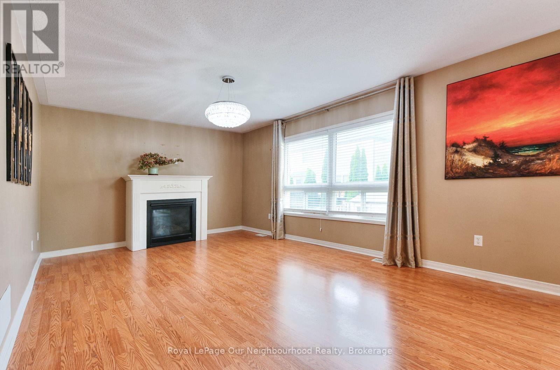
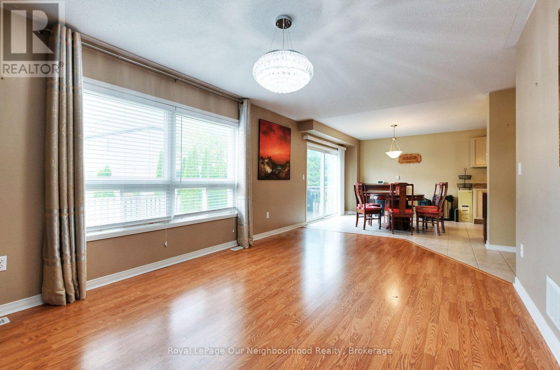
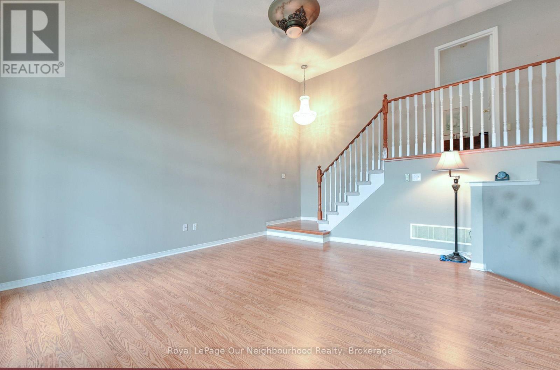
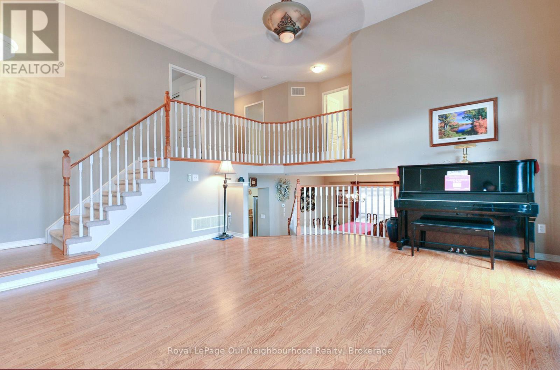
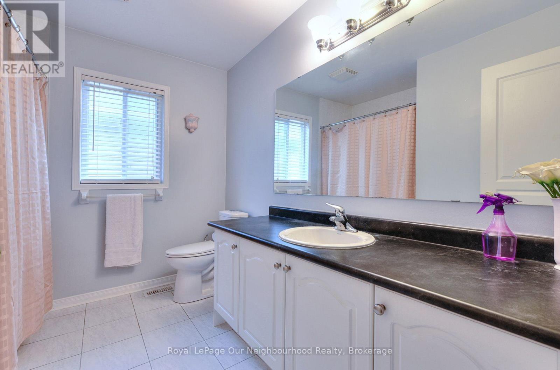
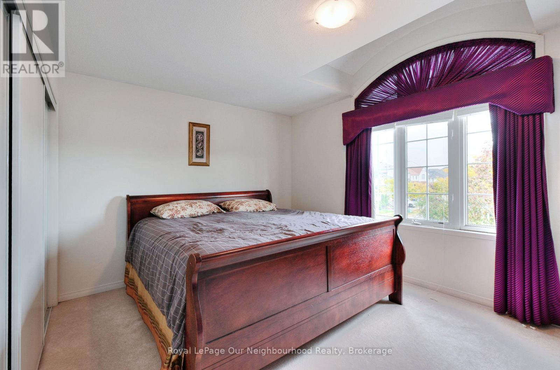
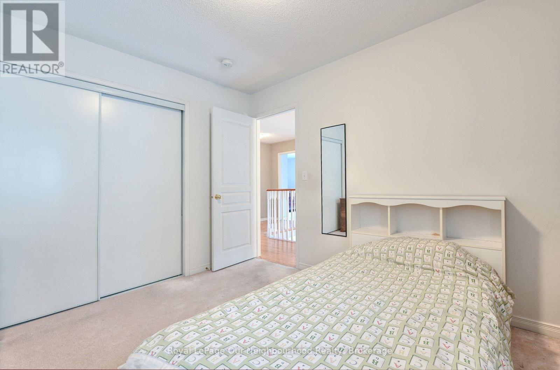
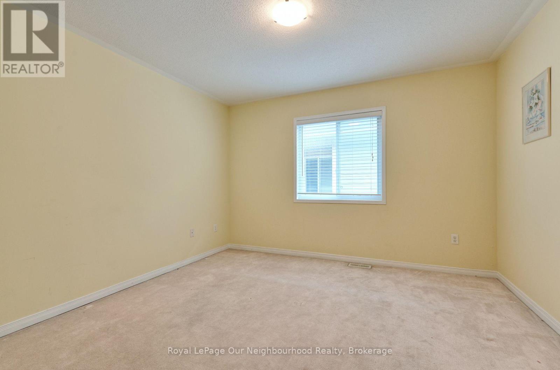
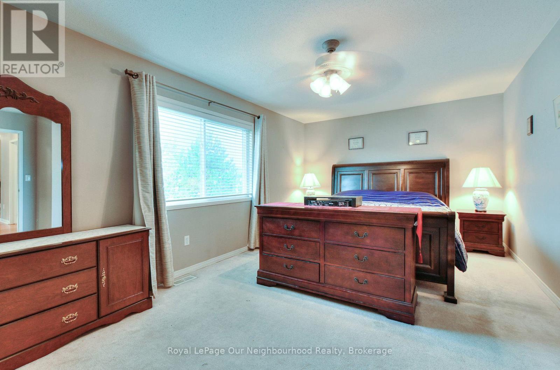
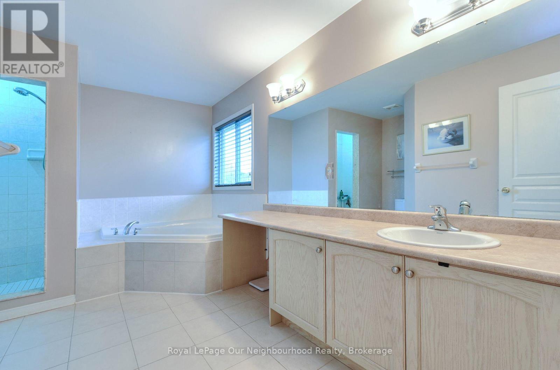
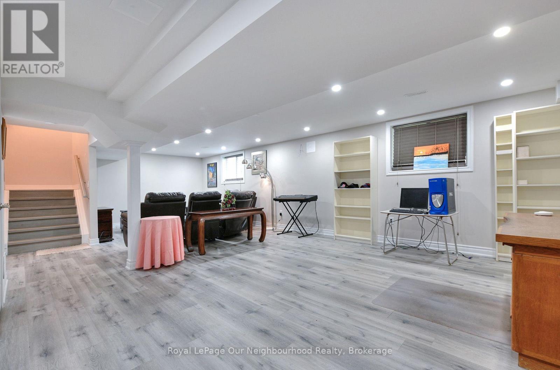
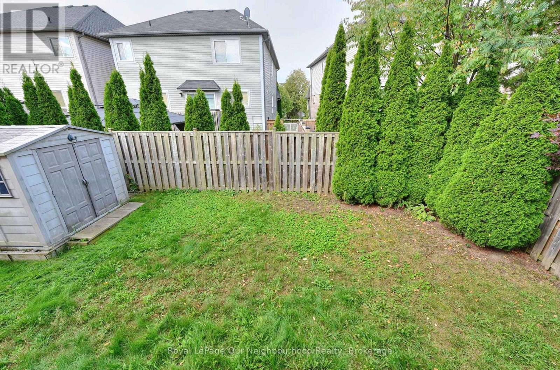
Welcome to this well-appointed 4-bedroom home offering approximately 2,896 sq. ft. of thoughtfully designed living space. The spacious eat-in kitchen features an oversized patio door with walkout access to the fully fenced backyard, creating an easy connection between indoor and outdoor living.The great room is highlighted by soaring 13-foot ceilings and a gas fireplace, providing an open and inviting space for everyday living and entertaining. The primary bedroom features a walk-in closet and 5-piece ensuite with a deep soaker tub and separate shower.Additional features include direct garage access, an oversized walk-in closet in the front foyer, upper and lower balconies, upgraded lighting throughout, and a large private backyard. The fully finished basement offers oversized above-grade windows, bringing in an abundance of natural light. Recent updates include a newer furnace and air conditioning.Ideally located close to schools, parks, shopping, and a variety of everyday amenities, this home offers a functional layout, generous living spaces, and numerous features for comfortable family living. (id:43681)
房源概要
| MLS® Number | E13866138 |
| 房源类型 | 民宅 |
| 社区名字 | Eastdale |
| 设备类型 | 热水器 |
| 总车位 | 4 |
| 租赁设备类型 | 热水器 |
详 情
| 浴室 | 4 |
| 地上卧房 | 4 |
| 总卧房 | 4 |
| 公寓设施 | Fireplace(s), Separate 电ity Meters |
| 家电类 | Garage Door Opener Remote(s), Central Vacuum, Range, Water Heater, Water Softener, Water Purifier, 洗碗机, 烘干机, 微波炉, 炉子, 洗衣机, 窗帘, 冰箱 |
| 地下室进展 | 已装修 |
| 地下室功能 | Walk-up |
| 地下室类型 | N/a, N/a (finished) |
| 施工种类 | 独立屋 |
| 空调 | 中央空调 |
| 外墙 | 铝壁板, 砖 |
| Fire Protection | Alarm System |
| 壁炉 | 有 |
| 地基类型 | 混凝土 |
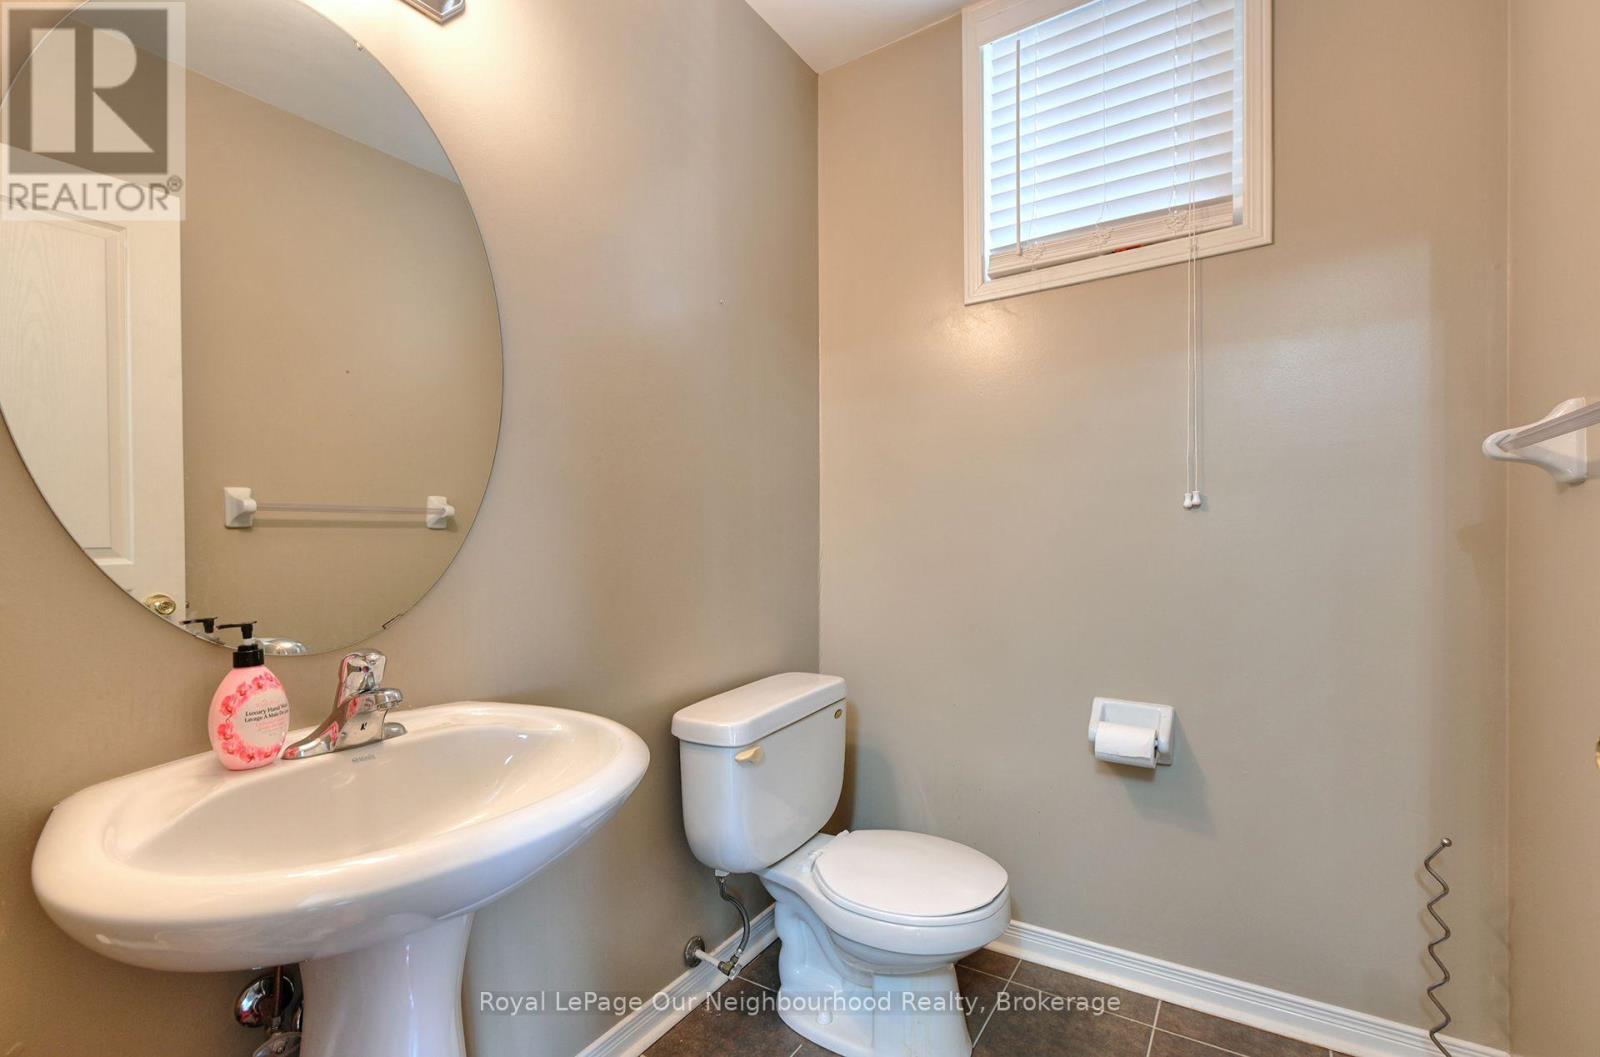
| 客人卫生间(不包含洗浴) | 2 |
| 供暖方式 | 天然气 |
| 供暖类型 | 压力热风 |
| 储存空间 | 2 |
| 内部尺寸 | 2500 - 3000 Sqft |
| 类型 | 独立屋 |
| 设备间 | 市政供水 |
车 位
| Garage |
土地
| 英亩数 | 无 |
| 污水道 | Sanitary Sewer |
| 土地深度 | 87 Ft ,9 In |
| 土地宽度 | 40 Ft |
| 不规则大小 | 40 X 87.8 Ft |
房 间
| 楼 层 | 类 型 | 长 度 | 宽 度 | 面 积 |
|---|---|---|---|---|
| 二楼 | 主卧 | 5.6 m | 3.5 m | 5.6 m x 3.5 m |
| 二楼 | 卧室 | 3.3 m | 2.9 m | 3.3 m x 2.9 m |
| 二楼 | 卧室 | 4.3 m | 3.5 m | 4.3 m x 3.5 m |
| 二楼 | 卧室 | 3.5 m | 3.6 m | 3.5 m x 3.6 m |
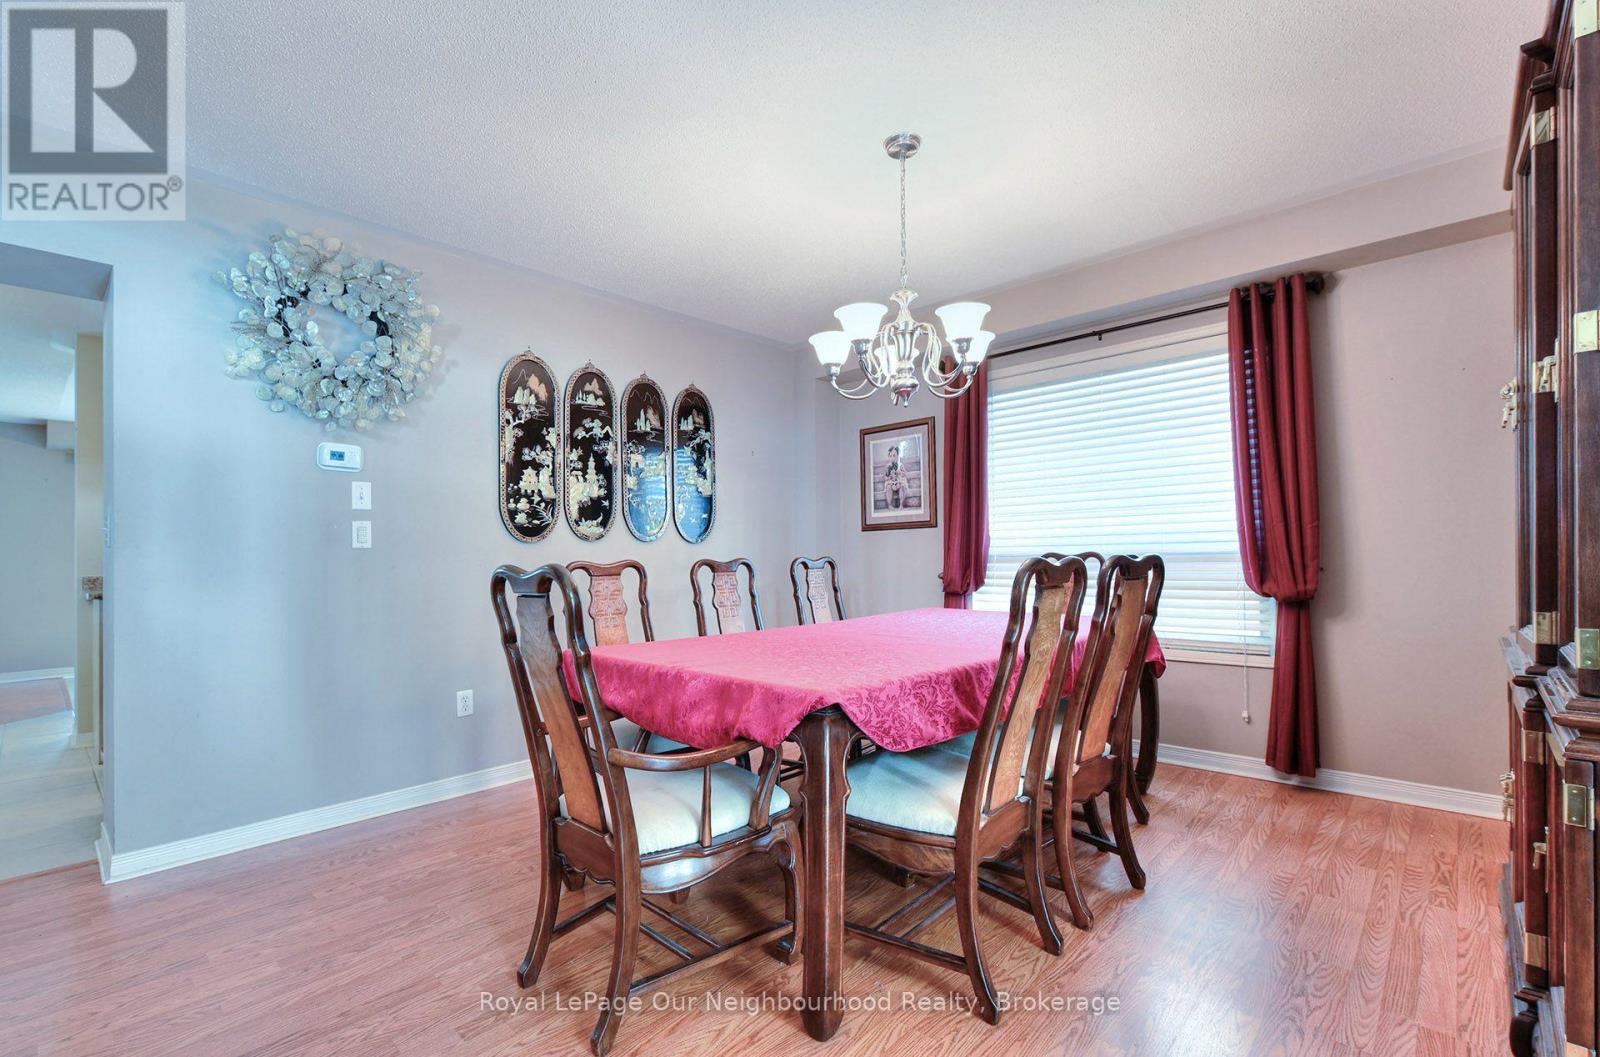
| 一楼 | 餐厅 | 4.3 m | 3.6 m | 4.3 m x 3.6 m |
| 一楼 | 厨房 | 3.5 m | 2.9 m | 3.5 m x 2.9 m |
| 一楼 | Eating Area | 4 m | 3.6 m | 4 m x 3.6 m |
| 一楼 | 家庭房 | 5.4 m | 3.7 m | 5.4 m x 3.7 m |
| 一楼 | 客厅 | 5.3 m | 4.6 m | 5.3 m x 4.6 m |
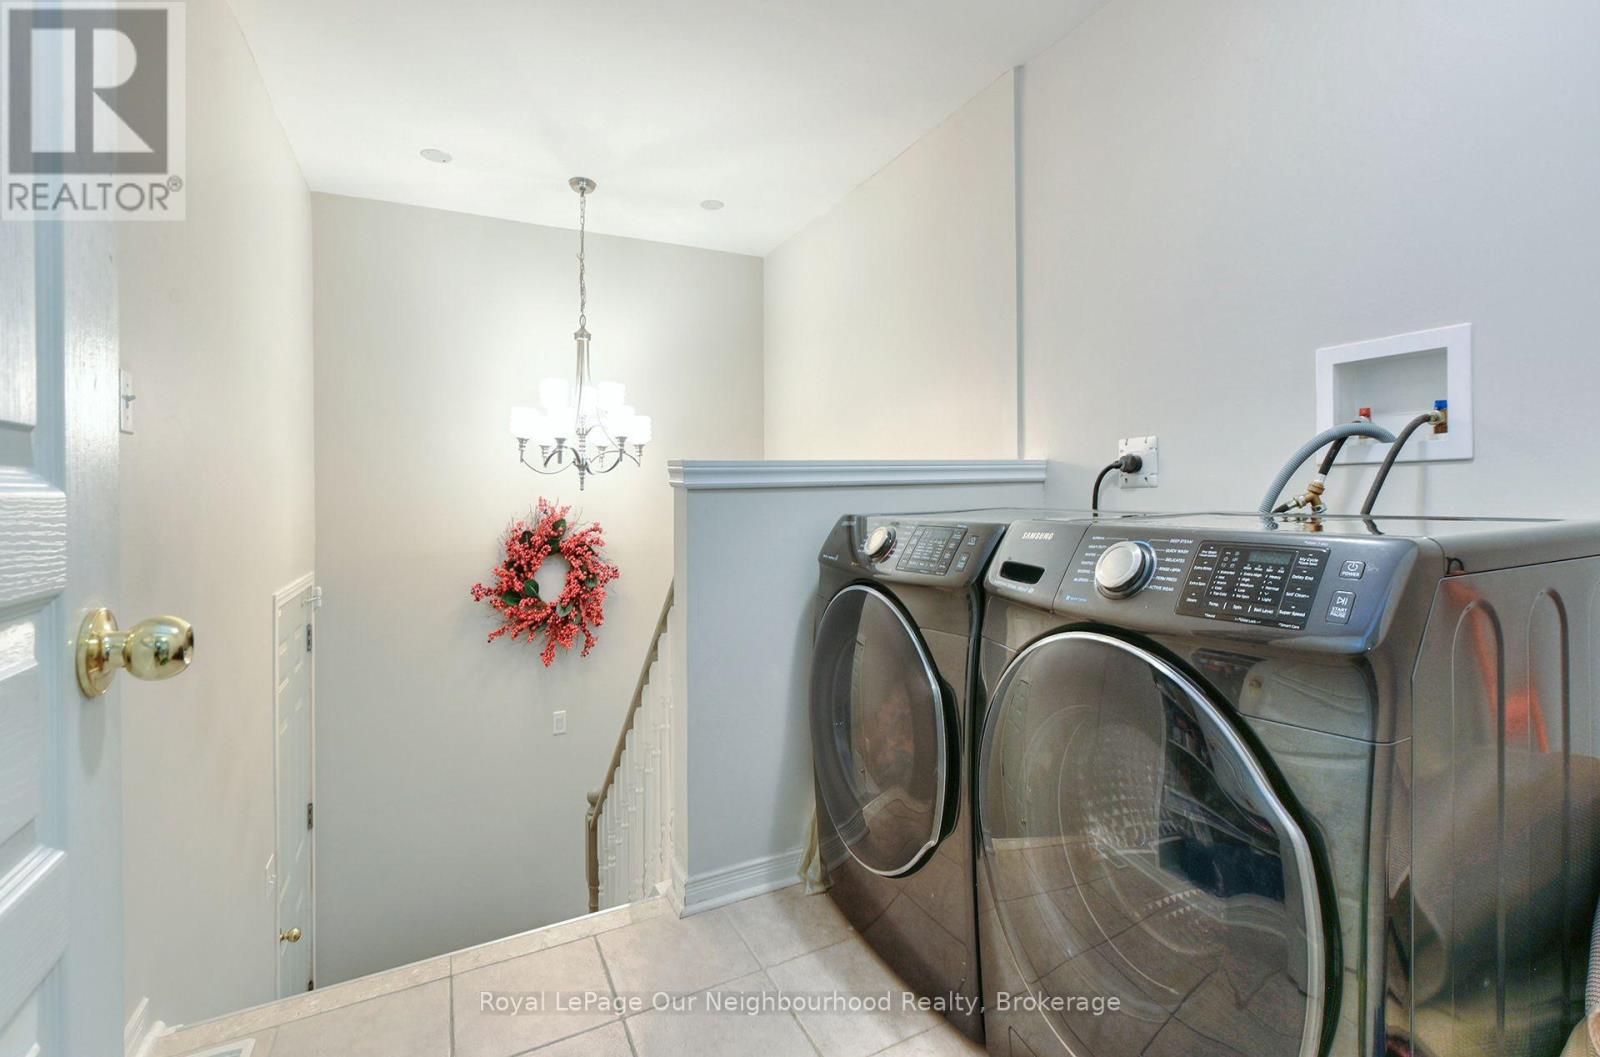
| 一楼 | 洗衣房 | 2.4 m | 1.75 m | 2.4 m x 1.75 m |
https://www.realtor.ca/real-estate/30368983/586-oldman-road-oshawa-eastdale-eastdale

The trademarks REALTOR®, REALTORS®, and the REALTOR® logo are controlled by The Canadian Real Estate Association (CREA) and identify real estate professionals who are members of CREA. The trademarks MLS®, Multiple Listing Service® and the associated logos are owned by The Canadian Real Estate Association (CREA) and identify the quality of services provided by real estate professionals who are members of CREA. The trademark DDF® is owned by The Canadian Real Estate Association (CREA) and identifies CREA's Data Distribution Facility (DDF®)
Durham Region Association of REALTORS®
Royal LePage Our Neighbourhood Realty
October 26 2026 10:49:02
