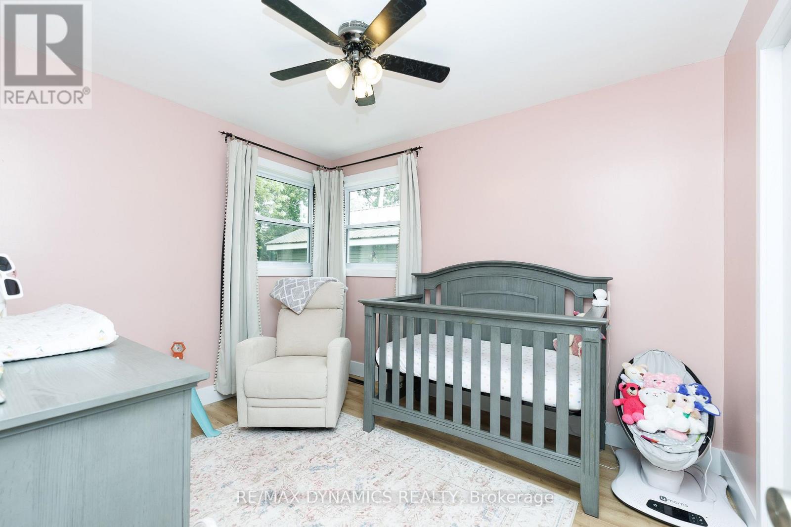
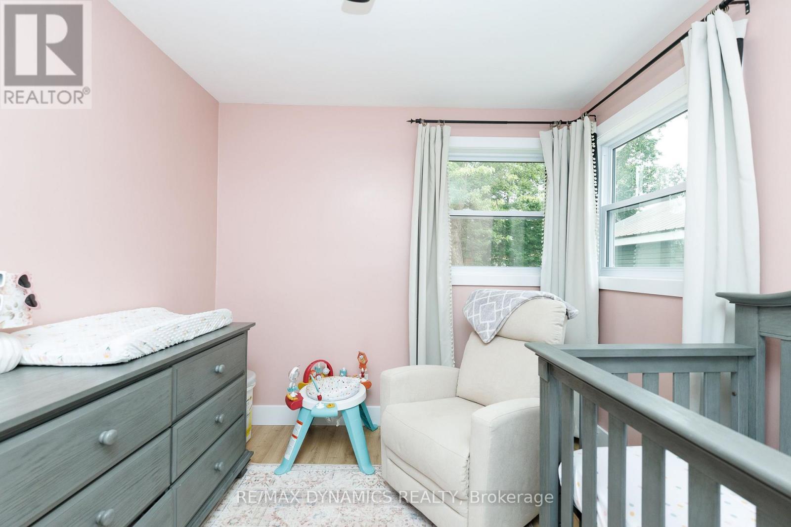
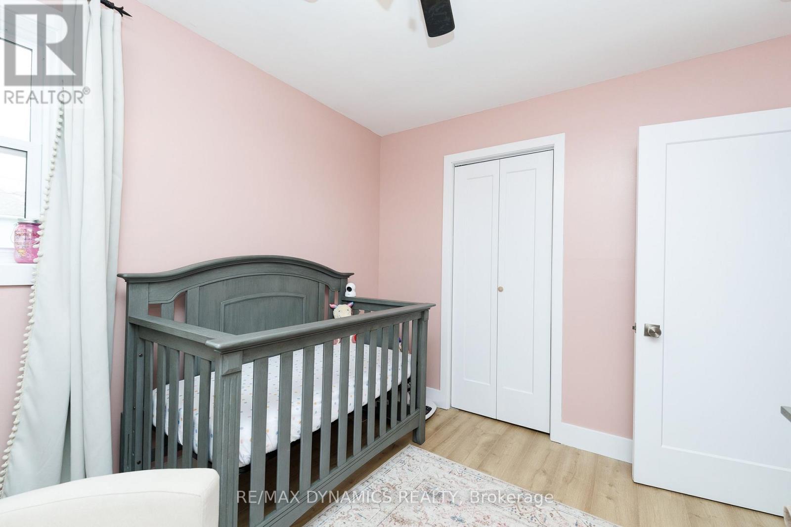
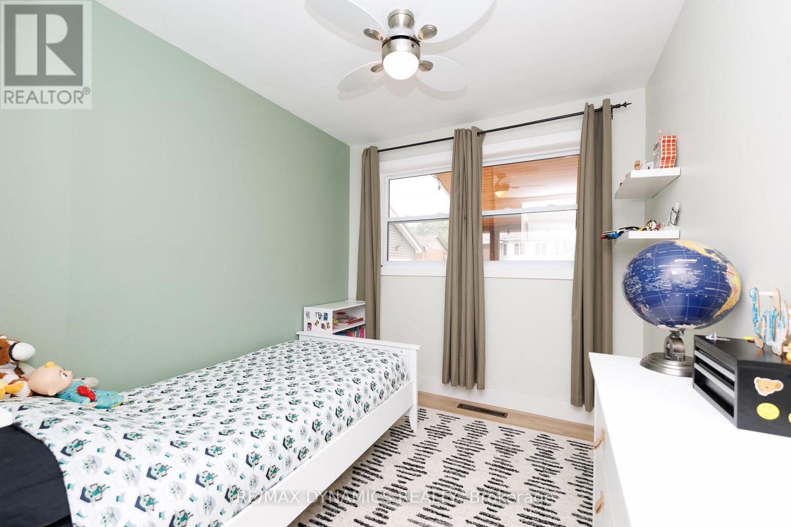
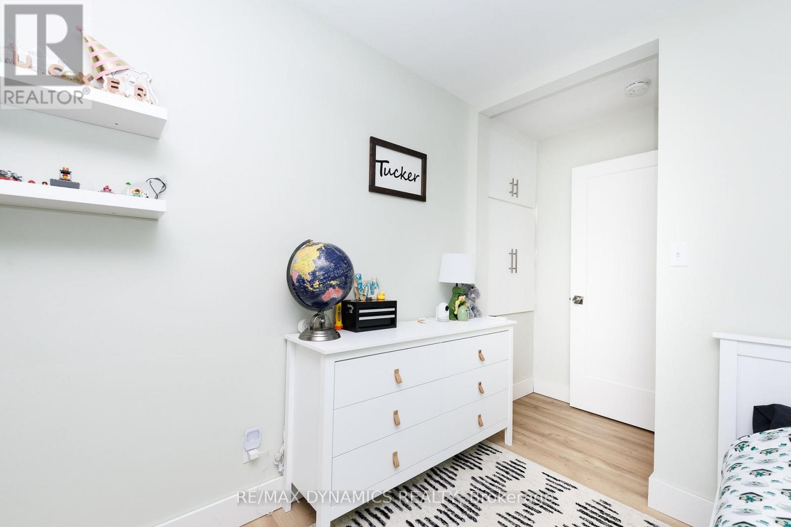
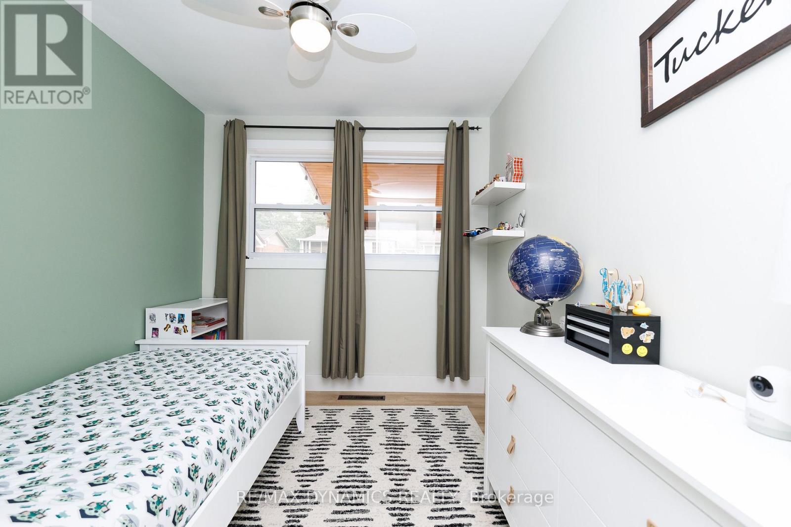
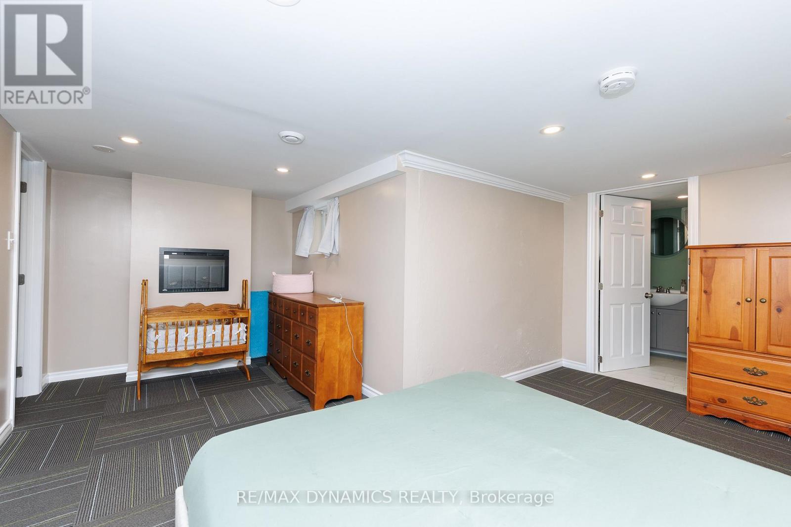
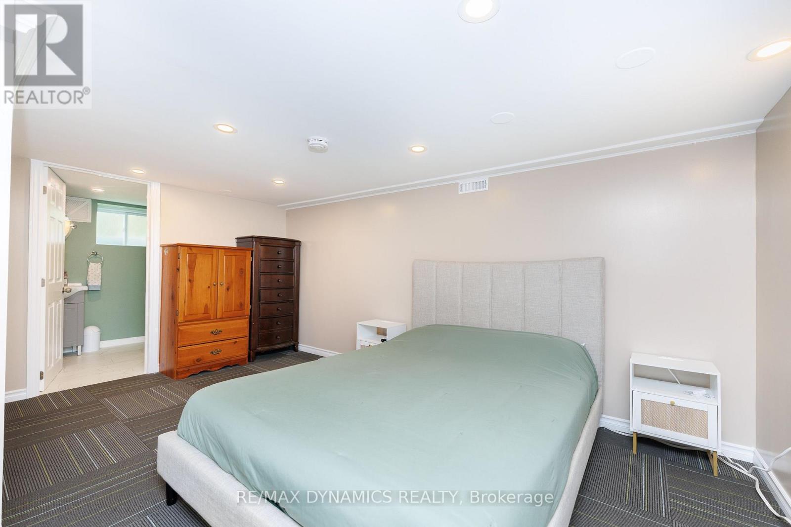
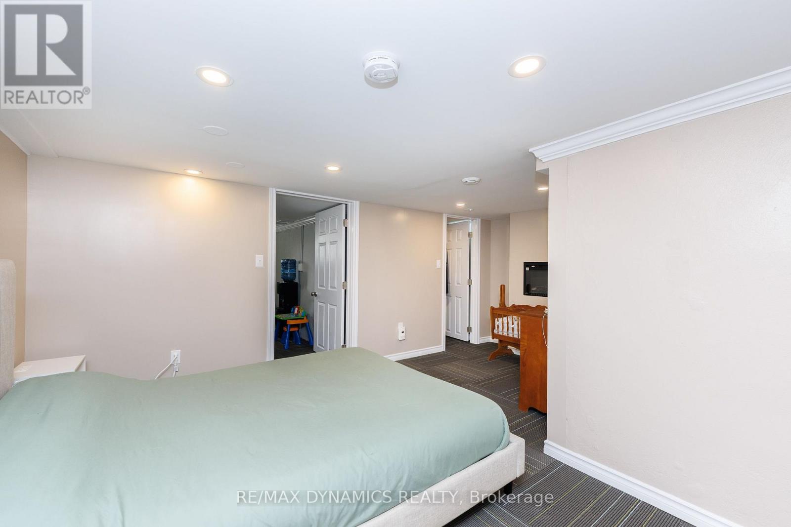
4 卧室
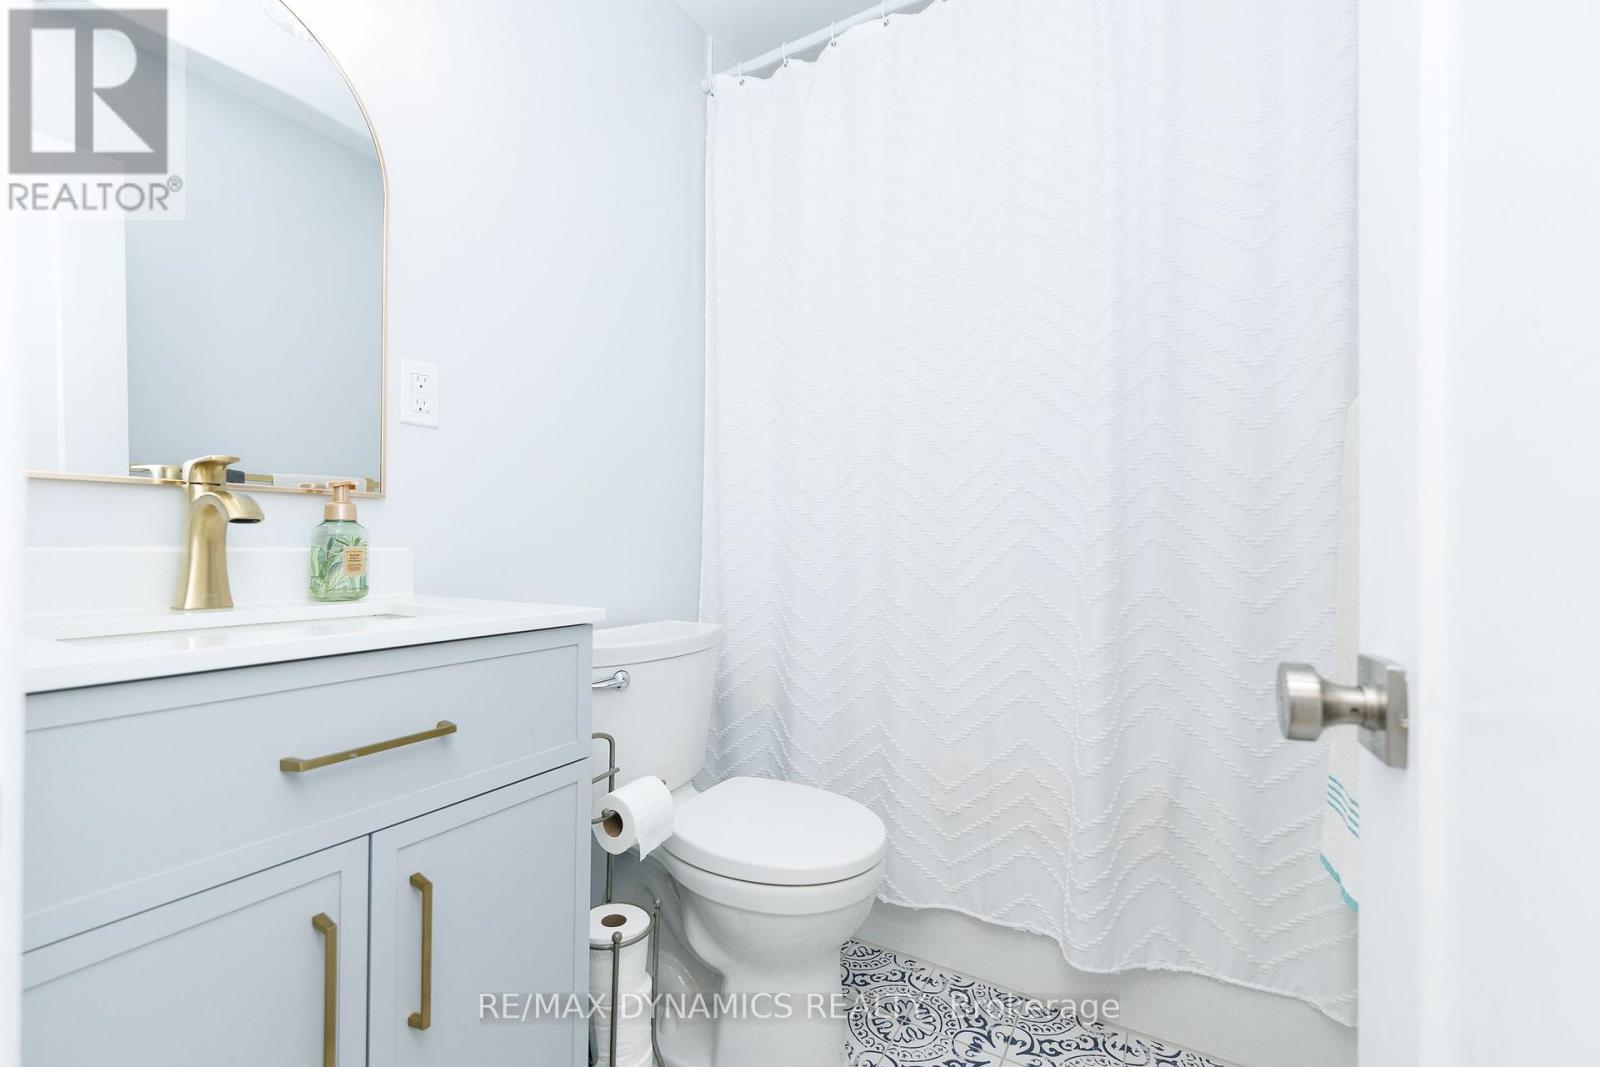
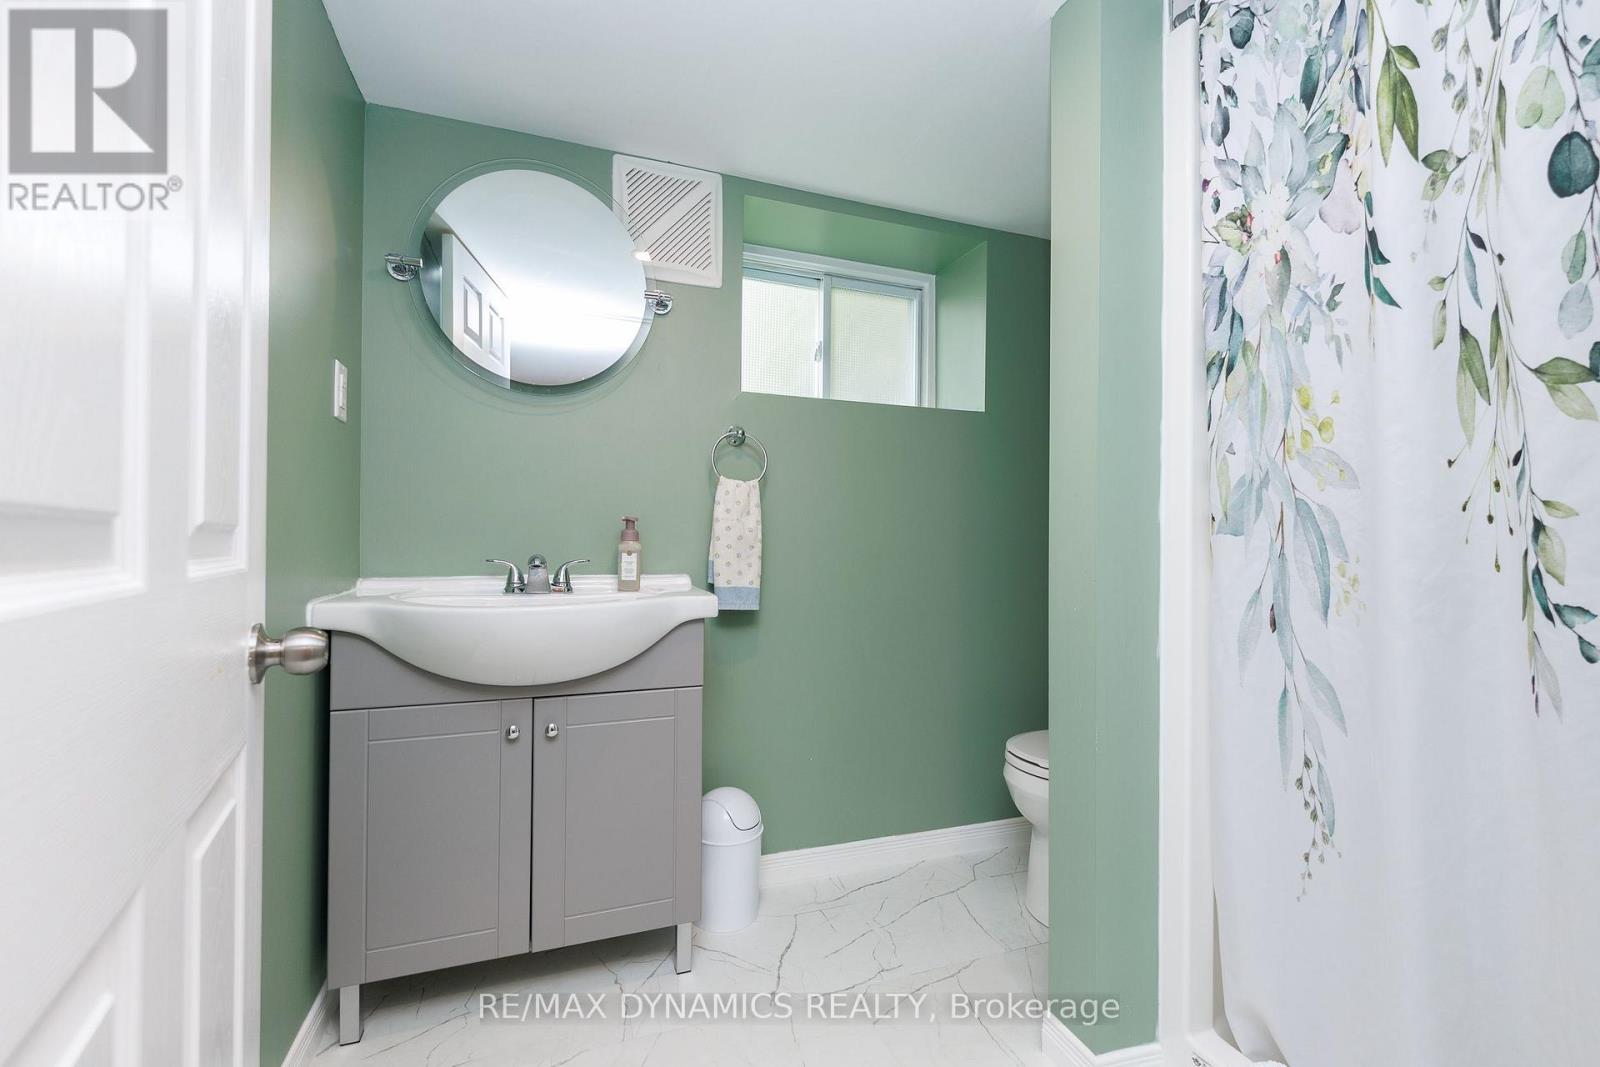
2 浴室
700 - 1100 sqft
壁炉
中央空调
风热取暖
Landscaped
$599,999
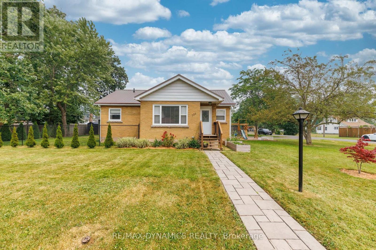
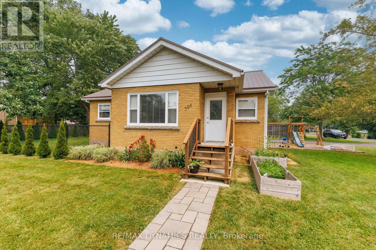
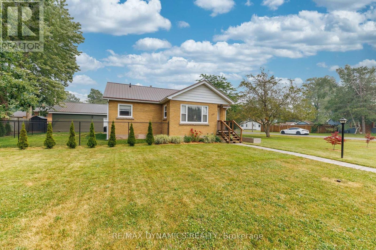
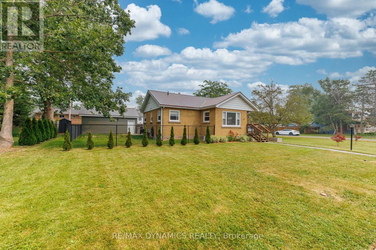
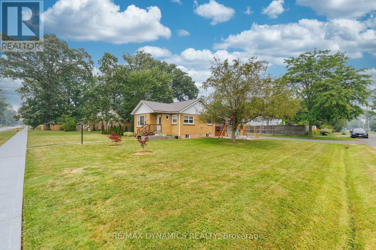
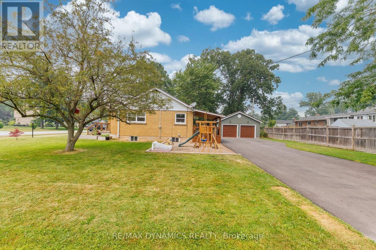
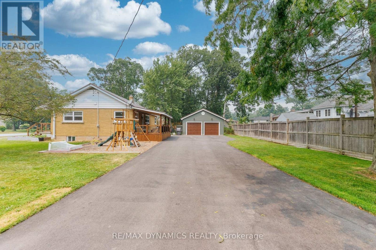
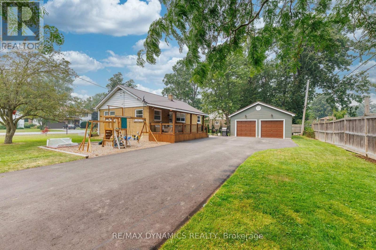
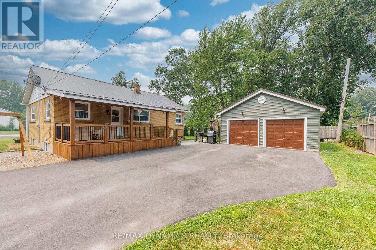
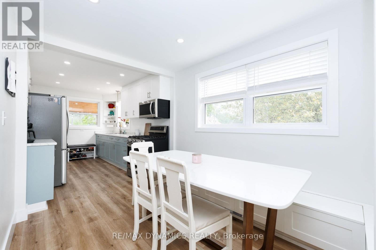
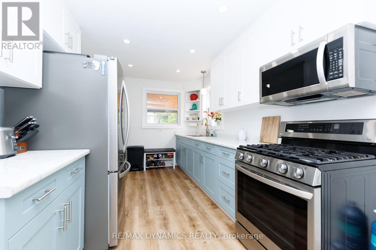
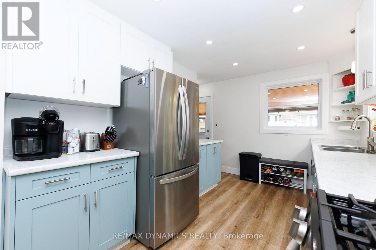
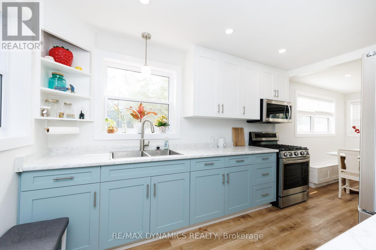
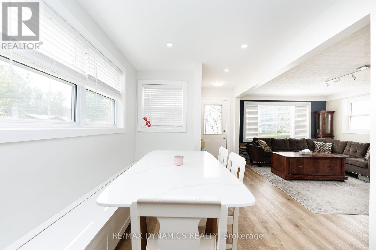
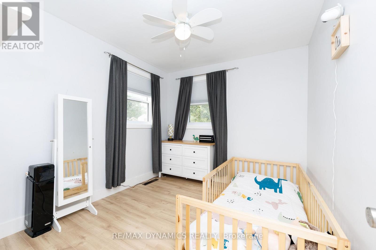
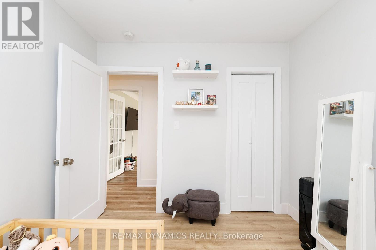
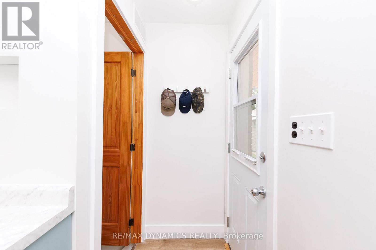
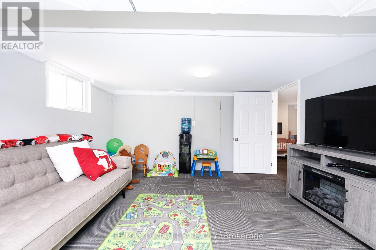
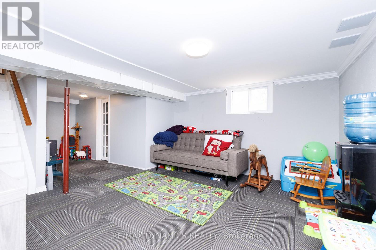
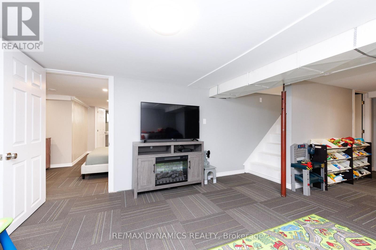
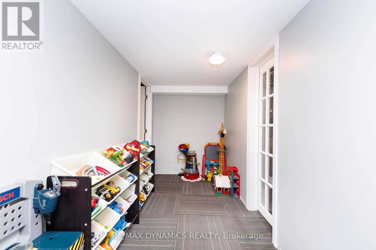
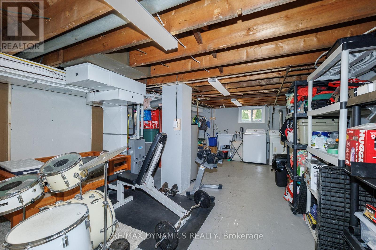
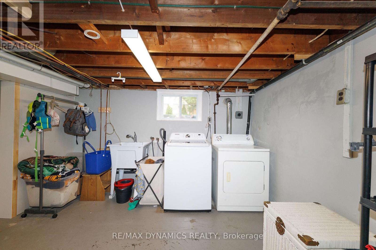
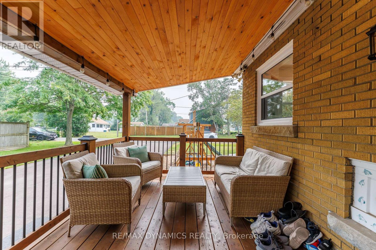
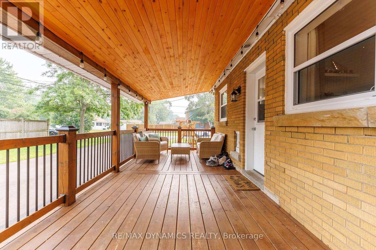
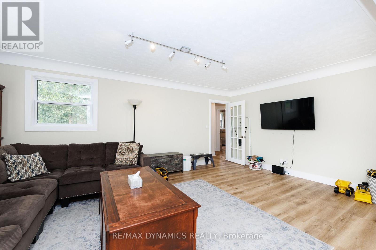
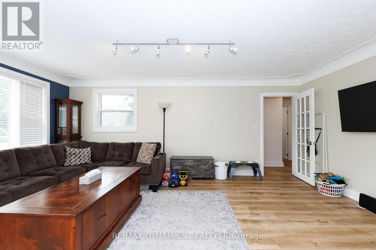
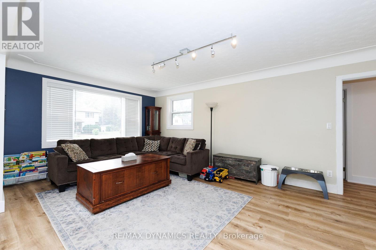
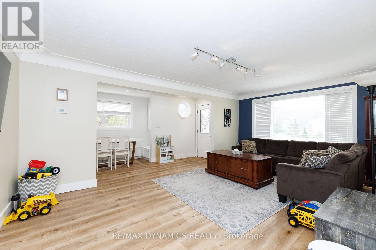
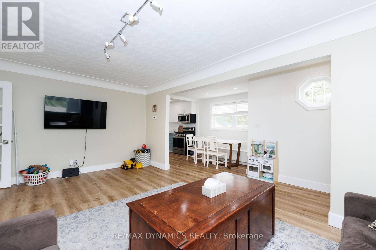
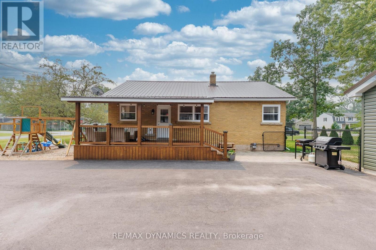
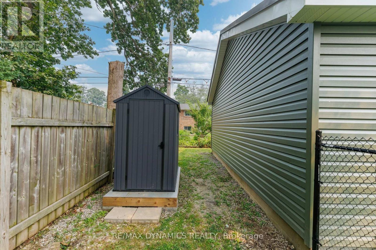
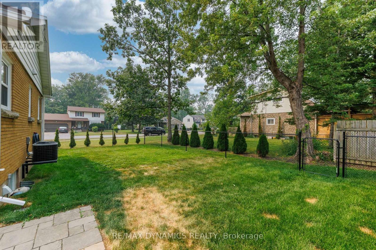
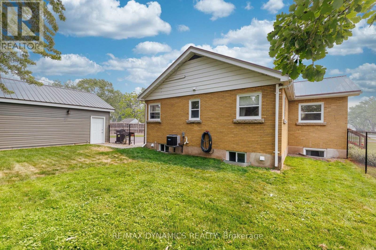
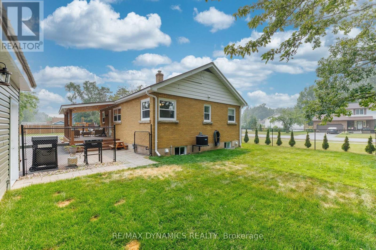
Upstairs - Downstairs - Inside - Outside...everything you see will please you! There is nothing to do but unpack, kick back and enjoy life in this immaculately kept home.Beauty, warmth and value best describes this tastefully decorated home with no end of recent upgrades. Please see the attached schedule with the extensive list of upgrades such as new windows, furnace, central air, kitchen cabinets, gas stove, S/S fridge, washer, egress primary bedroom basement window, laminate flooring throughout, paved 10 car driveway, kid's play area, garage siding and man-door just to name a few. (id:43681)
房源概要
|
MLS® Number
|
X13581006 |
|
房源类型
|
民宅 |
|
社区名字
|
334 - Crescent Park |
|
附近的便利设施
|
公园, 礼拜场所, 公共交通, 学校 |
|
设备类型
|
热水器 |
|
特征
|
Level Lot, Flat Site, Level, Sump Pump |
|
总车位
|
12 |
|
租赁设备类型
|
热水器 |
|
结构
|
Deck, Porch |
详 情
|
浴室
|
2 |
|
地上卧房
|
3 |
|
地下卧室
|
1 |
|
总卧房
|
4 |
|
Age
|
51 To 99 Years |
|
公寓设施
|
Fireplace(s) |
|
家电类
|
Water Heater, Water Meter, Blinds, 烘干机, Gas 炉子(s), 洗衣机, 冰箱 |
|
地下室进展
|
部分完成 |
|
地下室类型
|
N/a (partially Finished) |
|
施工种类
|
独立屋 |
|
空调
|
中央空调 |
|
外墙
|
砖 |
|
Fire Protection
|
Smoke Detectors |
|
壁炉
|
有 |
|
Fireplace Total
|
1 |
|
地基类型
|
水泥 |
|
供暖方式
|
电, Natural Gas |
|
供暖类型
|
压力热风 |
|
内部尺寸
|
700 - 1100 Sqft |
|
类型
|
独立屋 |
|
设备间
|
市政供水 |
车 位
土地
|
英亩数
|
无 |
|
围栏类型
|
Fully Fenced, Fenced Yard |
|
土地便利设施
|
公园, 宗教场所, 公共交通, 学校 |
|
Landscape Features
|
Landscaped |
|
污水道
|
Sanitary Sewer |
|
土地深度
|
110 Ft ,4 In |
|
土地宽度
|
96 Ft |
|
不规则大小
|
96 X 110.4 Ft ; 110.44x 96.02 X 110.37 X 99.27 |
|
土壤类型
|
黏土, Sand |
|
规划描述
|
R1 |
房 间
| 楼 层 |
类 型 |
长 度 |
宽 度 |
面 积 |
|
地下室 |
娱乐,游戏房 |
|
|
Measurements not available |
|
地下室 |
浴室 |
2.36 m |
2.21 m |
2.36 m x 2.21 m |
|
地下室 |
主卧 |
4.57 m |
2.59 m |
4.57 m x 2.59 m |
|
地下室 |
卧室 |
3.73 m |
3.5 m |
3.73 m x 3.5 m |
|
地下室 |
娱乐,游戏房 |
6.55 m |
4.5 m |
6.55 m x 4.5 m |
|
地下室 |
设备间 |
1.68 m |
3.2 m |
1.68 m x 3.2 m |
|
一楼 |
厨房 |
7.01 m |
2.44 m |
7.01 m x 2.44 m |
|
一楼 |
客厅 |
3.66 m |
2.74 m |
3.66 m x 2.74 m |
|
一楼 |
卧室 |
3.05 m |
2.74 m |
3.05 m x 2.74 m |
|
一楼 |
第二卧房 |
3.32 m |
2.49 m |
3.32 m x 2.49 m |
|
一楼 |
浴室 |
|
|
Measurements not available |
|
一楼 |
卧室 |
3.76 m |
2.49 m |
3.76 m x 2.49 m |
设备间
https://www.realtor.ca/real-estate/30052525/586-lakeside-road-fort-erie-crescent-park-334-crescent-park