
5856 Blue Spruce Avenue Burlington (Orchard), Ontario L7L 7N8


$969,000
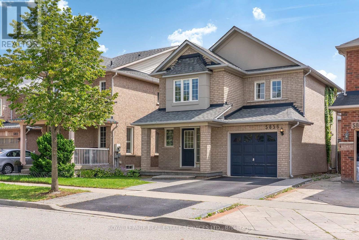
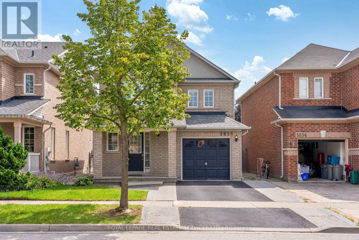
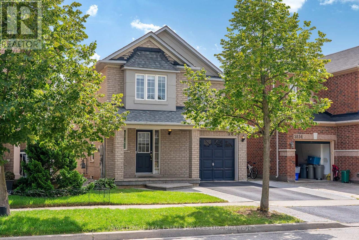
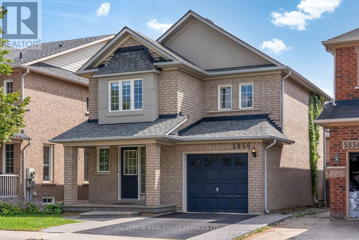
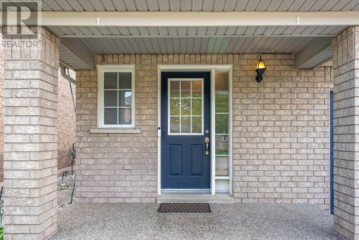
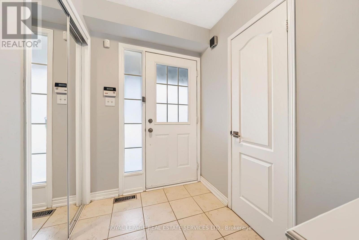
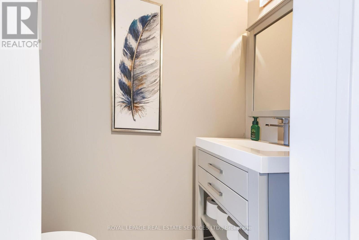
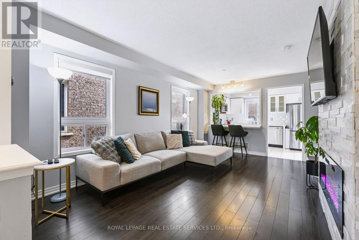
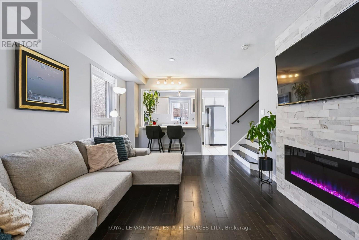
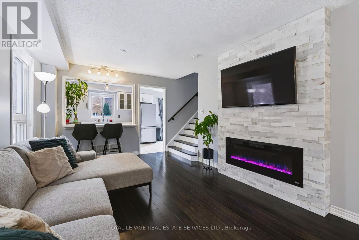
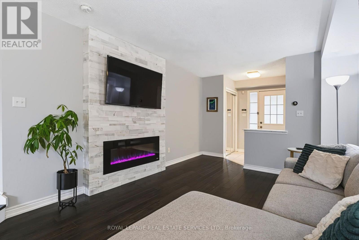
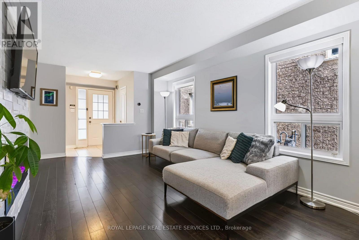
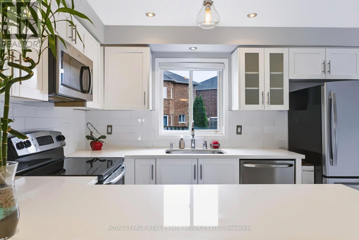
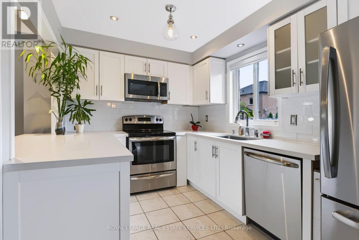
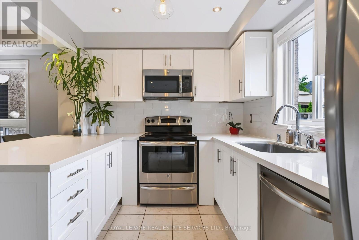
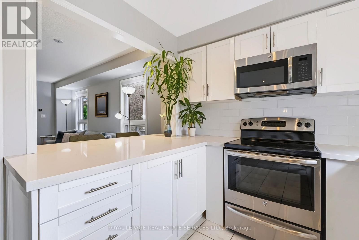
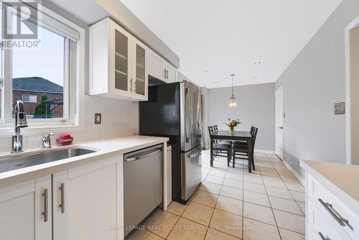
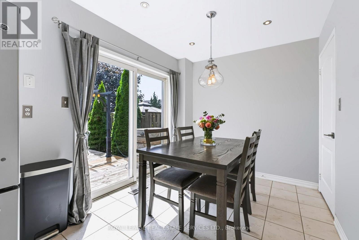
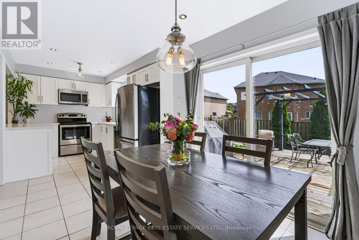
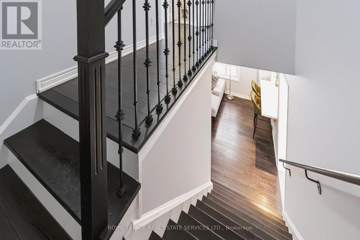
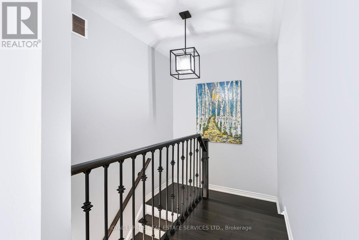
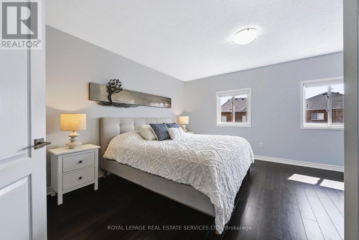
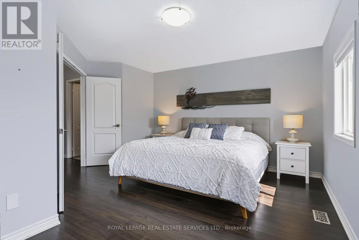
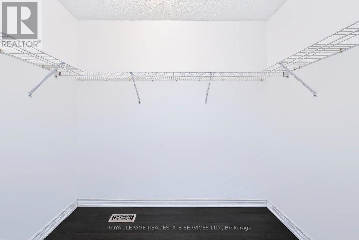
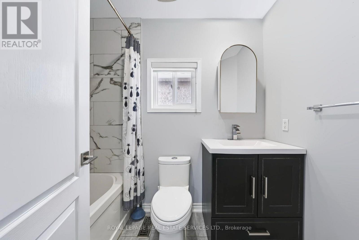
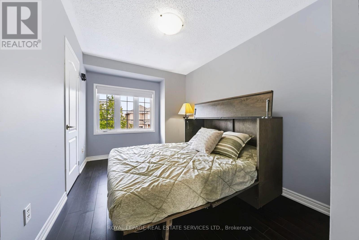
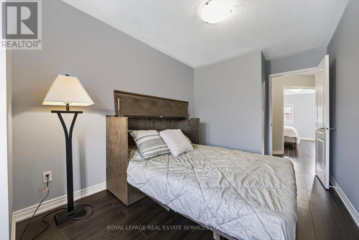
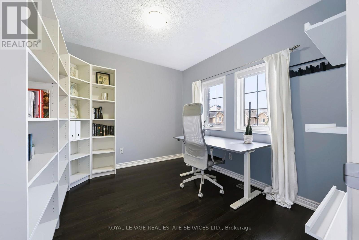
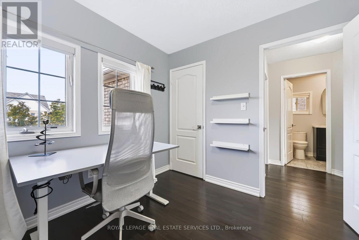
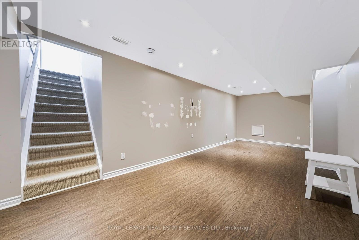
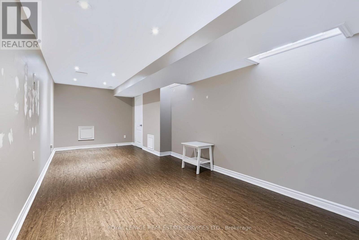
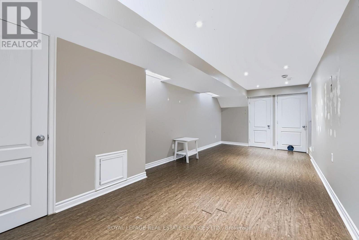
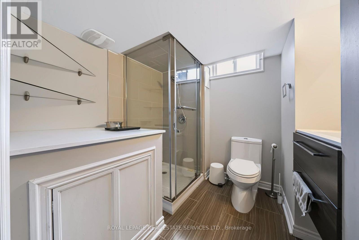
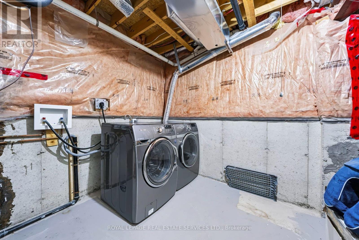
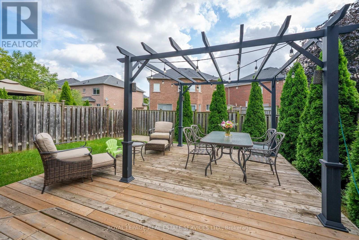
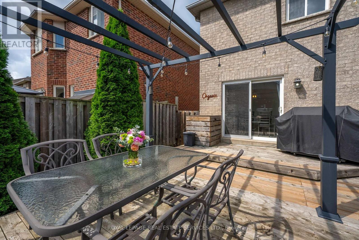
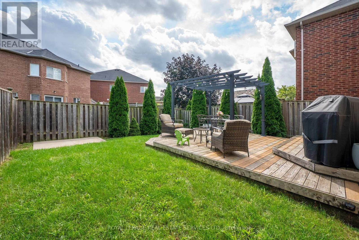
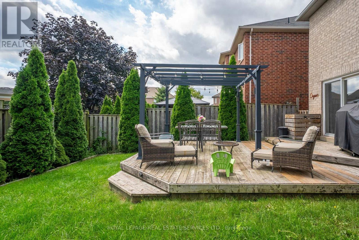
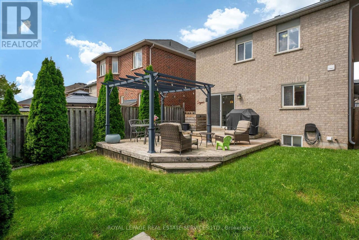
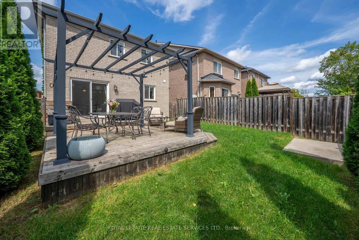
Welcome Home To Effortless Living In Burlington The Orchard! Some Houses Just Feel Right TheMoment You Walk-in, This Is One Of Them. Tucked Into One Of Burlington's Most Sought-After Family Neighborhoods, This Detached 3 Bedroom, 3 Bathroom Home Is Where Everyday Life Feels ALittle More Special. Step Inside To A Bright, Functional Main Floor Anchored By A Cozy Living Room Featuring A Built-In Electric Fireplace-The Perfect Spot To Unwind. The Stunning Kitchen-Gleaming White Granite Counters, GE Stainless Steel Appliances And A Cozy Dining NookThat Makes Every Meal Feel Like An Occasion. A Convenient Powder Room, Elegant Staircase, And Direct Garage Access Through A Side Door- A Small Detail That Makes Daily Life So Much Easier Complete The Main Level. Upstairs, The Spacious Primary Retreat Impresses With A Generous Walk-In Closet And Gorgeous Flooring That Flows Throughout-Plus Two Additional Bedrooms Offering Flexibility For Family, Guests Or A Home Office. Well-Appointed Four Piece Bath Rounds Out The Level, But Its Outside Where This Home Truly Sets Itself Apart: A Private Backyard Patio For Entertaining, Complete With A Barbeque Natural Gas Set-Up And A Charming Gazebo-Your Own Personal Escape For Summer Nights And Weekend Gathering. It's The Kind Of Outdoor SpaceThat Turns "Just A House" Into The House Everyone Wants To Be Invited Too. The Finished Basement Adds Even Everyday Convenience With Laundry And A Three Piece Bath. Move-In Ready! Move-Up Worthy! This One Won't Last! Nature At Your Door-Step, You Live Right Next Door To Bronte Creek Provincial Park With Access To Hiking Trails, Camping, Wild Life Spotting AndWinter Tobogganing. The Neighborhood Is Packed With Greenspaces Like Orchard Community Park. Excellent Schools, The Area Is Widely Known For A Kid-Centric Community With Top Performing Schools Within Walking Distance, Including Alexander's Public School, St Elizabeth Seton Elementary School And Corpus Christi Secondary School. (id:43681)
Open House
现在这个房屋大家可以去Open House参观了!
2:00 pm
结束于:4:00 pm
2:00 pm
结束于:4:00 pm
房源概要
| MLS® Number | W13757178 |
| 房源类型 | 民宅 |
| 社区名字 | Orchard |
| 附近的便利设施 | 公园, 公共交通, 学校 |
| 社区特征 | 社区活动中心 |
| 设备类型 | 热水器 |
| 特征 | 无地毯 |
| 总车位 | 2 |
| 租赁设备类型 | 热水器 |
详 情
| 浴室 | 3 |
| 地上卧房 | 3 |
| 总卧房 | 3 |
| 公寓设施 | Fireplace(s) |
| 家电类 | Barbeque, 洗碗机, 烘干机, Garage Door Opener, 微波炉, Range, 炉子, 洗衣机, 窗帘, 冰箱 |
| 地下室进展 | 已装修 |
| 地下室类型 | N/a (finished) |
| 施工种类 | 独立屋 |
| 空调 | 中央空调 |
| 外墙 | 砖 |
| Fire Protection | Smoke Detectors |
| 壁炉 | 有 |
| Flooring Type | Hardwood, Ceramic |
| 地基类型 | 混凝土 |
| 客人卫生间(不包含洗浴) | 1 |
| 供暖方式 | 天然气 |
| 供暖类型 | 压力热风 |
| 储存空间 | 2 |
| 内部尺寸 | 1100 - 1500 Sqft |
| 类型 | 独立屋 |
| 设备间 | 市政供水 |
车 位
| 附加车库 | |
| Garage |
土地
| 英亩数 | 无 |
| 土地便利设施 | 公园, 公共交通, 学校 |
| 污水道 | Sanitary Sewer |
| 土地深度 | 85 Ft ,4 In |
| 土地宽度 | 31 Ft |
| 不规则大小 | 31 X 85.4 Ft |
房 间
| 楼 层 | 类 型 | 长 度 | 宽 度 | 面 积 |
|---|---|---|---|---|
| 二楼 | 主卧 | 4.93 m | 3.99 m | 4.93 m x 3.99 m |
| 二楼 | 第二卧房 | 3.71 m | 2.64 m | 3.71 m x 2.64 m |
| 二楼 | 第三卧房 | 3.07 m | 2.77 m | 3.07 m x 2.77 m |
| 地下室 | 娱乐,游戏房 | 7.16 m | 2.97 m | 7.16 m x 2.97 m |
| 一楼 | 客厅 | 5.31 m | 3.35 m | 5.31 m x 3.35 m |
| 一楼 | 餐厅 | 3 m | 2.49 m | 3 m x 2.49 m |
| 一楼 | 厨房 | 3.56 m | 2.49 m | 3.56 m x 2.49 m |
https://www.realtor.ca/real-estate/30248747/5856-blue-spruce-avenue-burlington-orchard-orchard

The trademarks REALTOR®, REALTORS®, and the REALTOR® logo are controlled by The Canadian Real Estate Association (CREA) and identify real estate professionals who are members of CREA. The trademarks MLS®, Multiple Listing Service® and the associated logos are owned by The Canadian Real Estate Association (CREA) and identify the quality of services provided by real estate professionals who are members of CREA. The trademark DDF® is owned by The Canadian Real Estate Association (CREA) and identifies CREA's Data Distribution Facility (DDF®)
Toronto Real Estate Board
Royal LePage Real Estate Services Ltd.
September 17 2026 12:00:44
