
585216 Sideroad 10a Grey Highlands, Ontario N0C 1H0


$1,275,000
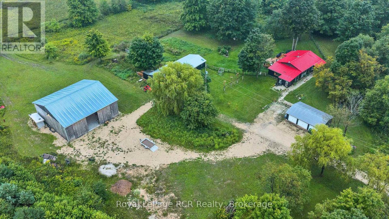
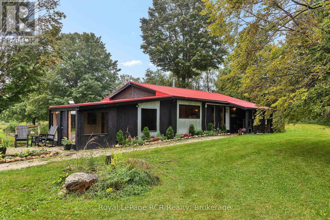
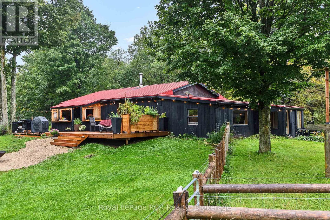
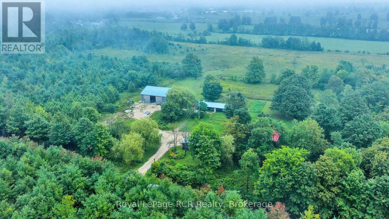
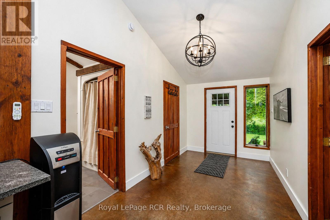
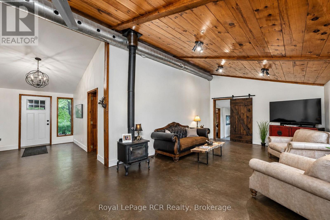
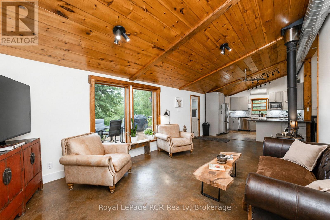
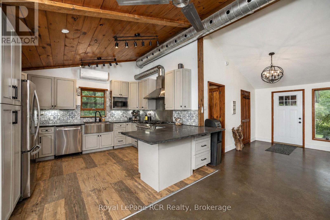
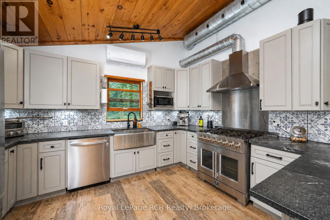
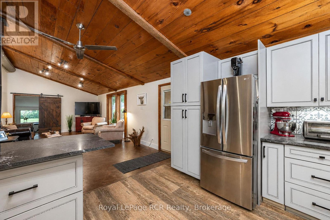
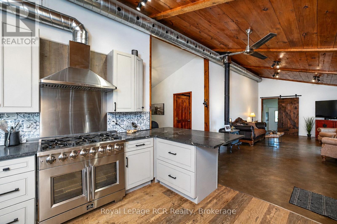
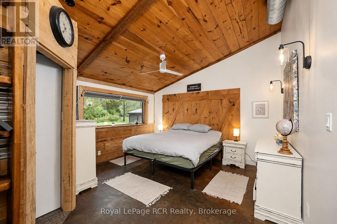
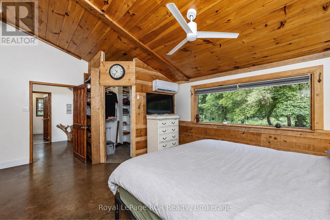
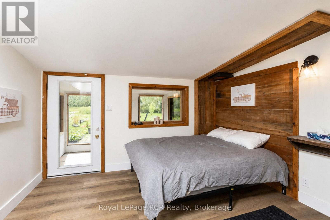
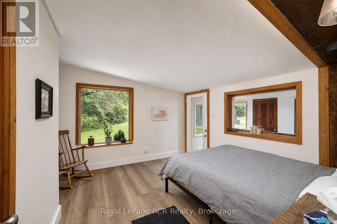
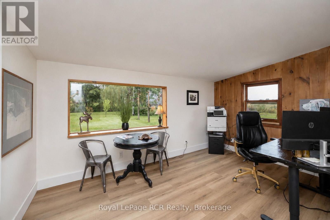
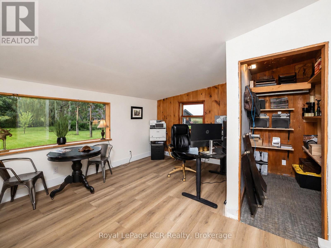
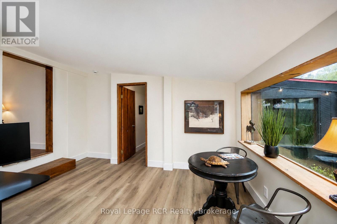
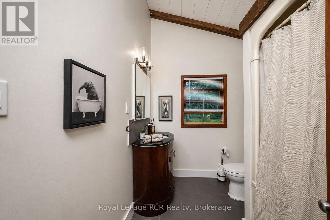
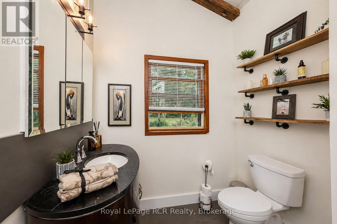
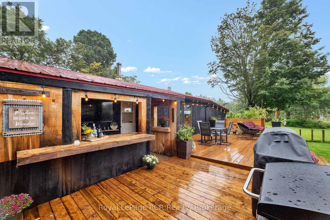
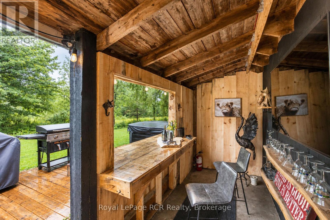
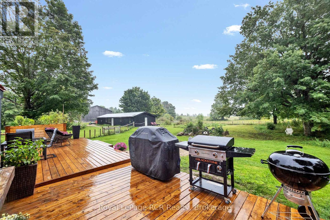
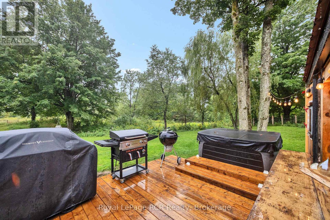
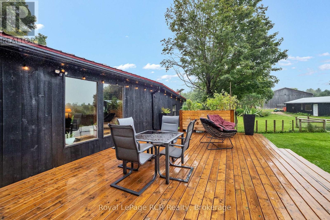
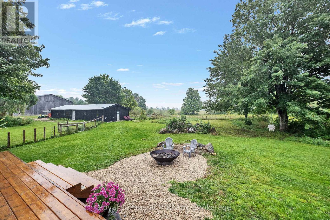
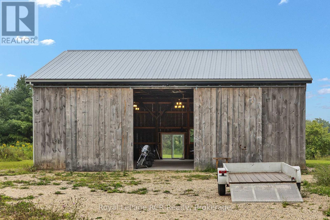
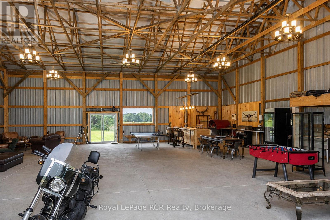
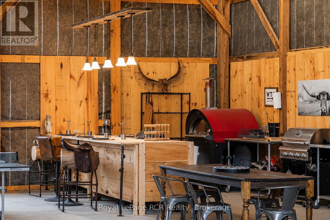
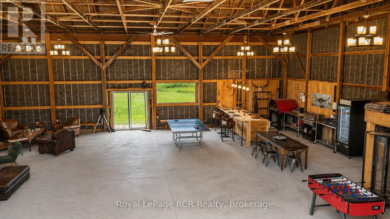
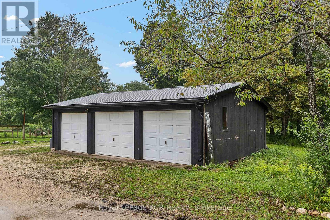
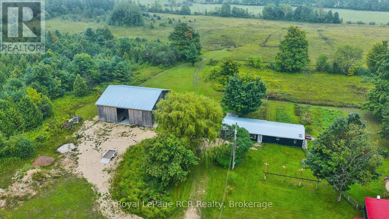
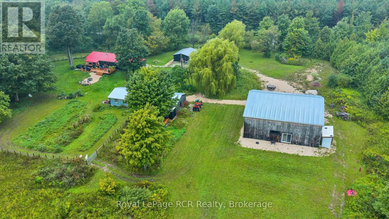
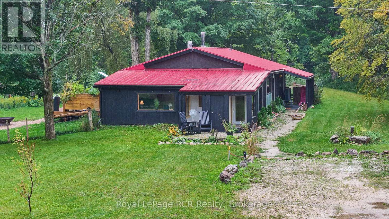
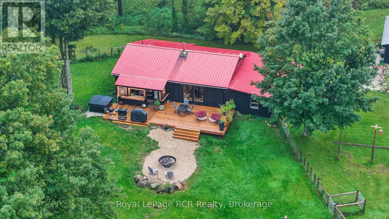
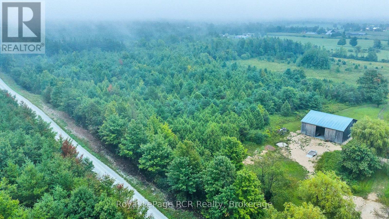
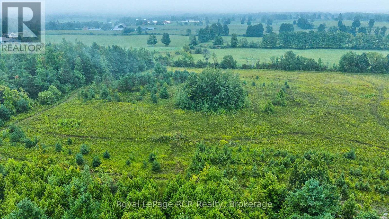
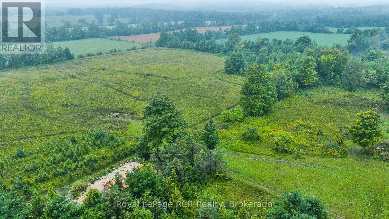
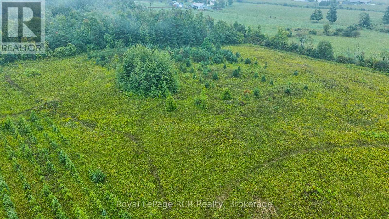
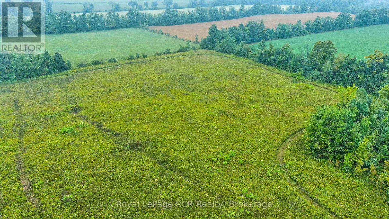
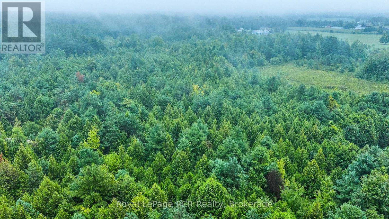
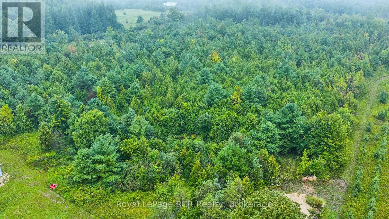
Escape the ordinary and discover 25 private acres where country living, recreation and possibility come together. Just a few hundred metres from Grey Rd 12 on a quiet dead-end road, this diverse property offers privacy, open space and room to breathe. At its heart is a warm, inviting 3-bedroom bungalow with easy one-level living. The open-concept interior features new vinyl flooring, a sunroom and a cook's dream kitchen with abundant cabinetry and counter space. A wood-burning stove adds warmth and ambiance, while a heat pump provides heating and A/C. The home opens onto a beautiful back deck with outdoor cooking and bar areas plus a hot tub, overlooking nearly an acre of fenced and gated lawn with mature trees - an incredible outdoor living space. A fully insulated 20' x 30' three-bay garage compliments the impressive 25.5' x 60.5' shop. One side is a woodworking shop while the second is a clean, insulated space ideal for a home business, studio or hobbies. The building also contains an attached chicken coop. The 48' x 48' barn is a true showpiece, transformed with a new concrete floor, custom bar and beautiful new lighting into an exceptional entertainment space that will be the envy of your guests. Beyond the barn, a separate elevated 16' x 32' deck is tucked privately into the property to further enjoy the peace and quiet found at this stunning property. Just 8 minutes to Markdale, approx. 30 minutes to Blue Mountain/Collingwood, 24 minutes to Meaford/Thornbury and 30 minutes to Owen Sound - skiing, Georgian Bay, dining, shopping and four-season adventure are within easy reach. (id:43681)
房源概要
| MLS® Number | X13731444 |
| 房源类型 | 民宅 |
| 社区名字 | Grey Highlands |
| 附近的便利设施 | 医院 |
| 社区特征 | School Bus |
| 设备类型 | 没有 |
| Farm Type | Hobby Farm |
| 特征 | 树木繁茂的地区 |
| 总车位 | 23 |
| 租赁设备类型 | 没有 |
| 结构 | Deck, Barn, Barn, Workshop |
详 情
| 浴室 | 1 |
| 地上卧房 | 3 |
| 总卧房 | 3 |
| Age | 16 To 30 Years |
| 家电类 | Hot Tub, Water Heater, Water Softener, 洗碗机, 烘干机, 炉子, 洗衣机, 冰箱 |
| 建筑风格 | 平房 |
| 地下室类型 | 没有 |
| 施工种类 | 独立屋 |
| 空调 | Wall Unit |
| 外墙 | 木头 |
| Fire Protection | Smoke Detectors |
| 壁炉 | 有 |
| 壁炉类型 | 木头stove |
| 地基类型 | Slab |
| 供暖方式 | 电, 木头 |
| 供暖类型 | Heat Pump |
| 储存空间 | 1 |
| 内部尺寸 | 1500 - 2000 Sqft |
| 类型 | 独立屋 |
| 设备间 | Drilled Well |
车 位
| Detached Garage | |
| Garage |
土地
| 入口类型 | Year-round Access, Public Road |
| 英亩数 | 有 |
| 围栏类型 | 部分围栏, Fenced Yard |
| 土地便利设施 | 医院 |
| Landscape Features | Landscaped |
| 污水道 | Septic System |
| 土地深度 | 1022 Ft |
| 土地宽度 | 1096 Ft |
| 不规则大小 | 1096 X 1022 Ft |
| 规划描述 | Ru |
房 间
| 楼 层 | 类 型 | 长 度 | 宽 度 | 面 积 |
|---|---|---|---|---|
| 一楼 | 门厅 | 2.39 m | 4.22 m | 2.39 m x 4.22 m |
| 一楼 | 厨房 | 3.66 m | 4.04 m | 3.66 m x 4.04 m |
| 一楼 | 客厅 | 4.04 m | 7.31 m | 4.04 m x 7.31 m |
| 一楼 | 主卧 | 4.04 m | 5.36 m | 4.04 m x 5.36 m |
| 一楼 | 卧室 | 3.05 m | 3.58 m | 3.05 m x 3.58 m |
| 一楼 | 卧室 | 4.37 m | 4.5 m | 4.37 m x 4.5 m |
| 一楼 | 洗衣房 | 3 m | 1.73 m | 3 m x 1.73 m |
| 一楼 | Sunroom | 1.96 m | 3.45 m | 1.96 m x 3.45 m |
设备间
| 配电箱 | 已安装 |
https://www.realtor.ca/real-estate/30219299/585216-sideroad-10a-grey-highlands-grey-highlands

The trademarks REALTOR®, REALTORS®, and the REALTOR® logo are controlled by The Canadian Real Estate Association (CREA) and identify real estate professionals who are members of CREA. The trademarks MLS®, Multiple Listing Service® and the associated logos are owned by The Canadian Real Estate Association (CREA) and identify the quality of services provided by real estate professionals who are members of CREA. The trademark DDF® is owned by The Canadian Real Estate Association (CREA) and identifies CREA's Data Distribution Facility (DDF®)
Muskoka Haliburton Orillia – The Lakelands Association of REALTORS®
Royal LePage Rcr Realty
September 02 2026 04:59:55
