
585206 10a Side Road Grey Highlands, Ontario N0C 1H0


$749,000
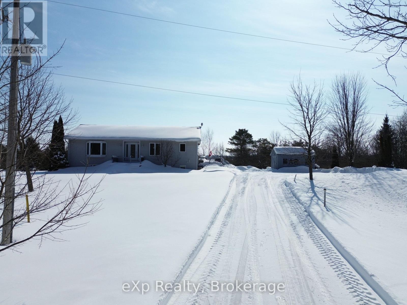
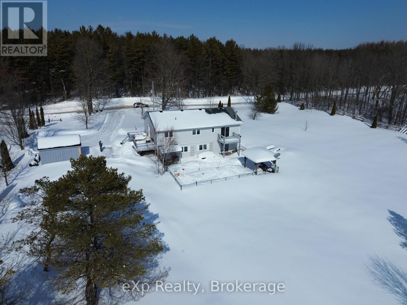
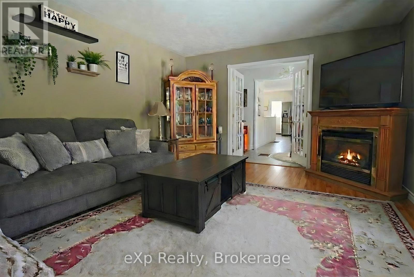
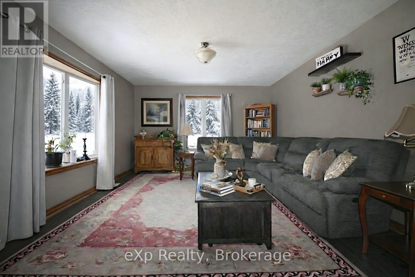
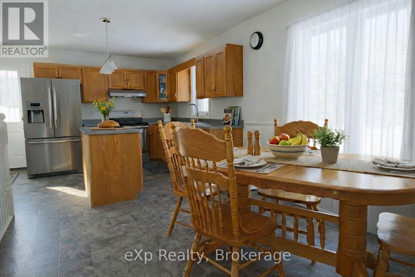
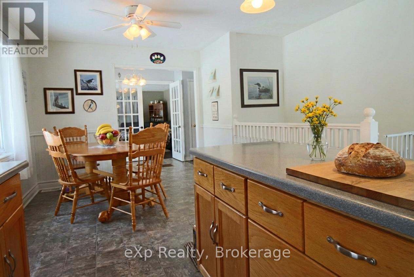
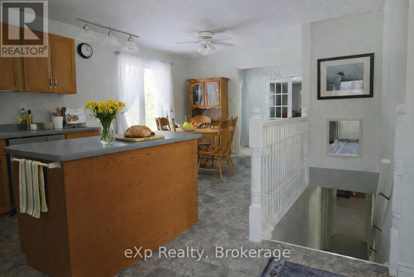
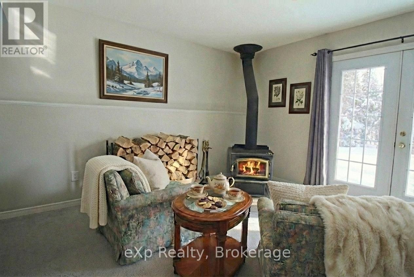
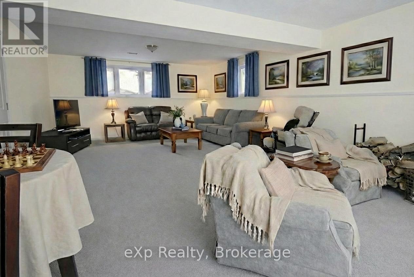
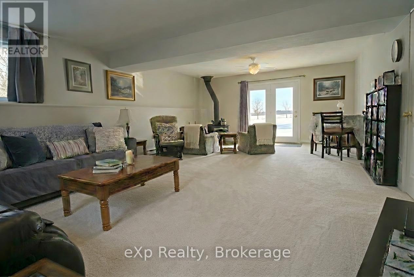
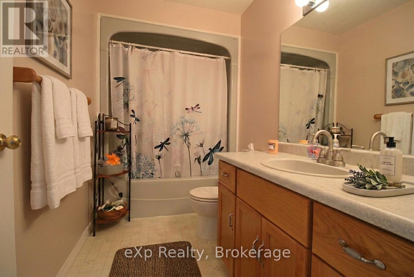
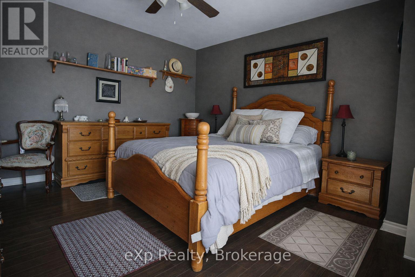
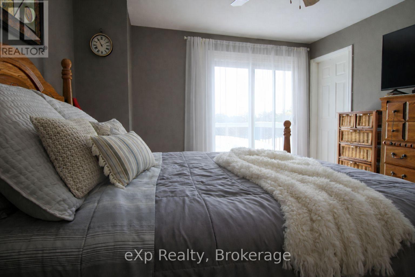
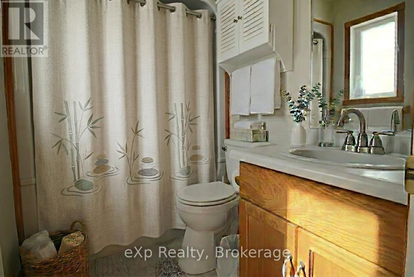
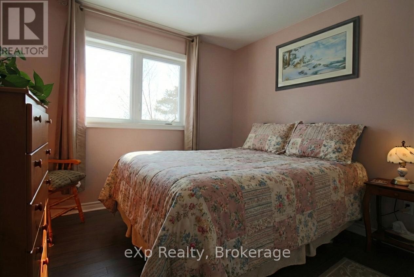

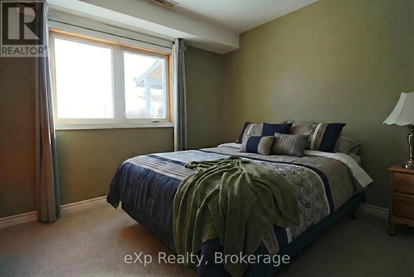
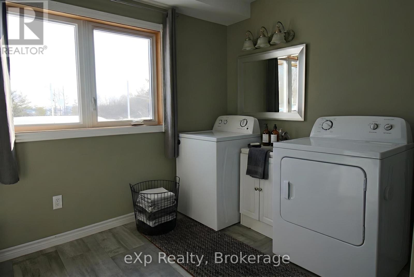
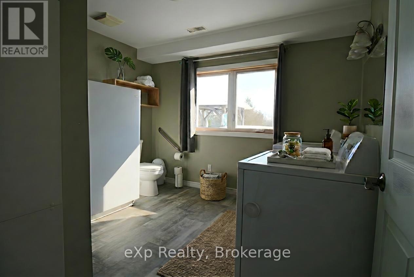
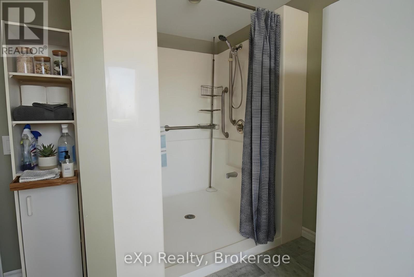
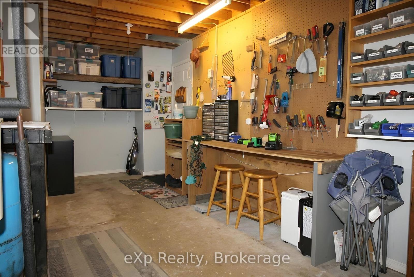


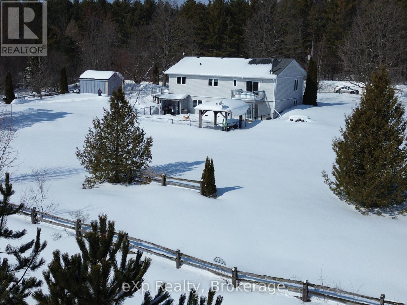
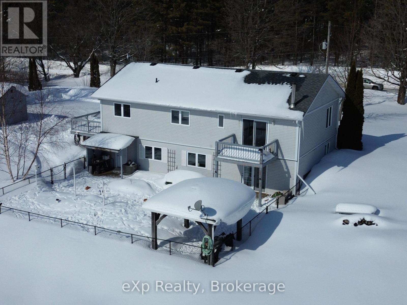
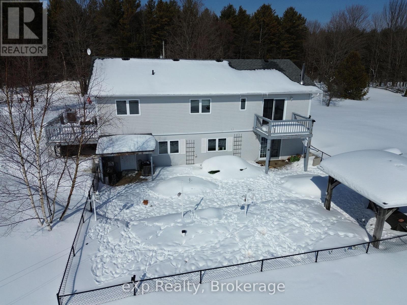

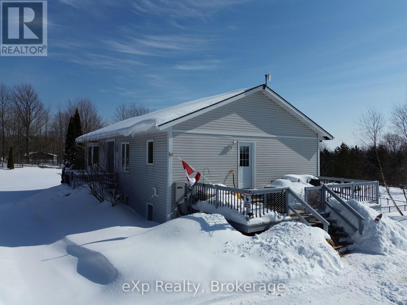
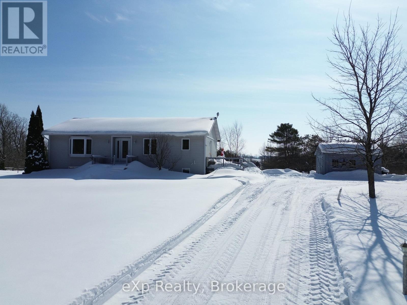
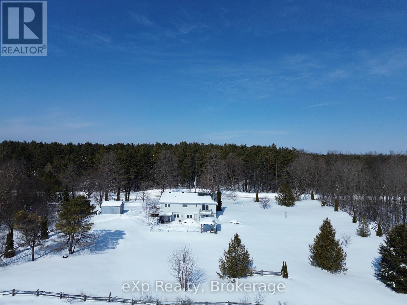
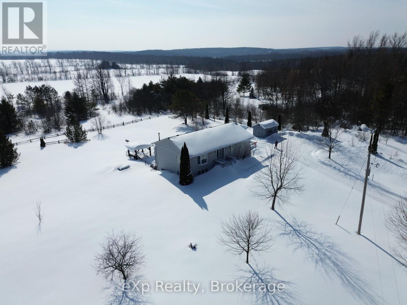
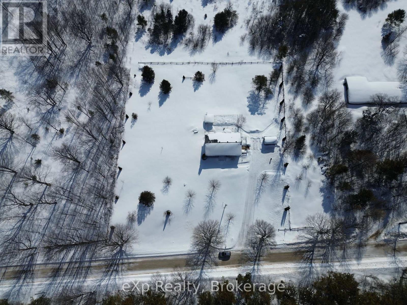
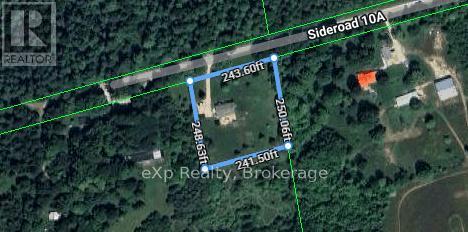
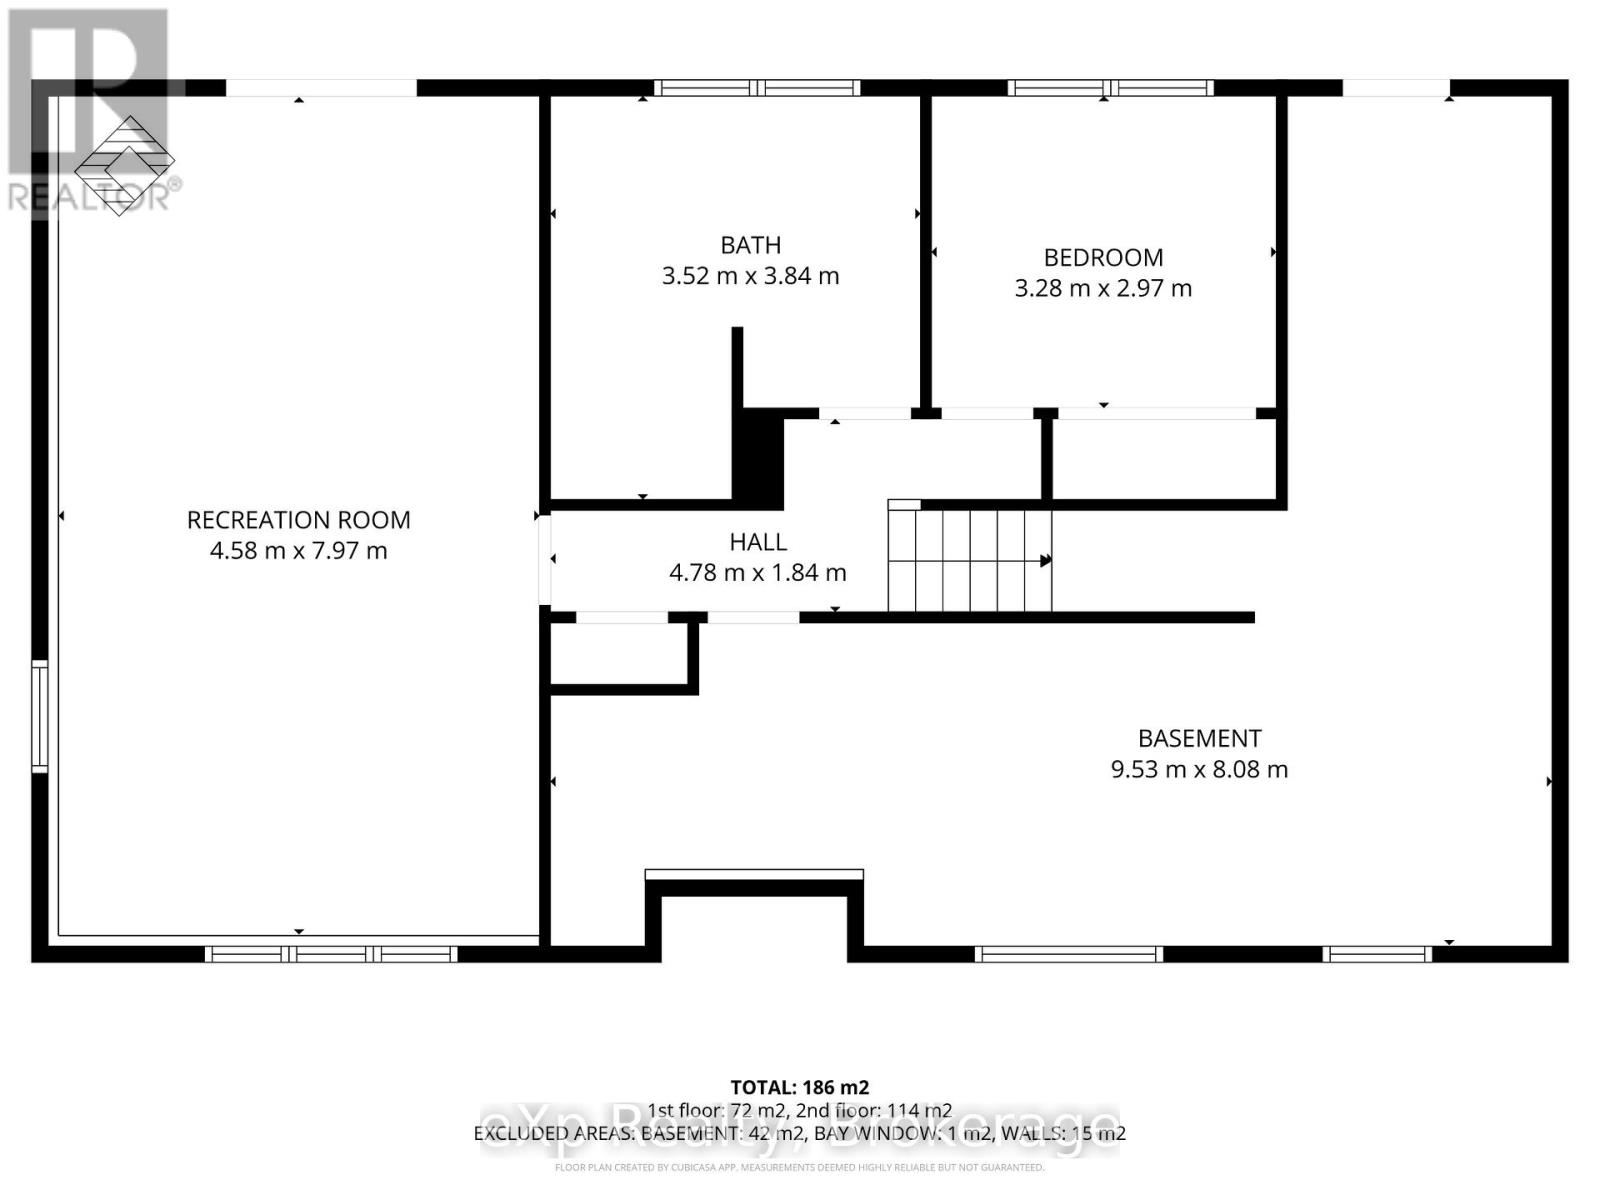
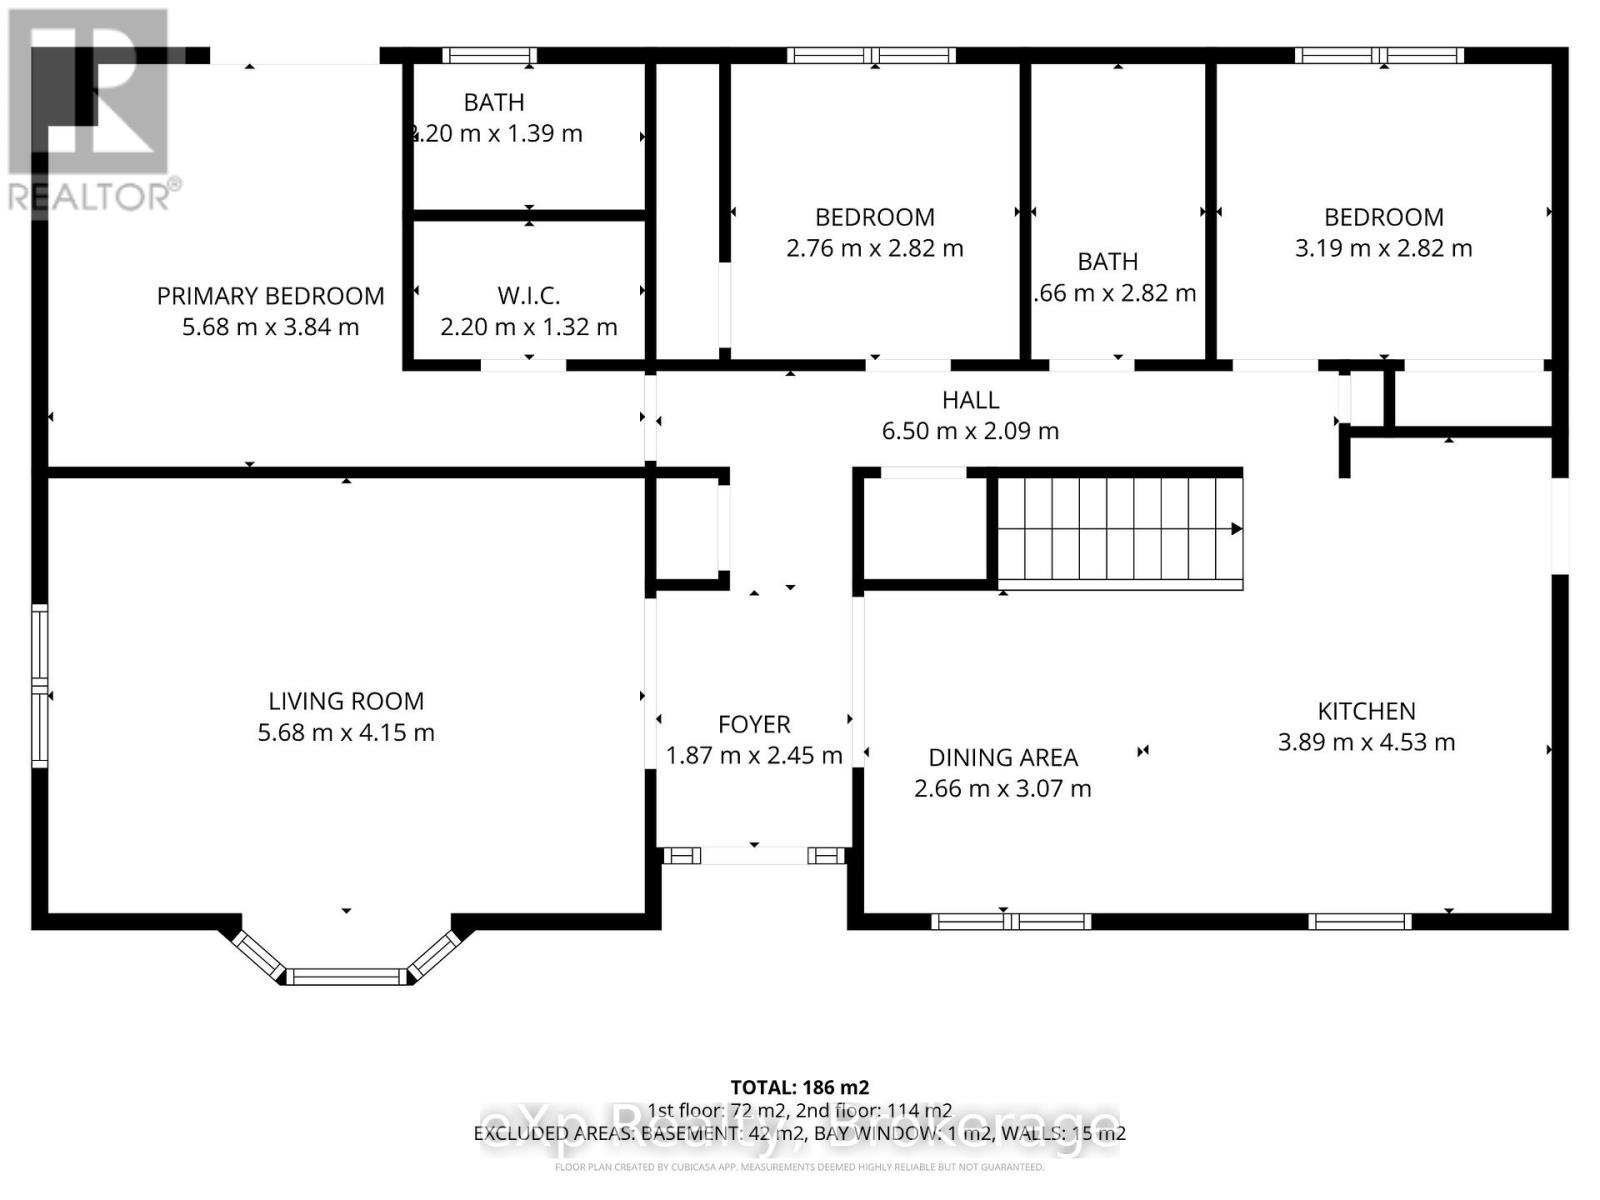
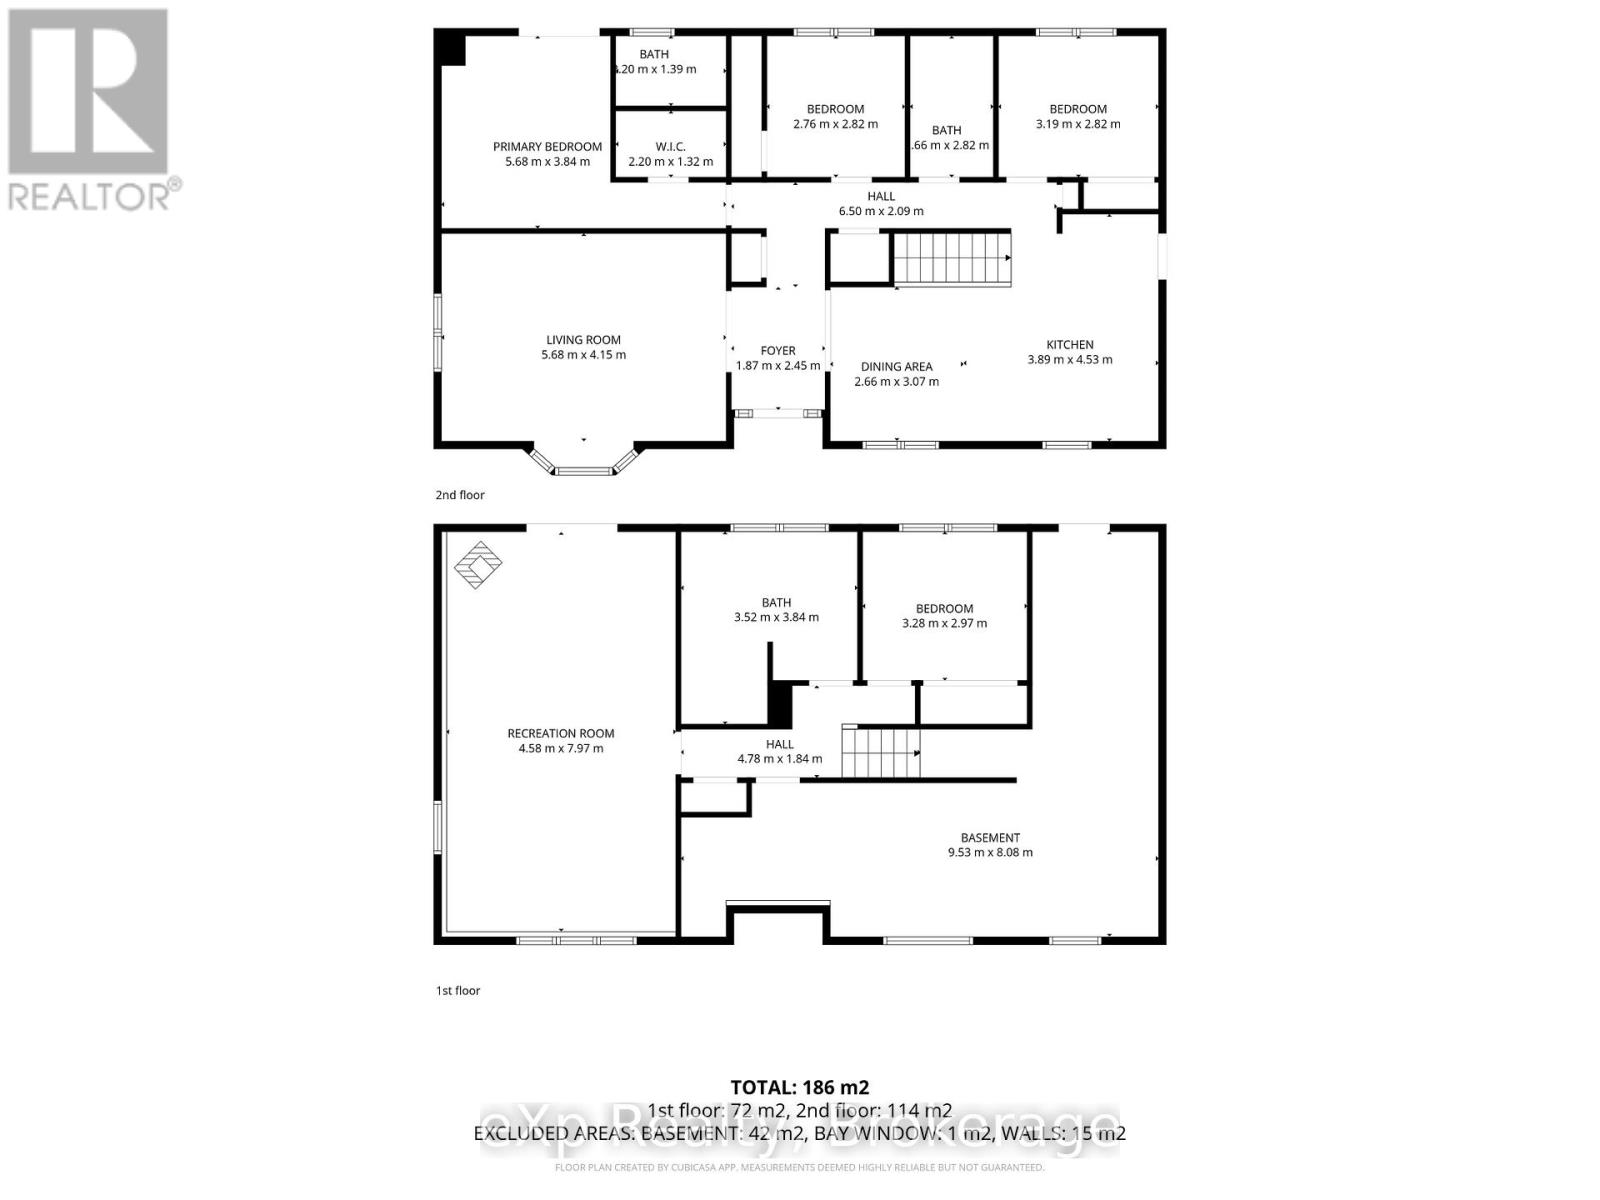
Ten minutes outside the the village of Markdale, off of Grey Rd 12. Tucked into just under 1.5 acres of peaceful countryside, this beautifully maintained bungalow offers the kind of space and privacy that's getting harder to find - with room to breathe inside and out. Step inside to a bright, welcoming main floor where natural light pours through oversized windows and patio doors. The kitchen and dining area are designed for connection - morning coffee at the island, family dinners around the table, and views stretching out to open sky. Just beyond, the living room feels warm and inviting, the perfect place to unwind at the end of the day. The main floor primary suite is thoughtfully positioned for comfort and convenience, complete with its own ensuite bath and direct walkout to a private balcony - an ideal spot to start your mornings or wind down under the stars. Downstairs, the finished lower level expands your living space with a generous recreation room, cozy fireplace, additional bedroom, and full bath - perfect for guests, teens, hobbies, or multi-generational living. With a walkout to the back patio, this level feels bright and connected to the outdoors.In total, the home offers 4 bedrooms and 3 bathrooms (including the private primary ensuite), providing flexibility for growing families or those who simply love having space for visitors. Outside, the property truly shines. A fenced-in area offers peace of mind for dogs or young children, while the surrounding acreage provides room for gardens, play, or simply enjoying the quiet beauty of rural living. A detached outbuilding adds additional storage or workshop potential.Whether you're gathering around the fireplace on a winter evening, hosting summer barbecues on the deck, or watching the seasons change across your own stretch of land, this property delivers comfort, functionality, and lifestyle. All new windows and doors 2019. New roof 2019. (id:43681)
房源概要
| MLS® Number | X12834912 |
| 房源类型 | 民宅 |
| 社区名字 | Grey Highlands |
| 设备类型 | 热水器, Furnace, Propane Tank |
| 总车位 | 6 |
| 租赁设备类型 | 热水器, Furnace, Propane Tank |
| 结构 | Patio(s), Porch, Deck, 棚 |
详 情
| 浴室 | 3 |
| 地上卧房 | 4 |
| 总卧房 | 4 |
| Age | 31 To 50 Years |
| 公寓设施 | Fireplace(s) |
| 家电类 | 洗碗机, 烘干机, Freezer, 炉子, 洗衣机, 冰箱 |
| 建筑风格 | 平房 |
| 地下室进展 | 已装修 |
| 地下室功能 | Walk Out |
| 地下室类型 | N/a (finished) |
| 施工种类 | 独立屋 |
| 空调 | 中央空调 |
| 外墙 | 乙烯基壁板 |
| 壁炉 | 有 |
| Fireplace Total | 2 |
| 壁炉类型 | 木头stove |
| 地基类型 | 混凝土浇筑 |
| 供暖方式 | Propane |
| 供暖类型 | 压力热风 |
| 储存空间 | 1 |
| 内部尺寸 | 1100 - 1500 Sqft |
| 类型 | 独立屋 |
| Utility Power | Generator |
| 设备间 | Drilled Well |
车 位
| 没有车库 | |
| R V |
土地
| 英亩数 | 无 |
| 围栏类型 | Fenced Yard |
| 污水道 | Septic System |
| 土地深度 | 250 Ft |
| 土地宽度 | 243 Ft |
| 不规则大小 | 243 X 250 Ft |
| 规划描述 | A2 |
房 间
| 楼 层 | 类 型 | 长 度 | 宽 度 | 面 积 |
|---|---|---|---|---|
| Lower Level | Bedroom 4 | 3.28 m | 2.97 m | 3.28 m x 2.97 m |
| Lower Level | 设备间 | 9.53 m | 8.08 m | 9.53 m x 8.08 m |
| Lower Level | 浴室 | 3.52 m | 3.84 m | 3.52 m x 3.84 m |
| Lower Level | 娱乐,游戏房 | 4.58 m | 7.97 m | 4.58 m x 7.97 m |
| 一楼 | 门厅 | 1.87 m | 2.45 m | 1.87 m x 2.45 m |
| 一楼 | 客厅 | 5.68 m | 4.15 m | 5.68 m x 4.15 m |
| 一楼 | 餐厅 | 2.66 m | 3.07 m | 2.66 m x 3.07 m |
| 一楼 | 厨房 | 3.89 m | 4.53 m | 3.89 m x 4.53 m |
| 一楼 | 主卧 | 5.68 m | 3.84 m | 5.68 m x 3.84 m |
| 一楼 | 浴室 | 2.2 m | 1.39 m | 2.2 m x 1.39 m |
| 一楼 | 第二卧房 | 3.19 m | 2.82 m | 3.19 m x 2.82 m |
| 一楼 | 第三卧房 | 2.76 m | 2.82 m | 2.76 m x 2.82 m |
| 一楼 | 浴室 | 2.76 m | 2.82 m | 2.76 m x 2.82 m |
https://www.realtor.ca/real-estate/29415276/585206-10a-side-road-grey-highlands-grey-highlands

The trademarks REALTOR®, REALTORS®, and the REALTOR® logo are controlled by The Canadian Real Estate Association (CREA) and identify real estate professionals who are members of CREA. The trademarks MLS®, Multiple Listing Service® and the associated logos are owned by The Canadian Real Estate Association (CREA) and identify the quality of services provided by real estate professionals who are members of CREA. The trademark DDF® is owned by The Canadian Real Estate Association (CREA) and identifies CREA's Data Distribution Facility (DDF®)
Muskoka Haliburton Orillia – The Lakelands Association of REALTORS®
Exp Realty
July 05 2026 11:57:56
