
585 Huntingwood Drive Toronto (Tam O'shanter-Sullivan), Ontario M1W 1H1


$1,088,800
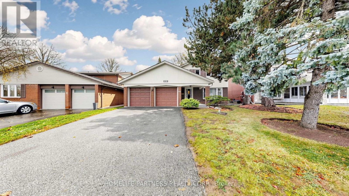
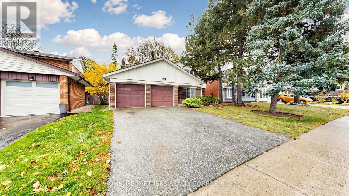
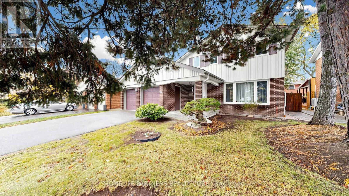
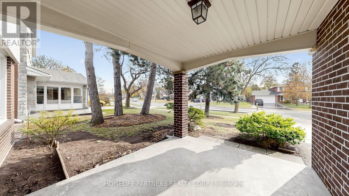
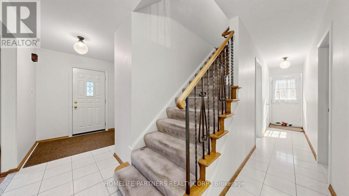
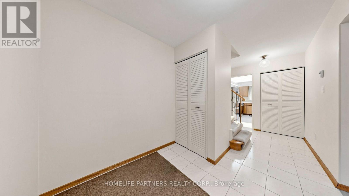
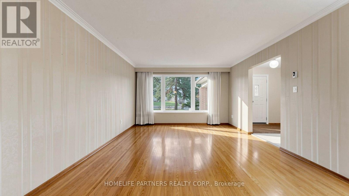
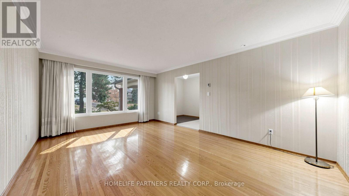
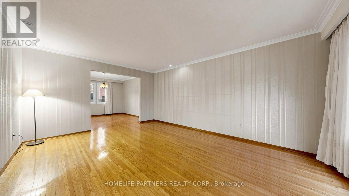
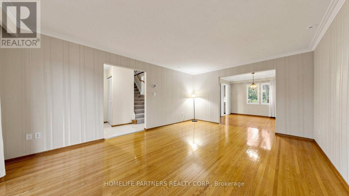
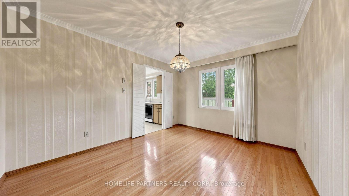
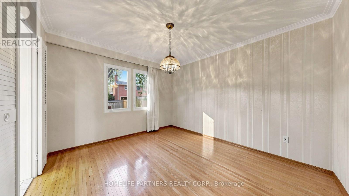
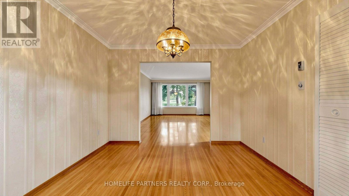
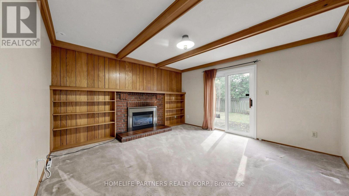
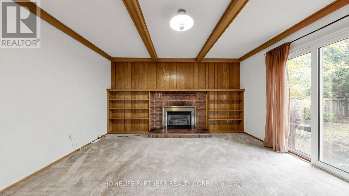
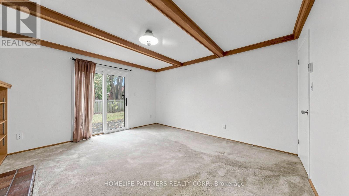
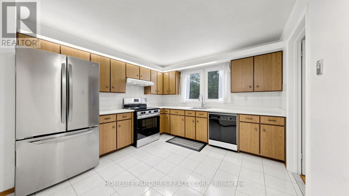
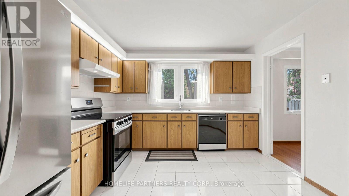
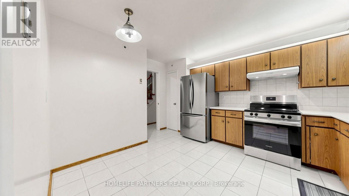
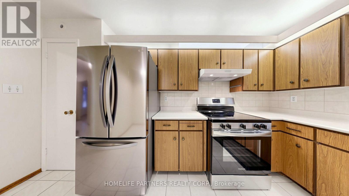
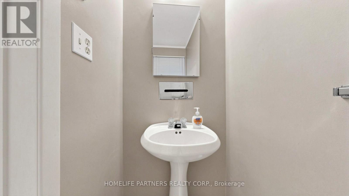
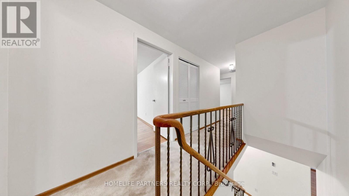
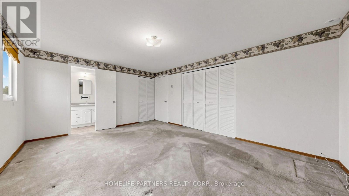
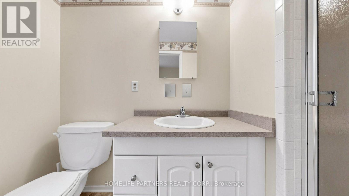
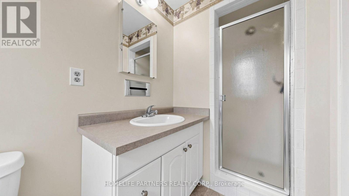
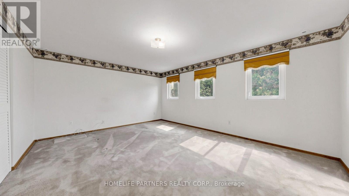
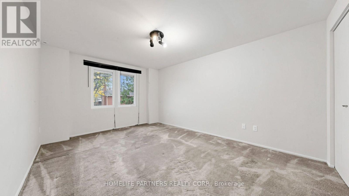
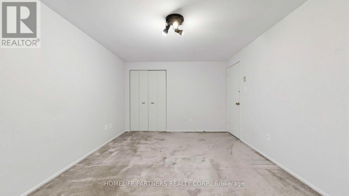
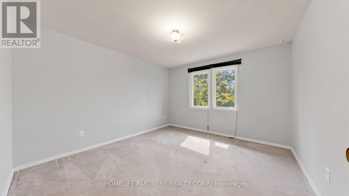
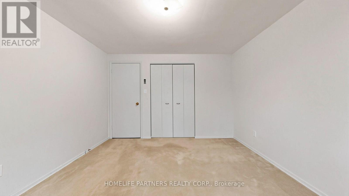
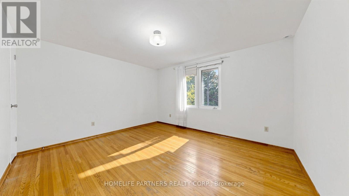
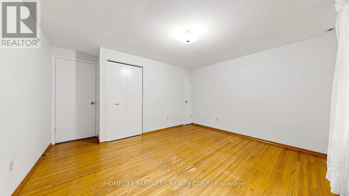
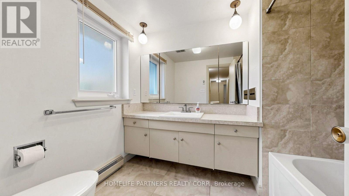
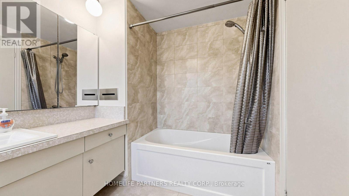
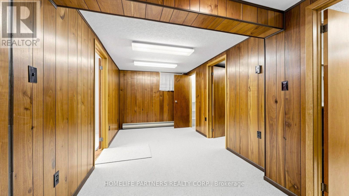
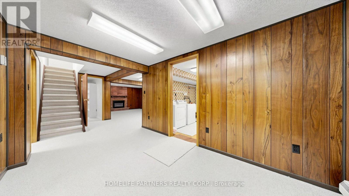
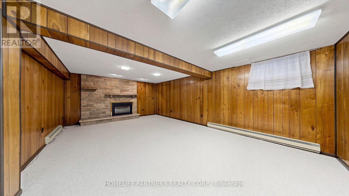
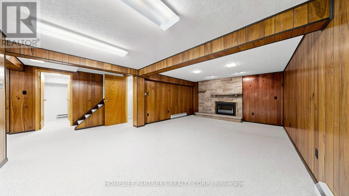
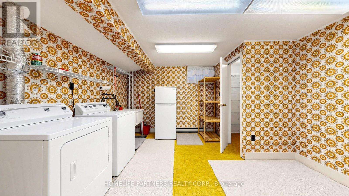
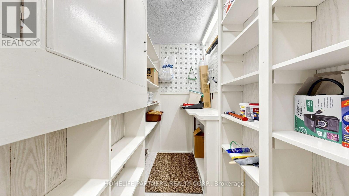
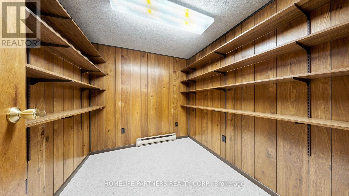
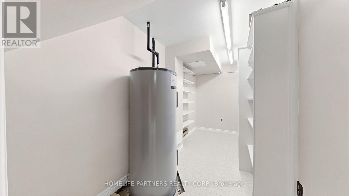
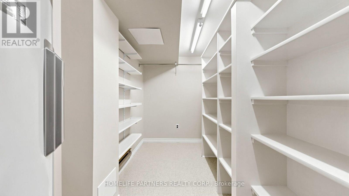
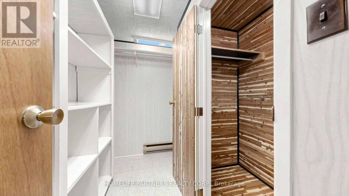
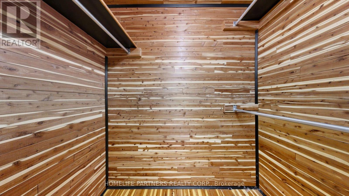
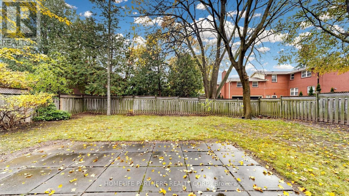
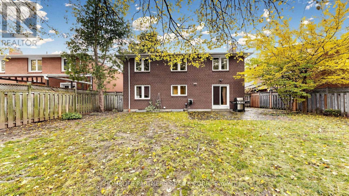
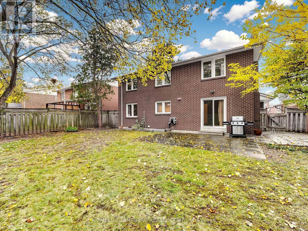
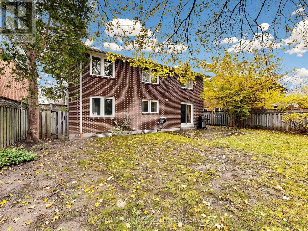
Well cared for and well loved by the same family since new! This home awaits your imagination and provides your family the opportunity to create loving home in a great family neighbourhood. The home is nestled in a highly sought after family neighbourhood, sitting on a large lot measuring approximately 50 x 111 Feet. A lovely 4 bedroom, 2130 Sq ft of above grade living space as per the original builder plans plus a finished basement to add more usable space! The main floor features a large family room with a cozy gas firepace, with a convenient walkout to a wonderful private backyard where you can enjoy a BBQ with your family and friends. The kitchen is spacious and bright with a convenient breakfast area and it also overlooks the private backyard! A spacious entrance, large living room, dining room and a two piece powder room complete the main floor. Upstairs you have 4 generous sized bedrooms including a wonderful primary bedroom with it's own 3 piece ensuite which you can transform into your own private retreat. The other three bedrooms are generously sized with hardwood floors under the broadloom. A Unico High Velocity Forced Air Heat Pump system replaced in 2025 provides highly efficient Heat and Air Conditioning supplemented with a Gas Fireplace in the Family Room and another Gas Fireplace in the Finished Basement. This home has a lovely and bright basement with cedar closet, walk in closets, large laundry room and a small workshop space. This is a perfect family home in a great neighbourhood with excellent schools, access to the TTC, Subway and Go Train. The area also provides easy access to nearby shopping and parks and it provides easy access to the Don Valley Parkway, Highways 401, 404 & 407. (id:43681)
房源概要
| MLS® Number | E14161804 |
| 房源类型 | 民宅 |
| 社区名字 | Tam O'Shanter-Sullivan |
| 设备类型 | 热水器 - Electric, 热水器 |
| 总车位 | 4 |
| 租赁设备类型 | 热水器 - Electric, 热水器 |
详 情
| 浴室 | 3 |
| 地上卧房 | 4 |
| 总卧房 | 4 |
| 公寓设施 | Fireplace(s) |
| 家电类 | Garage Door Opener Remote(s), 洗碗机, 烘干机, Garage Door Opener, 炉子, 洗衣机, 窗帘, 冰箱 |
| 地下室进展 | 已装修 |
| 地下室类型 | N/a (finished) |
| 施工种类 | 独立屋 |
| 空调 | 中央空调 |
| 外墙 | 砖, 乙烯基壁板 |
| 壁炉 | 有 |
| Fireplace Total | 2 |
| Flooring Type | Hardwood, Vinyl, Ceramic, Carpeted |
| 地基类型 | Unknown |
| 客人卫生间(不包含洗浴) | 1 |
| 供暖方式 | 电, Natural Gas |
| 供暖类型 | Forced Air, Heat Pump, 地暖 |
| 储存空间 | 2 |
| 内部尺寸 | 2000 - 2500 Sqft |
| 类型 | 独立屋 |
| 设备间 | 市政供水 |
车 位
| 附加车库 | |
| Garage |
土地
| 英亩数 | 无 |
| 污水道 | Sanitary Sewer |
| 土地深度 | 111 Ft |
| 土地宽度 | 50 Ft |
| 不规则大小 | 50 X 111 Ft ; As Per Survey |
| 规划描述 | 住宅 |
房 间
| 楼 层 | 类 型 | 长 度 | 宽 度 | 面 积 |
|---|---|---|---|---|
| 二楼 | 主卧 | 4.96 m | 3.89 m | 4.96 m x 3.89 m |
| 二楼 | 第二卧房 | 3.35 m | 4.59 m | 3.35 m x 4.59 m |
| 二楼 | 第三卧房 | 4.02 m | 4.26 m | 4.02 m x 4.26 m |
| 二楼 | Bedroom 4 | 3.37 m | 3.6 m | 3.37 m x 3.6 m |
| 地下室 | 其它 | 2.56 m | 2.26 m | 2.56 m x 2.26 m |
| 地下室 | 其它 | 2.3 m | 2.4 m | 2.3 m x 2.4 m |
| 地下室 | 其它 | 3.89 m | 1.83 m | 3.89 m x 1.83 m |
| 地下室 | 娱乐,游戏房 | 6.58 m | 3.89 m | 6.58 m x 3.89 m |
| 地下室 | 洗衣房 | 3.97 m | 3.7 m | 3.97 m x 3.7 m |
| 一楼 | 客厅 | 3.92 m | 5.37 m | 3.92 m x 5.37 m |
| 一楼 | 餐厅 | 3.28 m | 3.66 m | 3.28 m x 3.66 m |
| 一楼 | 厨房 | 3.42 m | 4.26 m | 3.42 m x 4.26 m |
| 一楼 | 家庭房 | 4 m | 4.26 m | 4 m x 4.26 m |

The trademarks REALTOR®, REALTORS®, and the REALTOR® logo are controlled by The Canadian Real Estate Association (CREA) and identify real estate professionals who are members of CREA. The trademarks MLS®, Multiple Listing Service® and the associated logos are owned by The Canadian Real Estate Association (CREA) and identify the quality of services provided by real estate professionals who are members of CREA. The trademark DDF® is owned by The Canadian Real Estate Association (CREA) and identifies CREA's Data Distribution Facility (DDF®)
Toronto Real Estate Board
Homelife Partners Realty Corp.
November 09 2026 01:54:29
