
584616 Beachville Road South-West Oxford (Beachville), Ontario N0J 1A0


$679,900
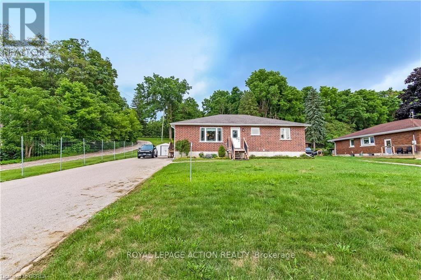
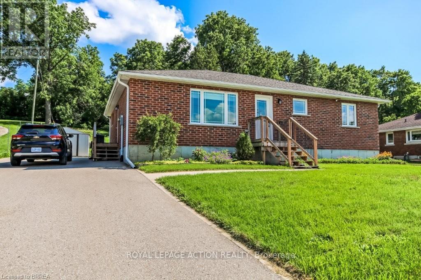
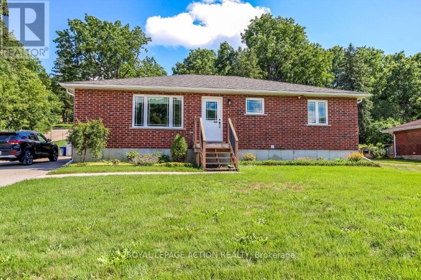
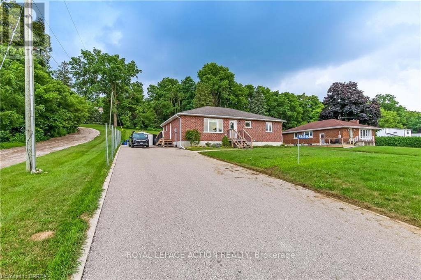
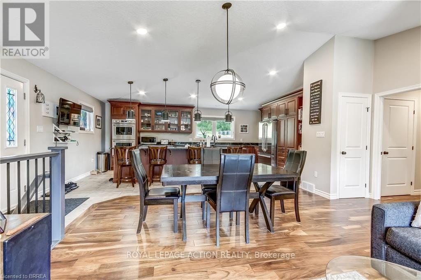
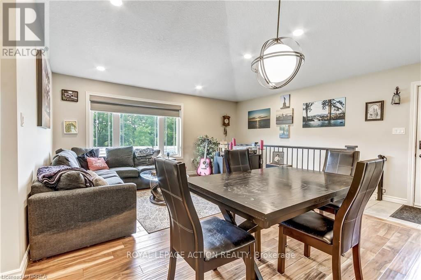
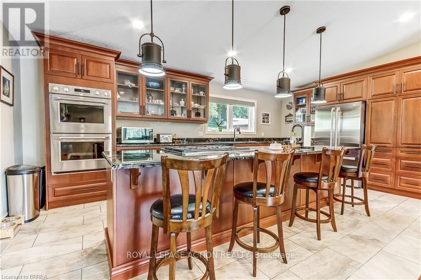
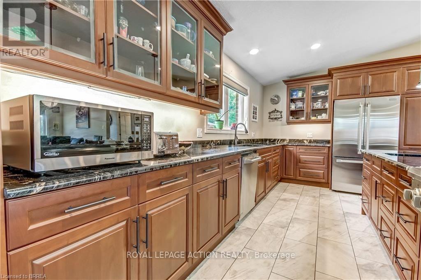
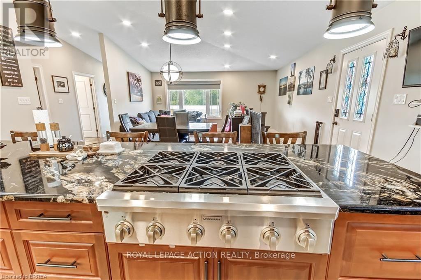
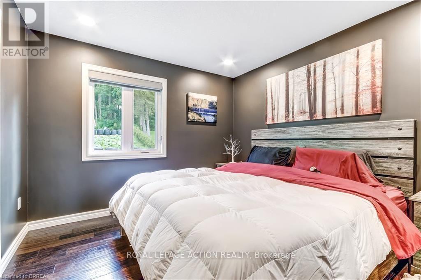
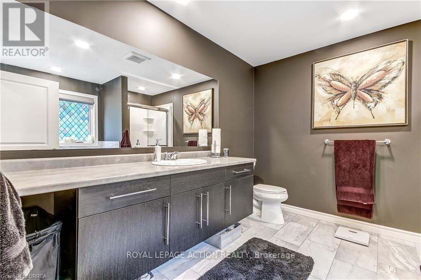
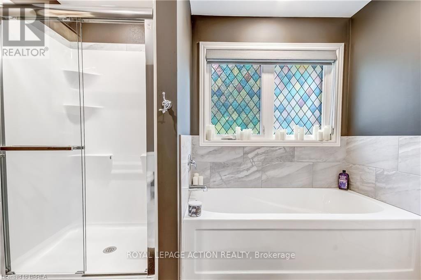
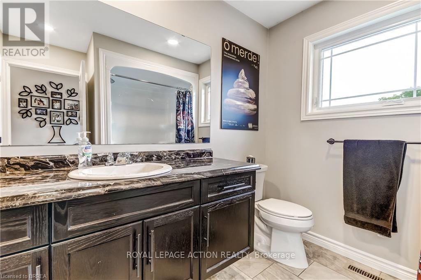
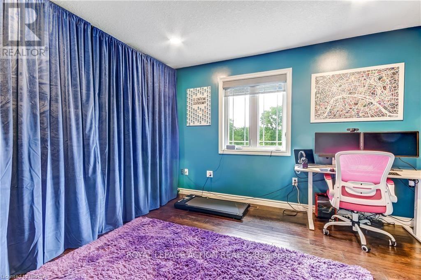
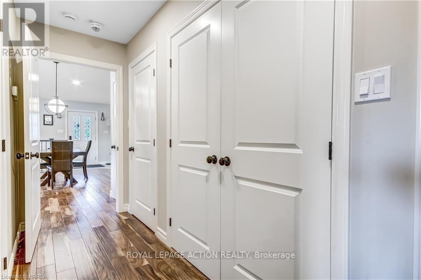
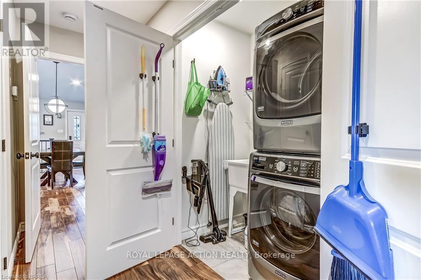
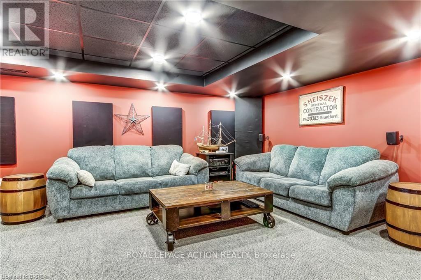
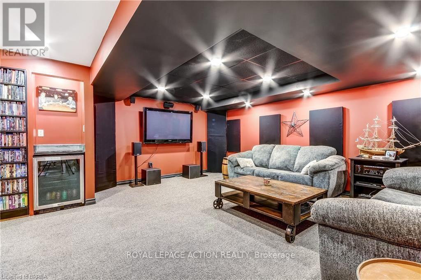
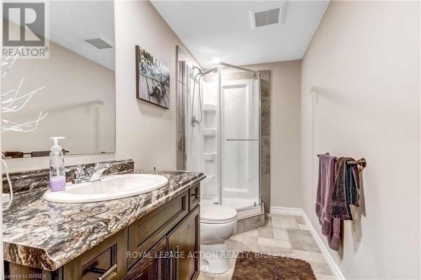
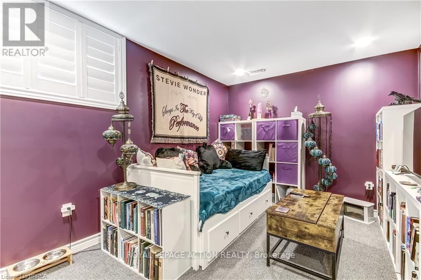
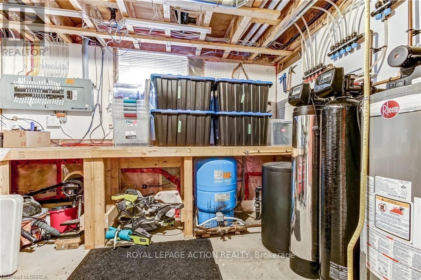
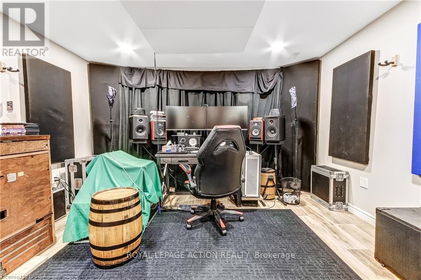
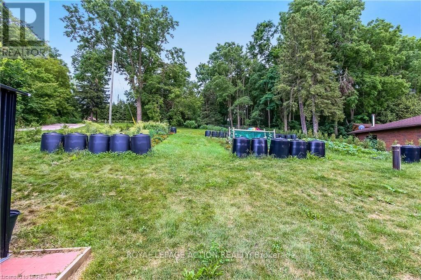
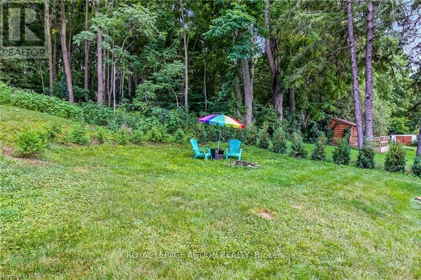
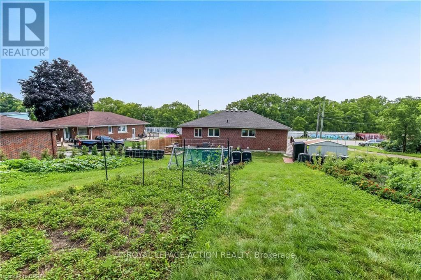
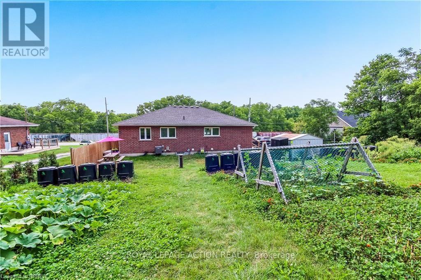
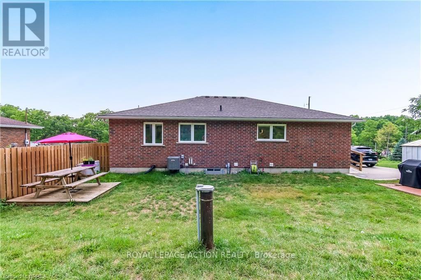
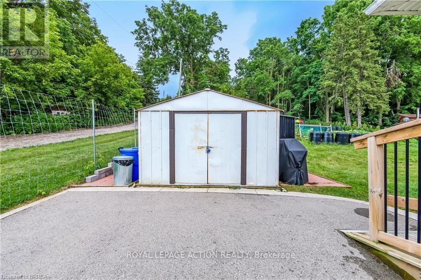
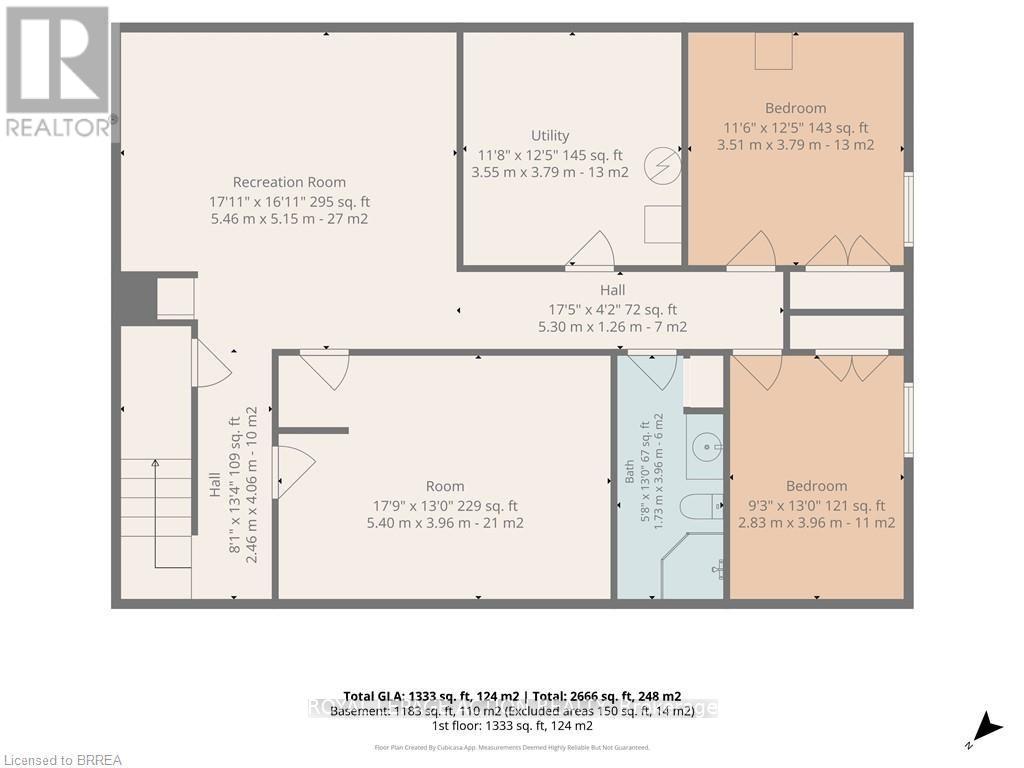
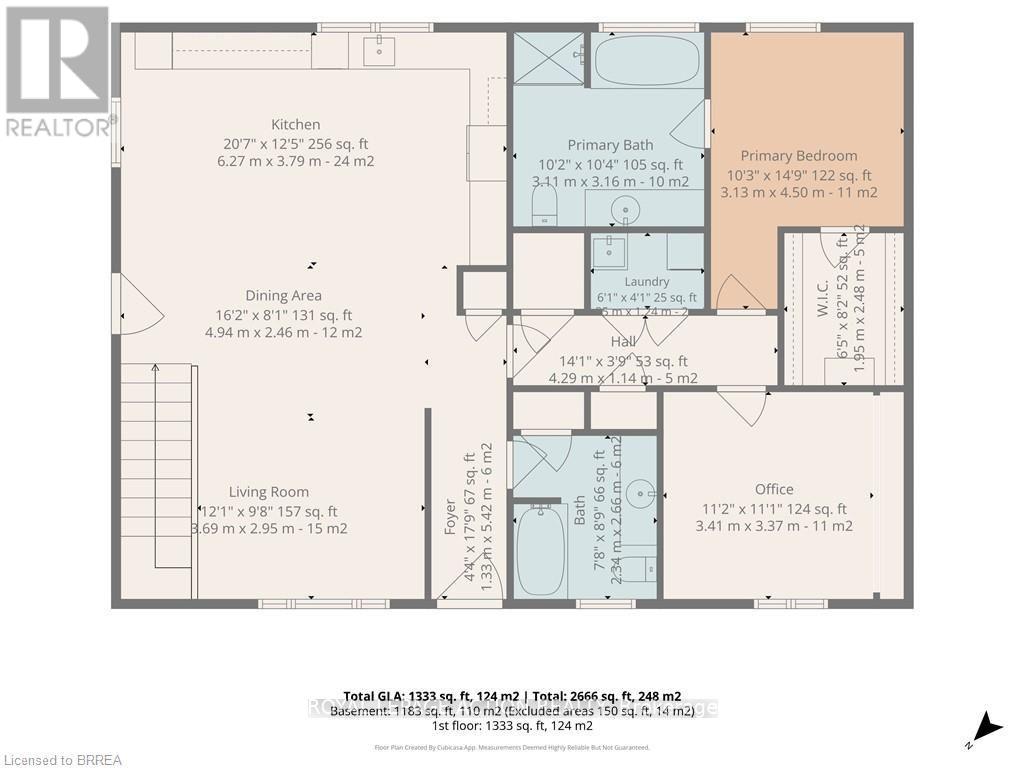
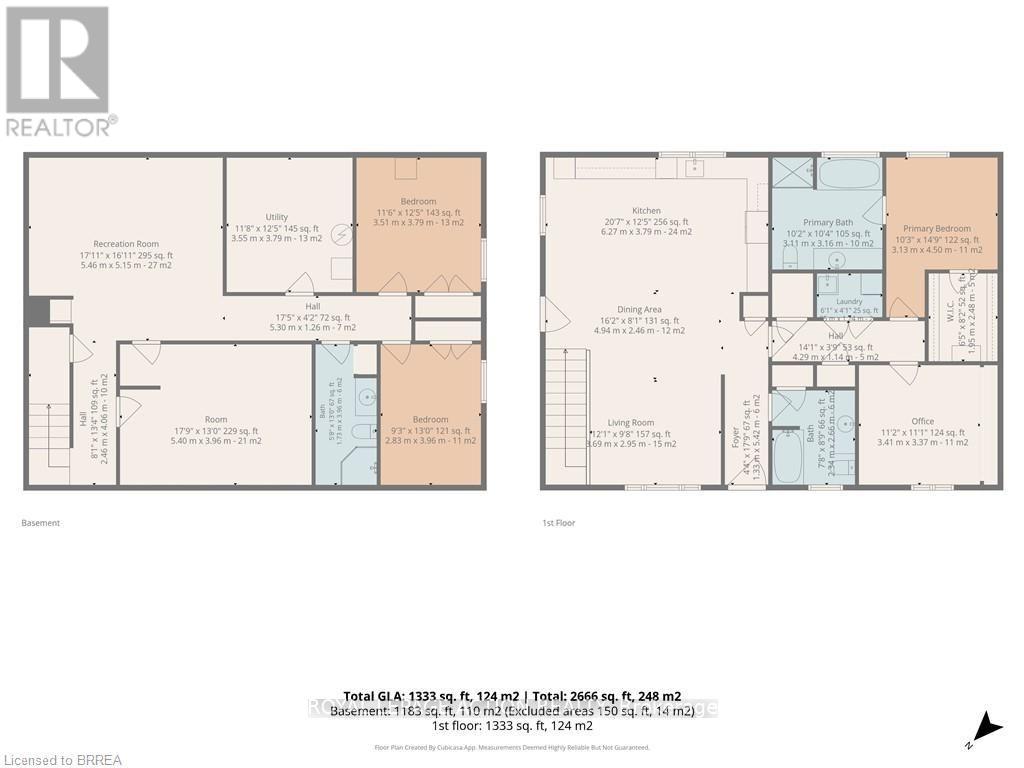
Welcome home to 584616 Beachville Road. Completed in 2016 by the current owners, this custom built bungalow features almost 2500 sq. ft. of carefully planned living space. The open concept main floor features engineered hardwood throughout, a chefs kitchen complete with an 11' foot island with 6 burner gas cooktop and bar sink, stainless steel GE Monogram appliances including a 2 door refrigerator with bottom freezer, double wall ovens, granite countertops, large under mount single sink, custom cherrywood cabinetry with pullout shelves, soft close drawers and an abundance of cupboard and countertop space. An adjacent dining space and large living room with vaulted ceilings will make this space the focal point of entertaining family and friends. The rest of the main floor includes a spacious foyer, 3 piece bathroom, main floor laundry, 2 linen closets, a large primary bedroom with walk in closet and a 4 piece ensuite bathroom and a second bedroom currently being used as a home office. The finished full height basement includes 2 large bedrooms both with double closets, a 3 piece bathroom, large recreation room and a bonus room which could be used as a hobby room, studio or den. Custom window blinds, 200 amp service, drilled well, high efficiency lighting, appliances and Lennox furnace, all set on a deep 192 foot lot. Close proximity to Highway 401 and Highway 2. 30 minutes to London; 35 minutes to Brantford; 10 minutes to Woodstock makes this an ideal location for those looking for rural living but close to major centres. This home has been well maintained and pride of ownership shows throughout. (id:43681)
房源概要
| MLS® Number | X14083384 |
| 房源类型 | 民宅 |
| 社区名字 | Beachville |
| 附近的便利设施 | 近高尔夫球场 |
| 社区特征 | School Bus |
| 设备类型 | 热水器, Water Softener |
| 总车位 | 7 |
| 租赁设备类型 | 热水器, Water Softener |
详 情
| 浴室 | 3 |
| 地上卧房 | 4 |
| 总卧房 | 4 |
| Age | 6 To 15 Years |
| 家电类 | 烤箱 - Built-in, Water Treatment, 洗碗机, 烘干机, 烤箱, Range, 洗衣机, Wine Fridge, 冰箱 |
| 建筑风格 | 平房 |
| 地下室进展 | 已装修 |
| 地下室类型 | 全完工 |
| 施工种类 | 独立屋 |
| 空调 | 中央空调 |
| 外墙 | 砖 |
| 地基类型 | 混凝土浇筑 |
| 供暖方式 | 天然气 |
| 供暖类型 | 压力热风 |
| 储存空间 | 1 |
| 内部尺寸 | 1100 - 1500 Sqft |
| 类型 | 独立屋 |
车 位
| 没有车库 |
土地
| 英亩数 | 无 |
| 土地便利设施 | 近高尔夫球场 |
| 污水道 | Septic System |
| 土地宽度 | 73 Ft ,4 In |
| 不规则大小 | 73.4 Ft |
| 规划描述 | R1 |
房 间
| 楼 层 | 类 型 | 长 度 | 宽 度 | 面 积 |
|---|---|---|---|---|
| 地下室 | 第三卧房 | 3.51 m | 3.78 m | 3.51 m x 3.78 m |
| 地下室 | Bedroom 4 | 2.82 m | 3.96 m | 2.82 m x 3.96 m |
| 地下室 | 浴室 | Measurements not available | ||
| 地下室 | 设备间 | 3.56 m | 3.71 m | 3.56 m x 3.71 m |
| 地下室 | 娱乐,游戏房 | 5.46 m | 5.16 m | 5.46 m x 5.16 m |
| 地下室 | 其它 | 5.41 m | 4.06 m | 5.41 m x 4.06 m |
| 一楼 | 厨房 | 6.27 m | 3.78 m | 6.27 m x 3.78 m |
| 一楼 | 餐厅 | 4.93 m | 2.46 m | 4.93 m x 2.46 m |
| 一楼 | 客厅 | 3.68 m | 2.95 m | 3.68 m x 2.95 m |
| 一楼 | 主卧 | 3.12 m | 4.5 m | 3.12 m x 4.5 m |
| 一楼 | 第二卧房 | 3.4 m | 3.38 m | 3.4 m x 3.38 m |
| 一楼 | 浴室 | 3.1 m | 3.15 m | 3.1 m x 3.15 m |
| 一楼 | 浴室 | 2.67 m | 2.34 m | 2.67 m x 2.34 m |
| 一楼 | 洗衣房 | 1.24 m | 1.85 m | 1.24 m x 1.85 m |

The trademarks REALTOR®, REALTORS®, and the REALTOR® logo are controlled by The Canadian Real Estate Association (CREA) and identify real estate professionals who are members of CREA. The trademarks MLS®, Multiple Listing Service® and the associated logos are owned by The Canadian Real Estate Association (CREA) and identify the quality of services provided by real estate professionals who are members of CREA. The trademark DDF® is owned by The Canadian Real Estate Association (CREA) and identifies CREA's Data Distribution Facility (DDF®)
Toronto Real Estate Board
Royal LePage Action Realty
October 19 2026 04:46:31
