
5840 Tenth Line Erin, Ontario N0B 1T0


$1,999,999
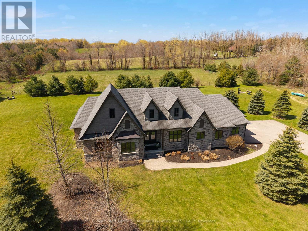
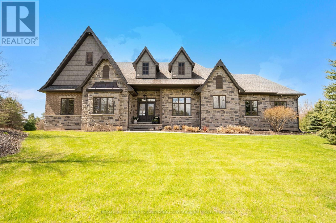
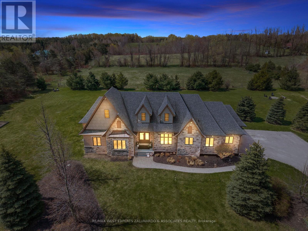
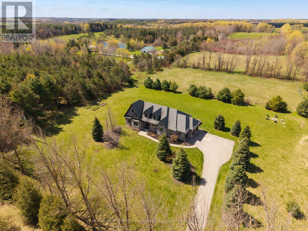
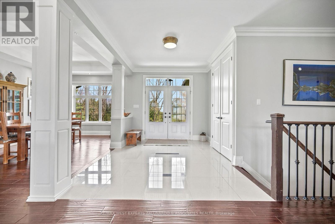
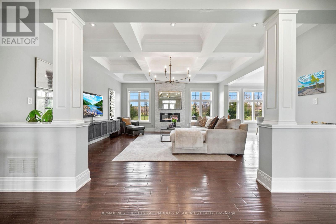
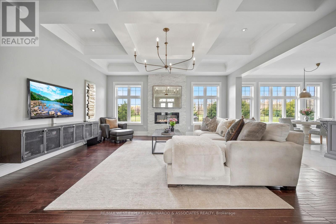
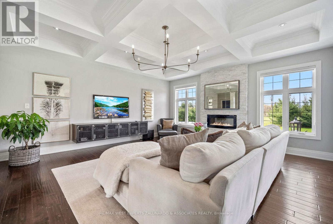
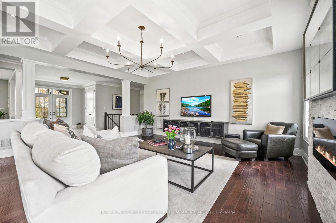
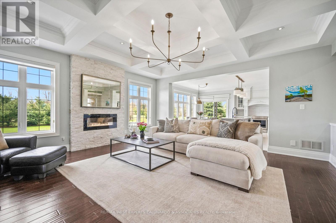
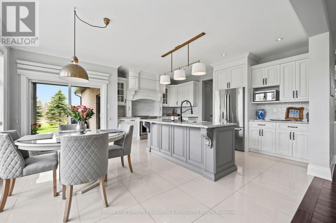
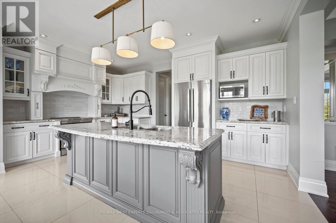
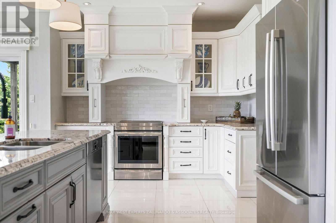
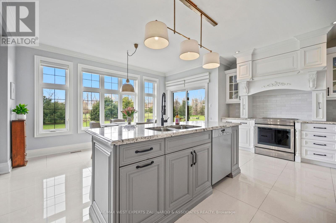
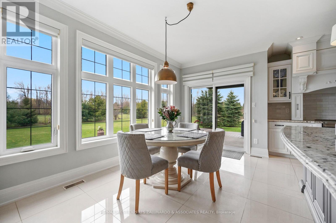
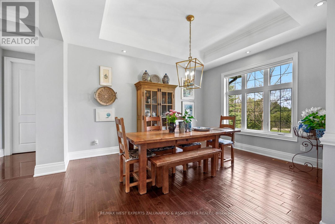
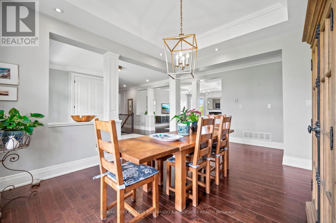
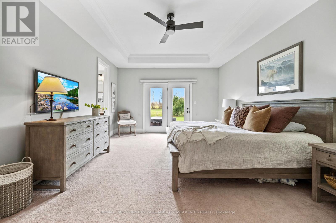
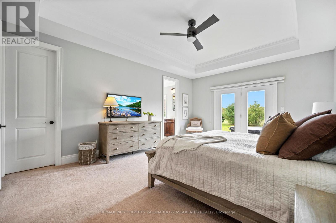
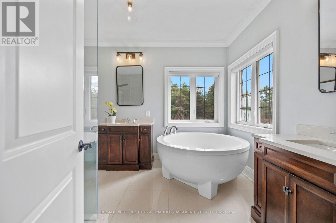
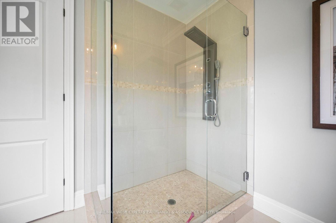
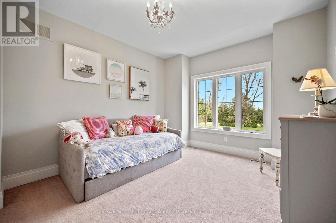
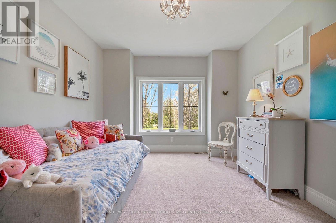
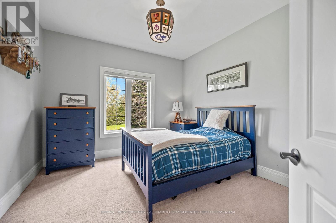
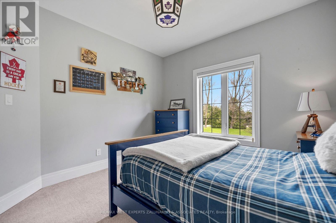
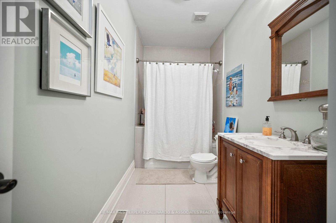
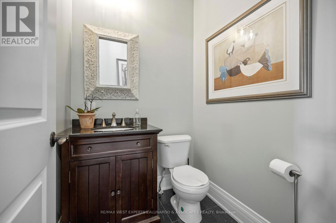
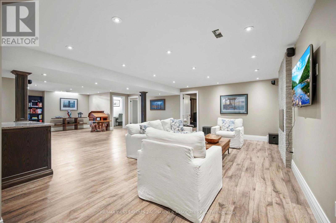
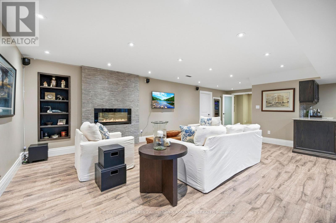
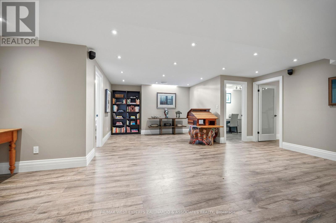
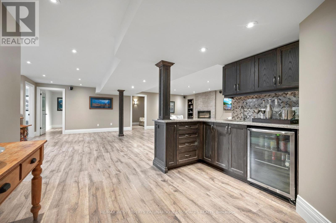
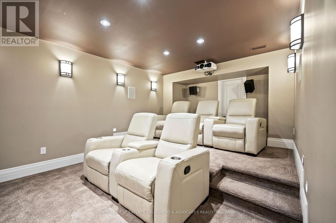
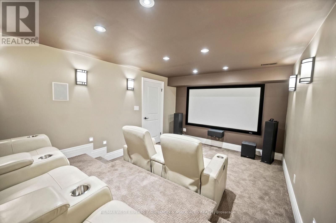
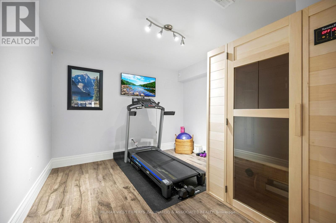
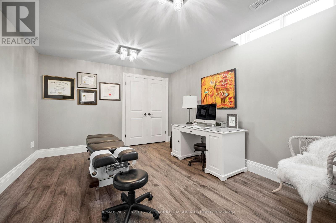
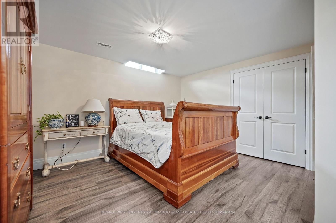
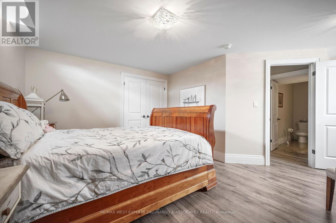
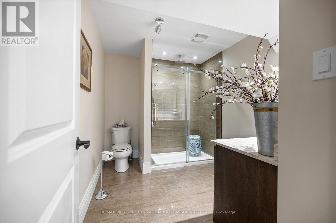
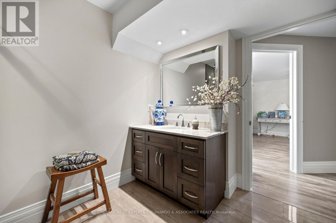
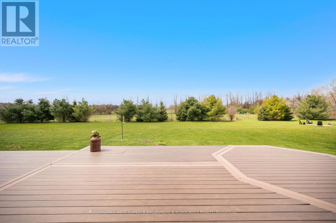
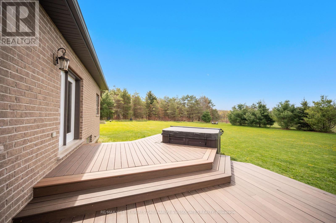
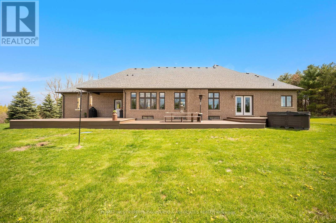
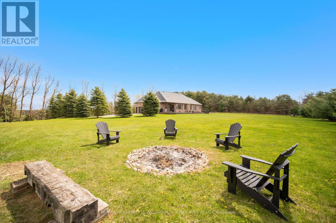
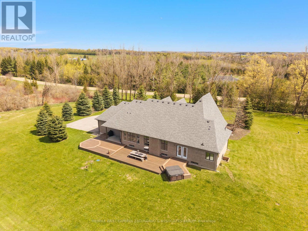
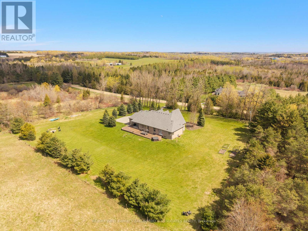
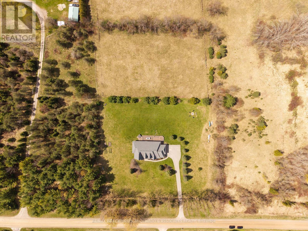
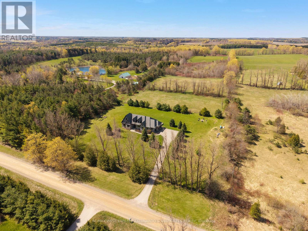
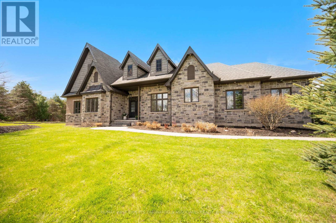
A sprawling bungalow on nearly two acres of flat, manicured land in the heart of Erin, with all the benefits of modern construction including geothermal heating, the space of a country property without the running costs that usually come with it. Everything you need lives on one floor: three bedrooms, the main living space, and a kitchen that opens directly onto a composite deck overlooking your own private paradise, with no stairs between you and any of it. An extraordinary wall of windows floods the open-concept main floor with light, and the layout is so thoughtfully designed that entertaining feels effortless and family life simply flows. The three-car garage with soaring ceilings handles everything you need it to, but it's what's downstairs that will genuinely stop you: two more bedrooms, a state-of-the-art theatre room with projector, surround sound and tiered seating, a fully equipped gym, a sauna, and a bar area built for the nights that run long. Four bathrooms and 2,546 square feet above grade, plus a finished lower level that gives you room most bungalows don't have. Step outside and it only gets better - soak in the hot tub, gather around the fire pit, and take in the kind of silence that's getting harder and harder to find, with an invisible dog fence wrapping the entire property so everyone has room to run. Book your showing and see what the pictures can't tell you. (id:43681)
房源概要
| MLS® Number | X14113874 |
| 房源类型 | 民宅 |
| 社区名字 | Rural Erin |
| 特征 | Sauna |
| 总车位 | 13 |
详 情
| 浴室 | 4 |
| 地上卧房 | 3 |
| 地下卧室 | 2 |
| 总卧房 | 5 |
| 家电类 | 洗碗机, 烘干机, Hood 电扇, 炉子, 洗衣机, 窗帘, 冰箱 |
| 建筑风格 | 平房 |
| 地下室进展 | 已装修 |
| 地下室类型 | N/a (finished) |
| 施工种类 | 独立屋 |
| 空调 | 中央空调 |
| 外墙 | 砖, 石 |
| 壁炉 | 有 |
| Flooring Type | Ceramic, Carpeted, Vinyl, Hardwood |
| 地基类型 | 混凝土浇筑 |
| 客人卫生间(不包含洗浴) | 1 |
| 供暖方式 | Geo Thermal |
| 供暖类型 | 压力热风 |
| 储存空间 | 1 |
| 内部尺寸 | 2500 - 3000 Sqft |
| 类型 | 独立屋 |
车 位
| 附加车库 | |
| Garage |
土地
| 英亩数 | 无 |
| 污水道 | Septic System |
| 土地深度 | 294 Ft |
| 土地宽度 | 295 Ft ,3 In |
| 不规则大小 | 295.3 X 294 Ft |
房 间
| 楼 层 | 类 型 | 长 度 | 宽 度 | 面 积 |
|---|---|---|---|---|
| 地下室 | Media | 5.85 m | 3.41 m | 5.85 m x 3.41 m |
| 地下室 | Exercise Room | 3.38 m | 3.17 m | 3.38 m x 3.17 m |
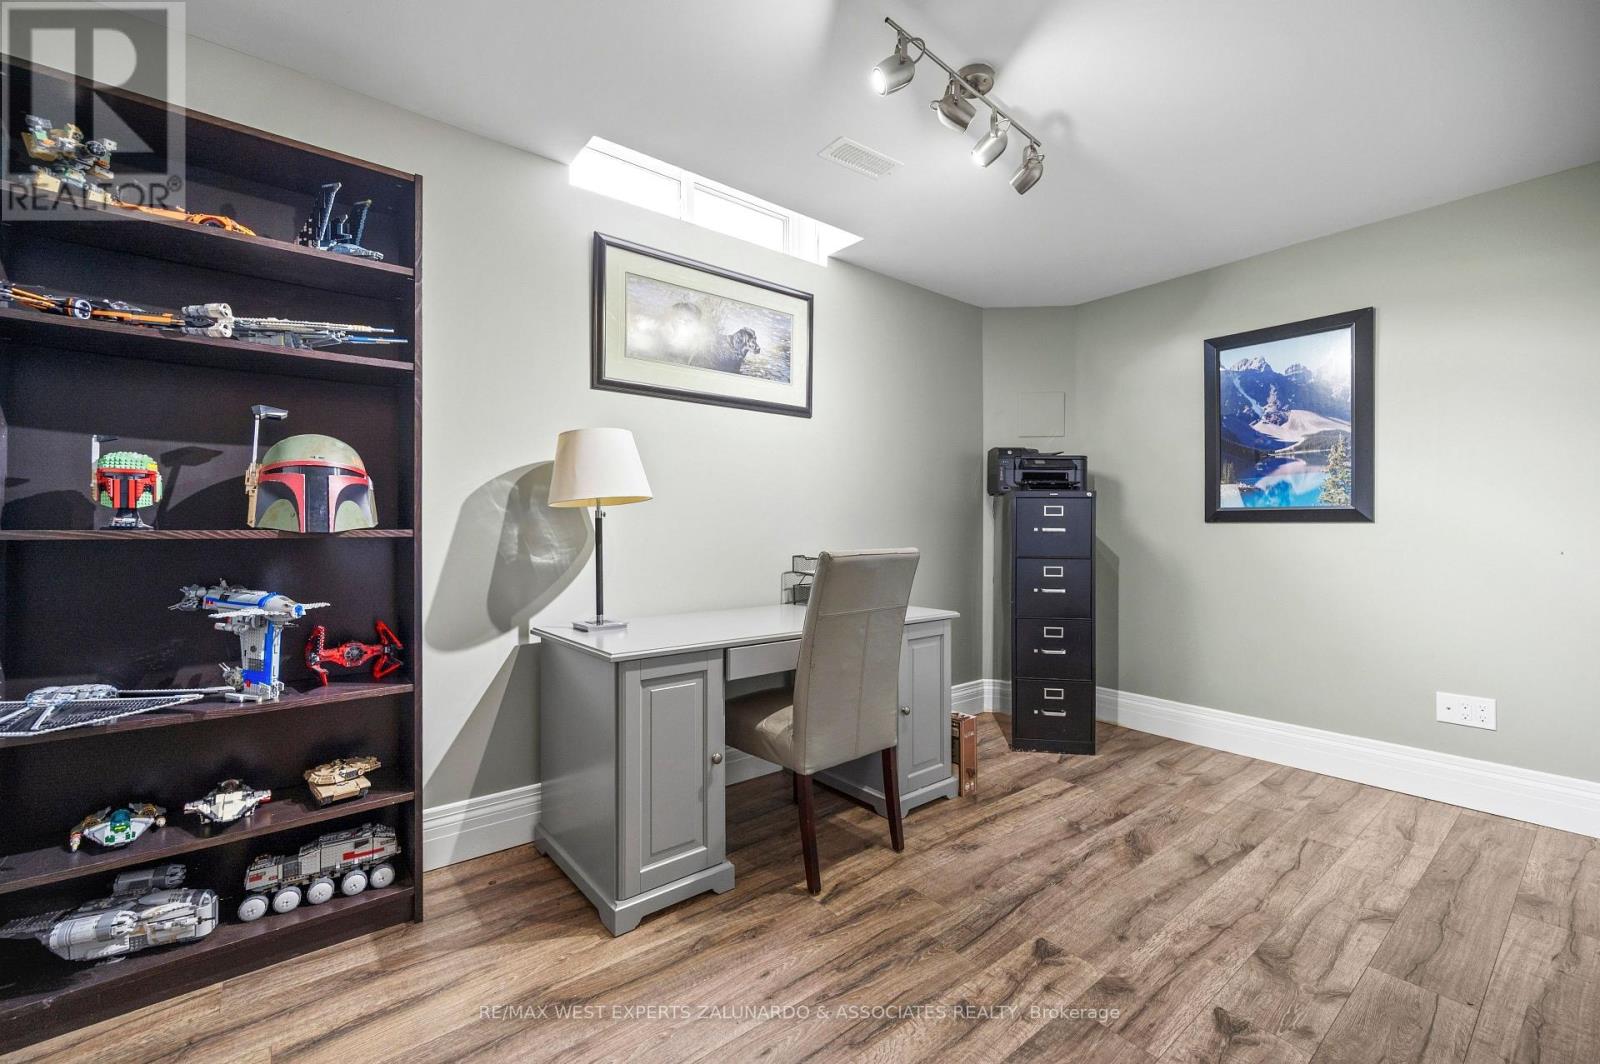
| 地下室 | Office | 4.08 m | 2.41 m | 4.08 m x 2.41 m |
| 地下室 | 娱乐,游戏房 | 10.7 m | 8.56 m | 10.7 m x 8.56 m |
| 地下室 | Bedroom 4 | 3.96 m | 3.38 m | 3.96 m x 3.38 m |
| 地下室 | Bedroom 5 | 4.48 m | 3.41 m | 4.48 m x 3.41 m |
| 一楼 | 门厅 | 3.69 m | 3.23 m | 3.69 m x 3.23 m |
| 一楼 | 厨房 | 5.52 m | 5.49 m | 5.52 m x 5.49 m |
| 一楼 | 餐厅 | 4.69 m | 3.23 m | 4.69 m x 3.23 m |
| 一楼 | 客厅 | 5.73 m | 5.67 m | 5.73 m x 5.67 m |
| 一楼 | 主卧 | 5.52 m | 4 m | 5.52 m x 4 m |
| 一楼 | 第二卧房 | 4.54 m | 3.51 m | 4.54 m x 3.51 m |
| 一楼 | 第三卧房 | 3.45 m | 3.38 m | 3.45 m x 3.38 m |
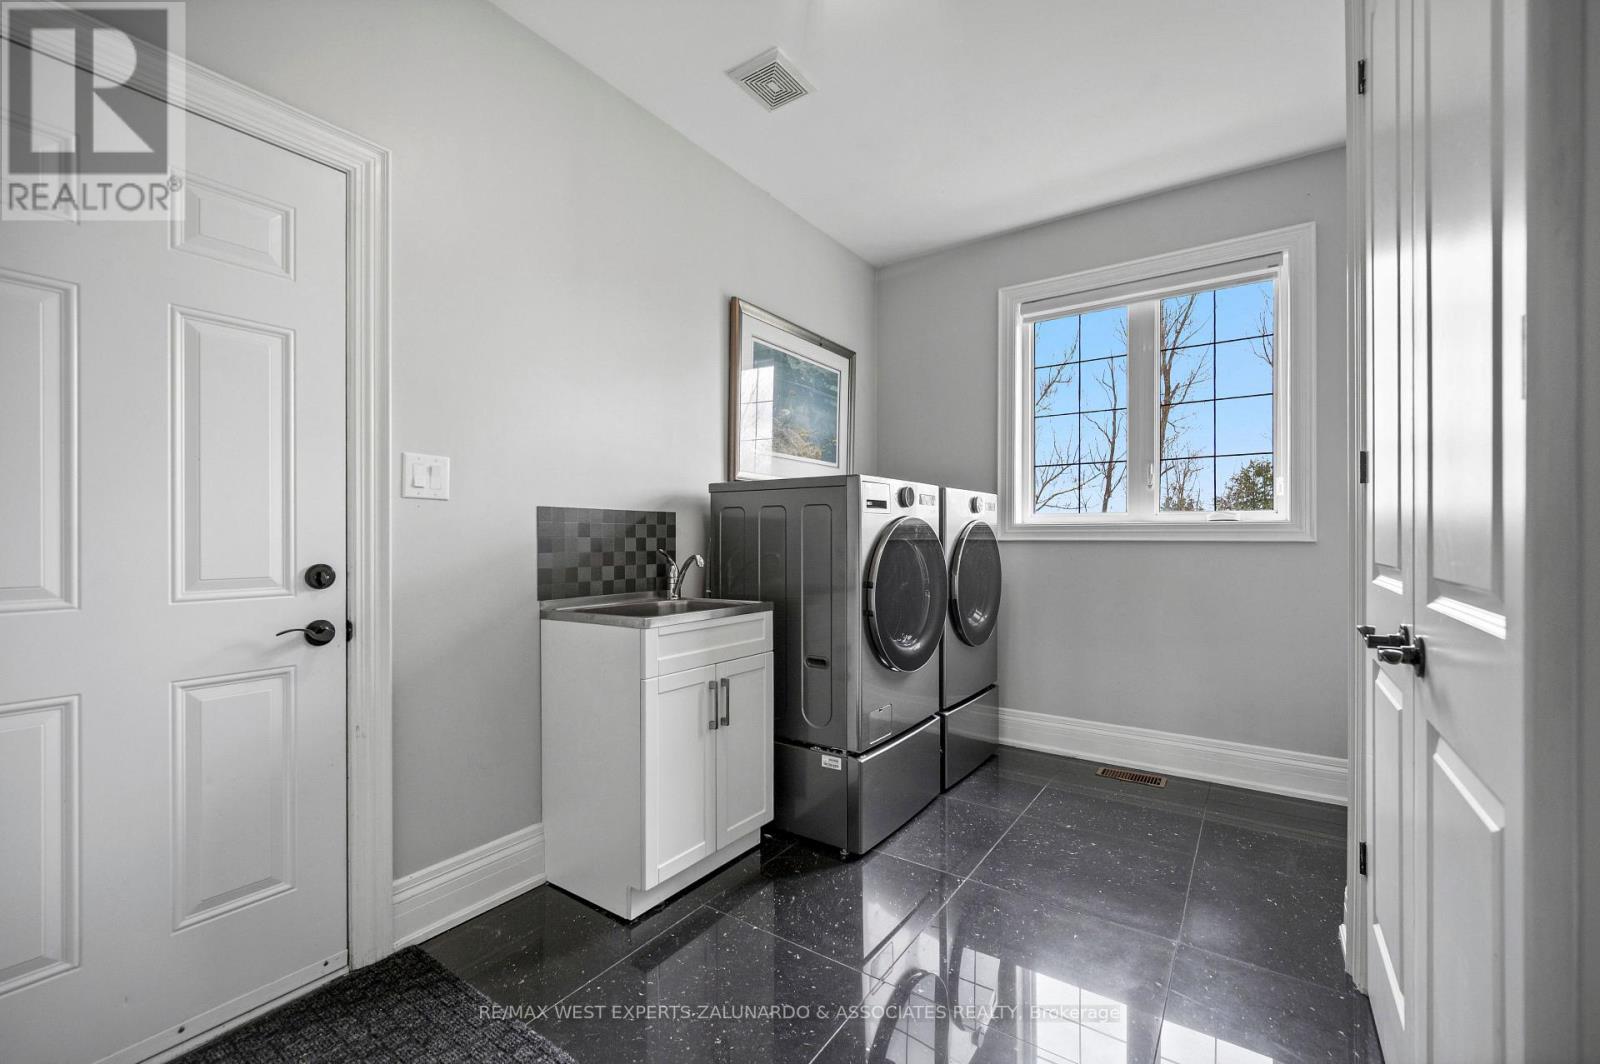
| 一楼 | 洗衣房 | 3.81 m | 2.8 m | 3.81 m x 2.8 m |
https://www.realtor.ca/real-estate/30440814/5840-tenth-line-erin-rural-erin

The trademarks REALTOR®, REALTORS®, and the REALTOR® logo are controlled by The Canadian Real Estate Association (CREA) and identify real estate professionals who are members of CREA. The trademarks MLS®, Multiple Listing Service® and the associated logos are owned by The Canadian Real Estate Association (CREA) and identify the quality of services provided by real estate professionals who are members of CREA. The trademark DDF® is owned by The Canadian Real Estate Association (CREA) and identifies CREA's Data Distribution Facility (DDF®)
Toronto Real Estate Board
RE/MAX West Experts Zalunardo & Associates Realty
October 24 2026 01:32:36
