
584 Fourth Line Oakville (Wo West), Ontario L6L 5A7


$4,498,000
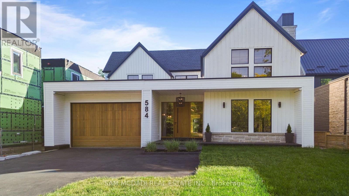
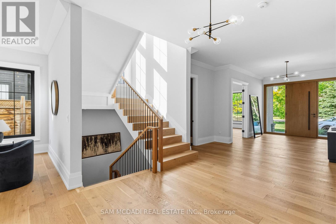
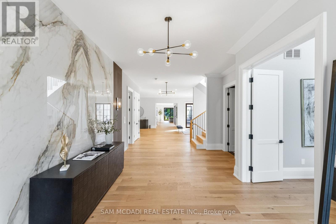
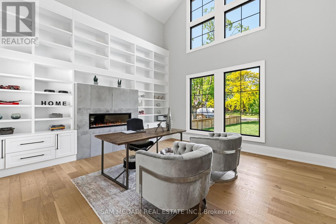
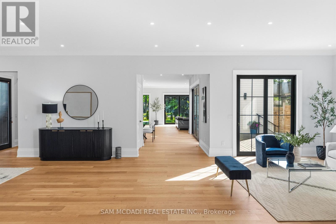
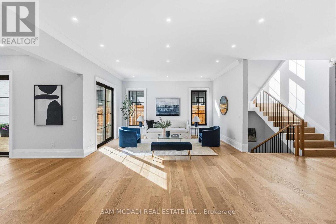
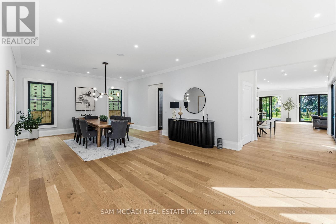
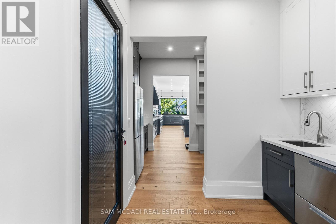
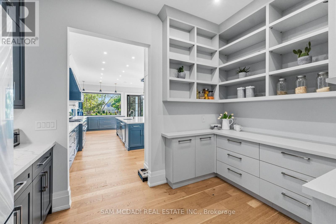
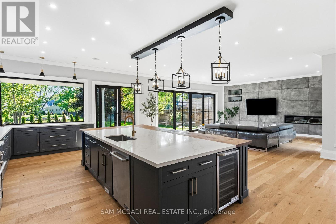
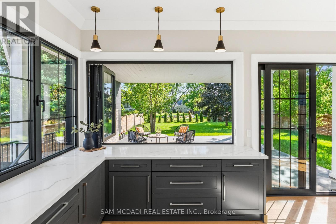
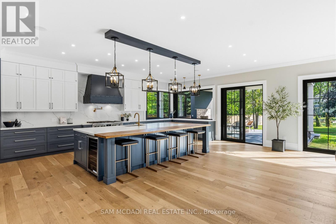
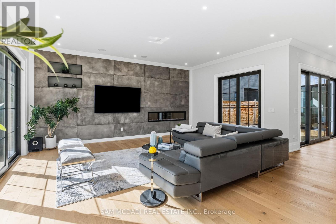
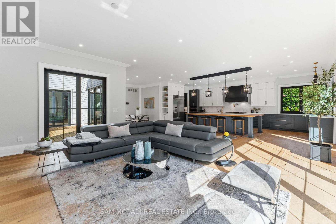
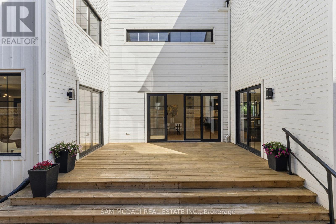
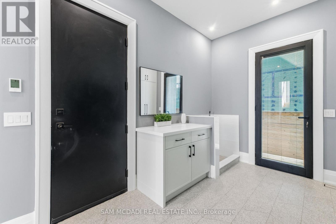
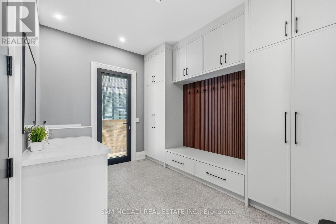
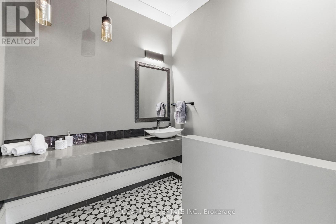
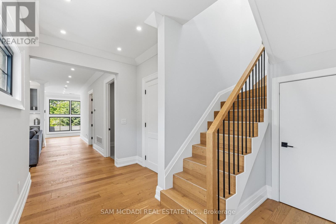
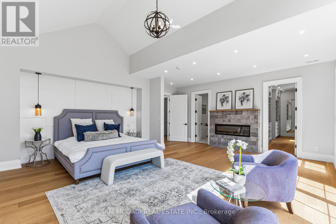
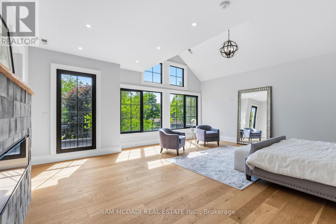
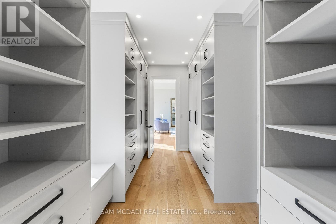
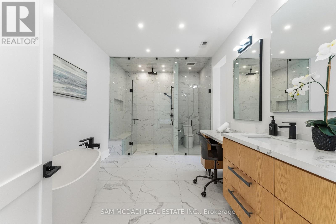
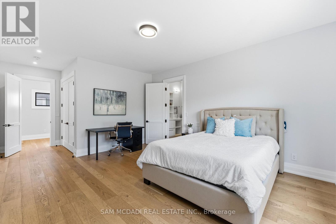
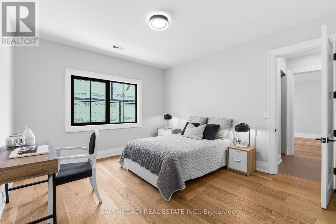
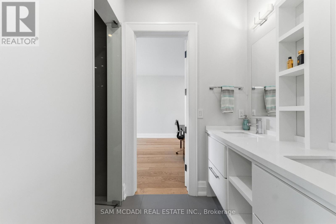
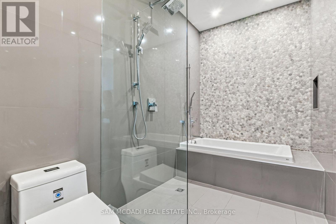
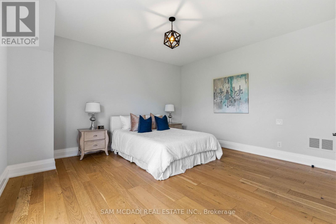
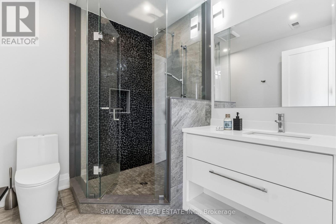
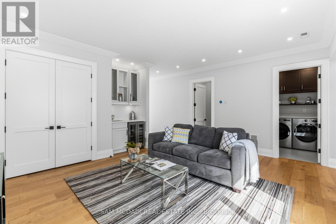
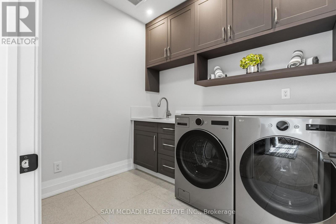
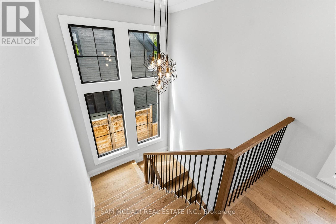
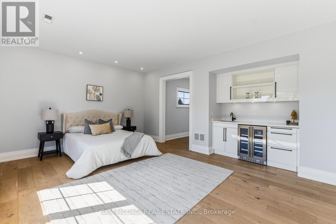
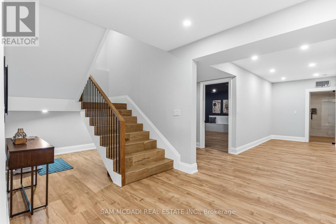
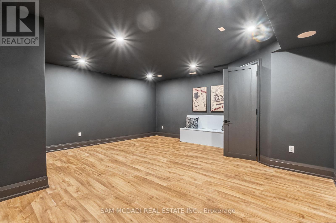
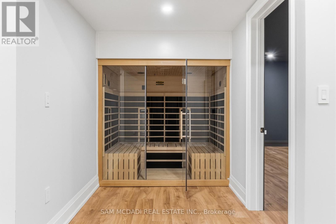
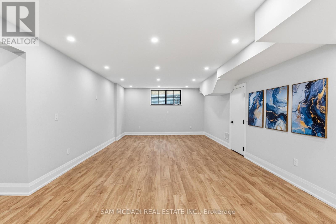
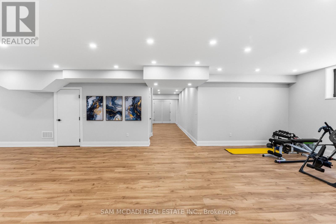
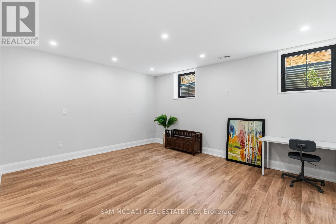
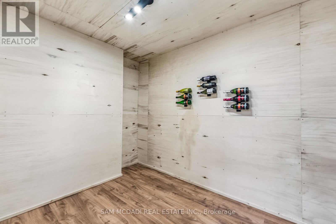
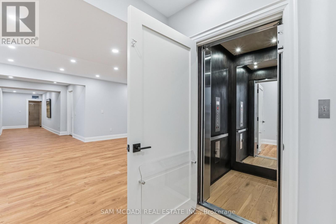
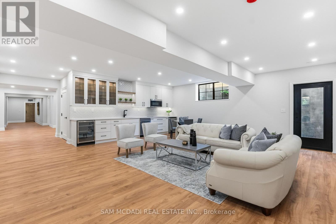
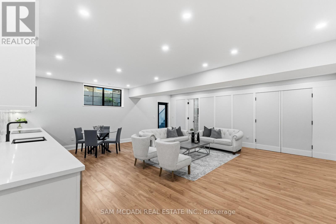
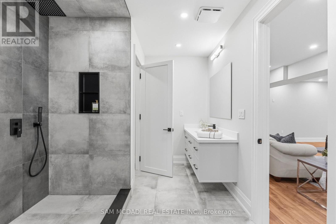
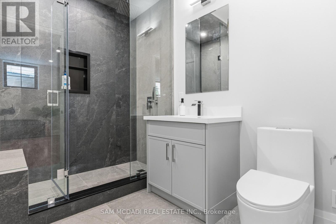
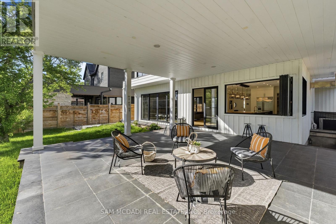
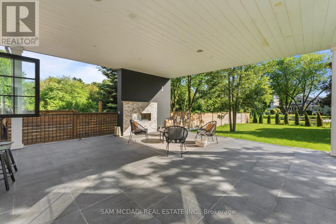
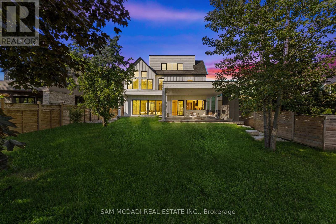
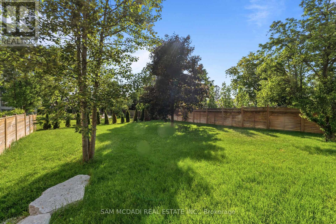
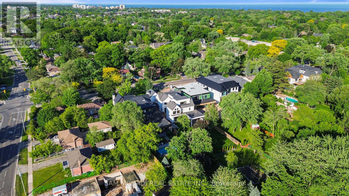
Set on a deep pool-sized lot in prestigious South Oakville, this custom-built estate offers over 8,500 SF of meticulously finished living space. A dramatic slab feature wall & oversized entry door make a striking first impression, introducing soaring ceilings, wide-plank oak flooring, architectural detailing & expansive windows that seamlessly connect indoor & outdoor living. The designer kitchen is a chef's dream, featuring state-of-the-art B/I appliances, an oversized island, quartz & natural wood surfaces, custom cabinetry, a full prep pantry, dedicated servery, & accordion windows that open directly to the backyard for effortless entertaining. Sun-filled principal rooms flow into a stunning family room anchored by a statement fireplace wall & a W/O to a covered rear portico, which includes its own fireplace, lounge, & dining areas overlooking the pool-ready backyard. A spectacular 22-ft office/library creates the ideal work-from-home setting. Upstairs, the luxurious primary retreat offers a fireplace, custom walk-in closet & spa-inspired ensuite w/ heated floors & a freestanding tub. Generous secondary bedrooms feature ensuite/semi-ensuite access, while the third-floor loft serves as a versatile guest retreat, executive lounge, studio, or additional bedroom w/ a wet bar, W/I closet & private ensuite. Recently completed, the lower level delivers a true lifestyle experience w/ multiple entertainment lounges, a designer wet bar/kitchenette w/ W/O access, a theatre/games room, sauna, wine cellar, guest suite, heated floors throughout & a spa-inspired bath w/ a double rainfall shower. Modern luxury meets everyday comfort w/ a newly installed elevator services all levels, multiple fireplaces, B/I speakers, smart home systems, EV charging rough-in, pet washing station, landscaped grounds & walkouts to multiple private decks. Ideally located near top-rated schools, boutique shopping, private clubs, Lake Ontario, Bronte Harbour & convenient access to the QEW & Hwy 403. (id:43681)
房源概要
| MLS® Number | W13800104 |
| 房源类型 | 民宅 |
| 社区名字 | 1020 - WO West |
| 附近的便利设施 | 近高尔夫球场, 公园, 学校 |
| 社区特征 | 社区活动中心 |
| 设备类型 | 热水器 |
| 特征 | Lighting, 无地毯, Guest Suite, Sauna |
| 总车位 | 10 |
| 租赁设备类型 | 热水器 |
| 结构 | Deck, Porch |
详 情
| 浴室 | 7 |
| 地上卧房 | 5 |
| 地下卧室 | 1 |
| 总卧房 | 6 |
| Age | 6 To 15 Years |
| 家电类 | Garage Door Opener Remote(s), 洗碗机, 烘干机, 微波炉, 烤箱, Gas 炉子(s), 洗衣机, 窗帘, Wine Fridge, Two 冰箱s |
| 地下室进展 | 已装修 |
| 地下室类型 | 全完工 |
| 施工种类 | 独立屋 |
| 空调 | 中央空调 |
| 外墙 | 石, 木头 |
| 壁炉 | 有 |
| Flooring Type | Hardwood |
| 地基类型 | 混凝土浇筑 |
| 客人卫生间(不包含洗浴) | 1 |
| 供暖方式 | 天然气 |
| 供暖类型 | 压力热风 |
| 储存空间 | 3 |
| 内部尺寸 | 5000 - 100000 Sqft |
| 类型 | 独立屋 |
| 设备间 | 市政供水 |
车 位
| Garage |
土地
| 英亩数 | 无 |
| 围栏类型 | Fenced Yard |
| 土地便利设施 | 近高尔夫球场, 公园, 学校 |
| Landscape Features | Landscaped, Lawn Sprinkler |
| 污水道 | Sanitary Sewer |
| 土地深度 | 272 Ft ,7 In |
| 土地宽度 | 60 Ft |
| 不规则大小 | 60 X 272.6 Ft |
房 间
| 楼 层 | 类 型 | 长 度 | 宽 度 | 面 积 |
|---|---|---|---|---|
| 二楼 | 衣帽间 | 5.19 m | 5.1 m | 5.19 m x 5.1 m |
| 二楼 | 主卧 | 6.28 m | 5.94 m | 6.28 m x 5.94 m |
| 二楼 | 第二卧房 | 6.92 m | 4.11 m | 6.92 m x 4.11 m |
| 二楼 | 第三卧房 | 4.2 m | 3.74 m | 4.2 m x 3.74 m |
| 二楼 | Bedroom 4 | 6.47 m | 4.49 m | 6.47 m x 4.49 m |
| 三楼 | Bedroom 5 | 5.47 m | 4.79 m | 5.47 m x 4.79 m |
| 地下室 | 卧室 | 4.24 m | 5.07 m | 4.24 m x 5.07 m |
| 地下室 | 娱乐,游戏房 | 12.17 m | 4.64 m | 12.17 m x 4.64 m |
| 地下室 | Exercise Room | 7.04 m | 7.16 m | 7.04 m x 7.16 m |
| 地下室 | Media | 6.1 m | 5.56 m | 6.1 m x 5.56 m |
| 一楼 | 客厅 | 6.31 m | 4.87 m | 6.31 m x 4.87 m |
| 一楼 | 餐厅 | 6.28 m | 4.87 m | 6.28 m x 4.87 m |
| 一楼 | 家庭房 | 7.73 m | 6.01 m | 7.73 m x 6.01 m |
| 一楼 | 厨房 | 3.95 m | 7.88 m | 3.95 m x 7.88 m |
| 一楼 | Eating Area | 3.54 m | 6.22 m | 3.54 m x 6.22 m |
| 一楼 | Office | 5.32 m | 5.29 m | 5.32 m x 5.29 m |
https://www.realtor.ca/real-estate/30296532/584-fourth-line-oakville-wo-west-1020-wo-west

The trademarks REALTOR®, REALTORS®, and the REALTOR® logo are controlled by The Canadian Real Estate Association (CREA) and identify real estate professionals who are members of CREA. The trademarks MLS®, Multiple Listing Service® and the associated logos are owned by The Canadian Real Estate Association (CREA) and identify the quality of services provided by real estate professionals who are members of CREA. The trademark DDF® is owned by The Canadian Real Estate Association (CREA) and identifies CREA's Data Distribution Facility (DDF®)
Toronto Real Estate Board
Sam Mcdadi Real Estate Inc.
September 18 2026 12:00:35
