
583301 60 Sideroad Chatsworth, Ontario N0H 2V0


$849,000
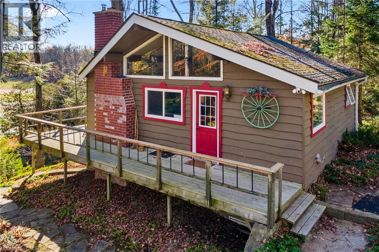
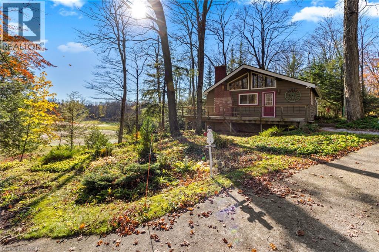
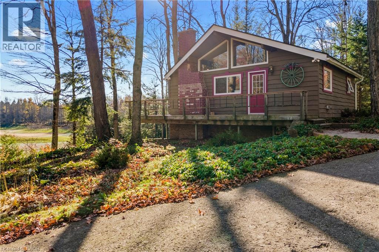
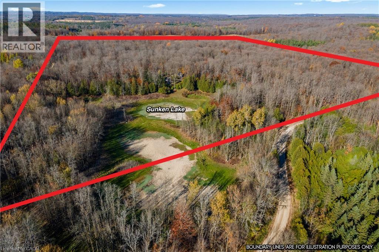
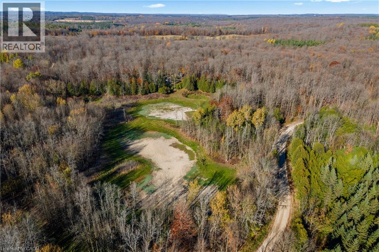
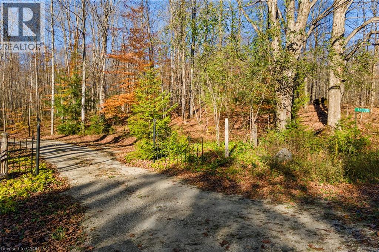
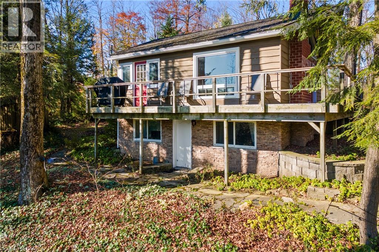
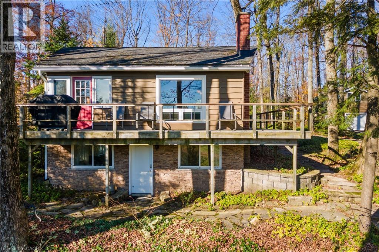
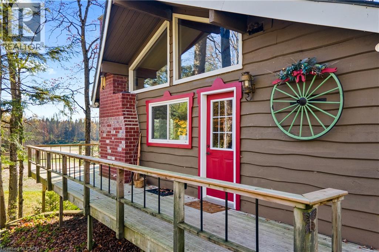
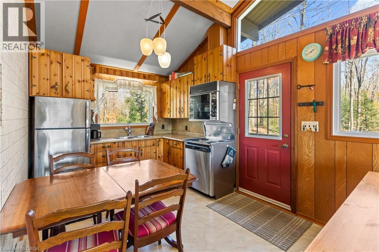
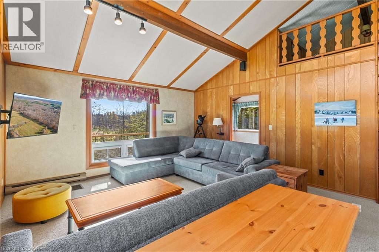
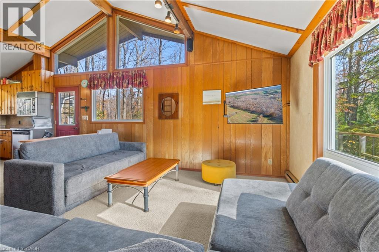
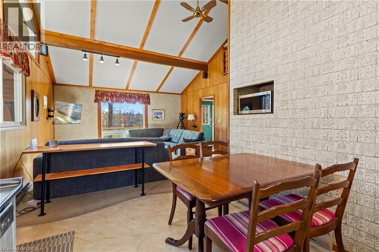
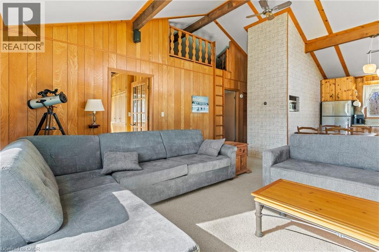
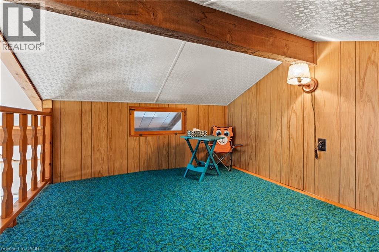
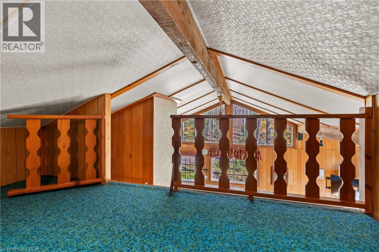
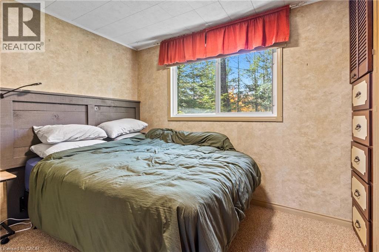
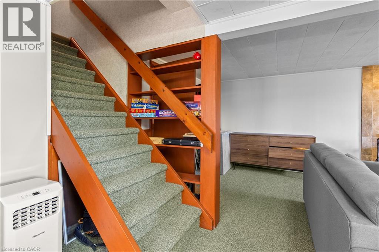
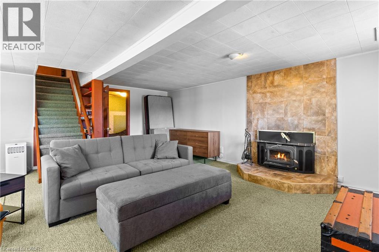
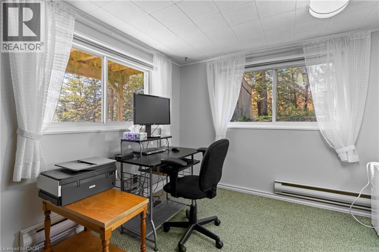
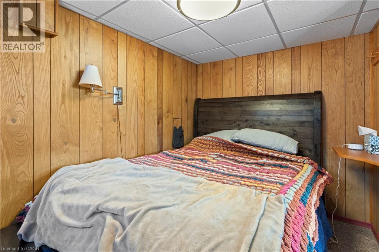
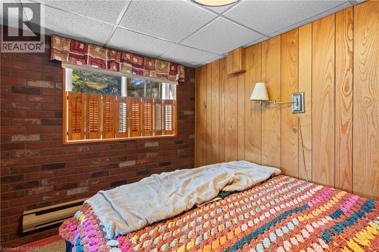
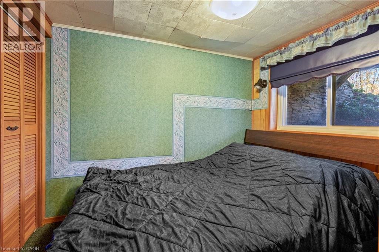
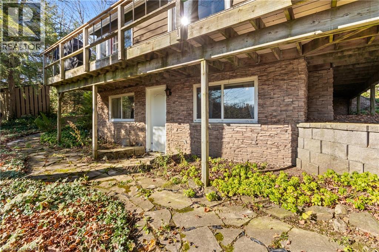
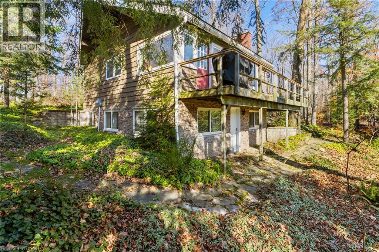
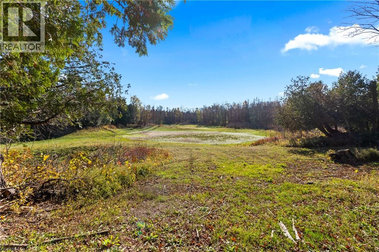
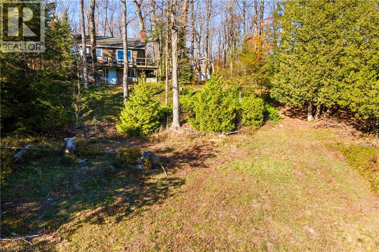
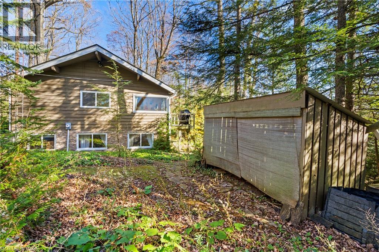
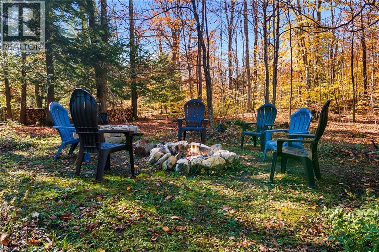
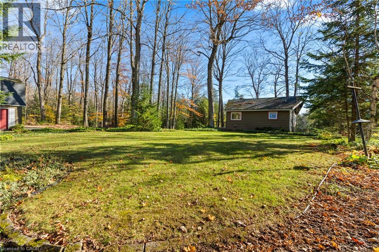
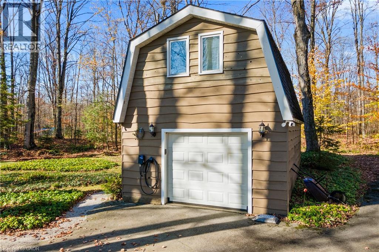
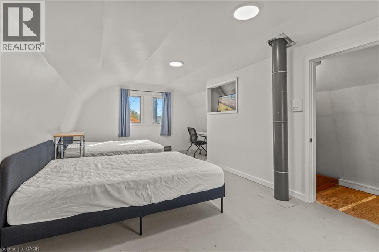
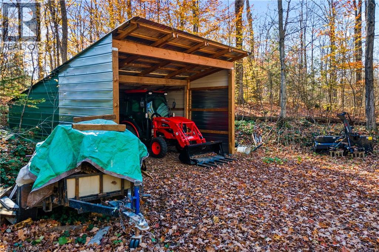
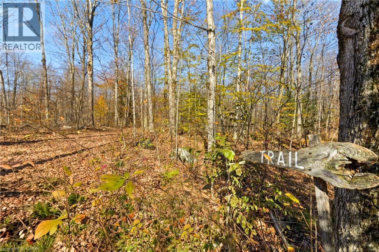
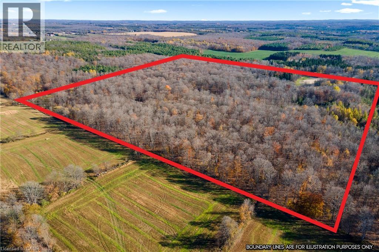
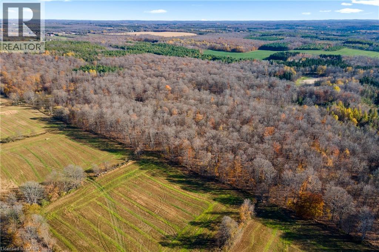
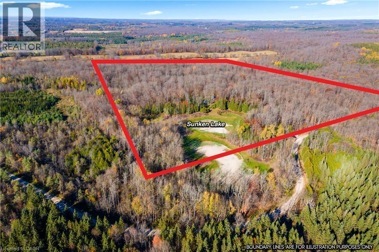
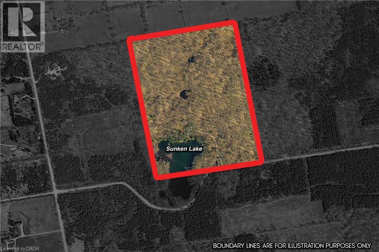
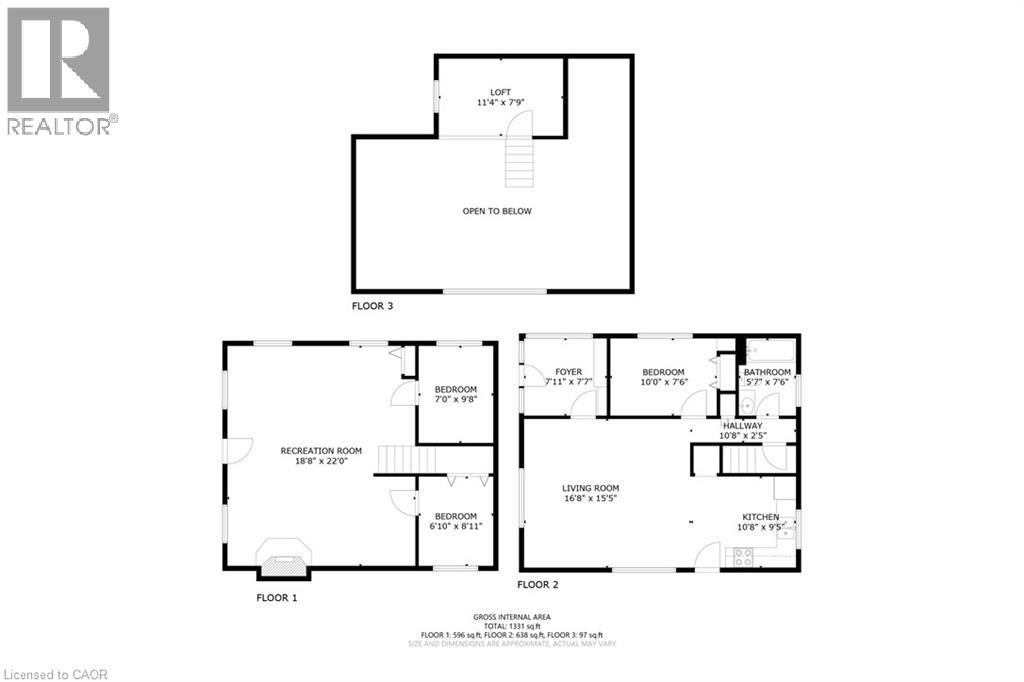
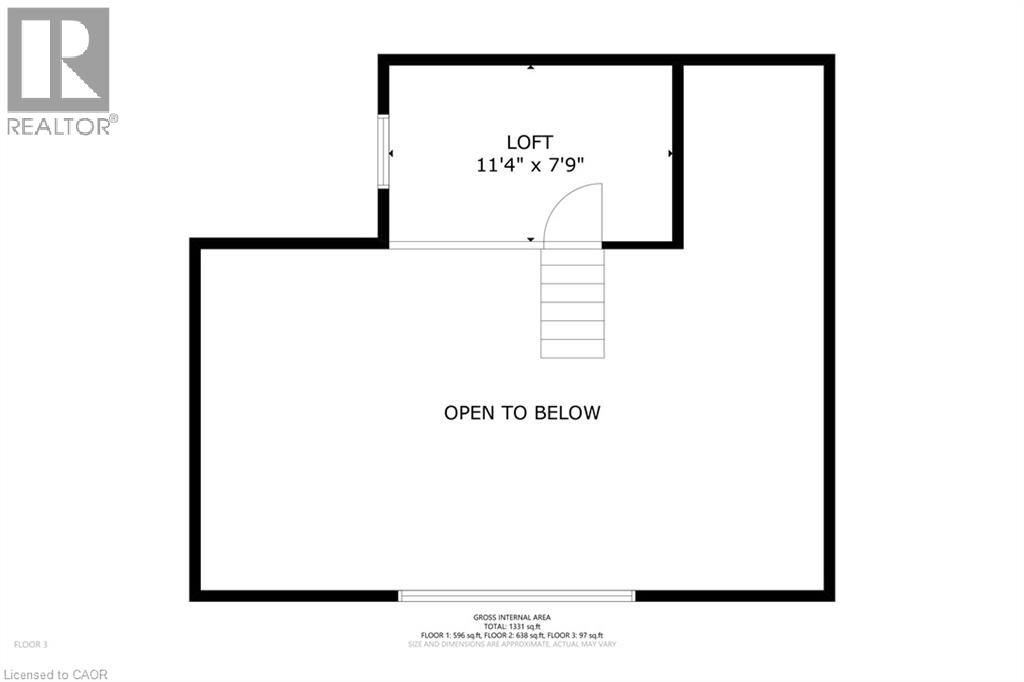
50+ Acres of WOW! A charming 3-bedroom, all-season home nestled into one of the most stunning properties in the area. 1200 square feet of finished living space in the main home, plus an additional 350 square feet over the garage. The property is majestic, almost out of a dream. Several kilometers of beautiful, mature trails. Property sits adjacent to a 100-acre municipal managed forest for additional hiking. In the spring and early summer, enjoy canoeing on a 5-acre run-off lake. In the winter, you are just minutes from the OFSC trails and endless winter adventures. Prefer skiing? Just 45 minutes to the top of Blue Mountain. How about a day at the beach? Sauble, Meaford and many more within 45 minutes. If you’re a hunter, you won’t even have to leave your property. Set up your blind and get your deer in your own backyard. Or practice target shooting on your property. There are numerous spots suitable for a range with natural backstops available. The endless mature sugar maples are suitable for commercial maple syrup production, or a great annual tradition for friends and family. The well was completely rebuilt in 2025. The tractor shed was expanded in 2025 to accommodate a 35hp tractor and implements. Newer 200amp electrical panel. Brand new roof de-icing cables. Main paths and steps around home rebuilt in 2026. This is paradise in the forest! Ideal for people who want to enjoy nature and all that it provides. (id:43681)
房源概要
| MLS® Number | 40874947 |
| 房源类型 | 民宅 |
| 社区特征 | 安静的区域, School Bus |
| 特征 | Country Residential, Private Yard |
| 总车位 | 11 |
| 结构 | Workshop, 棚, Porch |
详 情
| 浴室 | 1 |
| 地上卧房 | 1 |
| 地下卧室 | 2 |
| 总卧房 | 3 |
| 家电类 | 洗碗机, 烘干机, 冰箱, 炉子, 洗衣机 |
| 建筑风格 | Raised Bungalow |
| 地下室进展 | 已装修 |
| 地下室类型 | 全完工 |
| 施工日期 | 1973 |
| 建材 | 木头 Frame |
| 施工种类 | 独立屋 |
| 空调 | 没有 |
| 外墙 | 木头 |
| 壁炉燃料 | 木头 |
| 壁炉 | 有 |
| Fireplace Total | 1 |
| 壁炉类型 | 炉子 |
| 固定装置 | 吊扇 |
| 地基类型 | 水泥 |
| 供暖类型 | Baseboard Heaters, 炉子 |
| 储存空间 | 1 |
| 内部尺寸 | 1234 Sqft |
| 类型 | 独立屋 |
| 设备间 | Drilled Well |
车 位
| Detached Garage |
土地
| 入口类型 | Road Access |
| 英亩数 | 有 |
| Landscape Features | Landscaped |
| 污水道 | Septic System |
| 土地深度 | 1686 Ft |
| 土地宽度 | 1285 Ft |
| 不规则大小 | 51.26 |
| Size Total | 51.26 Ac|50 - 100 Acres |
| 规划描述 | A1, Ep |
房 间
| 楼 层 | 类 型 | 长 度 | 宽 度 | 面 积 |
|---|---|---|---|---|
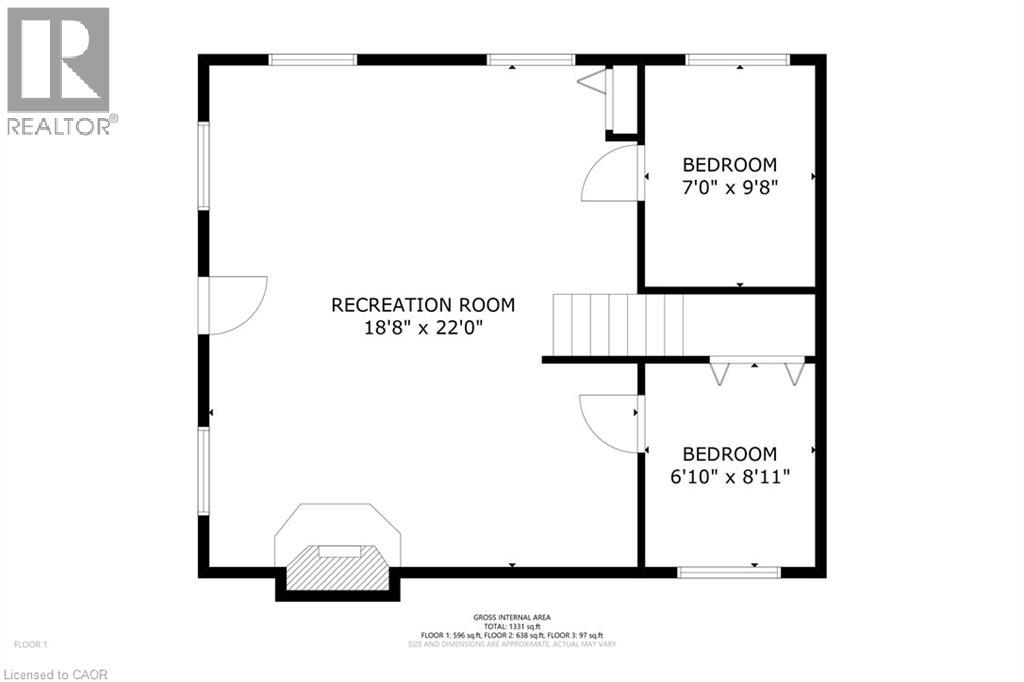
| Lower Level | 卧室 | 6'10'' x 8'11'' | ||
| Lower Level | 卧室 | 7'0'' x 9'8'' | ||
| Lower Level | 家庭房 | 18'8'' x 22'0'' | ||
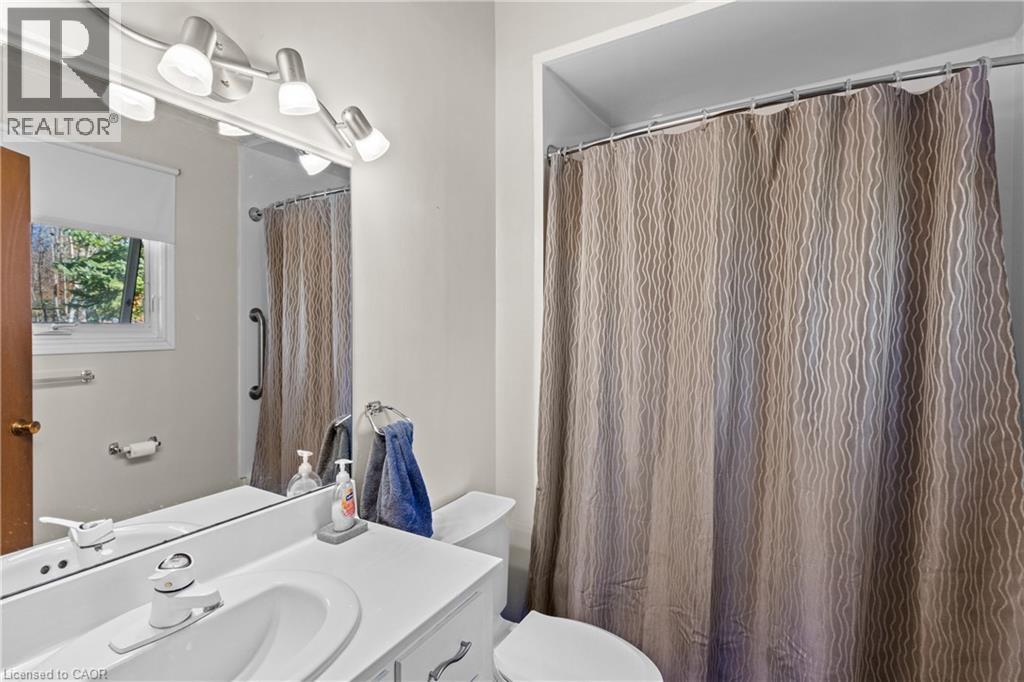
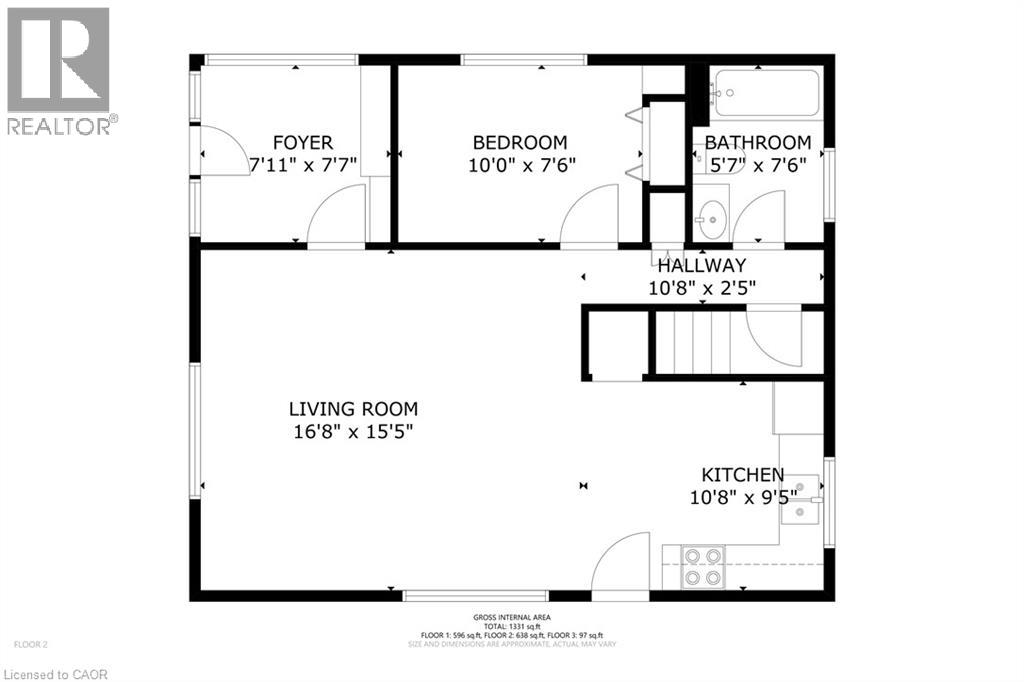
| 一楼 | 四件套浴室 | 7'11'' x 7'7'' | ||
| 一楼 | 卧室 | 10'0'' x 7'6'' | ||
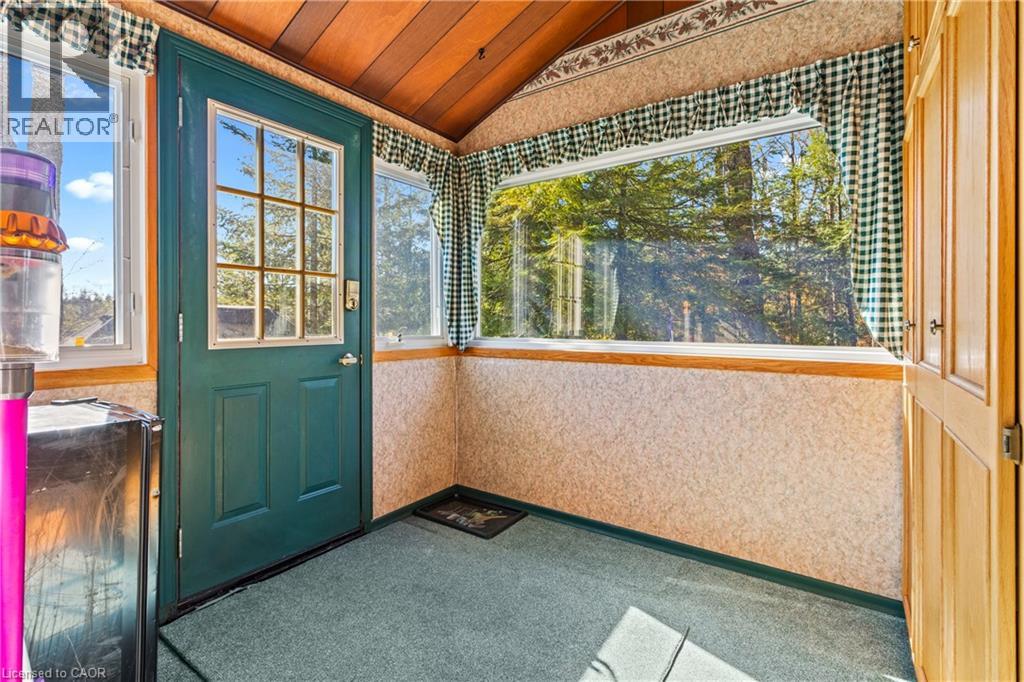
| 一楼 | 门厅 | 7'11'' x 7'7'' | ||
| 一楼 | 客厅 | 16'8'' x 15'5'' | ||
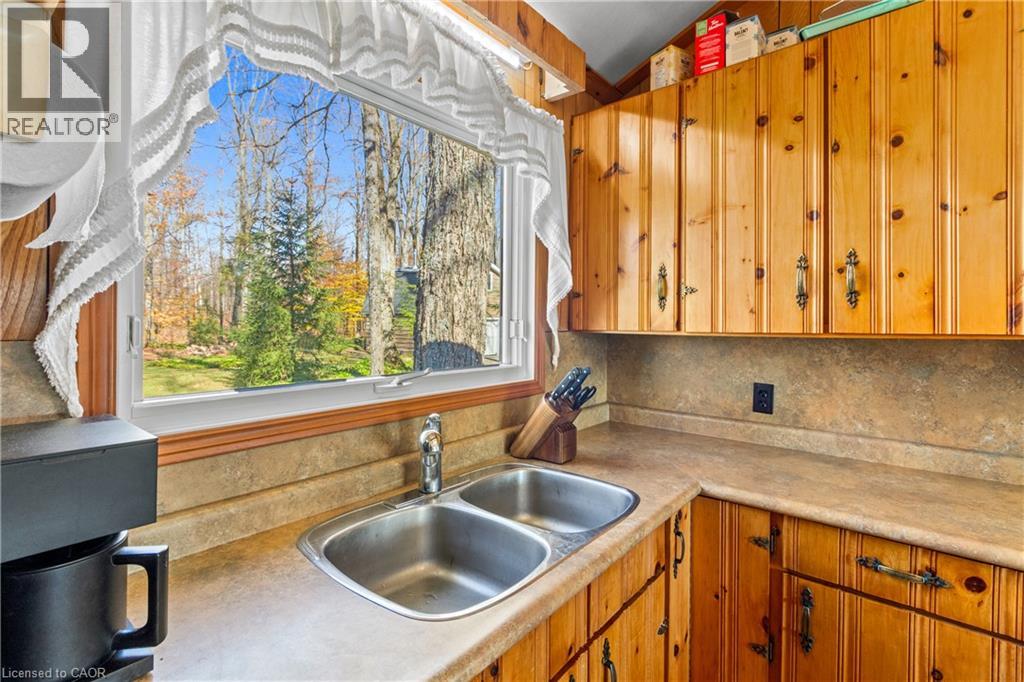
| 一楼 | 厨房 | 10'8'' x 9'5'' |
https://www.realtor.ca/real-estate/30507014/583301-60-sideroad-chatsworth

The trademarks REALTOR®, REALTORS®, and the REALTOR® logo are controlled by The Canadian Real Estate Association (CREA) and identify real estate professionals who are members of CREA. The trademarks MLS®, Multiple Listing Service® and the associated logos are owned by The Canadian Real Estate Association (CREA) and identify the quality of services provided by real estate professionals who are members of CREA. The trademark DDF® is owned by The Canadian Real Estate Association (CREA) and identifies CREA's Data Distribution Facility (DDF®)
REALTORS® Association of Hamilton-Burlington
Exit Integrity Realty
November 12 2026 06:09:17
