
583 Southridge Drive Hamilton, Ontario L9C 7V4


$639,900
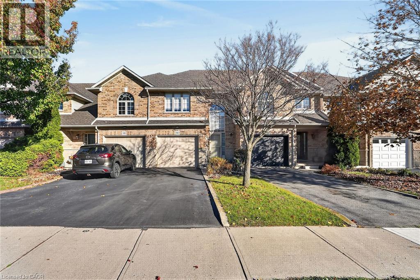
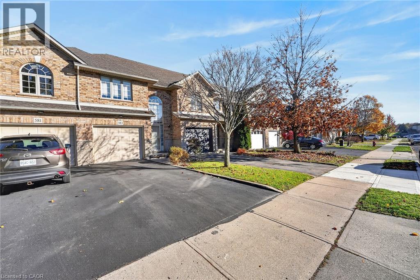
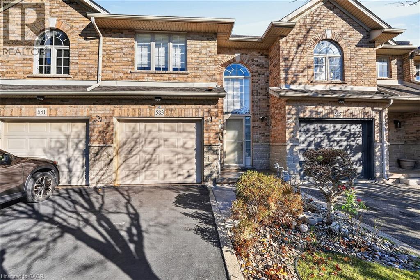
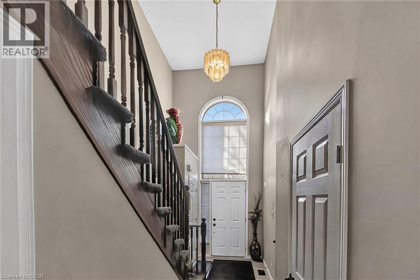
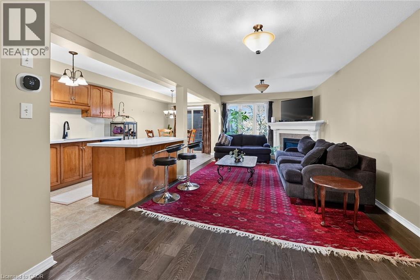
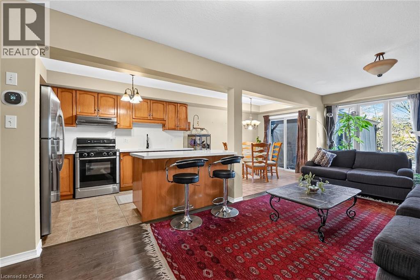
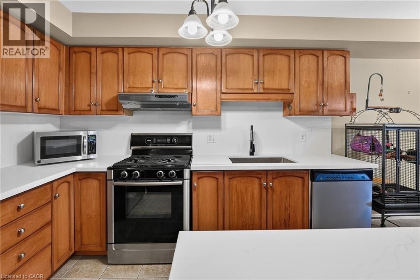
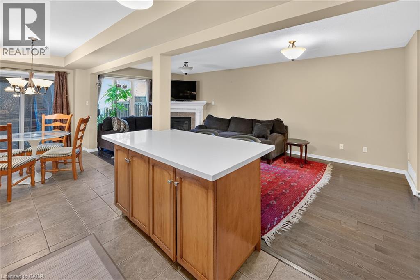
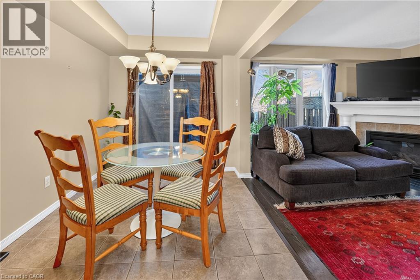
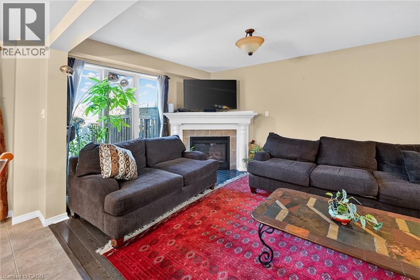
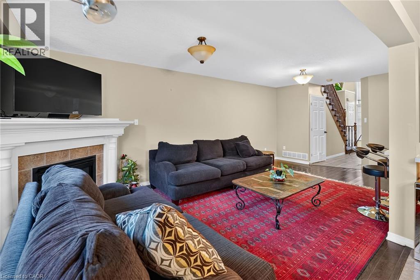
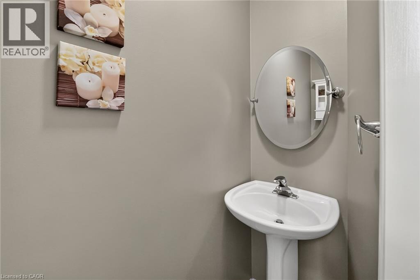
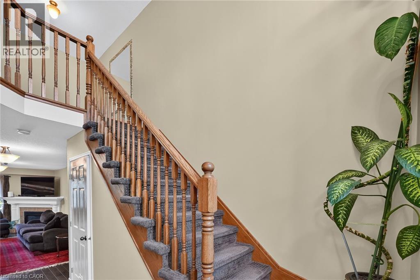
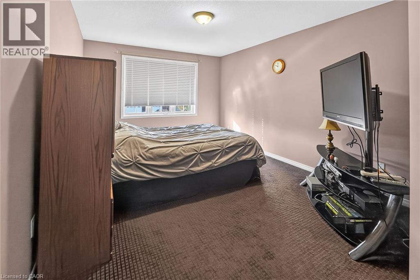
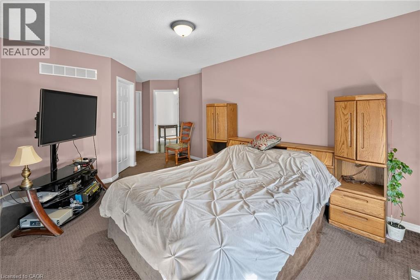
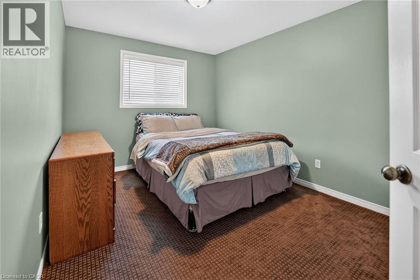
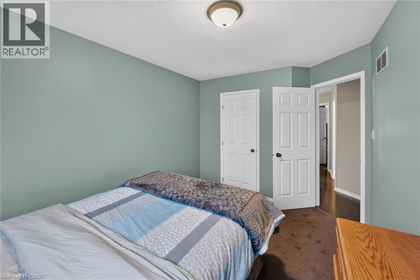
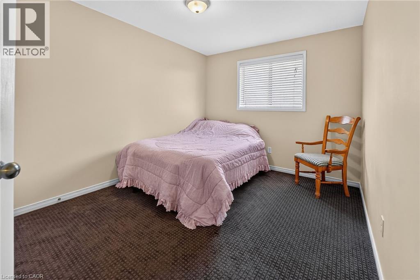
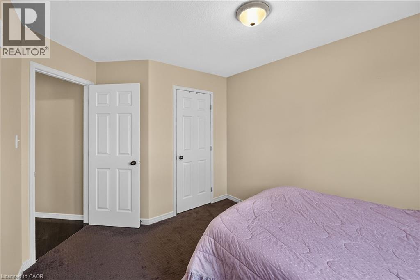
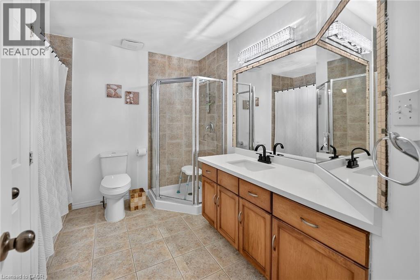
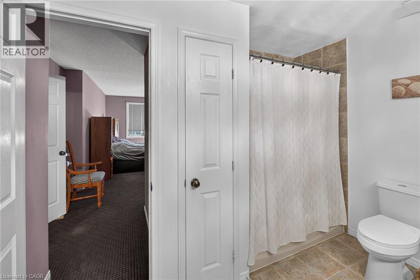
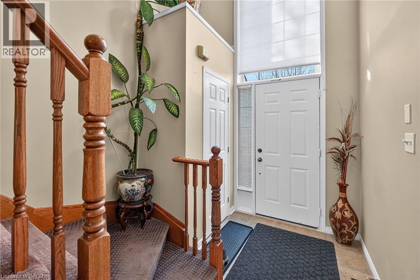
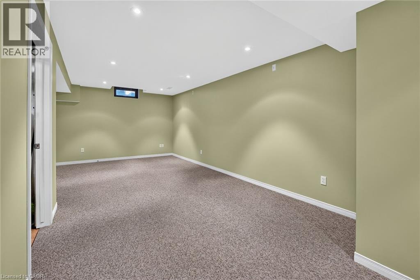
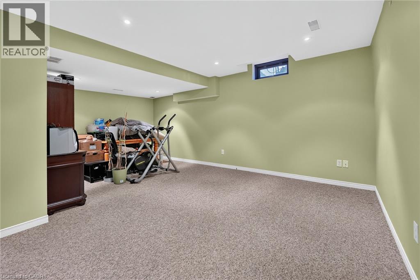
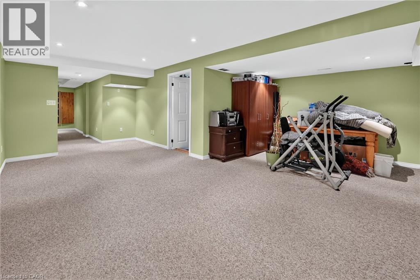
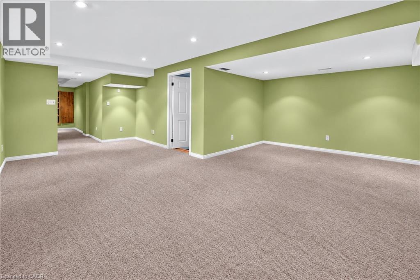
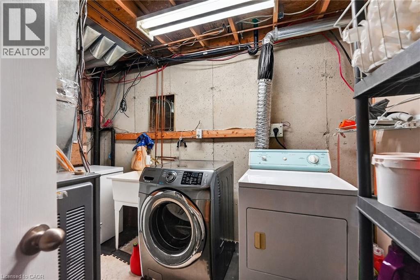
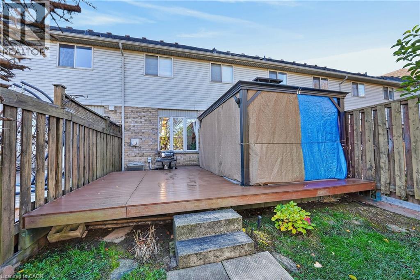
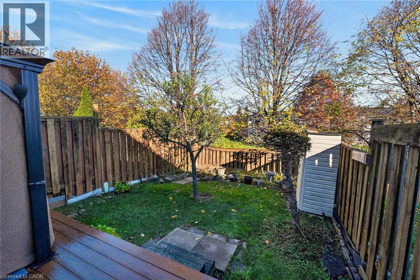
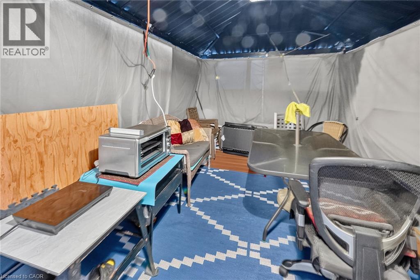
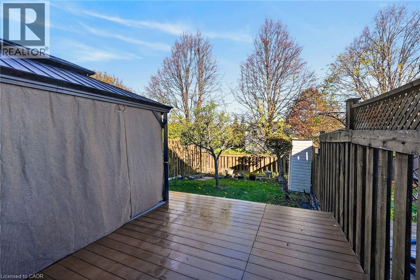
Spacious & Sun-Filled 3-Bedroom Townhome in Prime West Hamilton Mountain! Offering over 1,930 sq. ft. of total finished living space across three levels, 583 Southridge Drive delivers an exceptional blend of modern updates and everyday family comfort. Arrive home to great curb appeal with a brick exterior, attached garage with inside entry, and a double wide driveway. A soaring two-storey foyer with a dramatic arched window welcomes you inside. The open-concept main level features rich hardwood flooring in the spacious living room, centred around a cozy corner gas fireplace. The bright kitchen boasts crisp quartz countertops, stainless steel appliances, and a breakfast bar overlooking the living area, alongside a sunlit dining space with sliding doors out to the yard. A convenient 2-piece powder room completes the main floor. Upstairs, discover 3 generous bedrooms, highlighted by a spacious primary retreat featuring a walk-in closet and cheater ensuite access to the oversized 5-piece main bath complete with quartz counters, a deep soaker tub, and a separate glass shower. The finished lower level expands your living space with a massive, pot-lit recreation room ideal for movie nights, a home gym, or playroom, plus a dedicated laundry/utility area.Step outside to a fully fenced backyard retreat featuring a low-maintenance composite deck and a gazebo for shaded outdoor entertaining. Ideally situated in a quiet, family-friendly West Mountain pocket steps from Gourley Park, great schools, Escarpment trails, Mohawk College, and minutes to the LINC and Hwy 403. (id:43681)
房源概要
| MLS® Number | 40879828 |
| 房源类型 | 民宅 |
| 附近的便利设施 | 公园, 游乐场, 公共交通, 学校 |
| 社区特征 | 社区活动中心 |
| 特征 | Southern Exposure, Gazebo |
| 总车位 | 2 |
详 情
| 浴室 | 2 |
| 地上卧房 | 3 |
| 总卧房 | 3 |
| 家电类 | 洗碗机, 烘干机, 冰箱, 洗衣机, Gas 炉子(s) |
| 地下室进展 | 已装修 |
| 地下室类型 | 全完工 |
| 施工日期 | 2002 |
| 施工种类 | 附加的 |
| 空调 | 中央空调 |
| 外墙 | 砖, 乙烯基壁板 |
| Fire Protection | Smoke Detectors |
| 地基类型 | 混凝土浇筑 |
| 客人卫生间(不包含洗浴) | 1 |
| 供暖类型 | 压力热风 |
| 储存空间 | 2 |
| 内部尺寸 | 1932 Sqft |
| 类型 | 联排别墅 |
| 设备间 | 市政供水 |
车 位
| 附加车库 |
土地
| 入口类型 | Road Access |
| 英亩数 | 无 |
| 围栏类型 | Fence |
| 土地便利设施 | 公园, 游乐场, 公共交通, 学校 |
| 污水道 | 城市污水处理系统 |
| 土地深度 | 105 Ft |
| 土地宽度 | 20 Ft |
| 规划描述 | Rt-30 |
房 间
| 楼 层 | 类 型 | 长 度 | 宽 度 | 面 积 |
|---|---|---|---|---|
| 二楼 | 卧室 | 9'5'' x 13'1'' | ||
| 二楼 | 5pc Bathroom | 10'3'' x 9'1'' | ||
| 二楼 | 卧室 | 9'5'' x 13'1'' | ||
| 二楼 | 主卧 | 10'11'' x 13'11'' | ||
| 地下室 | 洗衣房 | 8'0'' x 11'2'' | ||
| 地下室 | 娱乐室 | 18'6'' x 22'0'' | ||
| 一楼 | 两件套卫生间 | Measurements not available | ||
| 一楼 | 厨房 | 8'4'' x 11'9'' | ||
| 一楼 | 餐厅 | 8'4'' x 11'3'' | ||
| 一楼 | 客厅 | 10'10'' x 23'0'' | ||
| 一楼 | 门厅 | 5'4'' x 8'8'' |
设备间
| 有线电视 | 可用 |
| 天然气 | 可用 |
| Telephone | 可用 |
https://www.realtor.ca/real-estate/30534402/583-southridge-drive-hamilton

The trademarks REALTOR®, REALTORS®, and the REALTOR® logo are controlled by The Canadian Real Estate Association (CREA) and identify real estate professionals who are members of CREA. The trademarks MLS®, Multiple Listing Service® and the associated logos are owned by The Canadian Real Estate Association (CREA) and identify the quality of services provided by real estate professionals who are members of CREA. The trademark DDF® is owned by The Canadian Real Estate Association (CREA) and identifies CREA's Data Distribution Facility (DDF®)
REALTORS® Association of Hamilton-Burlington
Royal LePage State Realty Inc.
November 20 2026 09:59:50
